| Date / Event | Date | Event |
Price
|
| Mar 2, 2026 | Sold | |
|
Sold
|
| Feb 18, 2026 | In contract |
-
|
|
In contract
|
| Jan 20, 2026 | Listed by DHL Realty Group, LLC |
$710,000
|
|
Listed by DHL Realty Group, LLC
|
| Nov 8, 2025 | Price Increased |
$750,000
↑ $40K
(5.6%) |
|
Price Increased
|
| Nov 8, 2025 | Temporarily off market |
-
|
|
Temporarily off market
|
| Oct 6, 2025 | Price Decreased |
$710,000
↓ $5K
(0.7%) |
|
Price Decreased
|
| Sep 10, 2025 | Price Decreased |
$715,000
↓ $10K
(1.4%) |
|
Price Decreased
|
| Aug 15, 2025 | Price Decreased |
$725,000
↓ $5K
(0.7%) |
|
Price Decreased
|
| Jun 5, 2025 | Listed by DHL Realty Group, LLC |
$730,000
|
|
Listed by DHL Realty Group, LLC
|
| |
|
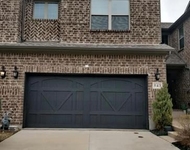
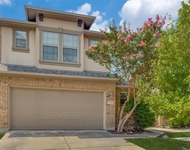
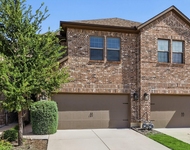
Stunning two-story home by luxury builder Ashton Woods built in 2017, located in desirable Montgomery Ridge subdivision. PRIME location close to Watters Creek Village, fine dining, shopping, nature preserve, major highways, providing tranquility and accessibility. Elegant floors flow through main areas, stairways, all second floor bedrooms. Gourmet kitchen is chef's delight, featuring high-end countertops, designer backsplash, stainless steel appliances, upgraded black cabinetry, large island, gas cooktop. Open-concept modern design. Versatile flex area at the front of the home can serve as a dining room or study. Enjoy outdoor living, large covered patio. This CORNER LOT home boasts a larger yard than most in community. Upstairs, spacious living area, primary bedroom serves as a luxurious sanctuary, dual vanities, shower, walk-in closet. Two additional bedrooms, One bedroom pre-wired for media use, shares stylish Jack-and-Jill bathroom. Located in Allen ISD, perfect blend of luxury, comfort and convenience.
|
| Apr 29, 2025 | Withdrawn |
-
|
|
Withdrawn
|
| Apr 17, 2025 | Price Decreased |
$725,000
↓ $5K
(0.7%) |
|
Price Decreased
|
| Feb 27, 2025 | Price Decreased |
$730,000
↓ $10K
(1.4%) |
|
Price Decreased
|
| Jan 23, 2025 | Price Decreased |
$740,000
↓ $10K
(1.3%) |
|
Price Decreased
|
| Aug 23, 2024 | Listed by DHL Realty Group, LLC |
$750,000
|
|
Listed by DHL Realty Group, LLC
|
| |
|
Stunning two-story home by luxury builder Ashton Woods,located in desirable Montgomery Ridge subdivision.PRIME location close to Watters Creek Village,fine dining,shopping,nature preserve,major highways,providing tranquility and accessibility.Elegant laminate hardwood floors flow through main areas,stairways,all second floor bedrooms.Gourmet kitchen is chef's delight,featuring high-end countertops, designer backsplash, stainless steel appliances,upgraded black cabinetry,large island,gas cooktop.Open-concept modern design.Versatile flex area at the front of the home can serve as a dining room or study.Enjoy outdoor living,large covered patio.This CORNER LOT home boasts a larger yard than most in community. Upstairs, spacious living area, primary bedroom serves as a luxurious sanctuary,dual vanities,shower,walk-in closet.Two additional bedrooms, One bedroom pre-wired for media use, shares stylish Jack-and-Jill bathroom.Located in Allen ISD,perfect blend of luxury,comfort and convenience.
|
| Jul 3, 2023 | Sold | |
|
Sold
|
| Jun 1, 2023 | Listed by Real Plus Realty |
$699,000
|
|
Listed by Real Plus Realty
|
| |
|
Built by Ashton Woods. Two-story home in the desirable Montgomery Ridge, close to Watters Creek Mall, Nature Preserve, bike and walk trails and close to all major Highways. Hardwoods on the living and stairways & all 2nd floor. Highend quartz countertop & back splash with upgraded black kitchen cabinets. The family room opens to the dining and kitchen, and a study towards the front of the home. Large covered pation in front and side of the house for you to enjoy the green areas in front and side. Coner & bigger lot than most of the community. This home enjoy the quiet & better view. The upstairs has a big living with plenty of storage. Master with plenty of room with his & her vanity, big shower room & walkin closit. Two rooms tuck in back, one is wired for media purpose, & a share Jack & Jill full bathroom. Many windows bring you natural light and airly feeling from outside. Award winning ISD. Better than new, SIY.
|




 Your Privacy Choices
Phone: 425-283-2930
Address: 335 Madison Avenue, New York, NY 10017