See Home Value
Durham 27560
1019 Branwell Drive
$547,000
● House - Off Market

1019 Branwell Drive

Durham, NC 27703
bedrooms
2 Beds
bathrooms
2 Baths
square feet
1,912 Ft²
$3,450
Est. Monthly
$269
HOA / Fees

About This Property

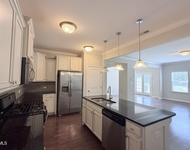
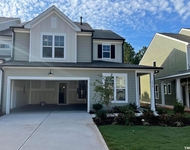
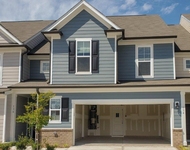
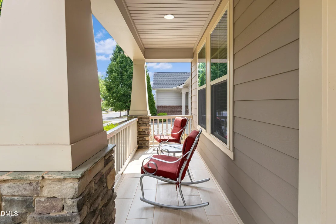
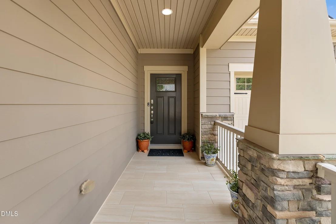
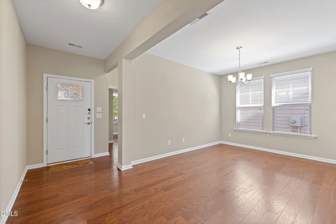
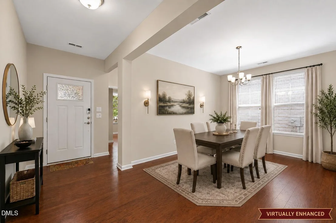
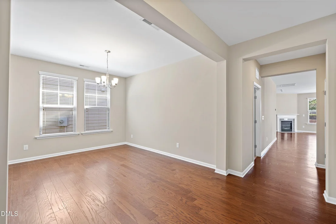
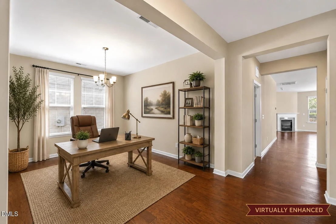
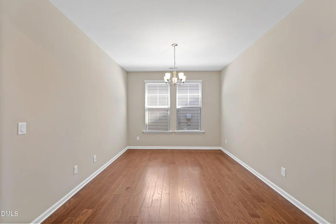
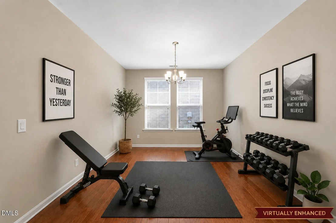
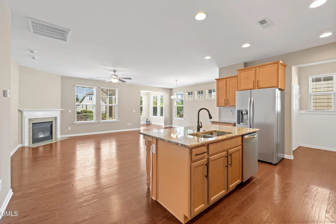
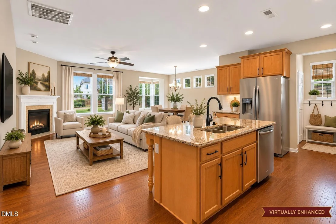
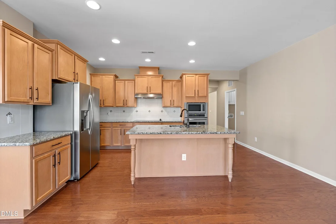
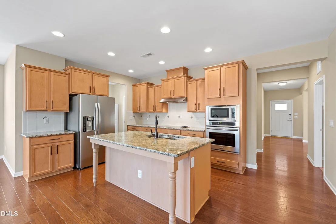
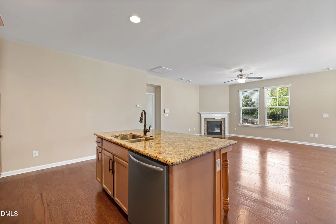
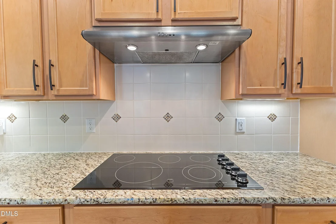
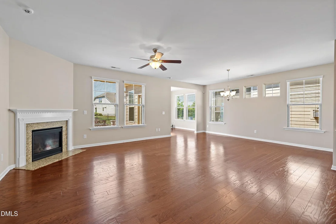
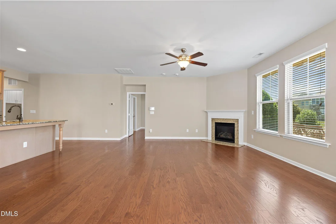
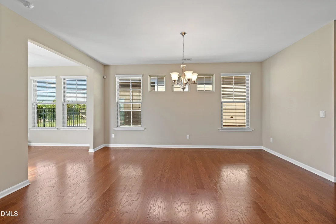
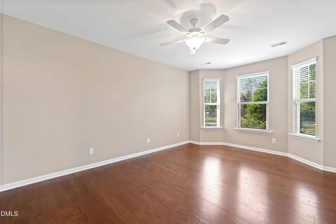
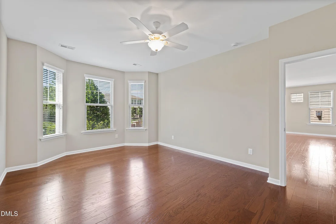
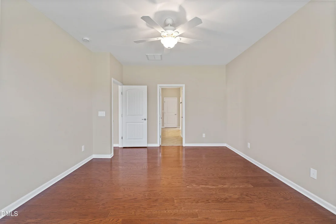
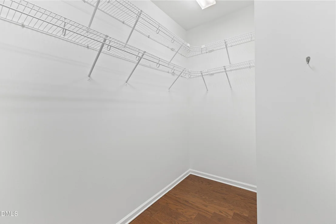
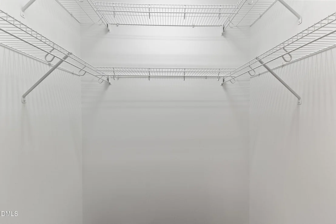
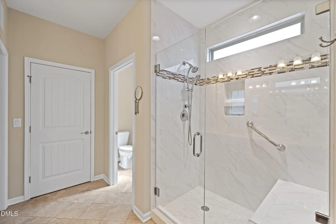
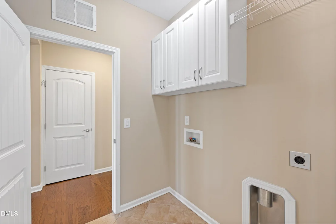
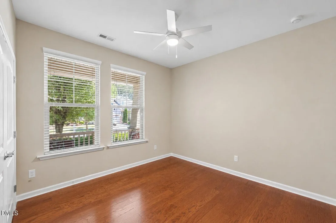
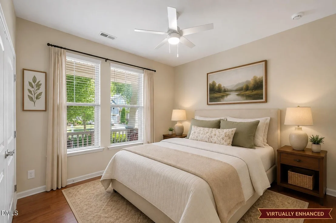
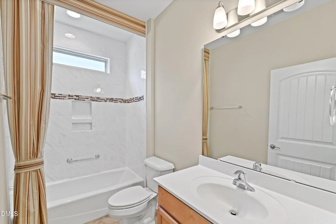
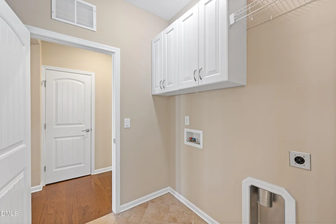
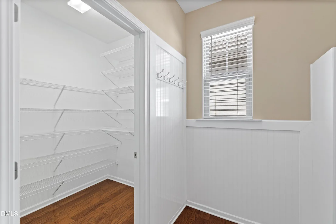
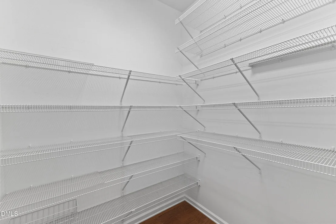
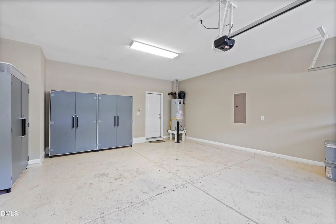
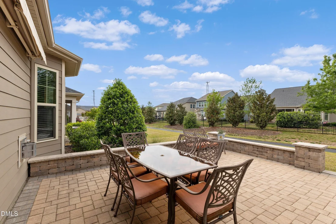
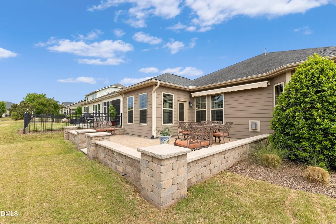
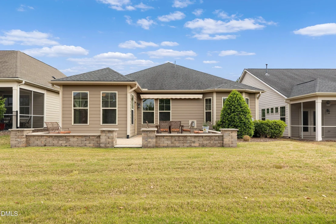
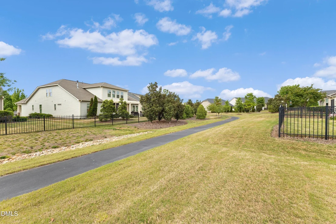
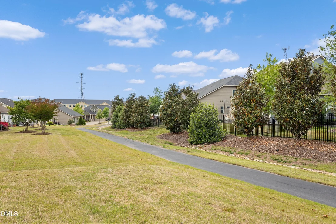
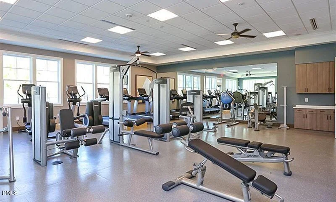
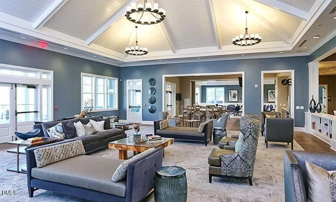
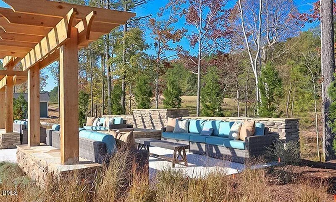
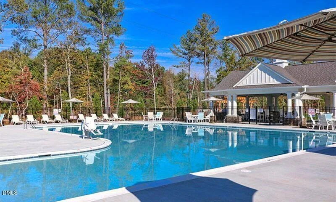
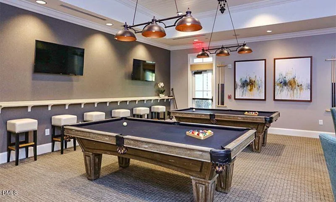
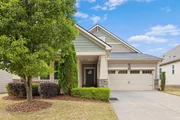
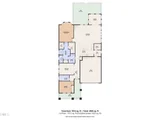
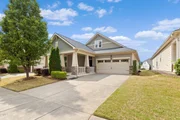
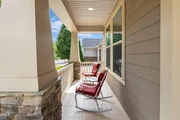
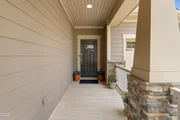
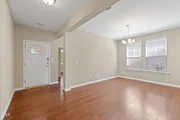
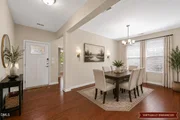
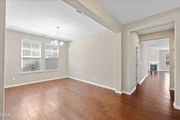
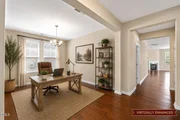
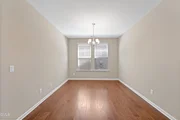
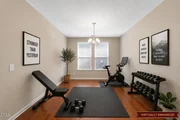
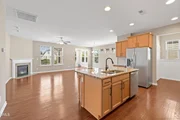
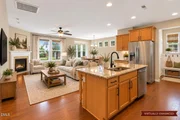
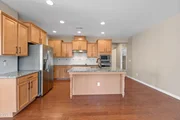
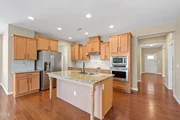
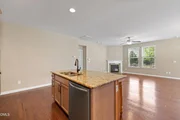
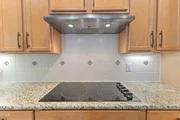
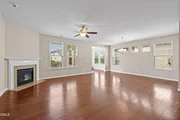
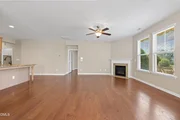
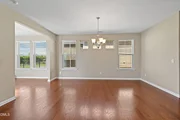
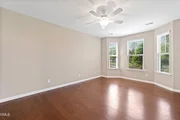
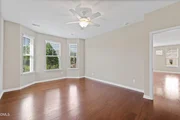
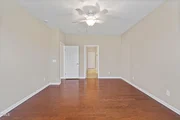
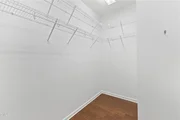
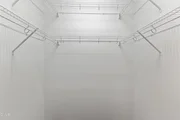
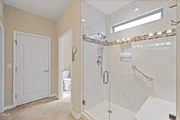
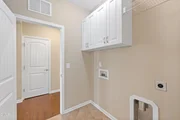
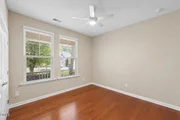
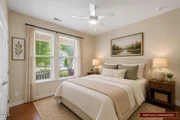
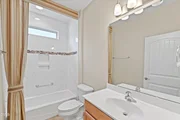
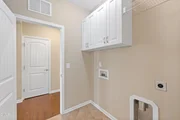
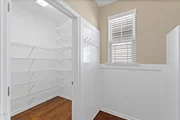
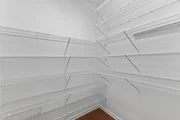
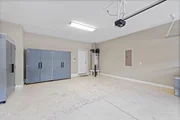
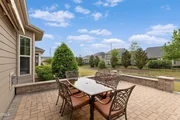
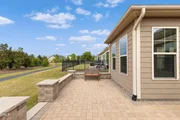
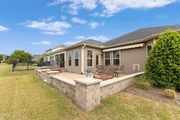
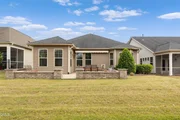
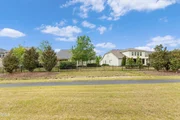
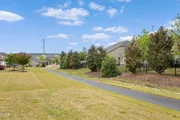
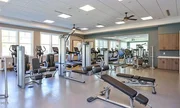
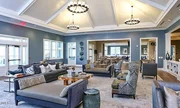
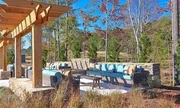
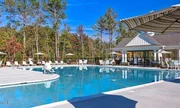
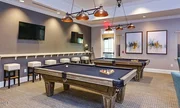
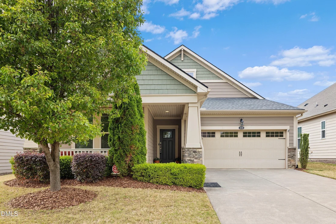
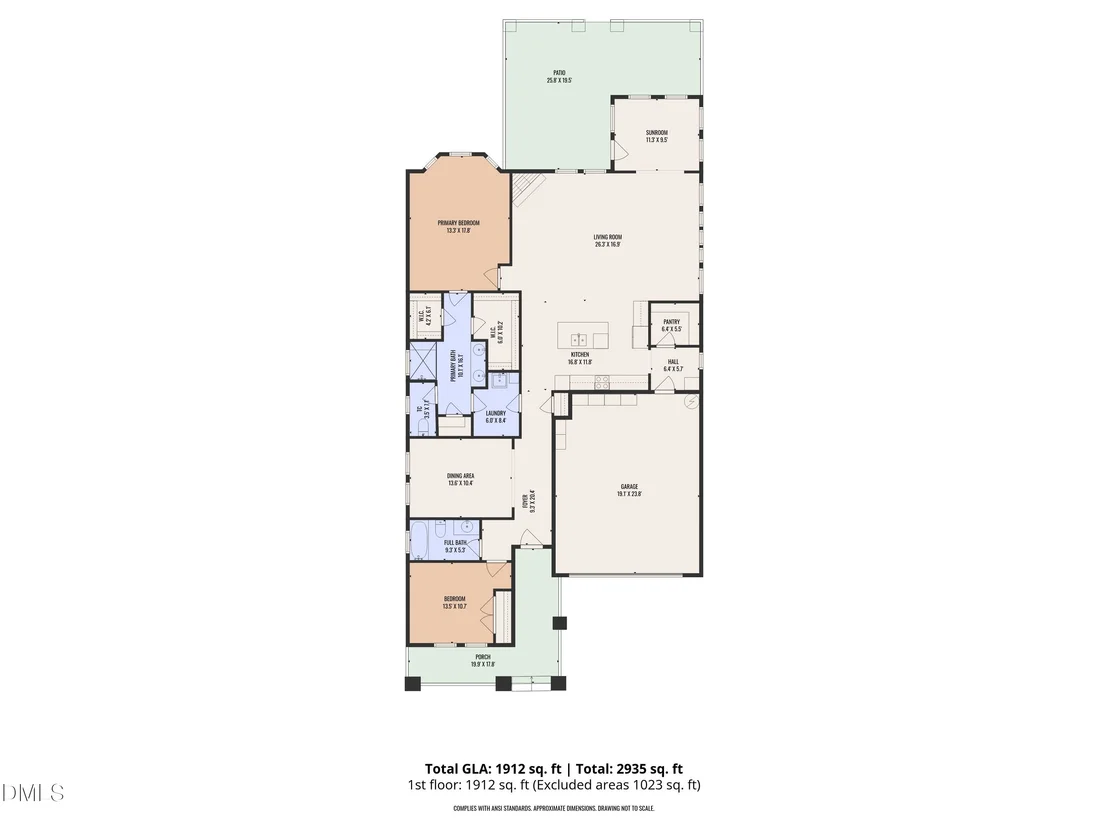
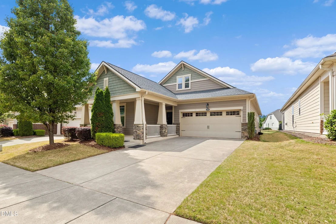
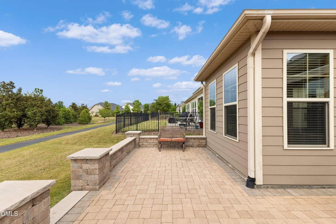
Freshly painted and ready to move in! This well-maintained, one-level two-bedroom, two-bathroom home offers thoughtful design and flexible living space, including a flex room that can be used as a formal dining room or home office. Engineered hardwood floors run throughout the home, creating a seamless flow.  The kitchen features an island with breakfast bar seating, upgraded granite countertops, tile backsplash, under-cabinet lighting, wall microwave, and stainless steel appliances.  The spacious primary suite includes a bay window, two walk-in closets, and a private bath with dual vanities, water closet, and an upgraded tiled shower with bench and frameless glass enclosure. The secondary bathroom also features updated tile and a tub with tile surround.  Additional highlights include a laundry room with storage cabinetry, utility sink, and pull-down attic access, along with a walk-in pantry and garage shelving.  Enjoy outdoor living with a sunroom addition, back paver patio, and Sunsetter motorized retractable awning. Exterior details include stone accents and a tiled front porch-perfect for rocking chairs.  Located in a vibrant 55+ community, residents enjoy exceptional amenities including a clubhouse, pool, tennis courts, bocce ball, dog park, fitness center, pottery room, and maintained landscaping.  In addition, our preferred lender is offering up to 1% in lender credit, which can be applied toward closing costs or to help reduce the interest rate.
Unit Size
1,912 Ft²
Days on Market
-
Land Size
0.13 acres
Price per sqft
$292
Property Type
House
Property Taxes
$442
HOA Dues
$269
Year Built
2015

Payment Calculator

Cap Rate Calculator

Last updated: 4 months ago (TMLS #10163858)

Price History

Date / Event Date Event Price
Jul 17, 2026 Sold
Sold
Jun 27, 2026 In contract -
In contract
Apr 30, 2026 Listed by Smart Choice Realty Company $557,900
Listed by Smart Choice Realty Company
Jan 29, 2016 Sold
Sold
Dec 4, 2015 Listed by Coldwell Banker HPW New Homes $343,516
Listed by Coldwell Banker HPW New Homes
The Dove, by AV Homes, is located at Creekside at Bethpage, Raleigh /Durham's newest 55 plus resort style community.
Show More

Property Highlights

Garage
Air Conditioning
Fireplace

Building Info

Overview

    General

  • Year Built: 2015
  • Effective Year Built: 2015
  • Bedroom Count: 2
  • Bathroom Count: 2
  • Full Bathrooms: 2
  • Partial Bathrooms: 2
  • Building Condition: 0
  • Building Quality: 0
  • Construction Type: 0
  • Building Style: 11
  • Exterior Walls Type: 0
  • Interior Walls Type: 0
  • Roof Shape Type: 0
  • Roof Cover Type: 0
  • Floor Count: 100
  • Floor Cover: 0
  • Basement Type: 5
  • Basement Area: 0
  • Garage Type: 1
  • Parking Space Count: 0
  • Patio Type: 0
  • Porch Type: 0
  • Pool Type: 0

    Dimensions

  • Lot Size Square Feet: 5,663
  • Total Building Area: 1,896
  • Building Area: 1,896
  • Building Area Measurement: E

    Heating and Cooling

  • Fireplace Count: 1
  • Air Conditioning: 13
  • Heating: 24
  • Heated Square Feet: 1,896
  • Heating Fuel Type: 0

    Utilities

  • Sewer System: 0
  • Water Service: 0

Building

  • Building Type: 0
  • Property Class: R
  • Subdivision: CREEKSD @ BETHPAGE/PH01
  • Land Acres: 0000000130
  • Standard Land Use Code: 1001
  • County Land Use Code: 111
  • Legal Description 1: CREEKSIDE AT BETHPAGE/PH: 01/LT#081 PIONEER TRADIT PL000194-000312

Neighborhood

  • School District Name: Durham Public Schools
  • School Tax District Code 2: CTY DURHAM
  • Census Tract: 002038
Zoning

  • Zoning: PDR 4.733

Geography

  • Assessors Map Reference: BK 194 PG 312
  • Parcel: 217659
  • Lot: 81
  • Municipality: CITY OF DURHAM
  • Latitude: 35.8989
  • Longitude: -78.8268

    Address

  • Full Address: 1019 Branwell Dr
  • Address - House Number: 1019
  • Address - Street Name: Branwell
  • Address - Suffix Type: Dr
  • State: NC
  • City Name: Durham
  • Carrier Code: R049
  • 4-Digit Zip Code: 9864
  • Zip Code: 27703

Valuation

    Tax

  • Tax Year: 2023
  • Tax Amount: $447,240

    Appraisal Valuation

  • Standard Deviation: 0.1694
  • Valuation Date: Oct 25, 2023
  • Confidence Score: 78
  • Final Value: 536,288
  • High Value: 627,185
  • Low Value: 445,391

    Market Valuation

  • Market Total Value: $341,430
  • Market Land Value: $84,900
  • Market Improvement Value: $256,530

    Assessments Valuation

  • Assessed Year: 2023
  • Assessed Total Value: $341,430
  • Assessed Land Value: $84,900
  • Assessed Improvements Value: $256,530

    Sales

  • Current Sale Contract Date: Nov 23, 2015
  • Current Sale Recording Date: Nov 23, 2015
  • Current Sale Price:
  • Current Sale Document Type: 71
  • Current Sale Input Document Number: 2015039131
Data used for valuation calculations is provided by RealtyHop, and other third party sources

Comparables

Unit
Status
Type
Beds
Baths
ft²
Price/ft²
Asking Price
Listed On
Closing Price
Sold On
HOA + Taxes

About Durham


Similar Homes for Sale

Currently no similar homes around

Nearby Rentals

Unit for rent at 210 Hamlet Place, Morrisville, NC, 27560

$2,200 /mo

  • 3 Beds
  • 2 Baths
  • 2,228 ft²
210 Hamlet Place, Morrisville, NC, 27560 Listing by Cindy Cirillo
Unit for rent at 1230 Gemfor Street, Durham, NC, 27703

$2,200 /mo

  • 3 Beds
  • 2 Baths
  • 1,979 ft²
1230 Gemfor Street, Durham, NC, 27703 Listing by Latesh Patel
Unit for rent at 136 Eagleson Street, Durham, NC, 27703

$2,325 /mo

  • 3 Beds
  • 2 Baths
136 Eagleson Street, Durham, NC, 27703 Listing by Vincent Thai


Frequently Asked Questions

When was property at 1019 Branwell Drive built and last sold?
The property at 1019 Branwell Drive was built in 2015 and last sold on Nov 23, 2015 for $344,000.
How much is this home worth?
The estimated value of the home located at 1019 Branwell Drive is $558,992.
What are some comparable homes to 1019 Branwell Drive?
There are currently no comparable homes to 1019 Branwell Drive.