Check Availability
$875,000
● House - In Contract

10181 City View Dr

Morrison, CO 80465
bedrooms
3 Beds
bathrooms
1 Bath
square feet
2,464 Ft²
$4,630
Est. Monthly

About This Property

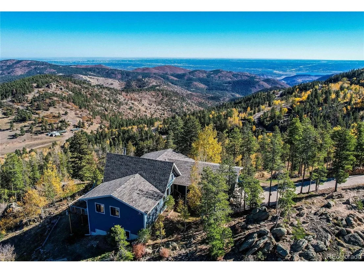
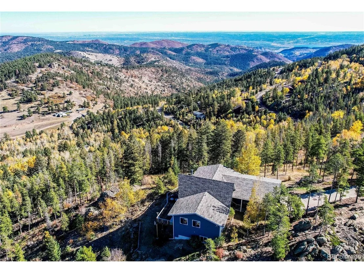
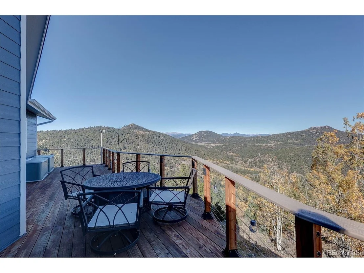
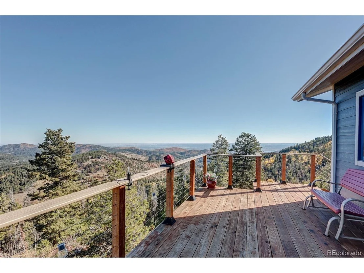
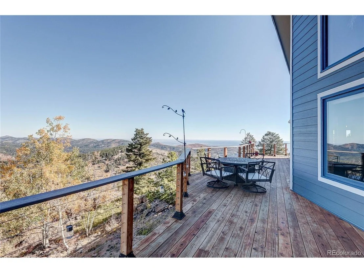
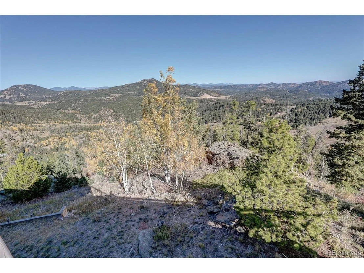
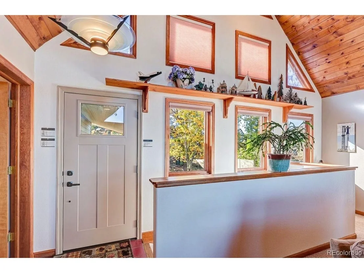
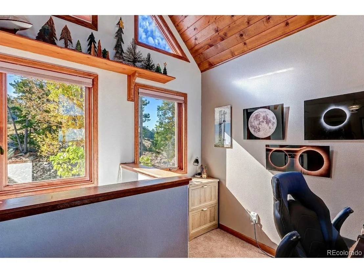
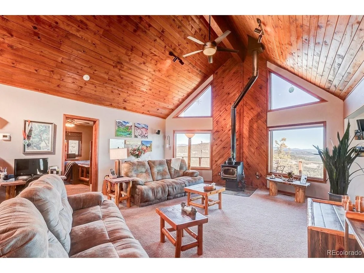
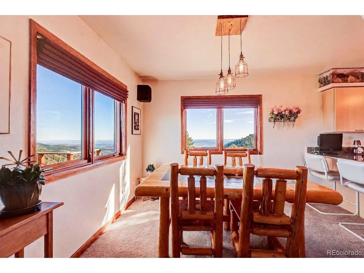
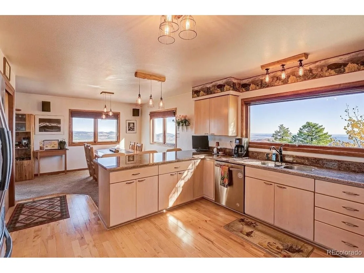
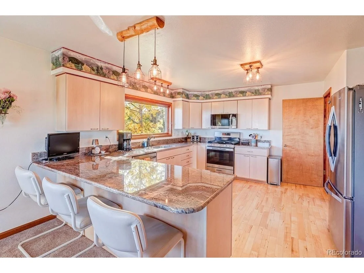
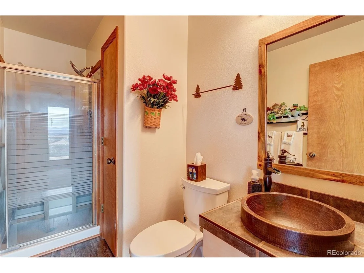
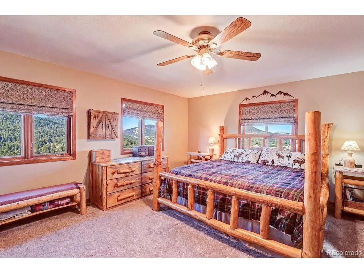
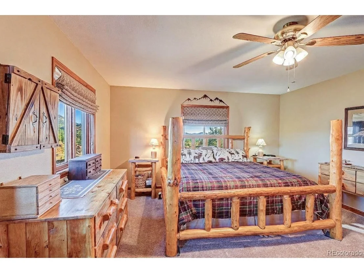
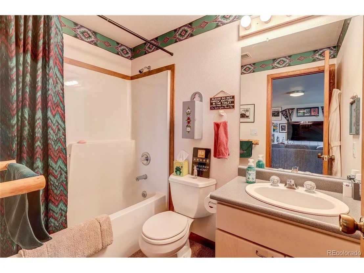
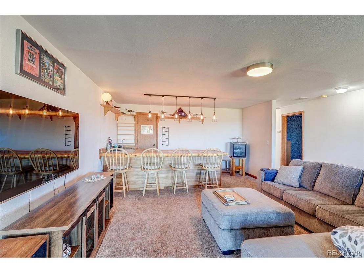
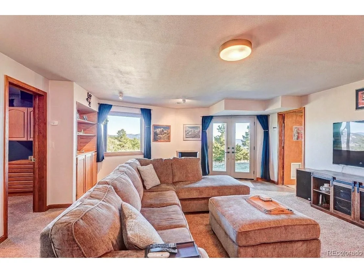
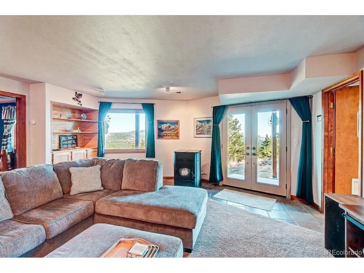
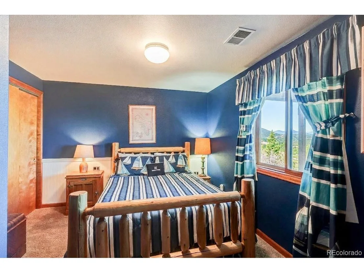
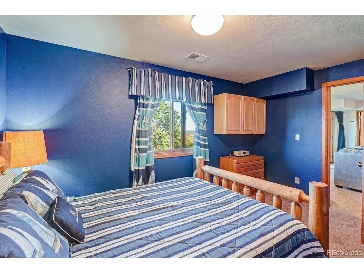
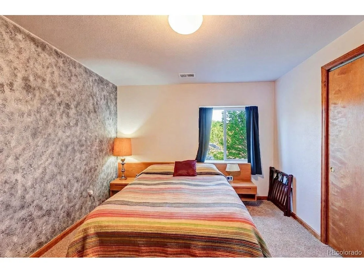
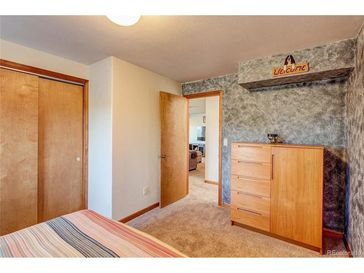
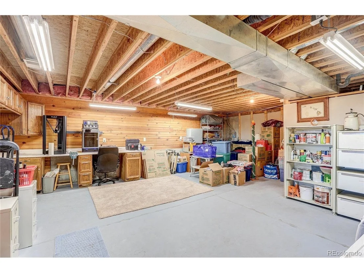
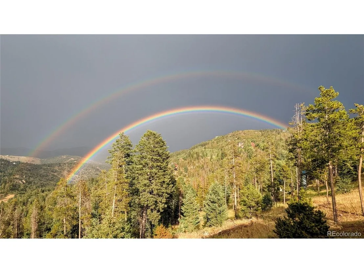
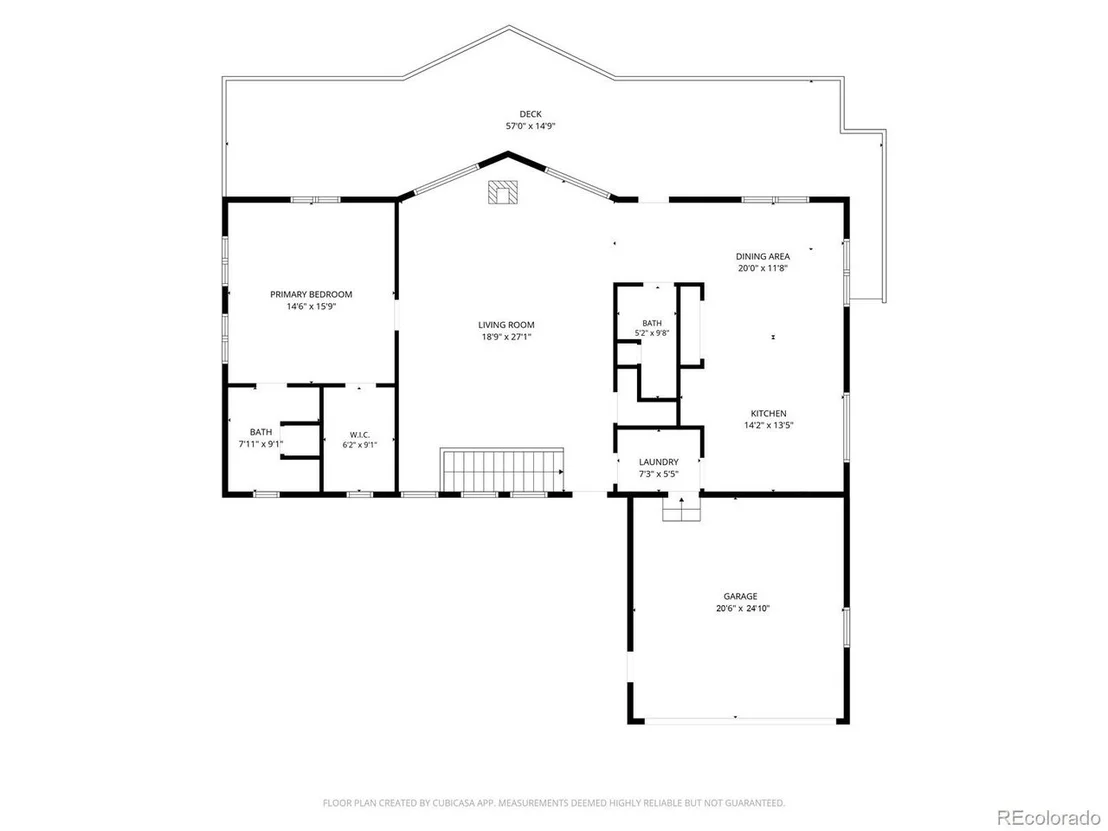
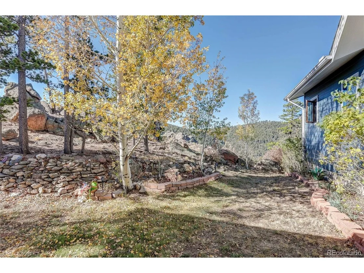
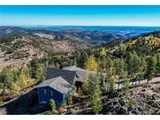
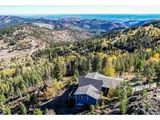
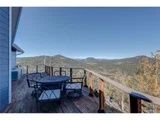
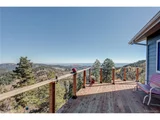
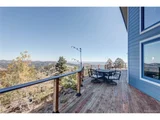
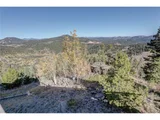
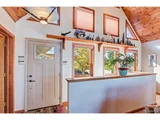
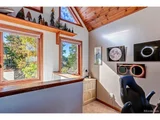
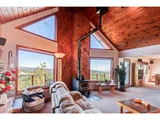
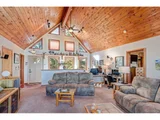
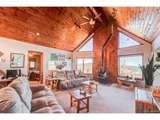
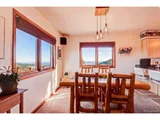
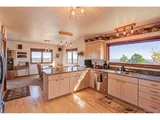
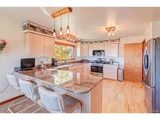
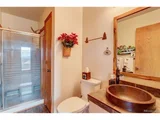
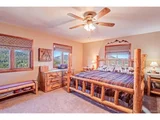
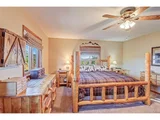
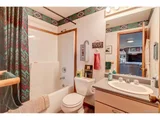
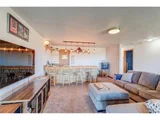
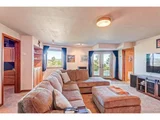
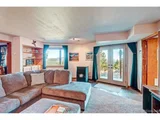
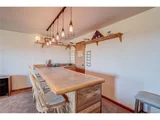
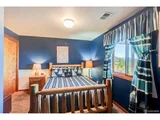
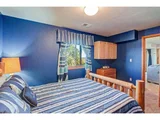
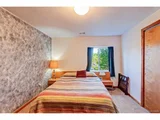
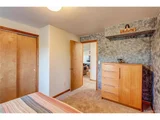
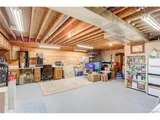
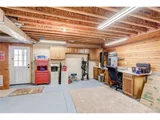
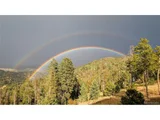
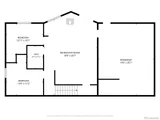
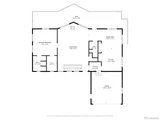
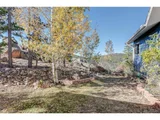
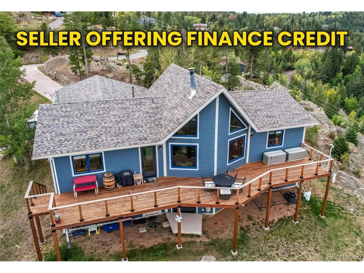
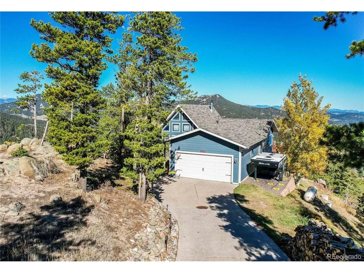
Sweeping 180-degree views stretch from the downtown Denver skyline to Mount Blue Sky in this beautifully updated 3-bedroom, 3-bath foothills home offering 2,464 finished square feet on 2.35 acres. The hard work is done: newer hail-resistant roof, newer Hardie Board siding, new exterior doors and hardware, and updated mechanicals throughout. The main level offers true one-level living with the primary ensuite, a 3/4 guest bath, laundry, and a wood stove in the living area for cozy mountain evenings. The 1,024 sq ft finished walkout lower level has two additional bedrooms and a full bath, along with a wet bar with mini fridge and a pellet stove, which makes it an ideal setup for guests, family visits, or a home office with its own space. A 416 sq ft unfinished shop with shelving is ready for projects and storage. Unlike many homes in the area, this one has an easy, fairly flat driveway, making winter access simple. All appliances are included, along with a water softener system. Attached garage, gas forced-air heat, and a voluntary HOA. Watch deer and wildlife from the deck, catch sunrise cloud inversions over the valley, and enjoy the city lights at night, all just a short drive to Denver. A rare combination of views, updates, and usability. The seller will consider offering a finance credit toward the buyer's interest rate buy-down.
Unit Size
2,464 Ft²
Days on Market
-
Land Size
2.35 acres
Price per sqft
$355
Property Type
House
Property Taxes
$333
HOA Dues
-
Year Built
1993

Listed By

Danna Johanson
Envision Realty Group LLC

Payment Calculator

Cap Rate Calculator

Last updated: 20 days ago (REcolorado MLS #IRE5564040)

Price History

Date / Event Date Event Price
Oct 13, 2026 In contract -
In contract
Oct 1, 2026 Price Decreased $875,000
↓ $25K (2.8%)
Price Decreased
Sep 24, 2026 Listed $900,000
Listed

Property Highlights

Garage
Fireplace
With View
Parking Details
Has Garage
Parking Features: Attached
Garage Spaces: 2
Interior Details
Full Bathrooms: 1
Interior Features: Cathedral Ceiling(s), Open Floorplan, Pantry, Walk-In Closet(s), Wet Bar
Appliances: Dishwasher, Refrigerator, Washer, Dryer, Microwave, Water Softener Owned
Has Fireplace
Fireplace Features: Living Room, Basement, Two or More
Basement: Full, Partially Finished, Walk-Out Access
Exterior Details
Square Footage: 2464
Square Footage Source: $0
Architectural Style: Chalet
Year Built: 1993
Levels: One
Construction Materials: Frame, Concrete, Composition
Patio and Porch Features: Deck
Lot Features: Rock Outcropping, Paved, House Faces North
Lot Size Area: 102366
Lot Size Units: Square Feet
Lot Size Acres: 2.35
Lot Size Square Feet: 102366
Water Source: Well
Financial Details
Tax Annual Amount: $3,996
Utilities Details
Cooling Type: Ceiling Fan(s)
Heating Type: Forced Air, Wood Stove, Pellet Stove
Sewer : Septic Tank

Building Info

Overview

    General

  • Year Built: 1993
  • Effective Year Built: 1993
  • Building Count: 1
  • Bedroom Count: 3
  • Bathroom Count: 3
  • Full Bathrooms: 2
  • Partial Bathrooms: 3
  • Building Condition: 0
  • Building Quality: 7
  • Construction Type: 6
  • Building Style: 11
  • Exterior Walls Type: 0
  • Interior Walls Type: 0
  • Roof Shape Type: 0
  • Roof Cover Type: 0
  • Floor Count: 100
  • Living Units: 1
  • Floor Cover: 0
  • Basement Type: 8
  • Basement Area: 1,440

  • Garage Type: 1
  • Garage Square Area: 520
  • Parking Space Count: 2
  • Patio Type: 69
  • Porch Type: 0
  • Pool Type: 0

    Dimensions

  • Lot Size Square Feet: 102,279
  • Total Building Area: 3,400
  • Gross Building Area: 3,400
  • Building Area: 1,440
  • Building Area Measurement: L

    Heating and Cooling

  • Air Conditioning: 0
  • Heating: 4
  • Heated Square Feet: 1,440
  • Heating Fuel Type: 0

    Utilities

  • Sewer System: 5
  • Water Service: 6

Building

  • Building Type: 0
  • Property Class: R
  • Subdivision: HILLDALE PINES 2ND FLG
  • Land Acres: 0000002348
  • Standard Land Use Code: 1001
  • County Land Use Code: 110
  • State Land Use Code: 1112
  • Legal Description 1: SECTION 16 TOWNSHIP 06 RANGE 70 QTR NW SUBDIVISIONCD 348200 SUBDIVISIONNAME HILLDALE PINES 2ND FLG BLOCK LOT 0078 SIZE: 102300 TRACT VALUE: 2.348

Neighborhood

  • School District Name: Jefferson County School District R-1
  • Census Tract: 012033

Zoning

  • Zoning: MR2

Geography

  • Assessors Map Reference: 134-M
  • Account Number: 300085299
  • Parcel: 60-162-06-003
  • Lot: 78
  • Meridian: SEC 16 TWN 06S RNG 70W
  • Municipality: UNINCORPORATED AREA
  • Latitude: 39.5323
  • Longitude: -105.235

    Address

  • Full Address: 10181 City View Dr
  • Address - House Number: 10181
  • Address - Street Name: City View
  • Address - Suffix Type: Dr
  • State: CO
  • City Name: Morrison
  • Carrier Code: R109
  • 4-Digit Zip Code: 2364
  • Zip Code: 80465

Valuation

    Tax

  • Total Area: 2,880
  • Tax Year: 2023
  • Tax Amount: $374,702
  • Tax Rate Code Area: 4537

    Appraisal Valuation

  • Standard Deviation: 0.148
  • Valuation Date: Feb 21, 2024
  • Confidence Score: 82
  • Final Value: 819,788
  • High Value: 941,193
  • Low Value: 698,383

    Market Valuation

  • Market Total Value: $786,291
  • Market Land Value: $259,082
  • Market Improvement Value: $527,209

    Assessments Valuation

  • Assessed Year: 2023
  • Assessed Total Value: $48,996
  • Assessed Land Value: $17,358
  • Assessed Improvements Value: $31,638

    Exemptions

  • Senior Citizen Exemption : Yes
Data used for valuation calculations is provided by RealtyHop, and other third party sources

Comparables

Unit
Status
Type
Beds
Baths
ft²
Price/ft²
Asking Price
Listed On
Closing Price
Sold On
HOA + Taxes

About Hilldale Pines


Similar Homes for Sale

Currently no similar homes around

Nearby Rentals


Frequently Asked Questions

When was property at 10181 City View Drive built and last sold?
The property at 10181 City View Drive was built in 1993 and last sold on Jan 1, 1970 for $0.
How much is this home worth?
The estimated value of the home located at 10181 City View Drive is $890,355.
What are some comparable homes to 10181 City View Drive?
There are currently no comparable homes to 10181 City View Drive.