


10180 Jess Wallace Road


About This Property
Listed By
Payment Calculator
Your Estimated Monthly Payment
Cap Rate Calculator
What does this mean?
Based on our analysis, the cap rate of this property is 1.25%. A negative cap rate indicates that the property might not be feasible as an income-producing asset. The median cap rate for a near zip code 11238 is 4.23%.
How much can I actually make?
Actual monthly rental income may vary between $4,760 and $7,140 depending on unit-specific characteristics. You can change the amount using the slider to further explore.
How is cap rate calculated?
Cap Rate = Net Operating Income (NOI) / Property Asset Value.
When calculating the cap rate, we assume 100% occupancy. Leverage (mortgage) is not considered.
Cap Rate provided by RealtyHop and RentHop, learn more about cap rate here.
Price History
| Date / Event | Date | Event | Price |
|---|---|---|---|
| Oct 20, 2026 | Listed by Synergy Realty | $3,175,000 | |
| Listed by Synergy Realty | |||
| Sep 4, 2026 | No longer available | - | |
| No longer available | |||
| Sep 1, 2026 | Listed by Synergy Realty | $2,999,000 | |
| Listed by Synergy Realty | |||
   | |||
|
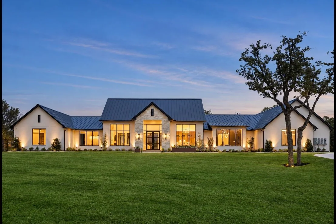
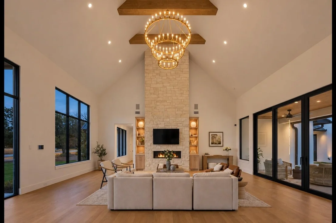
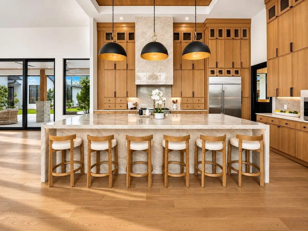
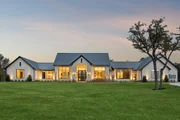
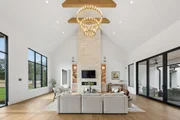
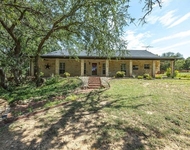
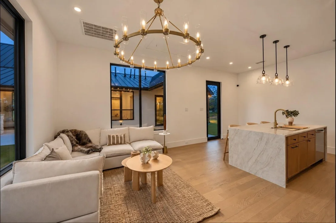
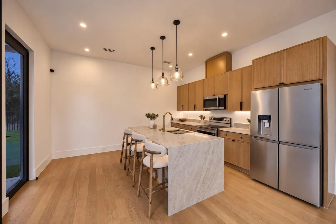
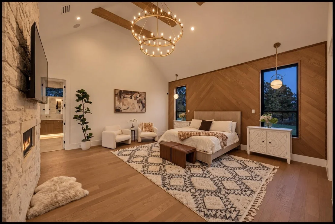
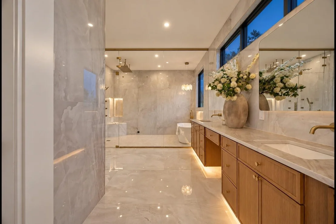
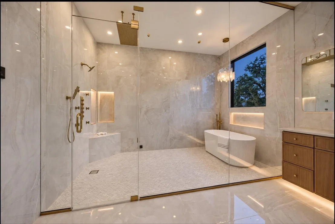
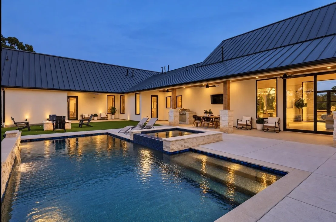
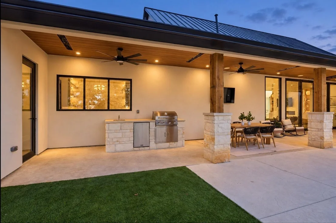
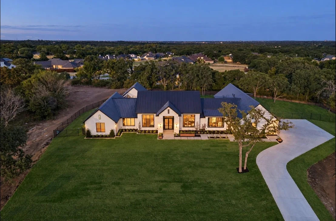
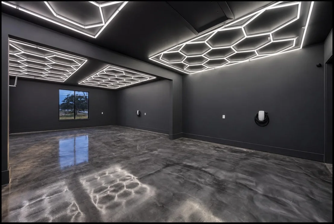
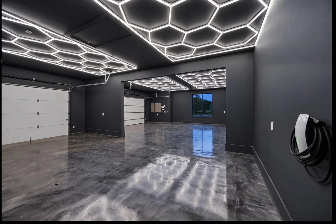
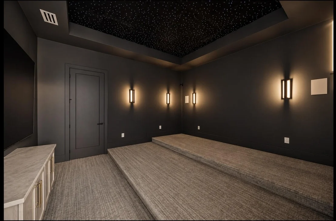
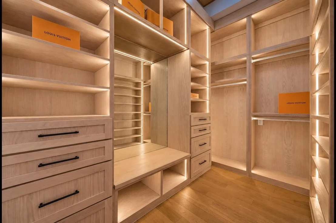
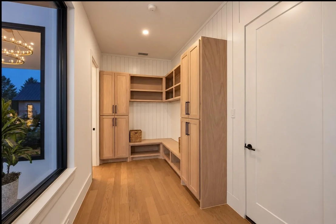
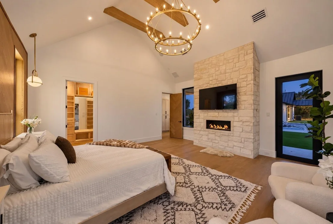
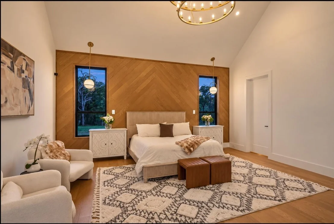
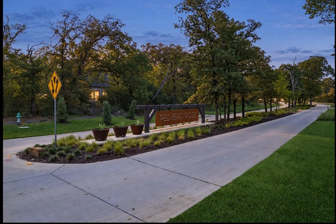
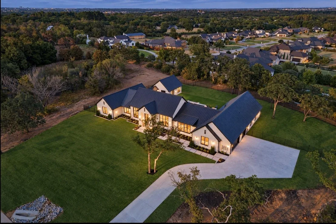
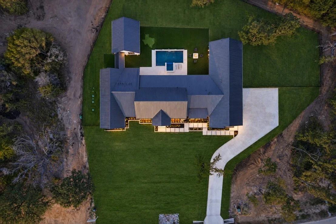
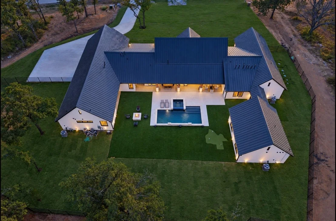
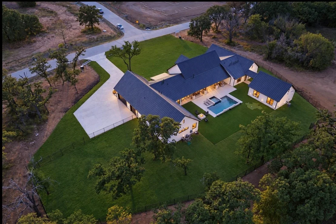
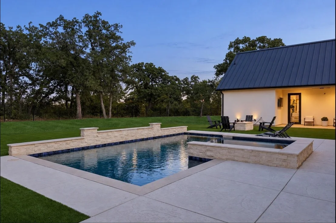
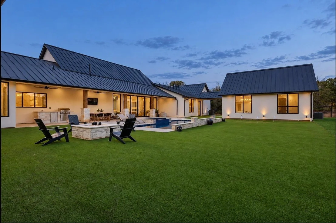
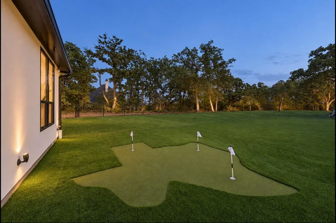
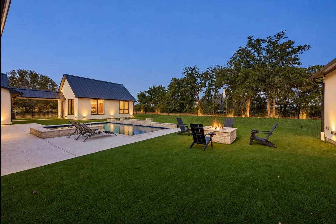
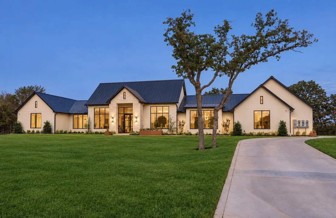
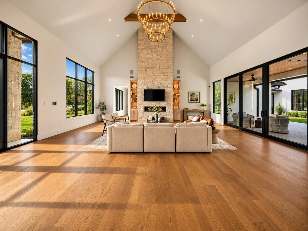
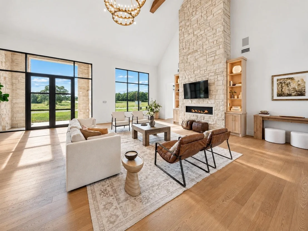
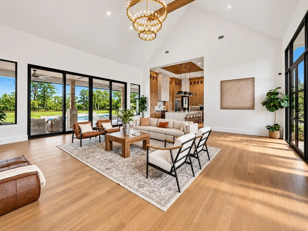
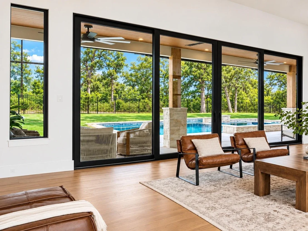
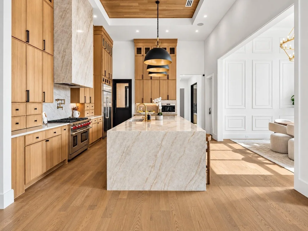
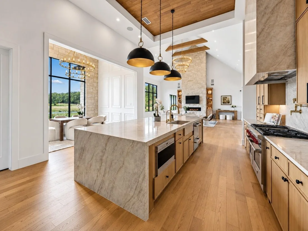
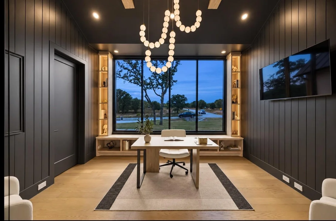
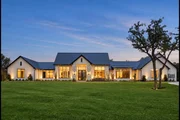
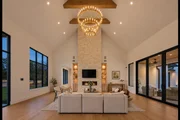
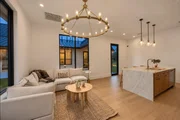
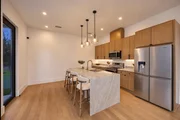
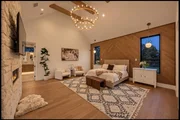
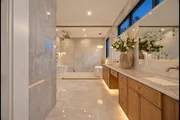
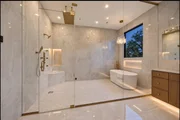
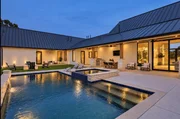
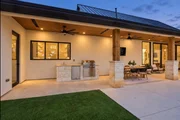
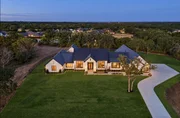
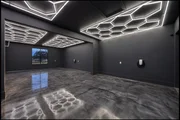
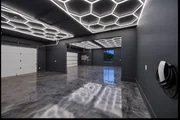
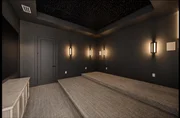
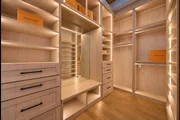
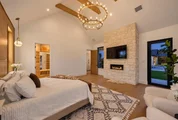
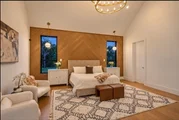
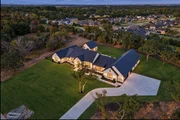
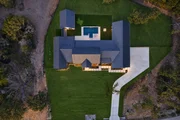
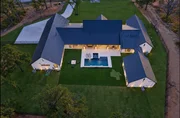
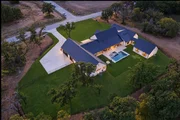
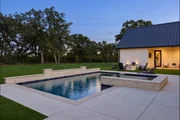
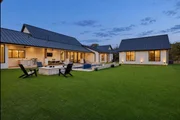
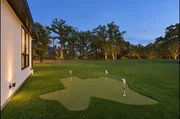
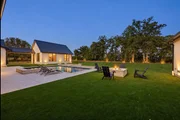
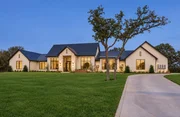
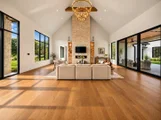
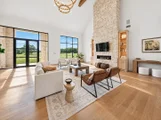
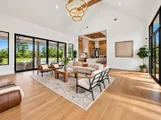
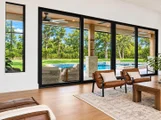
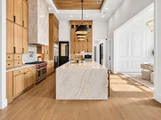
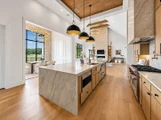
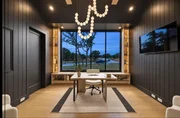
Where craftsmanship becomes art! This 2026 Dreamnest home on a 1 acre estate in Redbird Ridge redefines luxury living from the moment you arrive. Step into the dramatic great room where soaring cathedral ceilings with wood beams crown a floor to ceiling custom stone wall and linear fireplace. This great room is surrounded by glass and metal windows and 10 ft sliding French doors that open to seamless outdoor entertaining. The showstopping kitchen boasts a massive stone waterfall island beneath a custom matching vent hood, Wolf 6-burner gas range with griddle, Wolf built in microwave and coffee maker, and 48 inch built in refrigerator. A glass and metal door leads to the butler's pantry with two French door beverage and wine chillers and a custom dry bar. Work from the moody private study with statement lighting, and admire white oak floors and organic exterior stone carried throughout, elevated by designer lighting. Movie nights shine in the tiered media room with star lighting. The primary suite offers a cozy linear fireplace, two walk in closets, and a spa like bath with oversized glass walk in steam shower and Hollywood soaking tub. Outside, the covered patio with custom uplighting, ceiling fans, and outdoor kitchen overlooks a firepit, turfed backyard with Texas shaped putting green, and sparkling custom pool and spa with waterfall. A connected walkway leads to the guest cabana featuring an open living area, full kitchen with waterfall island and stainless appliances, private bedroom with full ensuite, and dedicated laundry. The 3 car garage showcases epoxy floors, honeycomb LED lighting, and 2 Tesla charging stations, while whole-home AV automation on the Control4 platform ties it all together. 6 bedrooms, 6.1 baths, 5,907 Sq Ft of pure WOW FACTOR!
| |||
Property Highlights
Comparables
Status
Price/ft²
Listed On
Sold On
About Denton
Similar Homes for Sale
Currently no similar homes aroundNearby Rentals

Last Updated: 5 days ago
Data Source: NTREIS MLS, MLS# 21416874
Details provided by NTREIS and may not match the public record

 Your Privacy Choices
Phone: 425-283-2930
Address: 335 Madison Avenue, New York, NY 10017