


37
Map

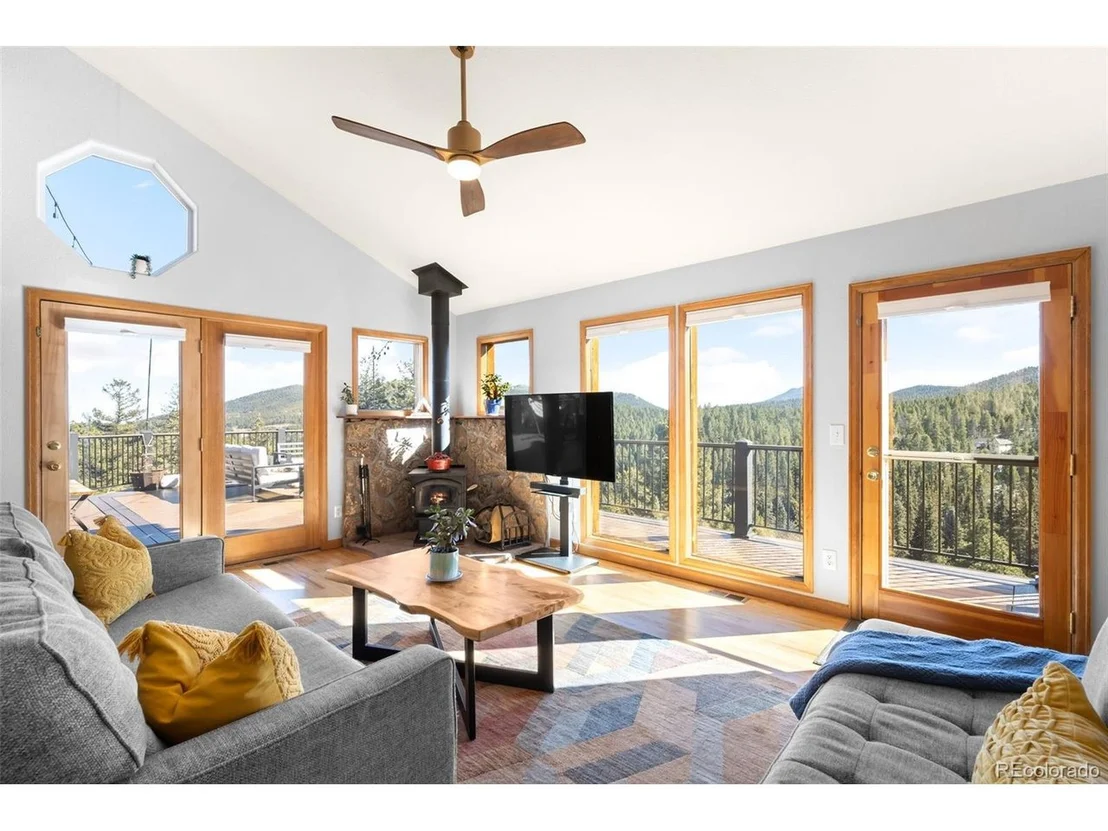
10180 Blue Sky Trl


About This Property
Payment Calculator
Your Estimated Monthly Payment
Cap Rate Calculator
What does this mean?
Based on our analysis, the cap rate of this property is 1.25%. A negative cap rate indicates that the property might not be feasible as an income-producing asset. The median cap rate for a near zip code 11238 is 4.23%.
How much can I actually make?
Actual monthly rental income may vary between $4,760 and $7,140 depending on unit-specific characteristics. You can change the amount using the slider to further explore.
How is cap rate calculated?
Cap Rate = Net Operating Income (NOI) / Property Asset Value.
When calculating the cap rate, we assume 100% occupancy. Leverage (mortgage) is not considered.
Cap Rate provided by RealtyHop and RentHop, learn more about cap rate here.
Price History
| Date / Event | Date | Event | Price |
|---|---|---|---|
| Mar 14, 2025 | Sold | ||
| Sold | |||
| Feb 20, 2025 | In contract | - | |
| In contract | |||
| Feb 13, 2025 | Listed by Compass - Denver | $699,000 | |
| Listed by Compass - Denver | |||
| | |||
|
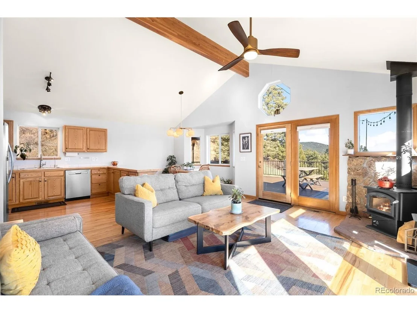
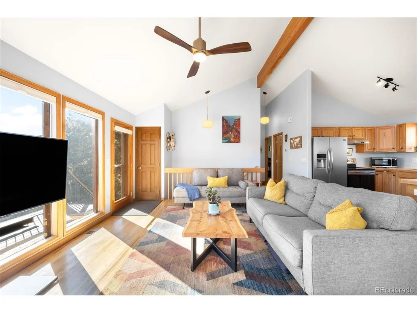
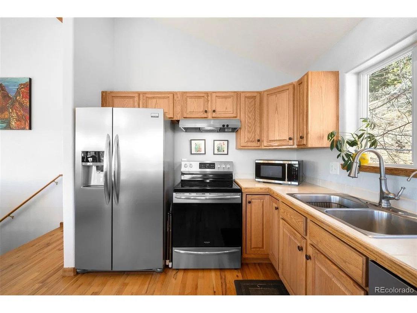
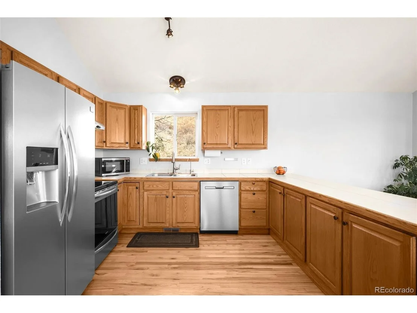
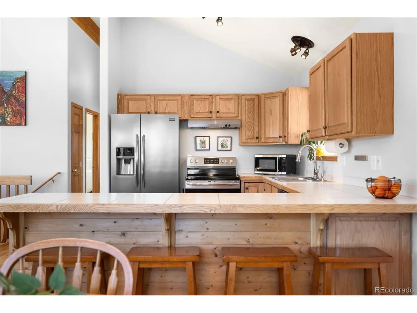
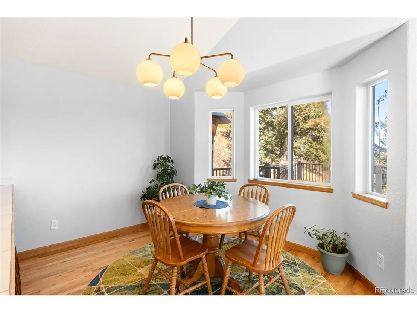
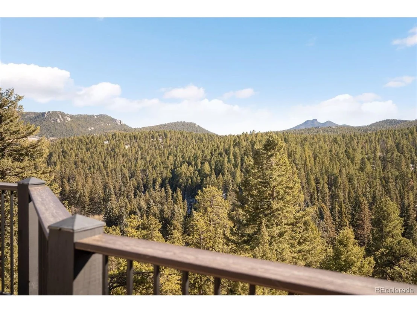
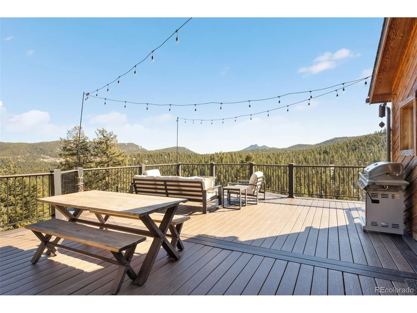
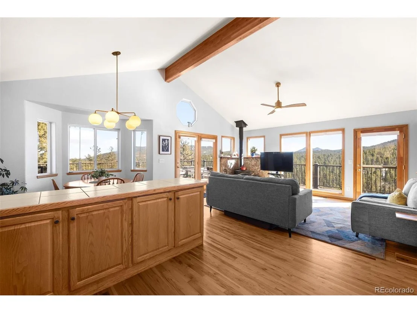
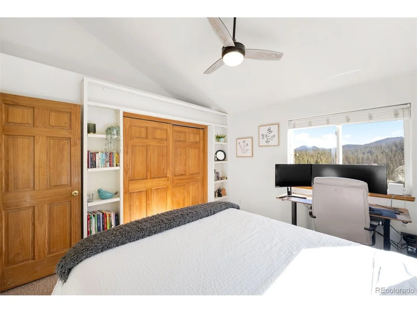
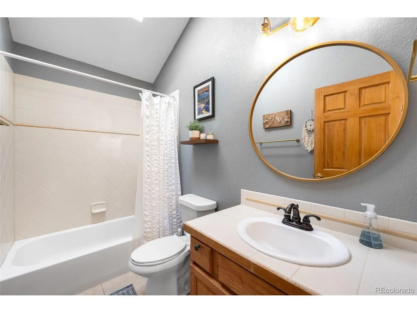
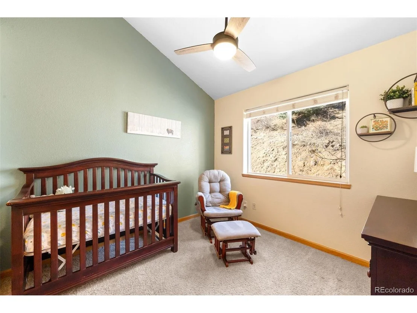
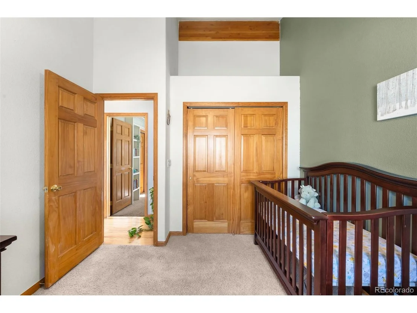
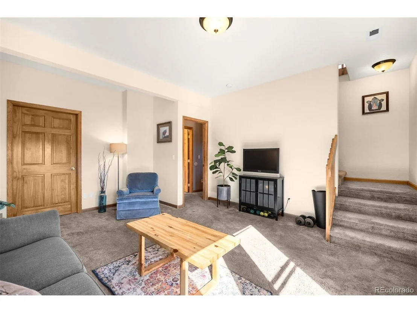
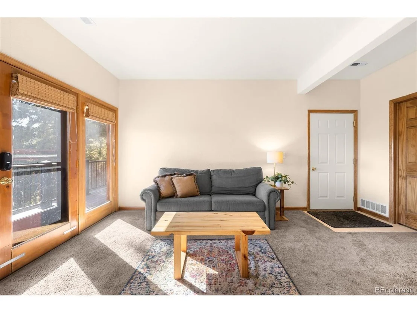
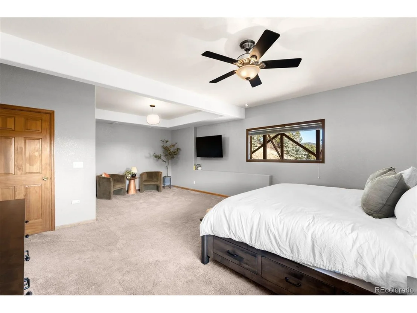
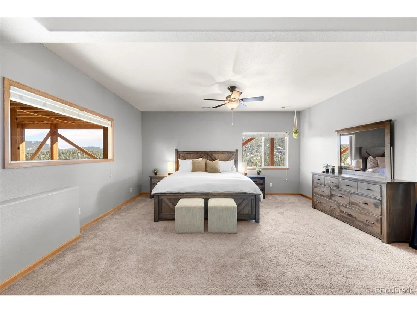
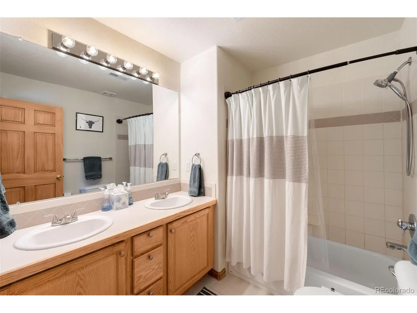
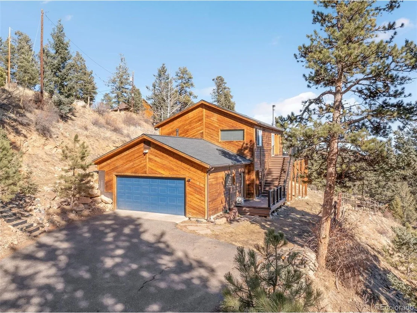
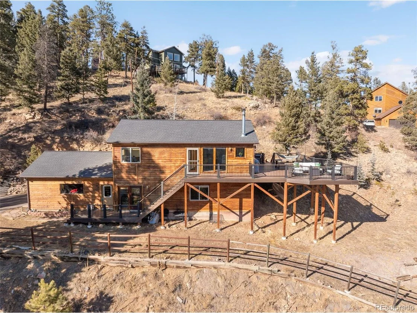
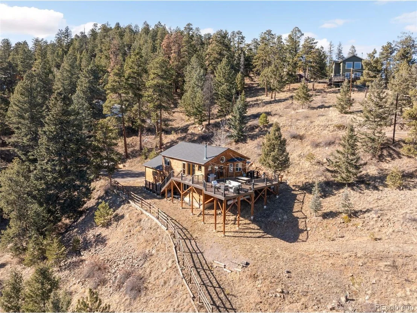
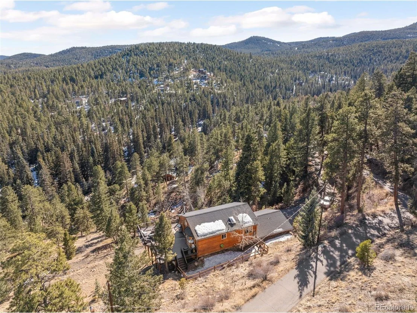
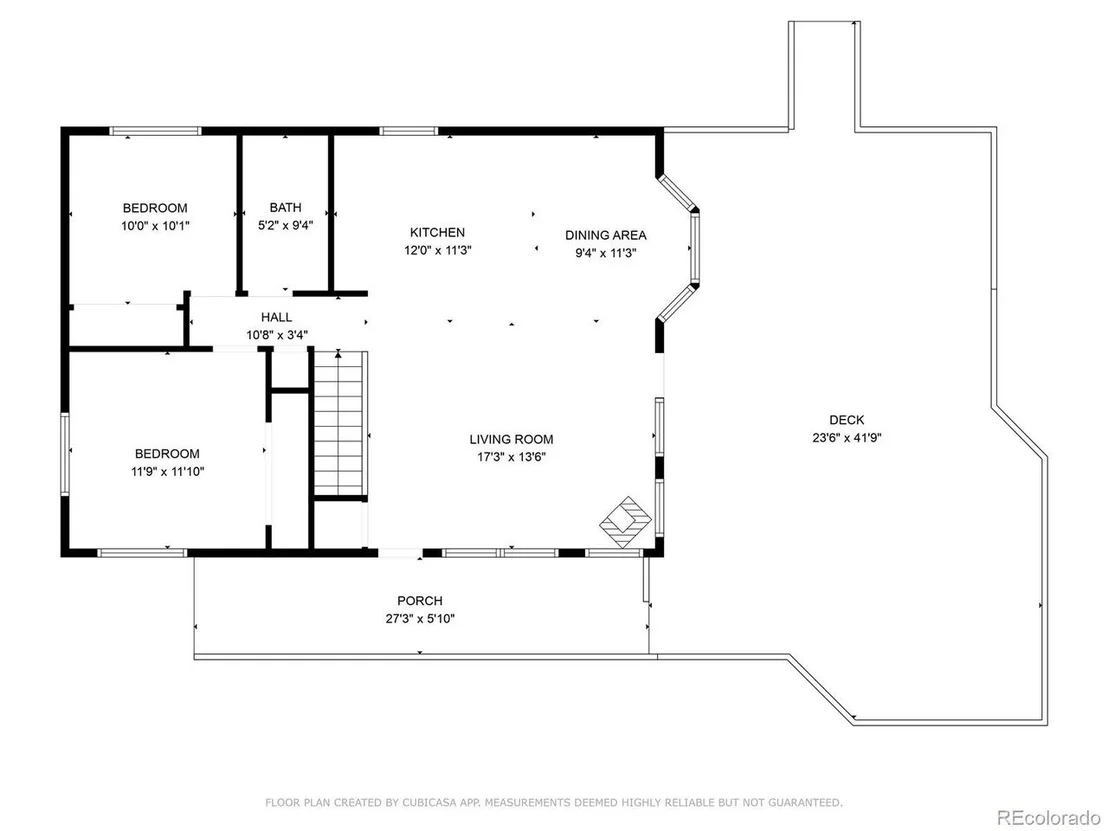
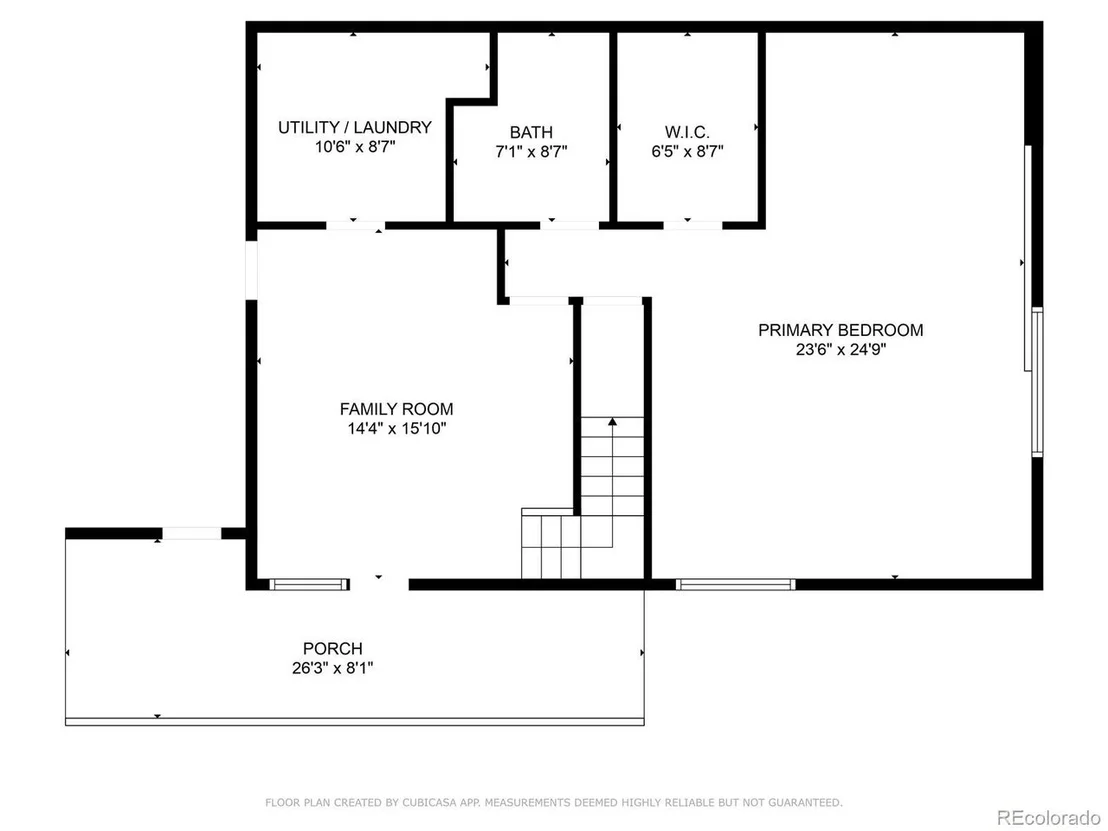
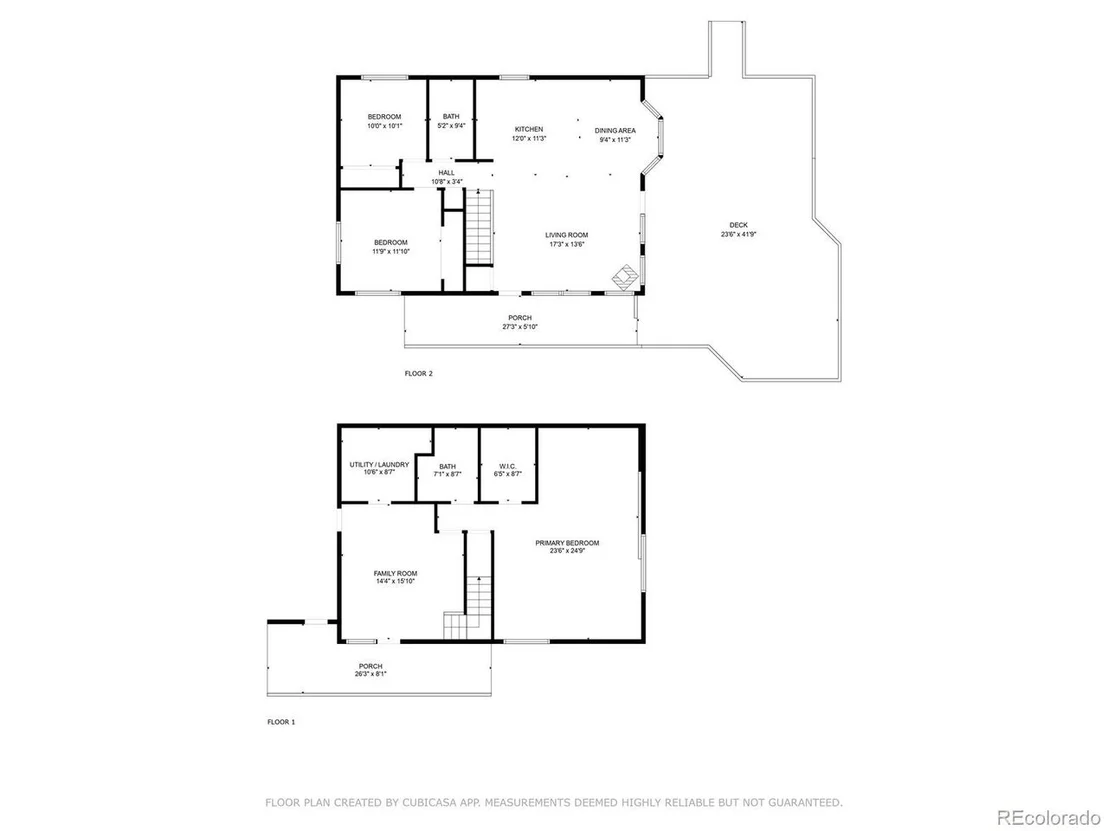
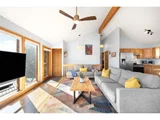
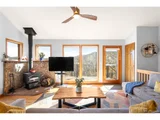
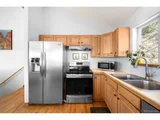
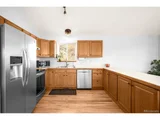
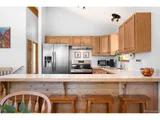
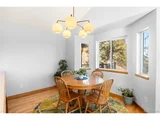
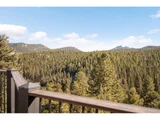
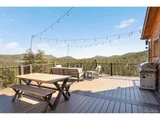
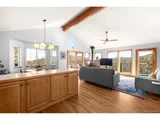
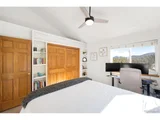
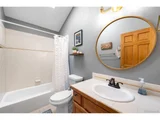
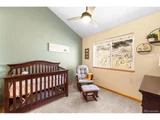
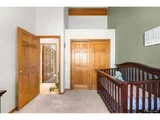
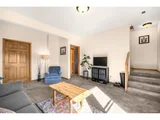
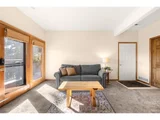
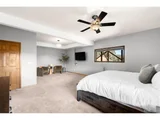
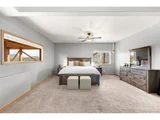
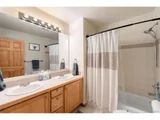
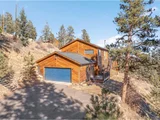
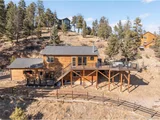
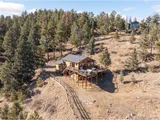
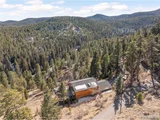
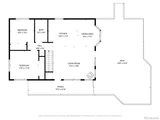
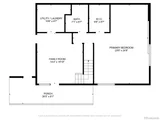
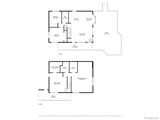
Tucked away on a serene 1-acre lot, this beautiful Conifer home offers the perfect balance of privacy and convenience-just 10 minutes from groceries, shops, and restaurants yet a world away from the hustle and bustle. Designed for true mountain living, this sun-drenched home sits on a Southern-facing slope, boasting spectacular mountain views and an expansive, newly added deck, ideal for relaxing, dining, entertaining, and soaking in the natural surroundings. Inside, vaulted ceilings and hardwood floors create an inviting and spacious feel. The open-concept layout seamlessly connects the kitchen, dining, and living areas, with large picture windows that frame breathtaking views. Step onto the deck for your morning coffee or enjoy evening BBQs under the stars. The open living room features a cozy wood-burning fireplace, while the kitchen boasts stainless steel appliances and a convenient breakfast bar. The dining area includes bay windows and a glass door leading to the deck. Two well-appointed bedrooms and a full bathroom round out the main level. Downstairs in the walkout basement, you'll discover a versatile second living space or family room, a spacious primary suite complete with a walk-in closet, full ensuite bathroom, and a cozy sitting area. The level also features a convenient laundry room with ample space for a full-sized washer and dryer, direct access to the oversized two-car garage, and an exterior door leading to the front porch for added convenience. A paved driveway ensures easy year-round access. Additional highlights include a fenced dog run, a new roof (2021), and freshly restrained cedar siding (2024). Accessed via a privately managed road ($232/year), this home is a true mountain retreat-nature-filled seclusion with modern conveniences close by.
| |||
| Aug 8, 2019 | Sold | ||
| Sold | |||
| Oct 9, 2007 | Sold | ||
| Sold | |||
Property Highlights
Building Info
Comparables
Status
Price/ft²
Listed On
Sold On
About Shadow Mountain
Similar Homes for Sale
Currently no similar homes aroundNearby Rentals

Last Updated: 3 months ago
Data Source: REcolorado MLS, MLS# IRE8104571

















 Your Privacy Choices
Phone: 425-283-2930
Address: 335 Madison Avenue, New York, NY 10017