by Lee Lin

Check Availability
Tempe 85283 Wood Park
1018 W JANICE Drive
$340,000
↓ $10K (2.9%)
● House - For Sale

1018 W JANICE Drive

Tempe, AZ 85283
bedrooms
2 Beds
bathrooms
3 Baths
square feet
1,201 Ft²
$1,905
Est. Monthly
$106
HOA / Fees

About This Property

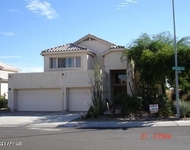
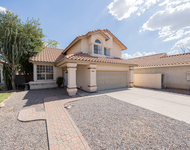
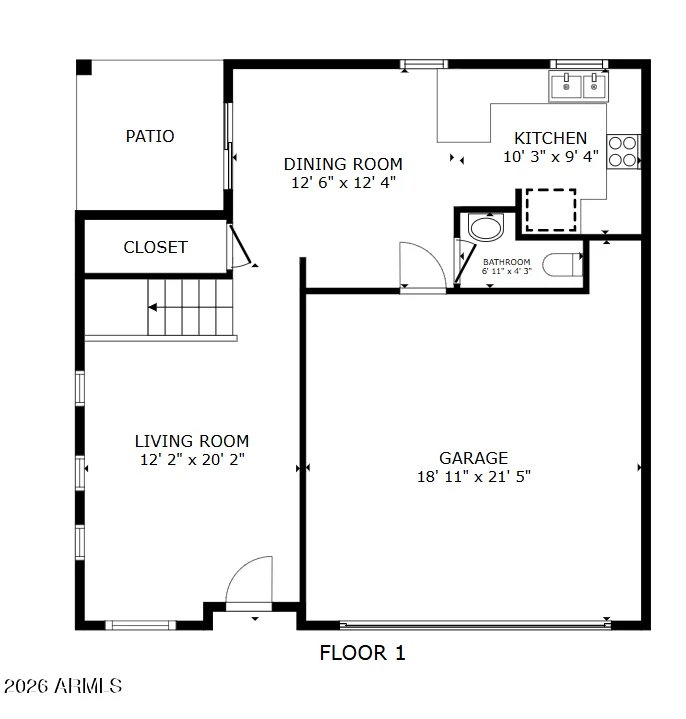
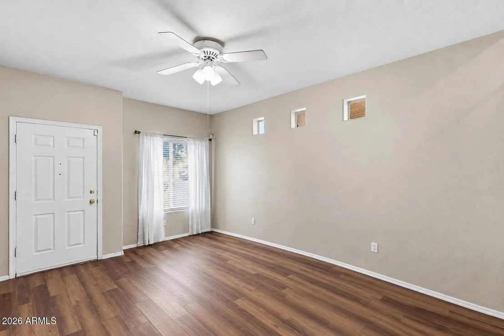
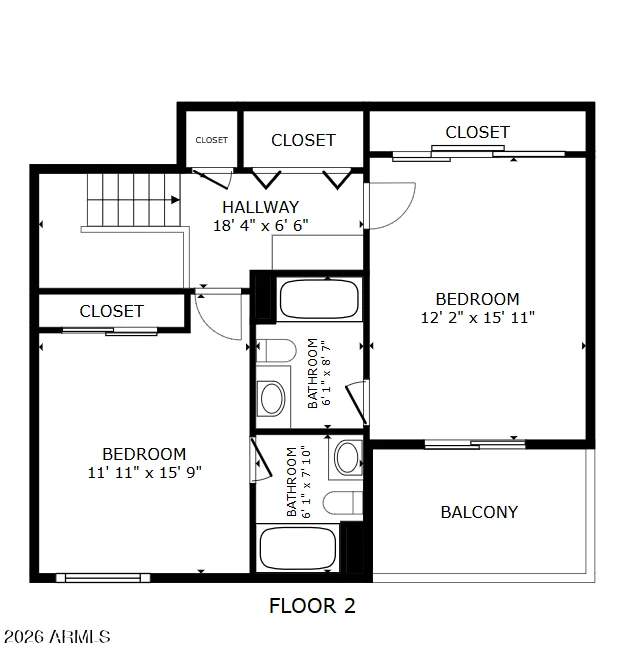
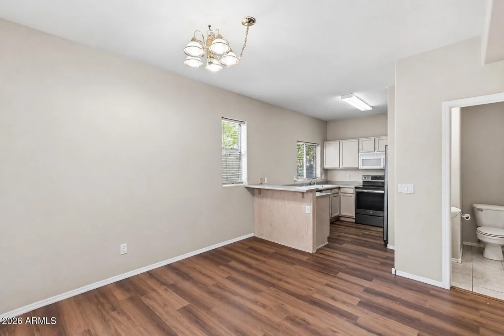
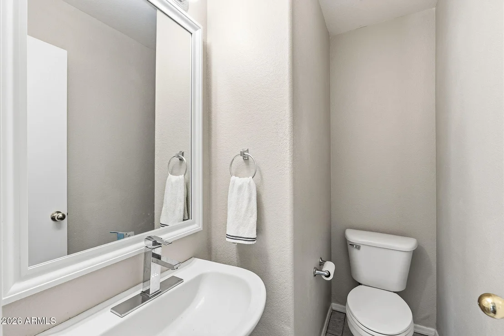
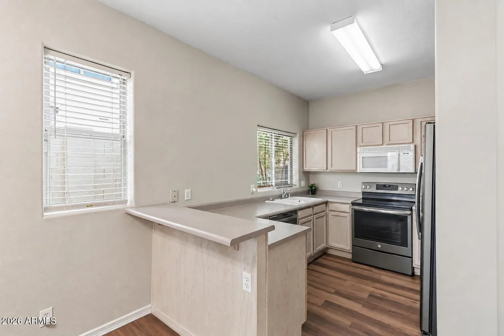
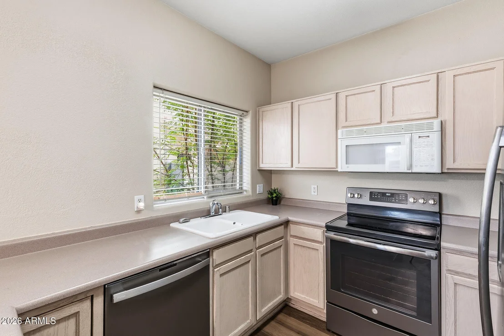
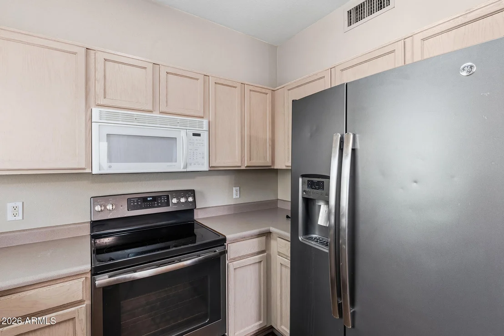
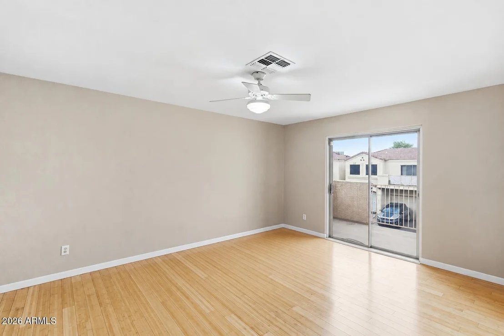
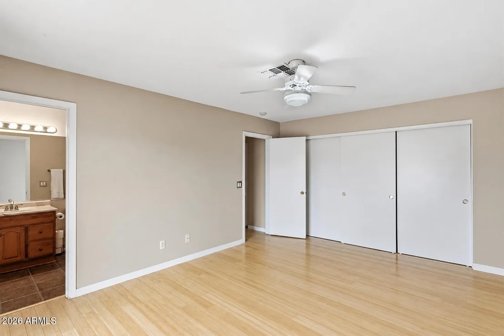
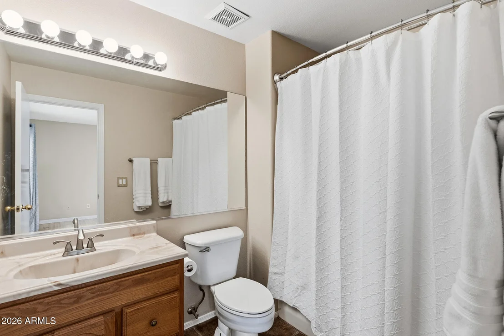
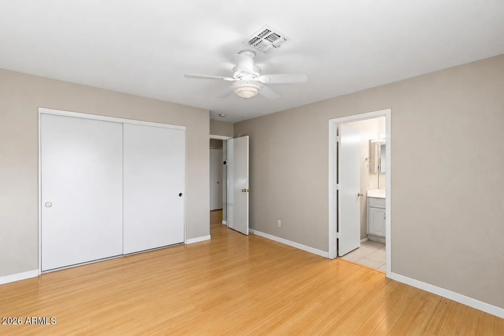
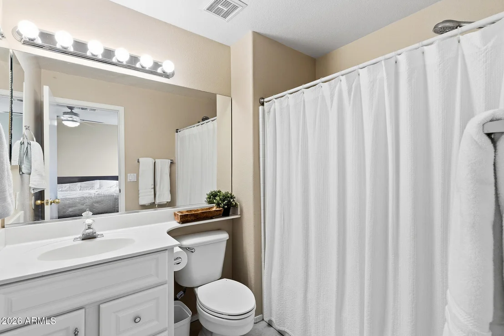
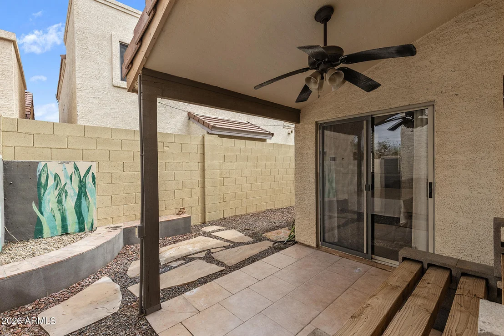
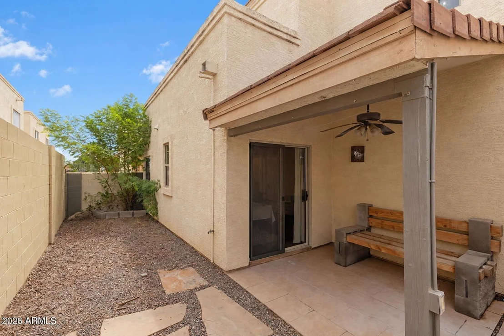
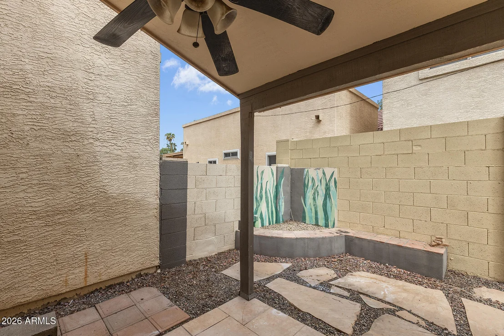
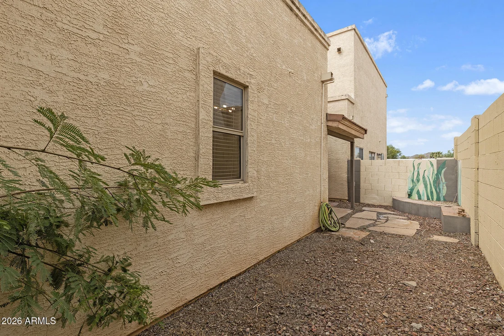
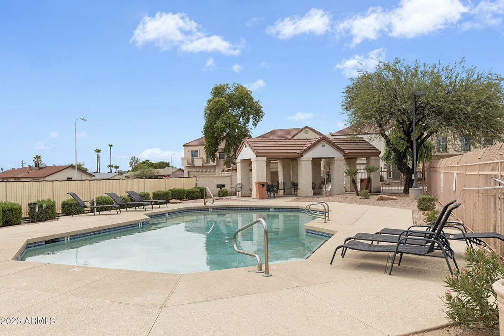
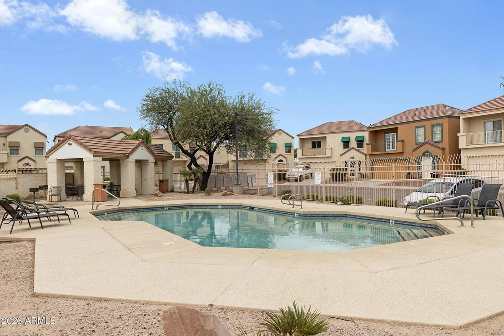
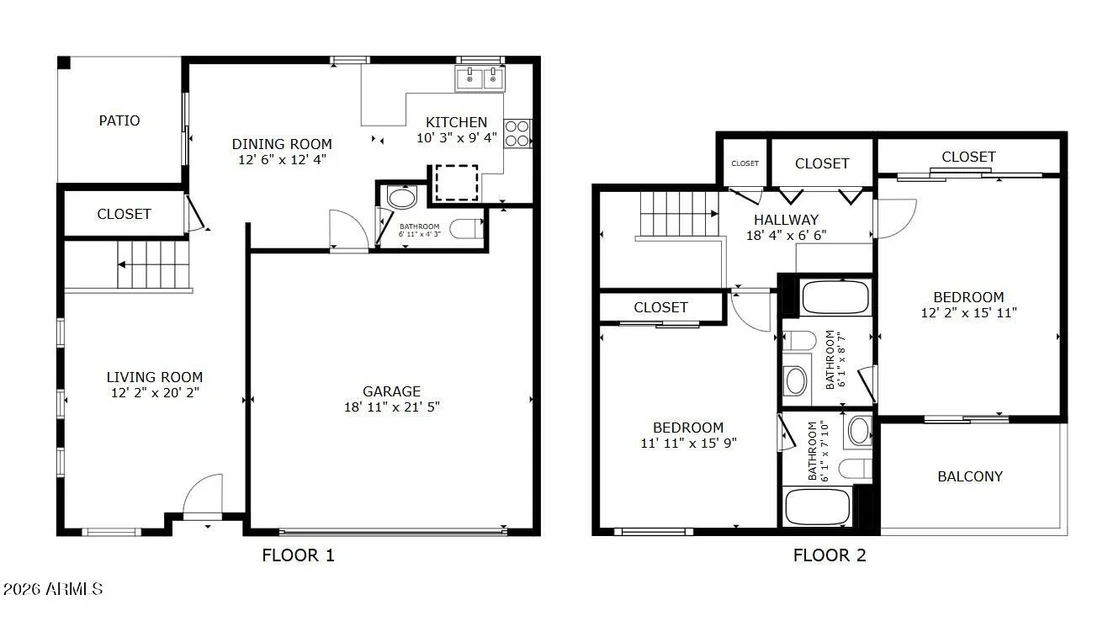
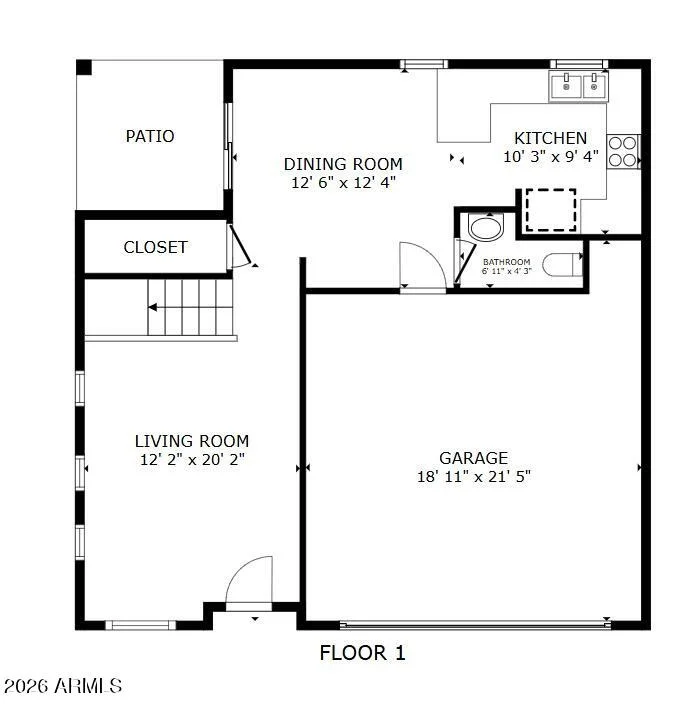
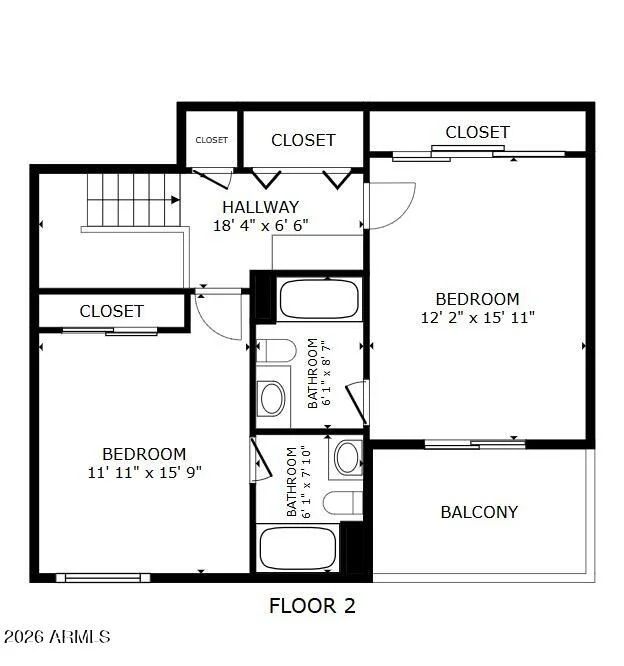
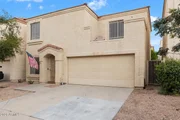
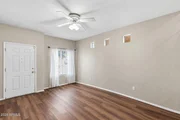
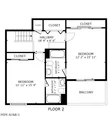
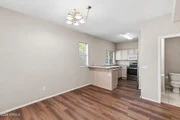
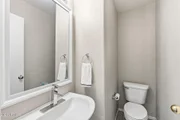
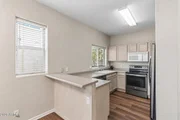
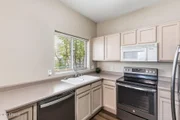
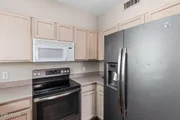
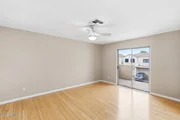
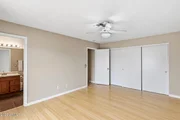
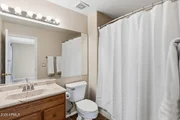
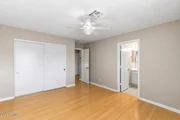
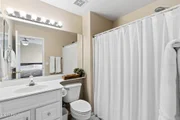
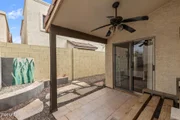
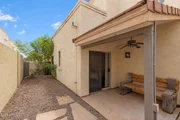
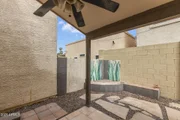
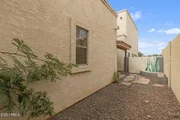
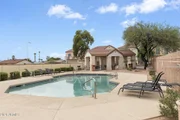
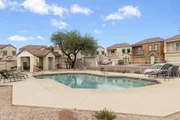
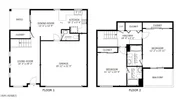
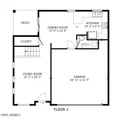
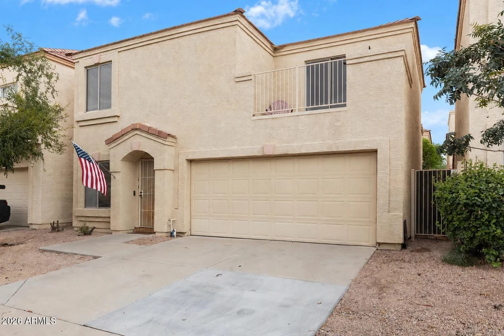
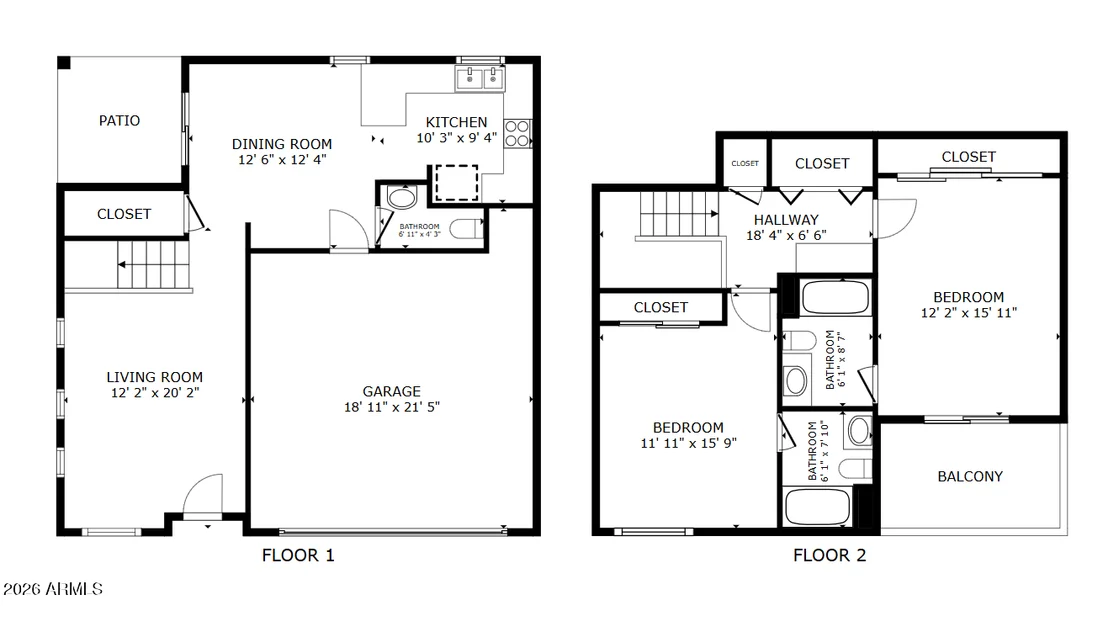
DUAL PRIMARY SUITES & PRIVATE BACKYARD! This South Tempe two-story home offers a functional layout with two primary-style bedrooms, each featuring its own attached ensuite bath. The main level includes a comfortable living room with wood-look flooring that flows into the dining area & kitchen, plus a convenient half bath for guests. The kitchen features breakfast bar seating & good storage with natural light from a sliding glass door that leads to the private backyard, creating an easy indoor-outdoor connection. Upstairs, has both bedrooms & full baths also with wood-look flooring; one of the primary suites features access to a private balcony. The upstairs laundry room adds everyday convenience. Outside, enjoy a covered patio with a ceiling fan, low-maintenance desert landscaping & the only backyard in the community with a privacy wall for added seclusion. Residents also enjoy access to the community pool & green space. Conveniently and centrally located with easy access to ASU, Highway 60 and I-10, plus nearby shopping, dining, movies at Mill Ave and Arizona Mills Mall and recreation at Kiwanis Park, All American Way bike path, South Mountain trailheads and Diablos Stadium for spring training games.
Unit Size
1,201 Ft²
Days on Market
-
Land Size
0.05 acres
Price per sqft
$283
Property Type
House
Property Taxes
$129
HOA Dues
$106
Year Built
1998

Payment Calculator

Cap Rate Calculator

Last updated: 21 days ago (ARMLS #7063339)

Price History

Date / Event Date Event Price
Oct 16, 2026 Price Decreased $340,000
↓ $10K (2.9%)
Price Decreased
Sep 16, 2026 Price Decreased $350,000
↓ $15K (4.1%)
Price Decreased
Aug 6, 2026 Listed by HomeSmart $365,000
Listed by HomeSmart
Dec 8, 2016 Sold
Sold
Jun 26, 2012 Sold
Sold

Property Highlights

Garage
Air Conditioning
Parking Details
Has Garage
Has Open Parking
Parking Features: Garage Door Opener, Direct Access
Garage Spaces: 2
Open Parking Spaces: 2
Interior Details
Interior Features: High Speed Internet, Eat-in Kitchen, Breakfast Bar, Upstairs, 9+ Flat Ceilings, 2 Master Baths, Full Bth Master Bdrm
Flooring Type: Tile, Wood
Laundry Features: Inside, Upstairs Laundry, Wshr/Dry HookUp Only
Exterior Details
Square Footage: 1201
Square Footage Source: $0
Architectural Style: Spanish
Year Built: 1998
Builder Name: Unknown
Building Area Total: 1201
Building Area Units: Square Feet
Construction Materials: Stucco, Wood Siding, Painted
Patio and Porch Features: Balcony
Lot Features: Desert Front, North/South Exposure, Gravel/Stone Back
Lot Size Area: 2160
Lot Size Units: Square Feet
Lot Size Acres: 0.05
Lot Size Square Feet: 2160
Tax Lot: 55
Water Source: Public
Financial Details
Tax Map Number: 6.00
Tax Annual Amount: $1,549
Utilities Details
Cooling Type: Central Air, Ceiling Fan(s), Programmable Thmstat
Heating Type: Electric
Sewer : Public Sewer
Location Details
HOA/Condo/Coop Fee Includes: Maintenance Grounds, Street Maint
HOA/Condo/Coop Amenities: Management, Pets OK (See Remarks), No Visible Truck Trailer RV Boat
HOA Fee: $106
HOA Fee Frequency: Monthly

Building Info

Overview

    General

  • Year Built: 1998
  • Effective Year Built: 1998
  • Building Count: 1
  • Total Rooms: 4
  • Bedroom Count: 0
  • Bathroom Count: 3
  • Full Bathrooms: 2
  • Partial Bathrooms: 3
  • Bathroom Plumbing Fixtures: 8
  • Building Condition: 6
  • Building Quality: 7
  • Construction Type: 6
  • Building Style: 0
  • Exterior Walls Type: 17
  • Interior Walls Type: 0
  • Roof Shape Type: 0
  • Roof Cover Type: 4
  • Floor Count: 200
  • Living Units: 1
  • Floor Cover: 0
  • Basement Type: 0
  • Basement Area: 0
  • Garage Type: 7
  • Parking Space Count: 2
  • Patio Type: 2
  • Porch Type: 0
  • Pool Type: 0

    Dimensions

  • Lot Size Square Feet: 2,160
  • Total Building Area: 1,201
  • Gross Building Area: 1,201
  • Building Area: 1,201
  • Building Area Measurement: L

    Heating and Cooling

  • Air Conditioning: 10
  • Heating: 24
  • Heated Square Feet: 1,201
  • Heating Fuel Type: 0

    Utilities

  • Sewer System: 1
  • Water Service: 6

Building

  • Building Type: 0
  • Property Class: R
  • Subdivision: STONEGATE LOTS 16,17,22,23,28,29,31,33,3
  • Land Acres: 0000000050
  • Standard Land Use Code: 1001
  • County Land Use Code: 0131
  • State Land Use Code: 0131
  • Legal Description 1: STONEGATE LOTS 16,17,22,23,28,29,31,33,37-39 MCR 294-50

Neighborhood

  • School District Name: Tempe Union High School District
  • Census Tract: 320007

Zoning

  • Zoning: D

Geography

  • Assessors Map Reference: 29450
  • Parcel: 301-06-409
  • Lot: 55
  • Meridian: SEC 4 TWN 1S RNG 4E
  • Municipality: TEMPE
  • Latitude: 33.3672
  • Longitude: -111.955

    Address

  • Full Address: 1018 W Janice Dr
  • Address - House Number: 1018
  • Street Direction: W
  • Address - Street Name: Janice
  • Address - Suffix Type: Dr
  • State: AZ
  • City Name: Tempe
  • Carrier Code: C064
  • 4-Digit Zip Code: 2691
  • Zip Code: 85283

Valuation

    Tax

  • Tax Year: 2023
  • Tax Amount: $142,172
  • Tax Rate Code Area: 031600

    Appraisal Valuation

  • Standard Deviation: 0.1554
  • Valuation Date: Mar 20, 2024
  • Confidence Score: 80
  • Final Value: 380,591
  • High Value: 439,744
  • Low Value: 321,437

    Market Valuation

  • Market Total Value: $257,100
  • Market Land Value: $51,400
  • Market Improvement Value: $205,700

    Assessments Valuation

  • Assessed Year: 2023
  • Assessed Total Value: $25,710
  • Assessed Land Value: $5,140
  • Assessed Improvements Value: $20,570

    Sales

  • Current Sale Contract Date: Nov 30, 2016
  • Current Sale Recording Date: Dec 08, 2016
  • Current Sale Price:
  • Current Sale Document Type: 71
  • Current Sale Input Document Number: 2016-0906570
  • Previous Sale Recording Date: Jun 26, 2012
  • Previous Sale Contract Date: Jun 25, 2012
  • Previous Sale Amount: $136,000
  • Previous Sale Document Type: 68

    Previous Mortgages

  • Previous Mortgage Loan Type:
Data used for valuation calculations is provided by RealtyHop, and other third party sources

Comparables

Unit
Status
Type
Beds
Baths
ft²
Price/ft²
Asking Price
Listed On
Closing Price
Sold On
HOA + Taxes

About Wood Park


Similar Homes for Sale

Currently no similar homes around

Nearby Rentals

Unit for rent at 445 W Pecan Place, Tempe, AZ, 85284

$2,995 /mo

  • 4 Beds
  • 3 Baths
  • 2,419 ft²
445 W Pecan Place, Tempe, AZ, 85284 Listing by Lisa J Hardesty
Unit for rent at 489 W Carmen Street, Tempe, AZ, 85283

$2,395 /mo

  • 4 Beds
  • 3 Baths
  • 1,843 ft²
489 W Carmen Street, Tempe, AZ, 85283 Listing by Dominic Arnold
Unit for rent at 831 E Stephens Drive, Tempe, AZ, 85283

$2,445 /mo

  • 3 Beds
  • 2 Baths
  • 1,818 ft²
831 E Stephens Drive, Tempe, AZ, 85283 Listing by Hemameena S Muralidaran


Frequently Asked Questions

When was property at 1018 West Janice Drive built and last sold?
The property at 1018 West Janice Drive was built in 1998 and last sold on Nov 30, 2016 for $175,000.
How much is this home worth?
The estimated value of the home located at 1018 West Janice Drive is $343,990.
What are some comparable homes to 1018 West Janice Drive?
There are currently no comparable homes to 1018 West Janice Drive.