Check Availability
Ontario 91764
1018 N Smiderle Loop
$999,000
● House - For Sale

1018 N Smiderle Loop

Ontario, CA 91764
bedrooms
6 Beds
bathrooms
4 Baths, 1 Half Bath
square feet
3,895 Ft²
$5,050
Est. Monthly
$144
HOA / Fees

About This Property

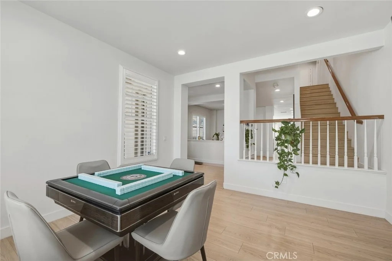
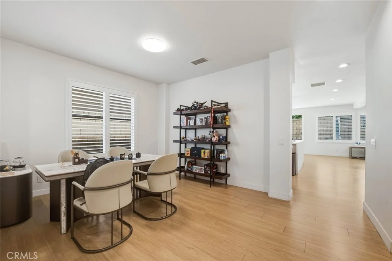
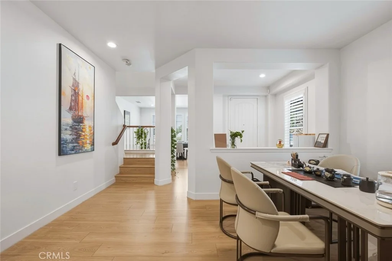
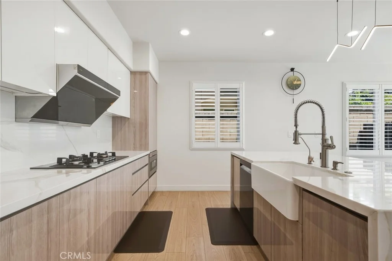
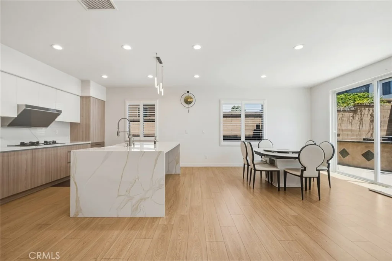
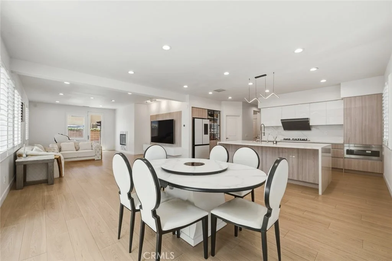
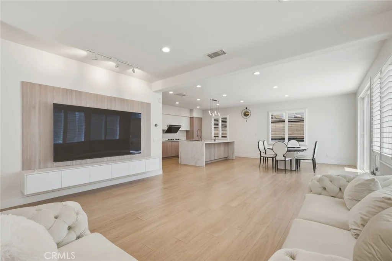
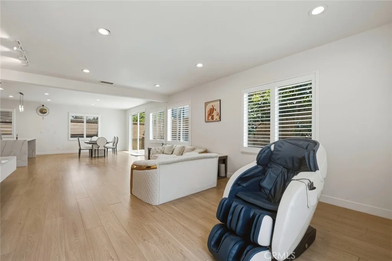
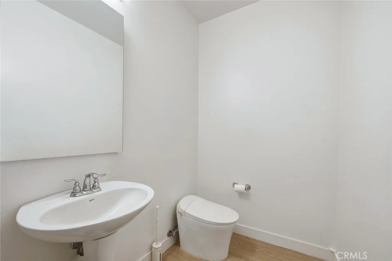
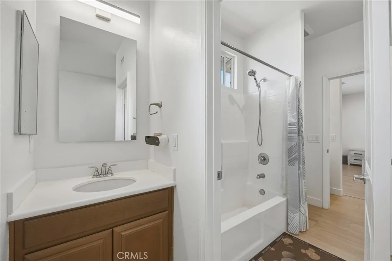
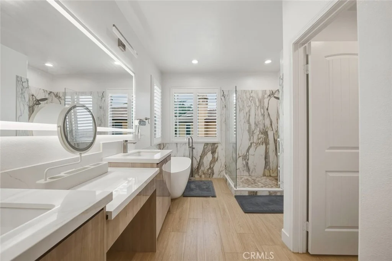
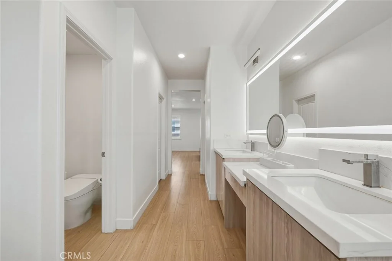
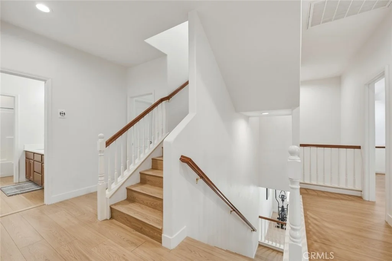
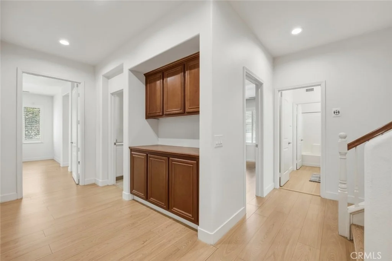
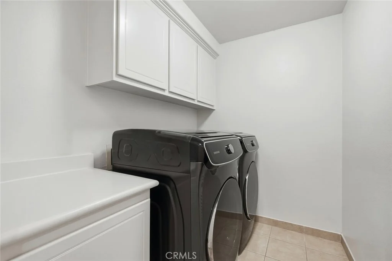
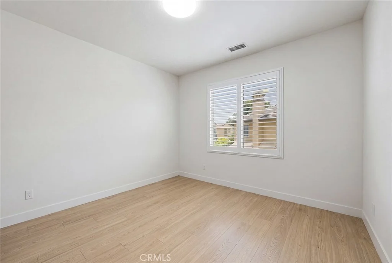
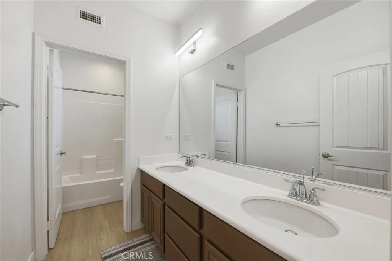
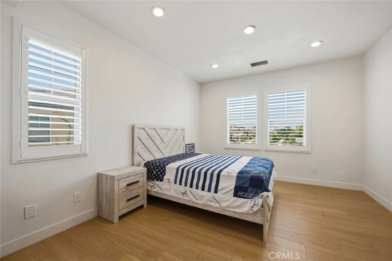
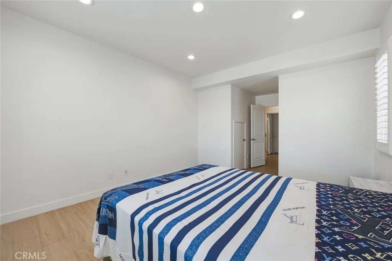
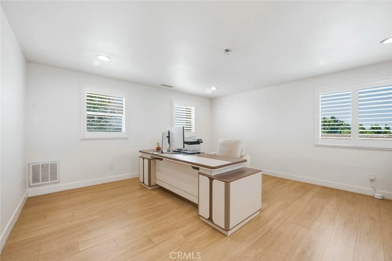
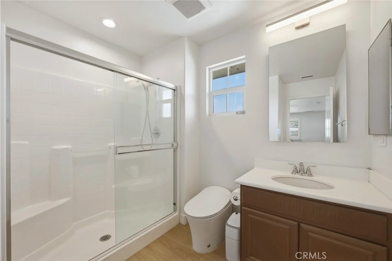
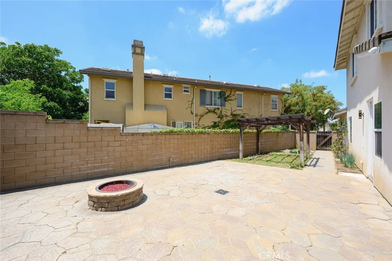
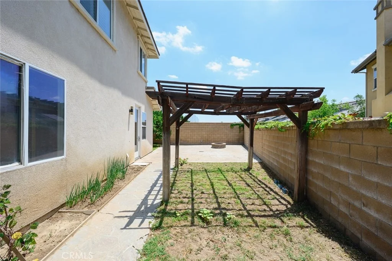
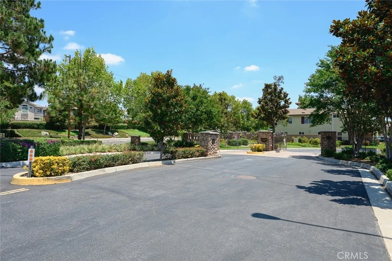
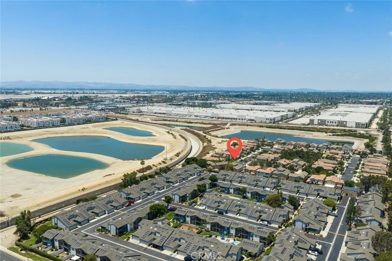
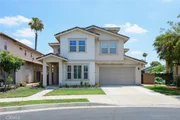
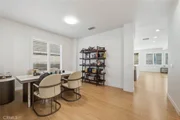
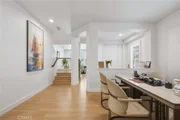
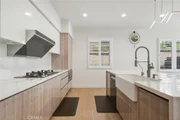
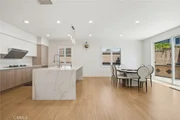
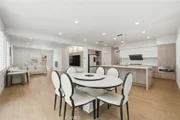
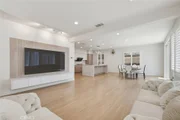
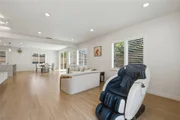
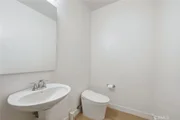
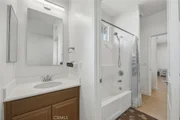
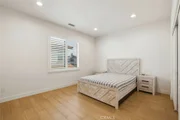
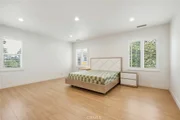
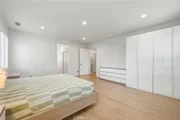
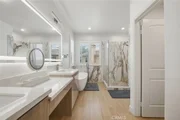
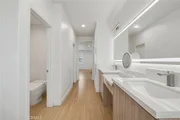
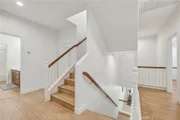
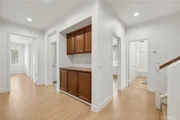
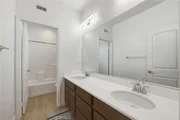
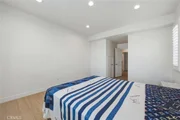
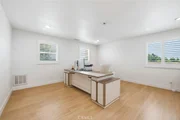
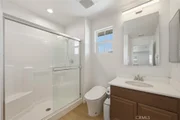
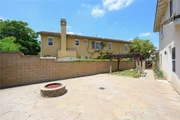
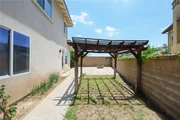
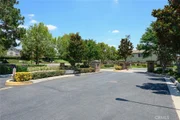
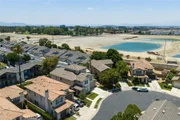
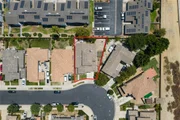
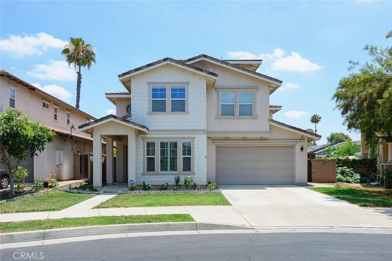
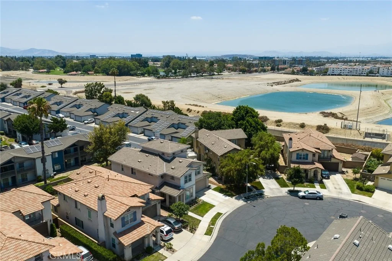
Beautiful Vineyard Park home with a spacious three-level floor plan. Features include a gourmet kitchen with maple cabinets, granite countertops, stainless steel appliances, a large island, and walk-in pantry. The great room offers wood flooring and a fireplace. A private third-floor suite with full bath provides flexible living space. Enjoy the entertainer's backyard with a built-in BBQ, fire pit, covered pergola, and gated side yard. Tandem 3-car garage, dual tankless water heaters, newly updated bathroom mirrors & flooring, and access to the community's private park. Low Tax rate 1.1% and HOA $144 per month.
Unit Size
3,895 Ft²
Days on Market
124 days
Land Size
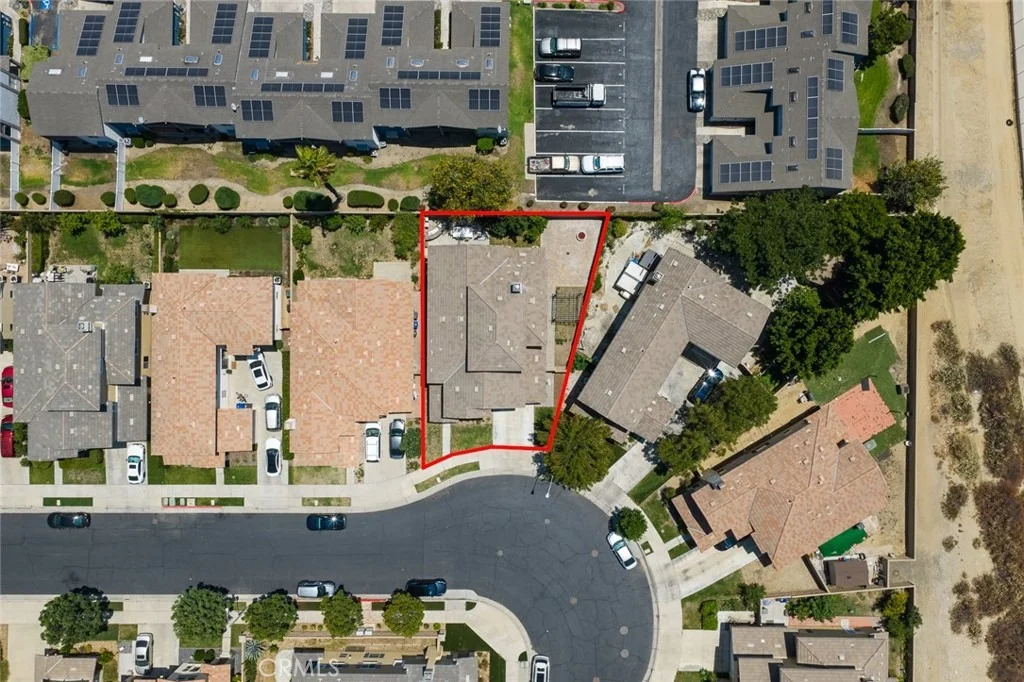
0.13 acres
Price per sqft
$256
Property Type
House
Property Taxes
-
HOA Dues
$144
Year Built
2008

Listed By

Jie Yao
Fifty Hills Real Estate

Payment Calculator

Cap Rate Calculator

Last updated: 4 months ago (CRMLS #TR26132431)

Price History

Date / Event Date Event Price
Jun 16, 2026 Listed by ReMax 2000 Realty $999,000
Listed by ReMax 2000 Realty
Feb 16, 2018 Sold
Sold
Jan 4, 2018 Listed by COLDWELL BANKER RES. BROKERAGE $599,999
Listed by COLDWELL BANKER RES. BROKERAGE
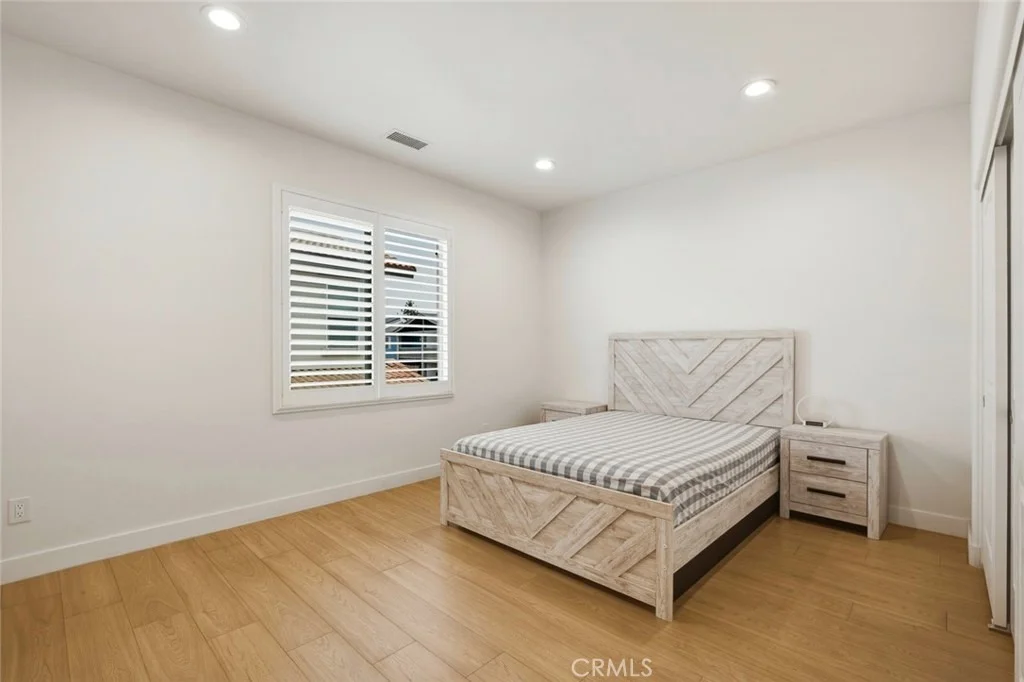
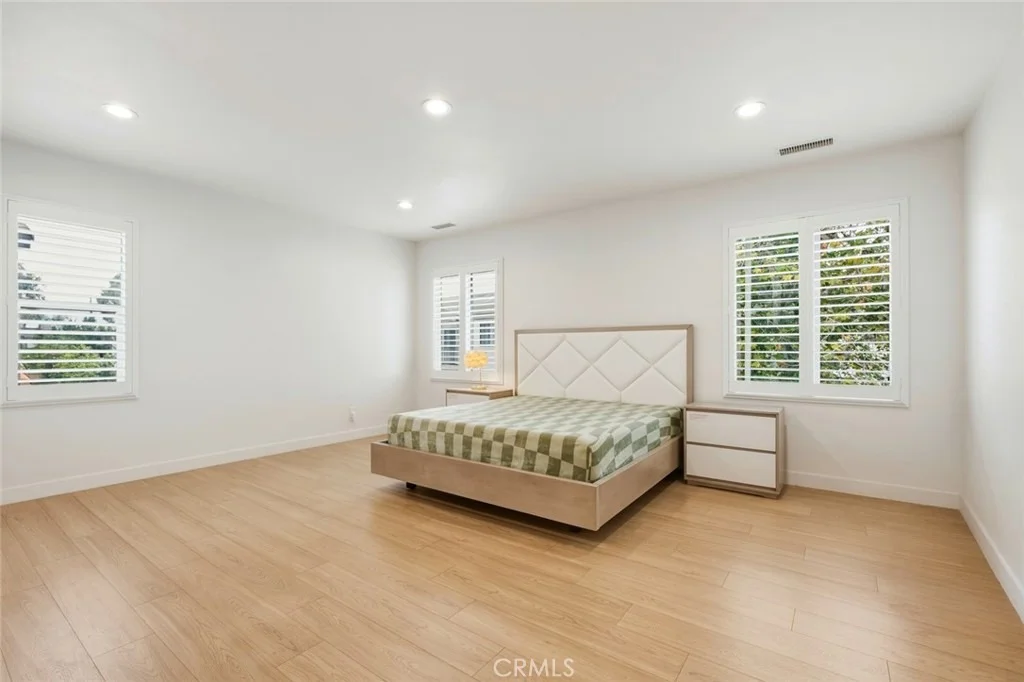
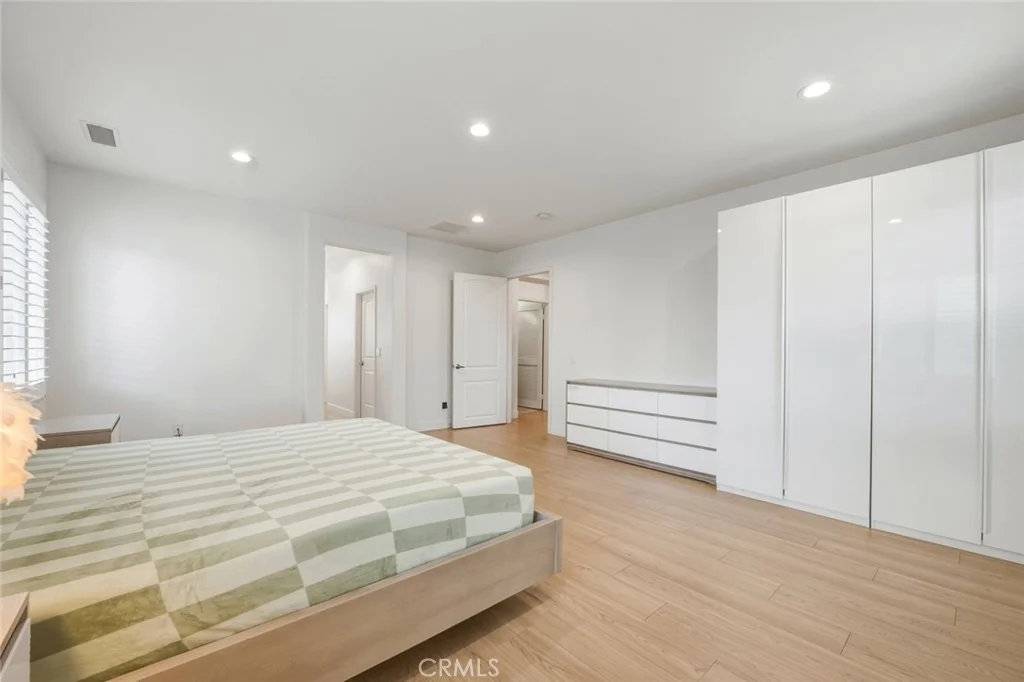
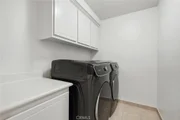
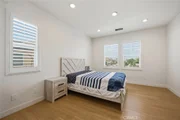
Beautiful Large home located in the Vineyard Park Community. The open floor plan starts from the moment you walk in the front door. There is a large, bright formal living room. You pass the formal dining room as you enter the Kitchen and Large Great room. The Gourmet Kitchen includes maple cabinets, granite counter tops and stainless steel appliances. The enormous island includes the sink, dishwasher and will accommodate up to 6 bar stools. With the amount of cabinets and walk in pantry there is enough room to store every Cooks tool imaginable. The eating area will work with a large family size table and you can open the sliding door to your outdoor built-in kitchen area too. The Great room has upgraded wood floors and a beautiful gas fireplace. Located on the 2nd level is 4 of your additional bedrooms, master suite,2 additional full baths and laundry room. The master suite has dual vanities, upgraded tile shower and tub surround and 2 walk in closets. 2 of the other bedrooms share a Jack-n-Jill bath but have separate vanities. All of the bedrooms will accommodate at least Queen size beds. The 3rd level is a separate suite w/ full bath, perfect for a Nanny, multi generation households or Man Cave. The back yard has a fire pit, decorative concrete patio areas, built in BBQ, covered pergola and a gated side yard for a dog run or garden area. The 3 car tandem garage has the sealed floor coating. Dual tankless water heaters and much more. Enjoy the community's private​​‌​​​​‌​​‌‌​​‌​​​‌‌​‌​​​​‌‌​​‌​​​‌‌​‌​​ park.

Property Highlights

Garage
Air Conditioning
Fireplace
Parking Details
Has Garage
Attached Garage
Garage Spaces: 3
Interior Details
Half Bathrooms: 1
Full Bathrooms: 4
Interior Features: Entrance Foyer, Walk-In Closet(s), JackAndJillBath, MultiplePrimarySuites, PrimarySuite, WalkInPantry
Laundry Features: Laundry Room
Has Fireplace
Fireplace Features: Family Room, Gas
Exterior Details
Square Footage: 3895
Square Footage Source: $0
Year Built Source: Public Records
Year Built: 2008
Levels: Three Or More
Pool Features: None
Lot Features: Front Yard, Sprinklers In Front, NearPark, SprinklersTimer, SprinklerSystem, Yard
Lot Size Area: 5489
Lot Size Units: Square Feet
Lot Size Acres: 0.126
Lot Size Square Feet: 5489
Tax Lot: 27
Water Source: Public
Utilities Details
Cooling Type: Central Air
Heating Type: Central
Sewer : Public Sewer
Location Details
HOA/Condo/Coop Amenities: Playground, CallForRules
HOA Fee: $144
HOA Fee Frequency: Monthly

Building Info

Overview

    General

  • Year Built: 2008
  • Effective Year Built: 2008
  • Building Count: 1
  • Total Rooms: 11
  • Bedroom Count: 5
  • Bathroom Count: 5
  • Full Bathrooms: 4
  • Partial Bathrooms: 5
  • Building Condition: 0
  • Building Quality: 7
  • Construction Type: 6
  • Building Style: 10
  • Exterior Walls Type: 0
  • Interior Walls Type: 0
  • Roof Shape Type: 0
  • Roof Cover Type: 18
  • Floor Count: 300
  • Floor Cover: 0
  • Basement Type: 0
  • Basement Area: 0
  • Garage Type: 1
  • Garage Square Area: 679
  • Parking Space Count: 3
  • Patio Type: 20
  • Porch Type: 8
  • Pool Type: 0

    Dimensions

  • Lot Size Square Feet: 5,489
  • Lot Size Depth Feet: 1,000
  • Total Building Area: 4,574
  • Gross Building Area: 4,574
  • Building Area: 3,895
  • Building Area Measurement: L

    Heating and Cooling

  • Fireplace Count: 1
  • Air Conditioning: 1
  • Heating: 3
  • Heated Square Feet: 3,895
  • Heating Fuel Type: 0

    Utilities

  • Sewer System: 1
  • Water Service: 2

Building

  • Building Type: 0
  • Property Class: R
  • Land Acres: 0000000126
  • Standard Land Use Code: 1009
  • County Land Use Code: 0531
  • Legal Description 1: TRACT 16901 LOT 27 BOOK 325 PAGE 15 AND INT IN COMMON AREA

Neighborhood

  • School District Name: Chaffey Joint Union High School District
  • Census Tract: 001312

Geography

  • District: 07
  • Subdivision Tract Number: 16901
  • Parcel: 0210-601-28-0000
  • Lot: 27
  • Municipality: ONTARIO
  • Latitude: 34.0761
  • Longitude: -117.596

    Address

  • Full Address: 1018 N Smiderle Loop
  • Address - House Number: 1018
  • Street Direction: N
  • Address - Street Name: Smiderle
  • Address - Suffix Type: Loop
  • State: CA
  • City Name: Ontario
  • Carrier Code: R104
  • 4-Digit Zip Code: 7500
  • Zip Code: 91764

Valuation

    Tax

  • Tax Year: 2022
  • Tax Amount: $691,016
  • Tax Rate Code Area: 004-023

    Appraisal Valuation

  • Standard Deviation: 0.1958
  • Valuation Date: Jul 19, 2023
  • Confidence Score: 73
  • Final Value: 887,888
  • High Value: 1,061,807
  • Low Value: 713,970

    Assessments Valuation

  • Assessed Year: 2023
  • Assessed Total Value: $671,282
  • Assessed Land Value: $234,950
  • Assessed Improvements Value: $436,332

    Sales

  • Current Sale Contract Date: May 15, 2023
  • Current Sale Recording Date: Jun 08, 2023
  • Current Sale Price:
  • Current Sale Document Type: 36
  • Current Sale Input Document Number: 141226
  • Previous Sale Recording Date: Feb 16, 2018
  • Previous Sale Contract Date: Feb 12, 2018
  • Previous Sale Amount: $614,000
  • Previous Sale Document Type: 36

    Financing

  • First Mortgage Financing Type: ADJ
Data used for valuation calculations is provided by RealtyHop, and other third party sources

Comparables

Unit
Status
Type
Beds
Baths
ft²
Price/ft²
Asking Price
Listed On
Closing Price
Sold On
HOA + Taxes

About Ontario


Similar Homes for Sale

Currently no similar homes around

Nearby Rentals

Unit for rent at 8500 Haven Ave, RANCHO CUCAMONGA, CA, 91730

$2,800 /mo

  • 1 Bed
  • 1 Bath
  • 778 ft²
8500 Haven Ave, RANCHO CUCAMONGA, CA, 91730 Listing by Kelli Vanevenhoven
Unit for rent at 8396 Sunset Trail Place, RANCHO CUCAMONGA, CA, 91730

$3,100 /mo

  • 3 Beds
  • 2 Baths
  • 1,339 ft²
8396 Sunset Trail Place #A, RANCHO CUCAMONGA, CA, 91730 Listing by Sheng Wang
Unit for rent at 9882 Arrow, RANCHO CUCAMONGA, CA, 91730

$2,995 /mo

  • 3 Beds
  • 2 Baths
  • 1,208 ft²
9882 Arrow, RANCHO CUCAMONGA, CA, 91730 Listing by TIM ADAMS


Frequently Asked Questions

When was property at 1018 North Smiderle Loop built and last sold?
The property at 1018 North Smiderle Loop was built in 2008 and last sold on May 15, 2023 for $888,000.
How much is this home worth?
The estimated value of the home located at 1018 North Smiderle Loop is $978,883.
What are some comparable homes to 1018 North Smiderle Loop?
There are currently no comparable homes to 1018 North Smiderle Loop.