| Date / Event | Date | Event |
Price
|
| Aug 23, 2024 | Sold | |
|
Sold
|
| Jul 26, 2024 | In contract |
-
|
|
In contract
|
| Jul 17, 2024 | Temporarily off market |
-
|
|
Temporarily off market
|
| Jul 16, 2024 | Listed by Vesta Preferred LLC |
$1,750,000
|
|
Listed by Vesta Preferred LLC
|
| |
|
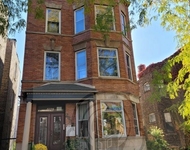
Presenting 1018 N Oakley. A stunning one of a kind Ukrainian Village, turn of the century, single family brick beauty. Located on one of Chicago's most beautiful historically protected blocks. This 6 bedroom, 3.1 bathroom home has been masterfully redesigned by renowned Chicago based designer, Gil Melott. Every inch of this home has been meticulously curated achieving the rare status of being featured in renowned international architectural and interior design magazines including Luxe Interiors + Design. Updates on the first floor include the crown jewel of the home, a chef's kitchen that not only presents beautifully but brings functional practicality combining art and ingenuity. The living room features a custom-molded honed Nero Marquina marble fireplace, which was custom made and flown in direct from Italy. Melott designed the classical built-in bookshelves surrounding the fireplace with local fabricator Joel Fisher of Lazuli Studios. The first floor powder room has also been fully renovated. Custom lighting abounds in both the ceiling and fixtures throughout the home, as does tastefully curated molding along the ceilings. The basement was fully renovated in 2023 and includes a new wet bar and beverage center, new radiant heated floors for toasty winter evenings, a wine room with an additional wine fridge for 50 bottles for total storage of 200 bottles, a workout room with built in rubber flooring and mirrored walls and a second laundry room - perfect for entertaining friends, little ones or for housing an in-law suite or live-in au pair. Upstairs features a rare 4 bedroom layout with the primary featuring two large walk-in closets and a primary bathroom that has a steam shower plus separate soaking tub. The other 3 bedrooms on the same floor each offer great space and storage including custom built-in closets in every closet in the home. The two back decks - one over the garage with a built in gas line for an outdoor living room and landscaping that gives real privacy - and the one immediately off the family room allows for plenty of outdoor entertaining and adds extra space for optimal entertaining and summer living. Imagine hosting family and friends in these delightful spaces, creating memories that will last a lifetime. You can relax knowing the roof was a complete tear off and rebuilt in 2024. Fresh tuckpointing has been completed in 2024 and a New water heater installed in 2024. Embrace the blend of modern amenities and historical charm in this exquisite home, designed for those who cherish comfort, elegance, and the joy of making every moment at home truly special. Walk to some of the city's best restaurants including Beaufhouse, Kasama, Amish Healthy Foods, Pizza Friendly Pizza, Lost Larson (voted Illinois' best bakery in 2023) and the roasting shop for Dark Matter The Mothership. Quick walk to Marianos and numerous Chicago parks. Get in now and don't miss your chance to own one of Chicago's most beautiful homes.
|
| Jun 27, 2024 | Temporarily off market |
-
|
|
Temporarily off market
|
| Jun 26, 2024 | Listed by Vesta Preferred LLC |
$1,750,000
|
|
Listed by Vesta Preferred LLC
|
| |
|
Presenting 1018 N Oakley. A stunning one of a kind Ukrainian Village, turn of the century, single family brick beauty. Located on one of Chicago's most beautiful historically protected blocks. This 6 bedroom, 3.1 bathroom home has been masterfully redesigned by renowned Chicago based designer, Gil Melott. Every inch of this home has been meticulously curated achieving the rare status of being featured in renowned international architectural and interior design magazines including Luxe Interiors + Design. Updates on the first floor include the crown jewel of the home, a chef's kitchen that not only presents beautifully but brings functional practicality combining art and ingenuity. The living room features a custom-molded honed Nero Marquina marble fireplace, which was custom made and flown in direct from Italy. Melott designed the classical built-in bookshelves surrounding the fireplace with local fabricator Joel Fisher of Lazuli Studios. The first floor powder room has also been fully renovated. Custom lighting abounds in both the ceiling and fixtures throughout the home, as does tastefully curated molding along the ceilings. The basement was fully renovated in 2023 and includes a new wet bar and beverage center, new radiant heated floors for toasty winter evenings, a wine room with an additional wine fridge for 50 bottles for total storage of 200 bottles, a workout room with built in rubber flooring and mirrored walls and a second laundry room - perfect for entertaining friends, little ones or for housing an in-law suite or live-in au pair. Upstairs features a rare 4 bedroom layout with the primary featuring two large walk-in closets and a primary bathroom that has a steam shower plus separate soaking tub. The other 3 bedrooms on the same floor each offer great space and storage including custom built-in closets in every closet in the home. The two back decks - one over the garage with a built in gas line for an outdoor living room and landscaping that gives real privacy - and the one immediately off the family room allows for plenty of outdoor entertaining and adds extra space for optimal entertaining and summer living. Imagine hosting family and friends in these delightful spaces, creating memories that will last a lifetime. You can relax knowing the roof was a complete tear off and rebuilt in 2024. Fresh tuckpointing has been completed in 2024 and a New water heater installed in 2024. Embrace the blend of modern amenities and historical charm in this exquisite home, designed for those who cherish comfort, elegance, and the joy of making every moment at home truly special. Walk to some of the city's best restaurants including Beaufhouse, Kasama, Amish Healthy Foods, Pizza Friendly Pizza, Lost Larson (voted Illinois' best bakery in 2023) and the roasting shop for Dark Matter The Mothership. Quick walk to Marianos and numerous Chicago parks. Get in now and don't miss your chance to own one of Chicago's most beautiful homes.
|
| Jun 10, 2024 | Listed by Vesta Preferred LLC |
$1,800,000
|
|
Listed by Vesta Preferred LLC
|
| |
|
Presenting 1018 N Oakley. A stunning one of a kind Ukrainian Village, turn of the century, single family brick beauty. Located on one of Chicago's most beautiful historically protected blocks. This 6 bedroom, 3.1 bathroom home has been masterfully redesigned by renowned Chicago based designer, Gil Melott. Every inch of this home has been meticulously curated achieving the rare status of being featured in renowned international architectural and interior design magazines including Luxe Interiors + Design. Updates on the first floor include the crown jewel of the home, a chef's kitchen that not only presents beautifully but brings functional practicality combining art and ingenuity. The living room features a custom-molded honed Nero Marquina marble fireplace, which was custom made and flown in direct from Italy. Melott designed the classical built-in bookshelves surrounding the fireplace with local fabricator Joel Fisher of Lazuli Studios. The first floor powder room has also been fully renovated. Custom lighting abounds in both the ceiling and fixtures throughout the home, as does tastefully curated molding along the ceilings. The basement was fully renovated in 2023 and includes a new wet bar and beverage center, new radiant heated floors for toasty winter evenings, a wine room with an additional wine fridge for 50 bottles for total storage of 200 bottles, a workout room with built in rubber flooring and mirrored walls and a second laundry room - perfect for entertaining friends, little ones or for housing an in-law suite or live-in au pair. Upstairs features a rare 4 bedroom layout with the primary featuring two large walk-in closets and a primary bathroom that has a steam shower plus separate soaking tub. The other 3 bedrooms on the same floor each offer great space and storage including custom built-in closets in every closet in the home. The two back decks - one over the garage with a built in gas line for an outdoor living room and landscaping that gives real privacy - and the one immediately off the family room allows for plenty of outdoor entertaining and adds extra space for optimal entertaining and summer living. Imagine hosting family and friends in these delightful spaces, creating memories that will last a lifetime. You can relax knowing the roof was a complete tear off and rebuilt in 2024. Fresh tuckpointing has been completed in 2024. Embrace the blend of modern amenities and historical charm in this exquisite home, designed for those who cherish comfort, elegance, and the joy of making every moment at home truly special. Walk to some of the city's best restaurants including Beaufhouse, Kasama, Amish Healthy Foods, Pizza Friendly Pizza, Lost Larson (voted Illinois' best bakery in 2023) and the roasting shop for Dark Matter The Mothership. Quick walk to Marianos and numerous Chicago parks. Get in now and don't miss your chance to own one of Chicago's most beautiful homes.
|
| Apr 18, 2019 | No longer available |
-
|
|
No longer available
|
| Feb 12, 2019 | Listed |
$1,400,000
|
|
Listed
|
| |
|
Stunning Ukrainian Village all-brick SF on 31ft wide lot with 2-car garage. The immaculate home was converted to a SF 4 yrs ago with add. upgrades completed by sellers. Main level has open flr plan with inviting entry foyer, formal LR with wood burning fireplace, lrg formal dining space, half bath, & lrg family rm off white chef's kitchen with Carrara marble cntrs, high-end SS apps & massive pantry with built-in shelving. Spacious upstairs level has 4 bdrms up with full bath, laundry & luxe master suite with his/her custom closets & spa-like master bath with htd flrs, double-bowl vanity, free-standing tub & steam shower. LL has radiant flrs throughout with front family rm with wet-bar, 2 bdrms, full bath and strorage/utility rms. Outdoor oasis has sizable deck directly off family rm & kitchen area, artificial turf on ground level & fully built-out garage roof deck with trex decking, full-size planters with built-in LED lighting & water systems & built-in gas-line for fire pit install. The manager has listed the unit size as 4047 square feet.
|
| Sep 24, 2015 | Sold | |
|
Sold
|
| Jun 15, 2015 | Listed by Jameson Sotheby's Intl Realty |
$1,279,900
|
|
Listed by Jameson Sotheby's Intl Realty
|





 Your Privacy Choices
Phone: 425-283-2930
Address: 335 Madison Avenue, New York, NY 10017