Check Availability
$519,990
● House - For Sale

1018 Emerald Drive

Montgomery, IL 60506
bedrooms
4 Beds
bathrooms
2 Baths, 1 Half Bath
square feet
2,600 Ft²
$2,554
Est. Monthly

About This Property

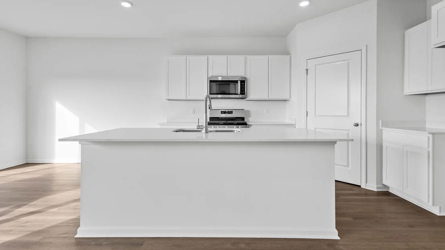
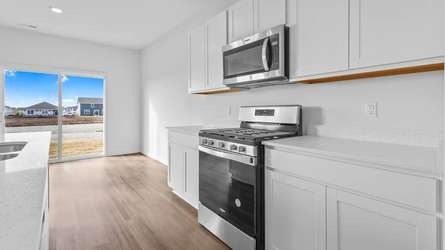
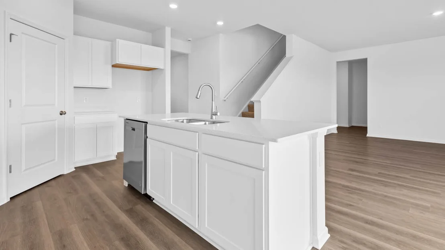
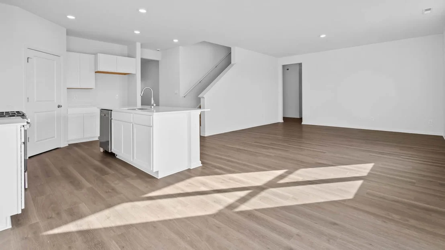
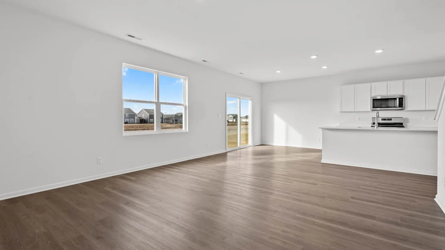
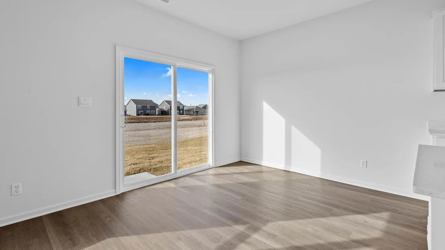
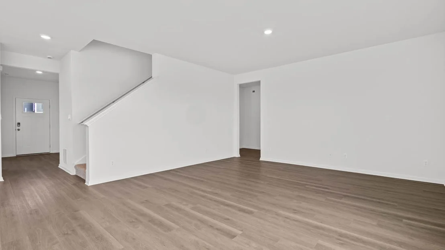
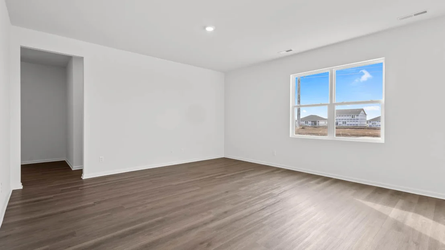
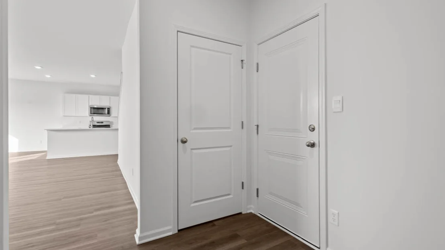
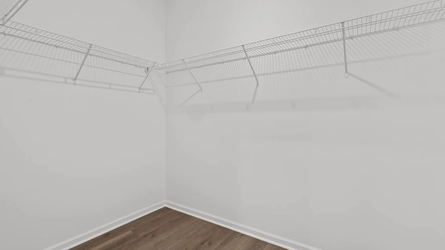
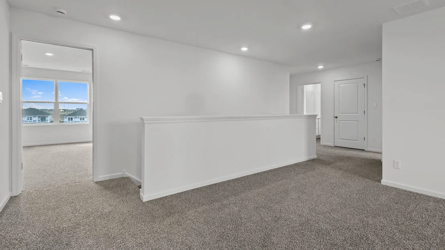
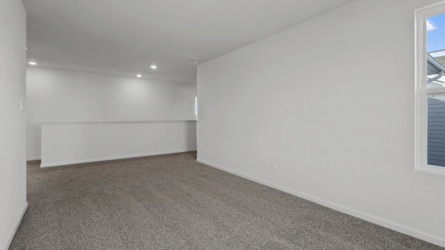
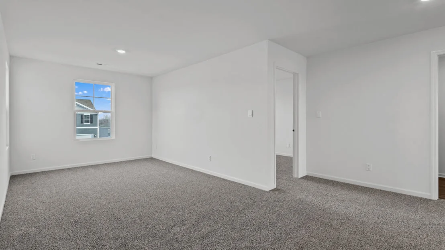
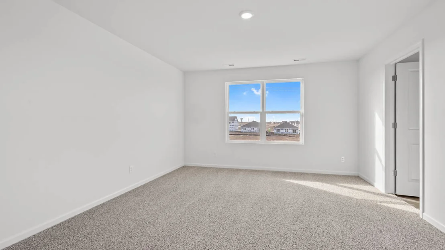
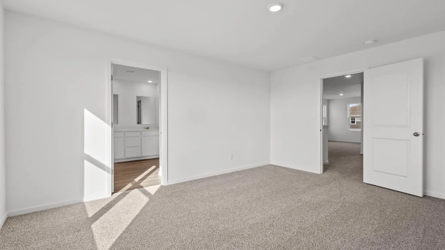
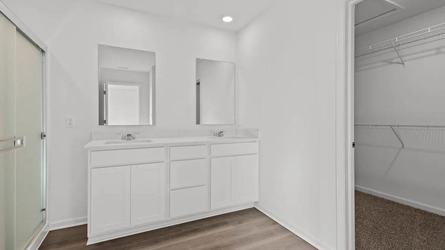
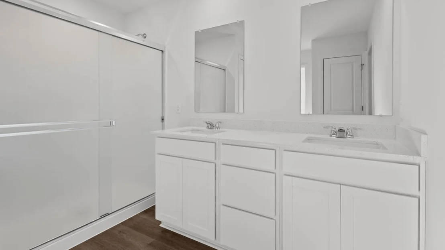
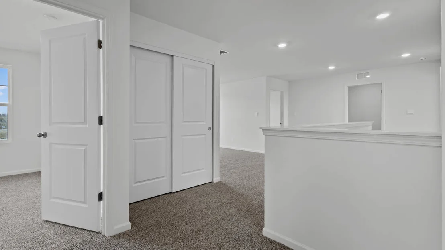
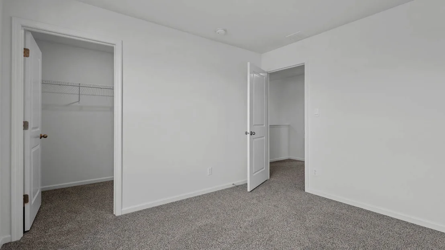
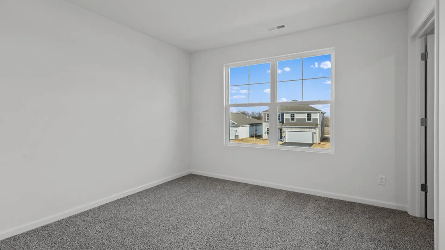
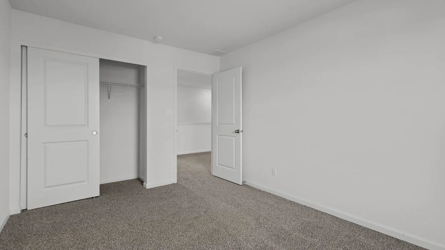
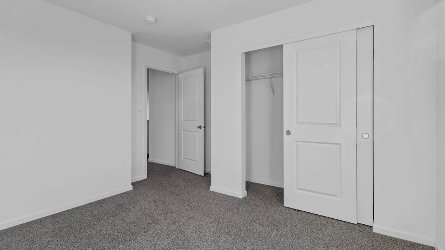
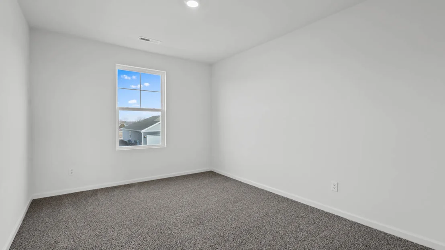
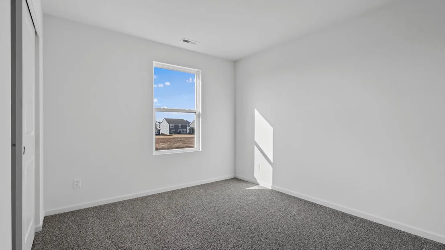
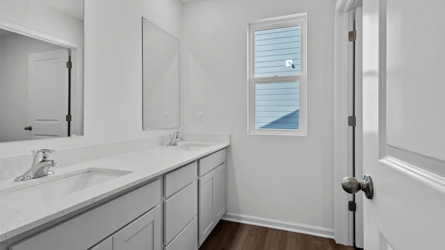
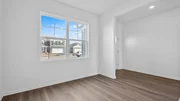
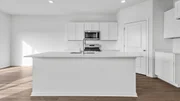
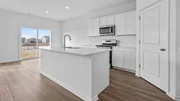
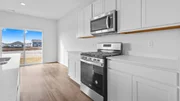
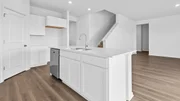
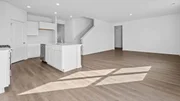
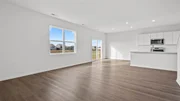
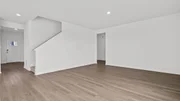
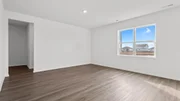
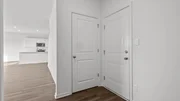
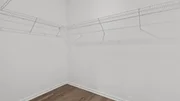
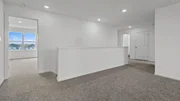
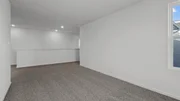
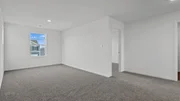
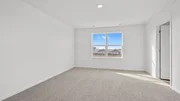
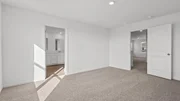
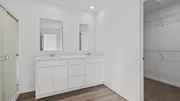
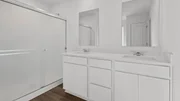
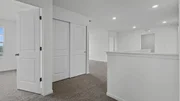
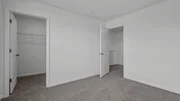
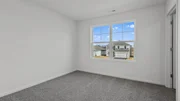
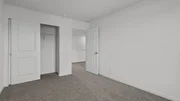
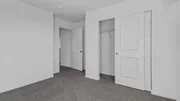
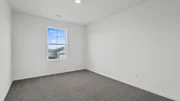
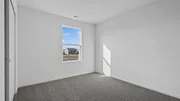
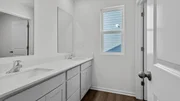
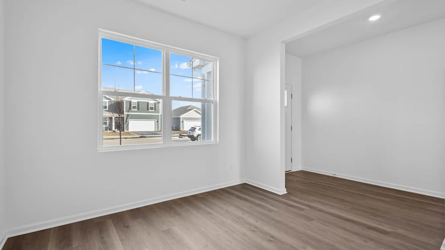
Envision yourself at 1018 Emerald Dr, Montgomery Illinois! A home in our highly sought after Marquis Pointe community available for a fall move-in. This Henley plan offers 2600 square feet of open living space with 4 bedrooms, Loft, 2.5 baths and full walk out basement backing to a walk/bike path. Wonderful study/flex room greets you at the front of the home and is a great space for a home office, den, playroom, or formal living room. Beautiful designer cabinetry and a center island are the heart of this kitchen overlooking the open great room. 9ft ceilings throughout the 1st floor complement this open floor plan. Upstairs leads you to the loft, oversized primary bedroom with an en-suite bath, dual vanity, and walk-in closet. The secondary bedroom sizes are spacious and share the hall bath. Enjoy a conveniently placed laundry room on the second floor. A full basement offers storage plus plenty of space to finish in the future. Enjoy a professionally landscaped and fully sodded homesite. All Chicago homes include our America's Smart Home Technology. Photos representative of plan only and may vary as built.
Unit Size
2,600 Ft²
Days on Market
-
Land Size
-
Price per sqft
$200
Property Type
House
Property Taxes
-
HOA Dues
-
Year Built
-

Listed By

Daynae Gaudio
D.R. Horton - Chicago

Payment Calculator

Cap Rate Calculator

Property Highlights

Garage
Air Conditioning
Parking Details
Has Garage
Parking Features: Asphalt, Garage, Attached, Yes
Garage Spaces: 2
Interior Details
Half Bathrooms: 1
Full Bathrooms: 2
Interior Features: Walk-In Closet(s), High Ceilings, Pantry, Quartz Counters
Appliances: Range, Microwave, Dishwasher, Disposal
Laundry Features: Upper Level, Gas Dryer Hookup
Rooms: 9
Basement: Unfinished, Full, Walk-Out Access
Exterior Details
Square Footage: 2600
Square Footage Source: $0
Architectural Style: Traditional
Year Built: 2026
Construction Materials: Vinyl Siding
Lot Features: Landscaped
Lot Size Dimensions: 75X125X125X79
Water Source: Shared Well
Utilities Details
Cooling Type: Central Air
Heating Type: Natural Gas
Sewer : Public Sewer
Location Details
HOA/Condo/Coop Fee Includes: None

Comparables

Unit
Status
Type
Beds
Baths
ft²
Price/ft²
Asking Price
Listed On
Closing Price
Sold On
HOA + Taxes

About Edgelawn Randall


Similar Homes for Sale

Currently no similar homes around

Nearby Rentals

Unit for rent at 1351 Monomoy Street, Aurora, IL, 60506

$1,700 /mo

  • 2 Beds
  • 1 Bath
  • 876 ft²
1351 Monomoy Street #C3, Aurora, IL, 60506 Listing by Adriana Del Toro
Unit for rent at 1302 S Glen Circle, Aurora, IL, 60506

$1,750 /mo

  • 2 Beds
  • 1 Bath
  • 950 ft²
1302 S Glen Circle #C, Aurora, IL, 60506 Listing by Armando Acosta
Unit for rent at 537-541 N Edgelawn Drive, Aurora, IL, 60506

$1,850 /mo

  • 2 Beds
  • 1 Bath
  • 864 ft²
537-541 N Edgelawn Drive #541, Aurora, IL, 60506 Listing by Haydee Rosas


Frequently Asked Questions

When was property at 1018 Emerald Drive built and last sold?
The property at 1018 Emerald Drive was built in and last sold on Jan 1, 1970 for $0.
How much is this home worth?
The estimated value of the home located at 1018 Emerald Drive is $526,305.
What are some comparable homes to 1018 Emerald Drive?
There are currently no comparable homes to 1018 Emerald Drive.