


1018 Calle Ortega


About This Property
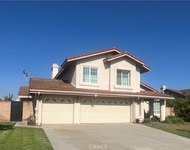
This exquisite pool home in the highly sought-after Via Verde community, offering breathtaking panoramic views, a rare blend of elegance, space and comfort. Boasting about 3,000 sqft living space on about 11,000 sqft lot. This beautiful recently upgraded residence features 5 bedrooms, 3 bathrooms, designed for luxurious family living and entertaining.
Step through custom North facing double doors into a grand foyer with soaring ceilings, an elegant wrought iron staircase, rich wood flooring, and custom lighting. The spacious formal living & dining rooms are adorned with crown molding, recessed LED lighting creating an inviting ambiance.
A stylish wet bar showcases artisan cabinetry, stone countertops, a wine refrigerator, glass rack, and stainless steel sink-perfect for entertaining guests. The gourmet kitchen is a chef's dream, featuring custom cabinetry, a sleek new stone island, counters, a commercial-grade Thermador range, built-in refrigerator, and dishwasher. Relax in the generous family room complete with a custom fireplace mantel, stone hearth, wood flooring, and crown molding. One downstairs bedroom, currently used as a home office, offers a separate private entrance-ideal for work-from-home or guest use.
Upstairs, you'll find four spacious bedrooms, including a luxurious primary suite with wood floors, a walk-in closet, LED lighting, chandelier, and direct access to a large 180-degree view deck. The elegant primary bath boasts dual vanities with stone counters, custom cabinetry, and a beautifully enclosed shower. Throughout the home, you'll find updated windows, sliding doors, and interior doors.
The backyard is a true entertainer's paradise-featuring a sparkling in ground pool, soothing fountain, romantic gazebo, and an expansive covered patio. Enjoy stunning views of Kellogg Hill and beautifully landscaped terraces brimming with fruit trees and garden plantings including lychee, peach blueberry, avocado, yellow peach, persimmon, pomegranate, cherry, guava, fig, loquat, toon, lemon, chrysanthemum, chives, cucumber......
Additional highlights include a finished 3-car garage with EV charger, RV parking, owned solar panel system, newer lifetime roof, and mature citrus trees. Conveniently located near the 210 and 57 freeways and zoned for award-winning schools.
This home truly has it all-luxury, functionality, and unmatched views. Don't miss this incredible opportunity!
Payment Calculator
Your Estimated Monthly Payment
Cap Rate Calculator
What does this mean?
Based on our analysis, the cap rate of this property is 1.25%. A negative cap rate indicates that the property might not be feasible as an income-producing asset. The median cap rate for a near zip code 11238 is 4.23%.
How much can I actually make?
Actual monthly rental income may vary between $4,760 and $7,140 depending on unit-specific characteristics. You can change the amount using the slider to further explore.
How is cap rate calculated?
Cap Rate = Net Operating Income (NOI) / Property Asset Value.
When calculating the cap rate, we assume 100% occupancy. Leverage (mortgage) is not considered.
Cap Rate provided by RealtyHop and RentHop, learn more about cap rate here.
Price History
| Date / Event | Date | Event | Price |
|---|---|---|---|
| Jul 2, 2025 | Sold | ||
| Sold | |||
| May 24, 2025 | In contract | - | |
| In contract | |||
| May 20, 2025 | Price Decreased |
$1,499,999
↓ $40K
(2.6%) | |
| Price Decreased | |||
| May 2, 2025 | Price Increased |
$1,539,999
↑ $40K
(2.7%) | |
| Price Increased | |||
| Mar 19, 2025 | Listed by RE/MAX CHAMPIONS | $1,499,999 | |
| Listed by RE/MAX CHAMPIONS | |||

Property Highlights
Building Info
Comparables
Status
Price/ft²
Listed On
Sold On
About San Dimas
Similar Homes for Sale
Currently no similar homes aroundNearby Rentals

Last Updated: 2 years ago
Data Source: CRMLS, MLS# WS25079003
 Your Privacy Choices
Phone: 425-283-2930
Address: 335 Madison Avenue, New York, NY 10017