


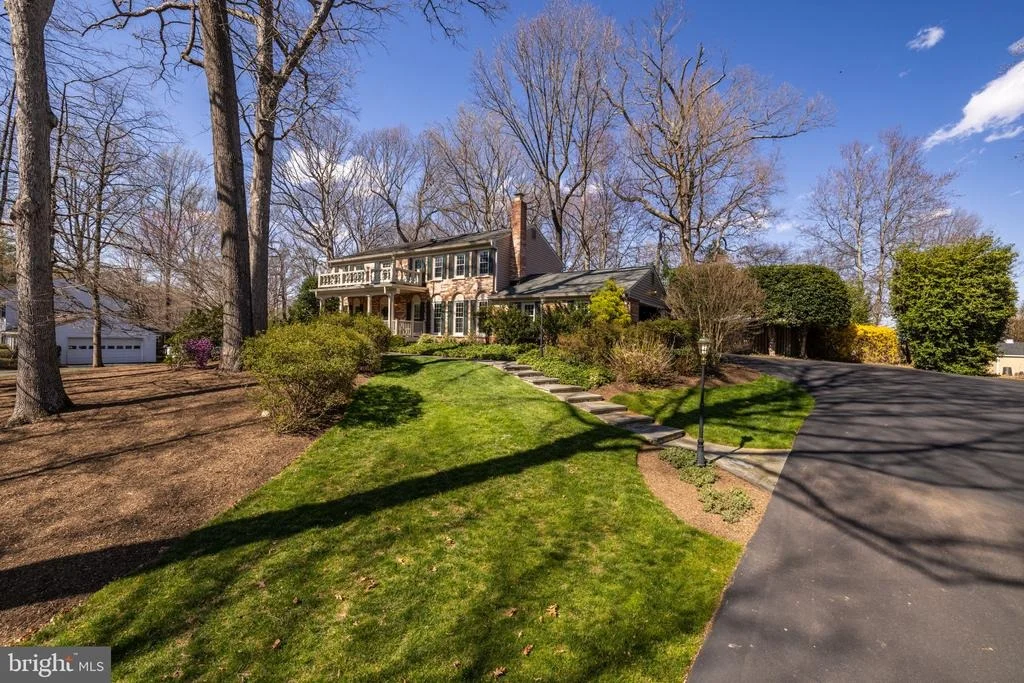
10178 CEDAR POND DRIVE


About This Property
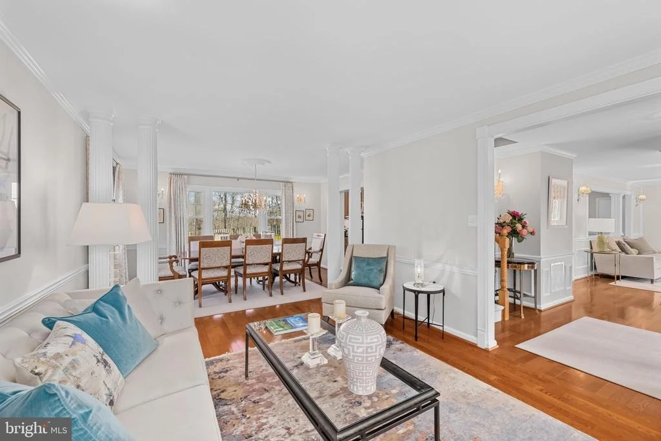
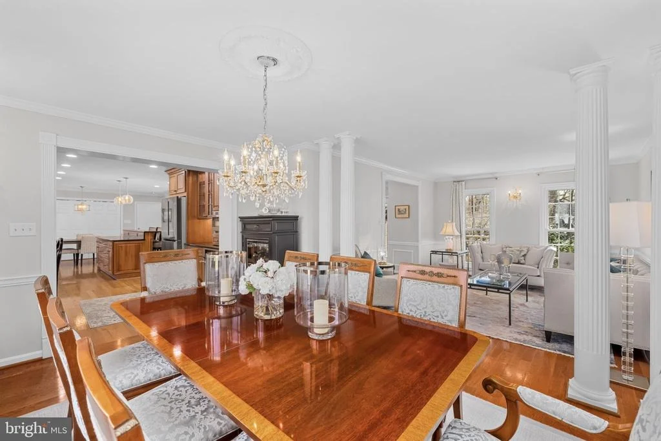
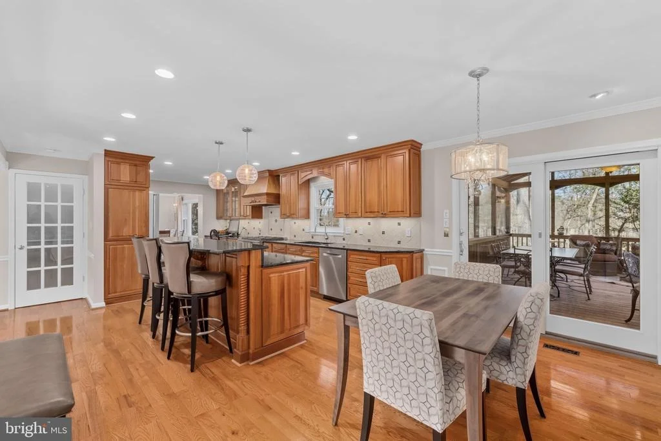
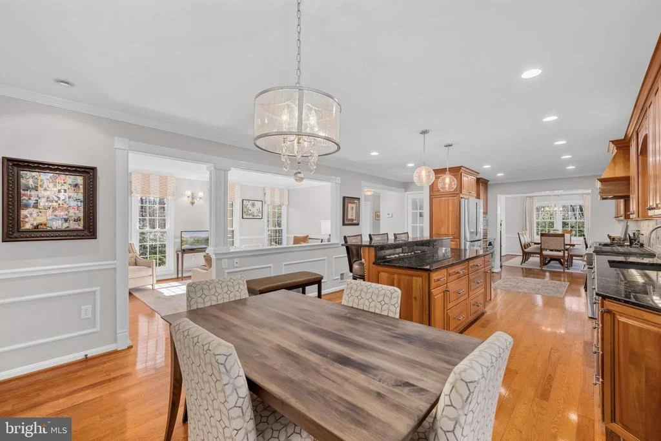
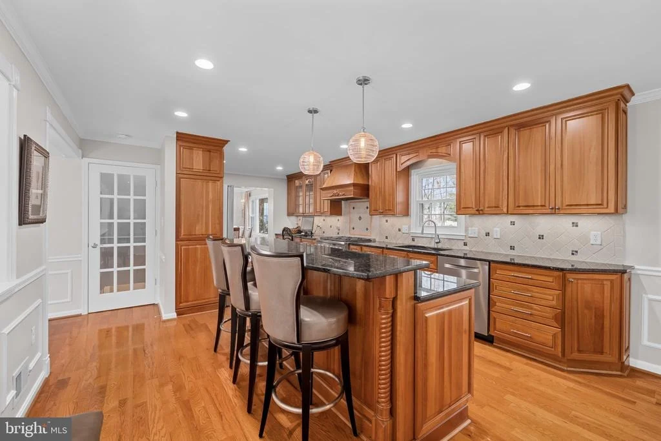
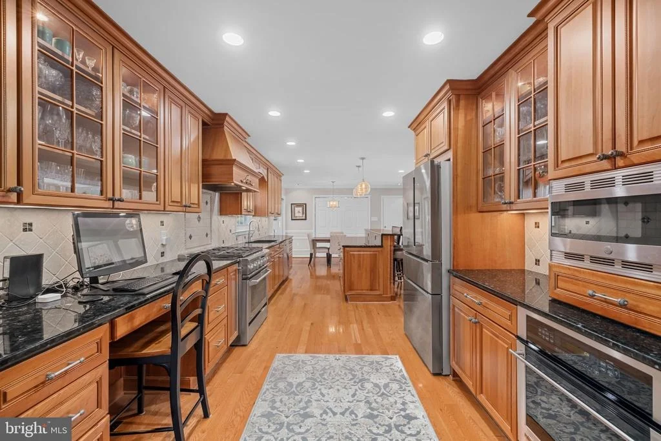
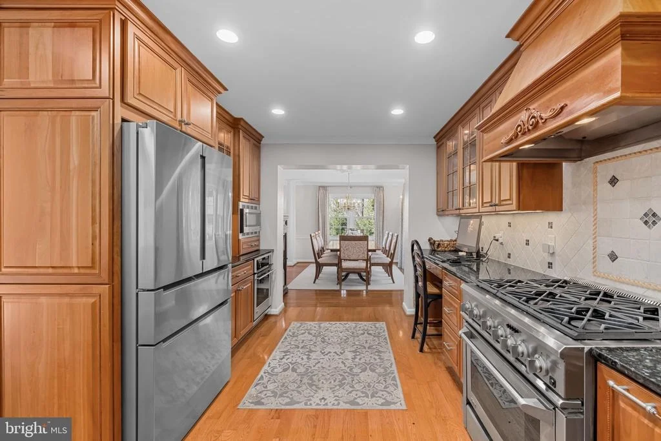
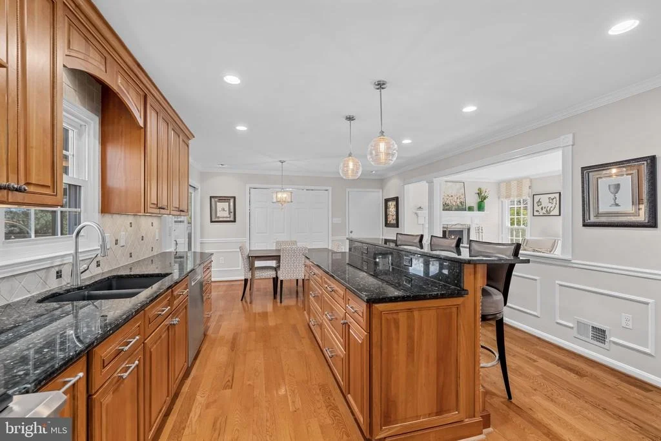
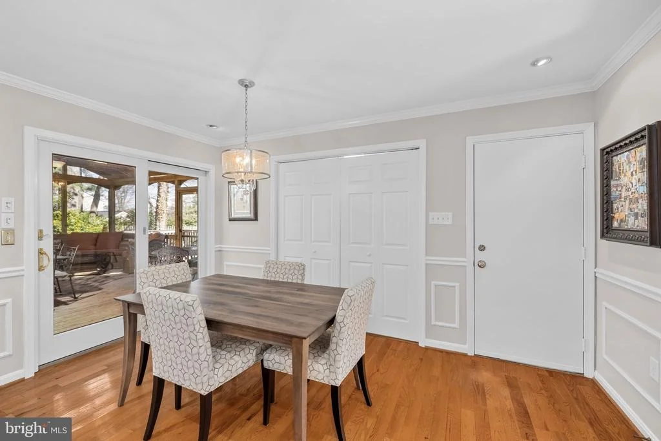
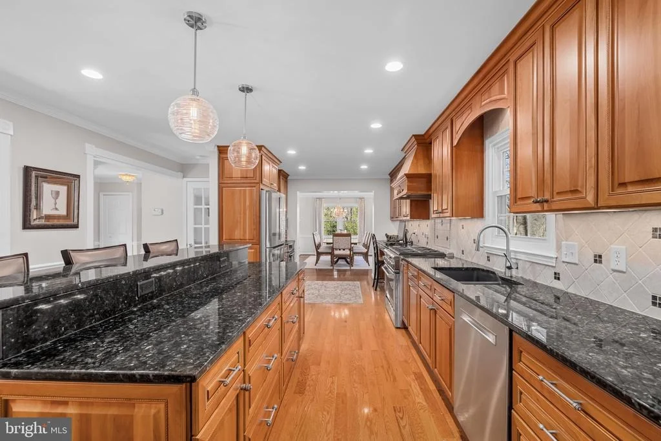
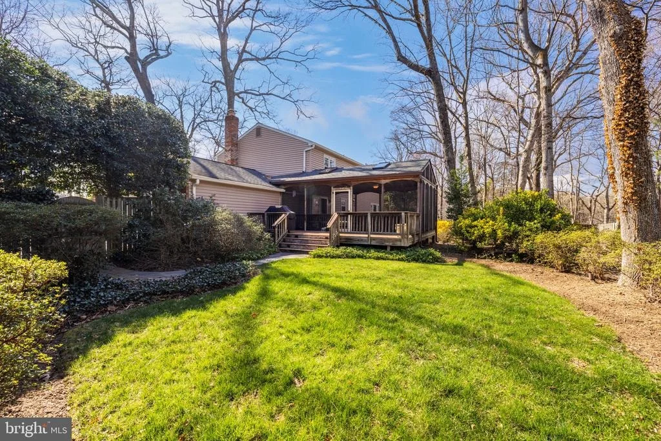
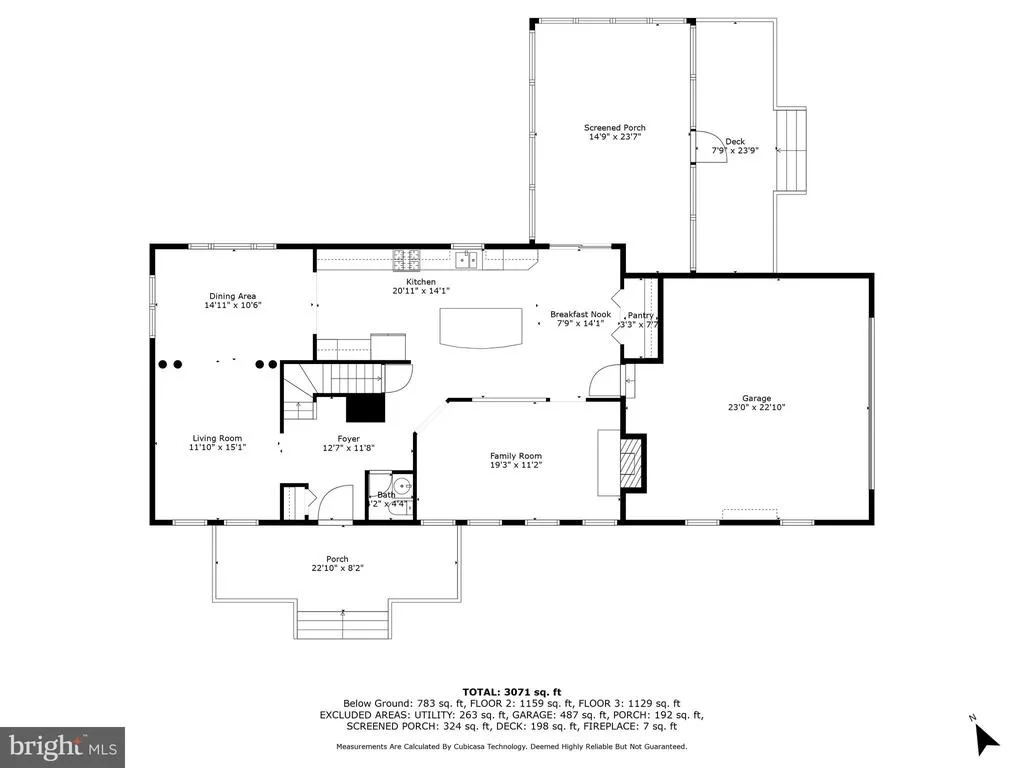
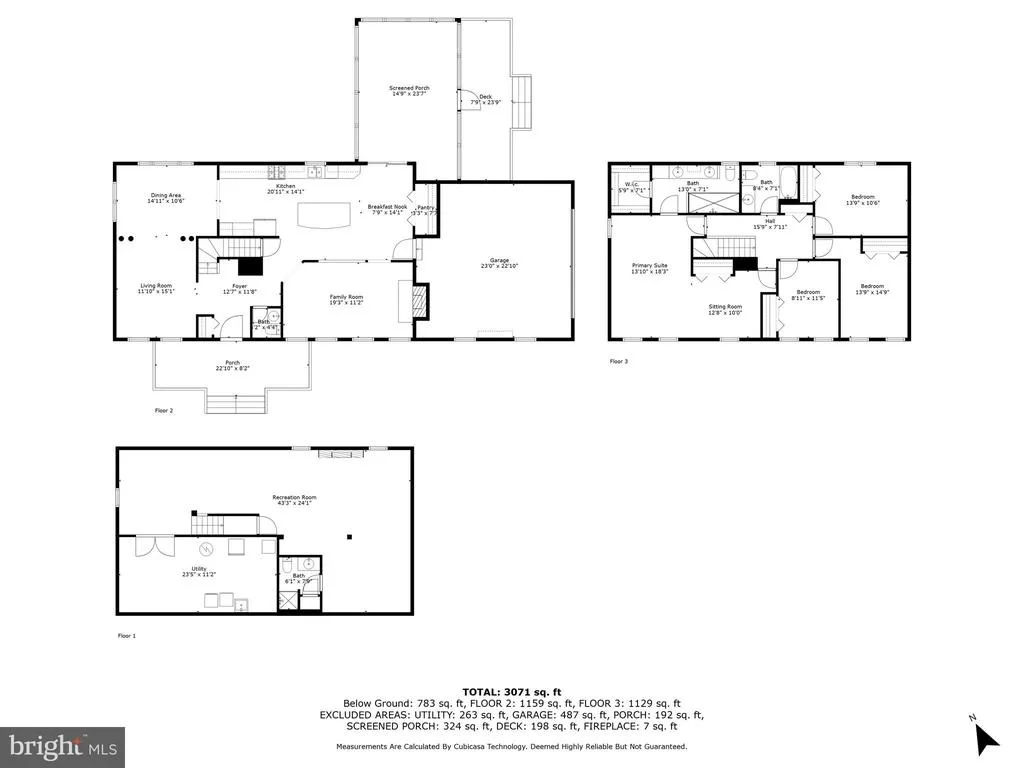
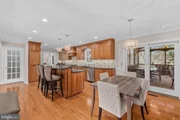
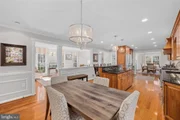
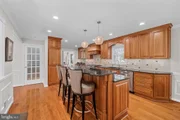
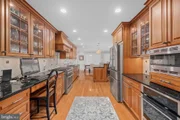
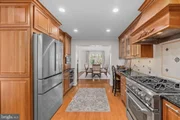
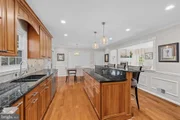
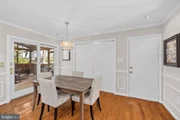
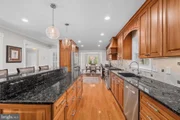
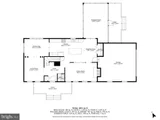
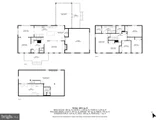
The gourmet kitchen was totally renovated and expanded which created a modern open floor plan on the main level. The kitchen features a 6 burner gas stove plus a wall oven, under cabinet lights, huge island with bar stools, large pantry, computer station, granite counters, tile backsplash, generous sized breakfast area and access to the screened porch.
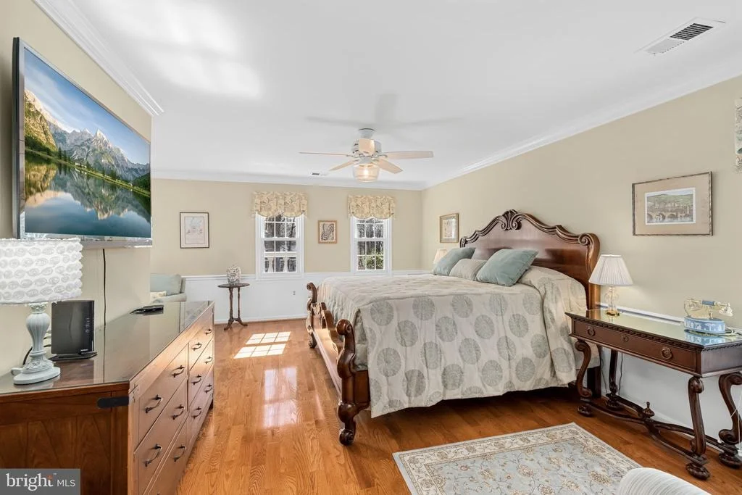
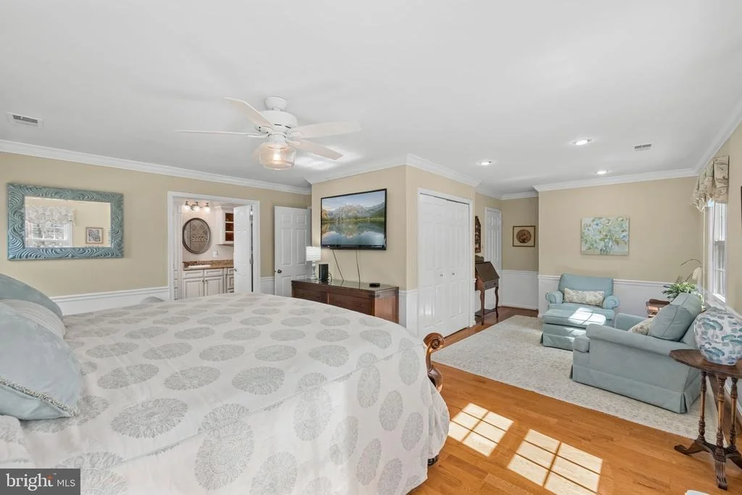
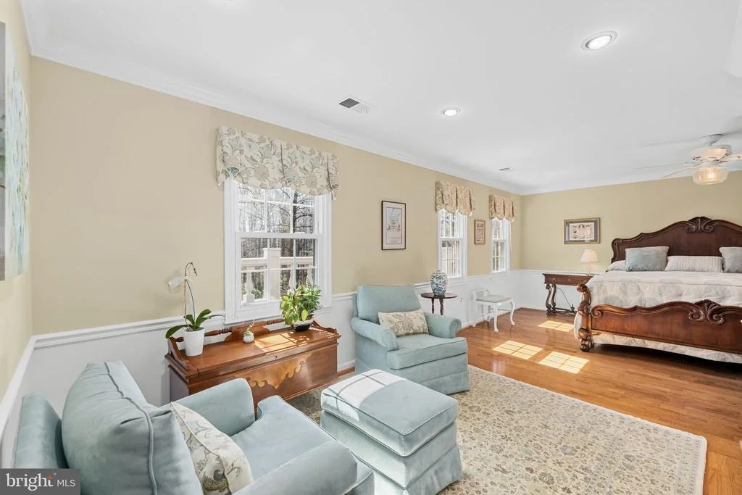
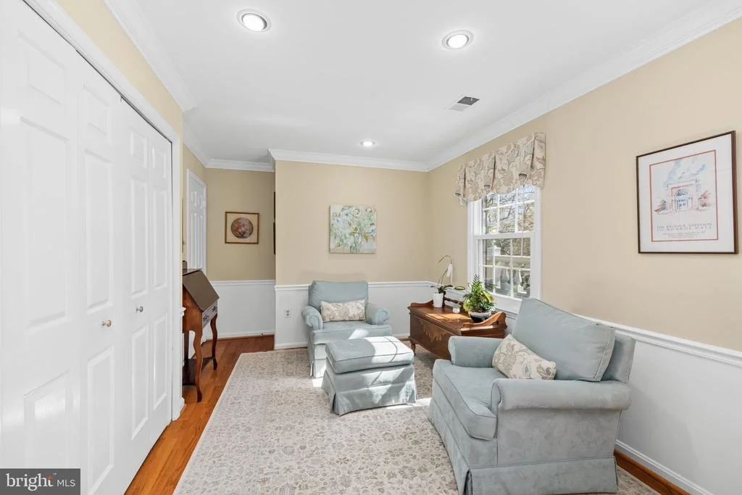
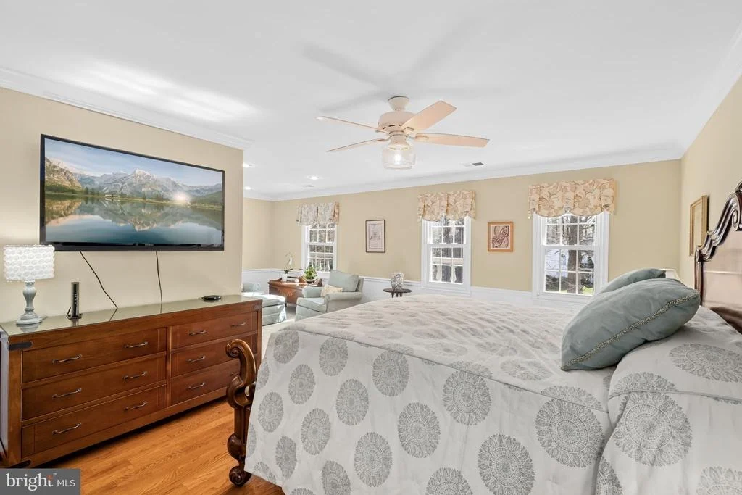
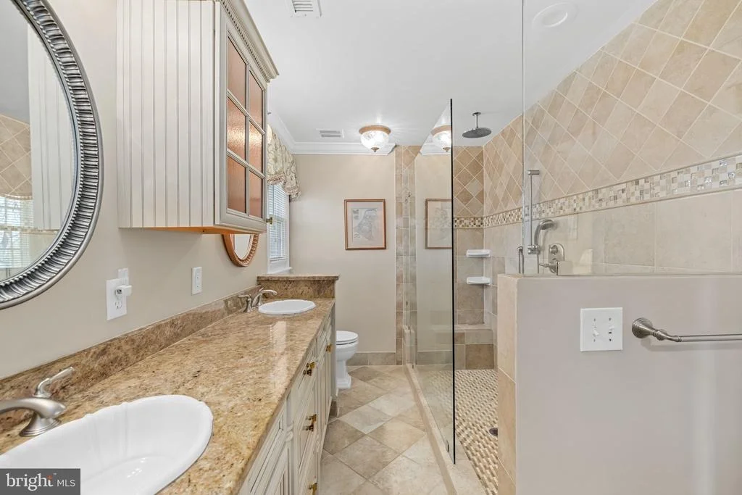
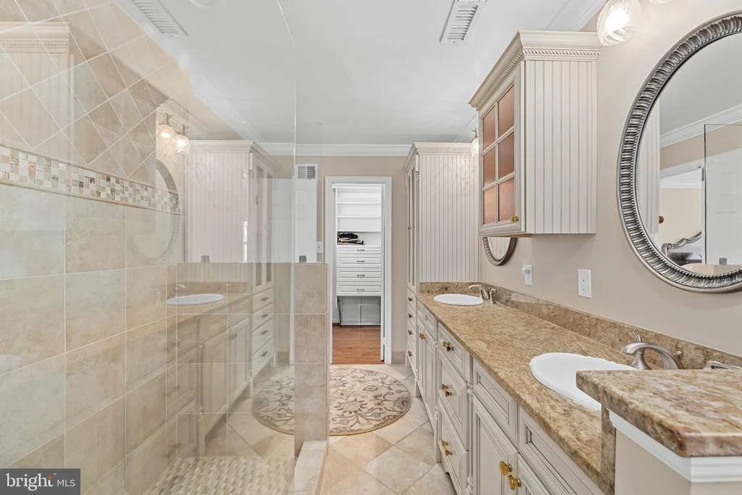
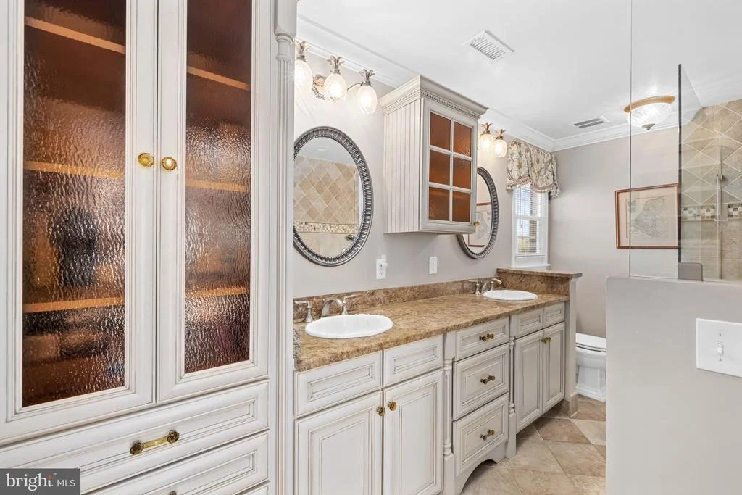
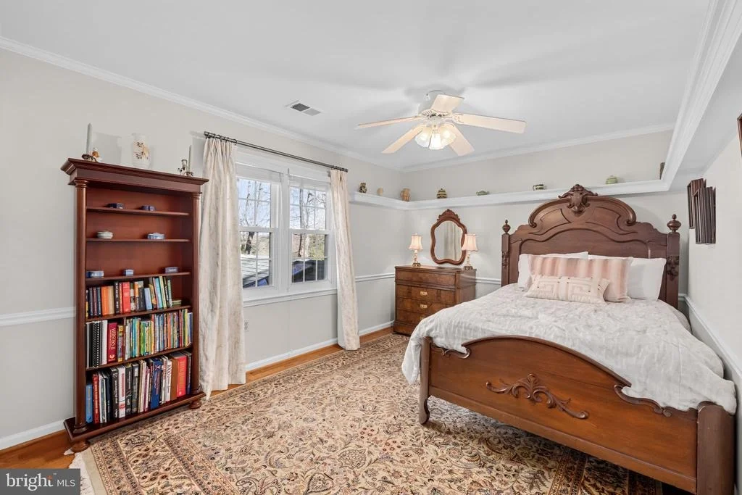
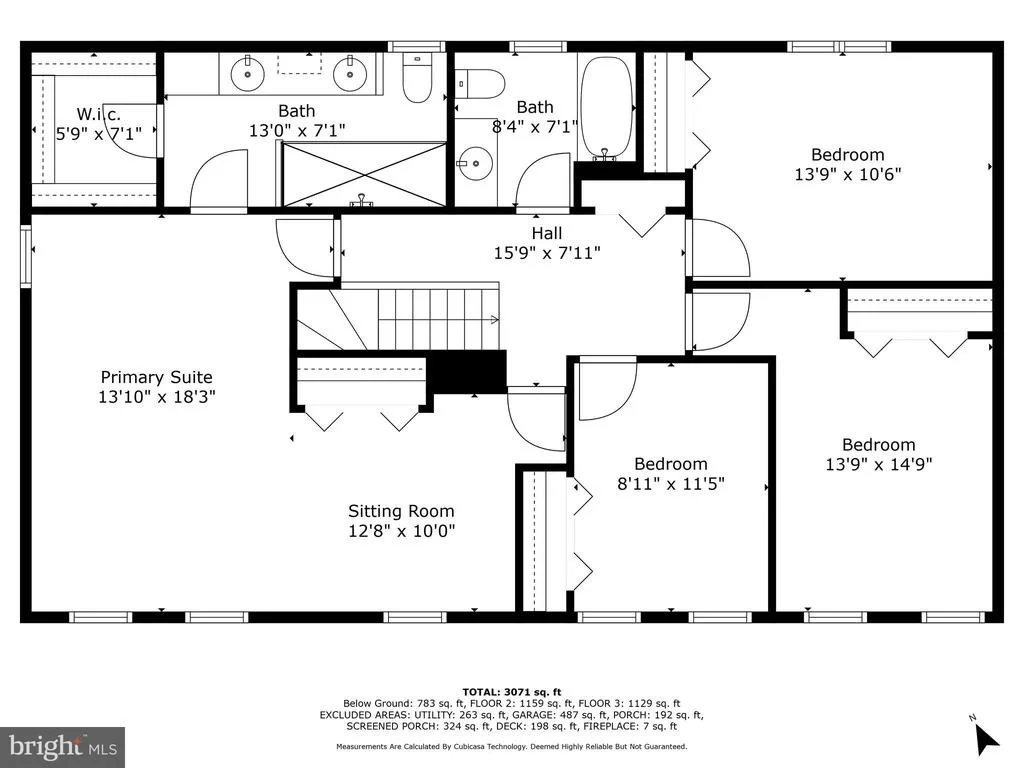
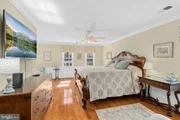
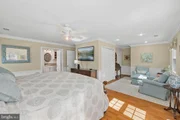
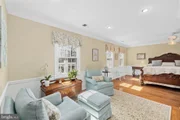
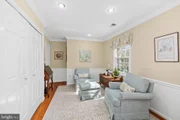
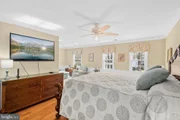
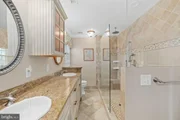
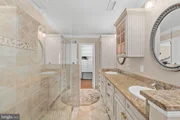
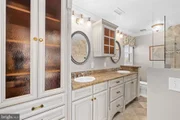
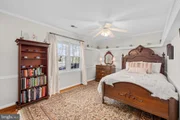
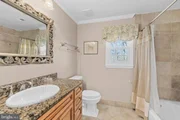
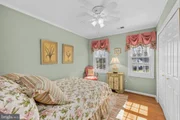
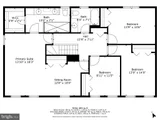
The sunny primary suite has a sitting room, crown molding, modern 2 tone paint, ceiling fan, wood floors and totally remodeled bath with double sinks, enormous shower and custom cabinetry.
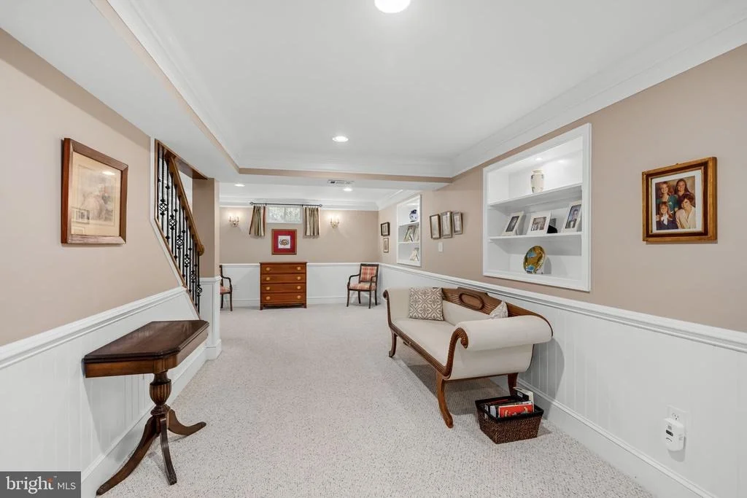
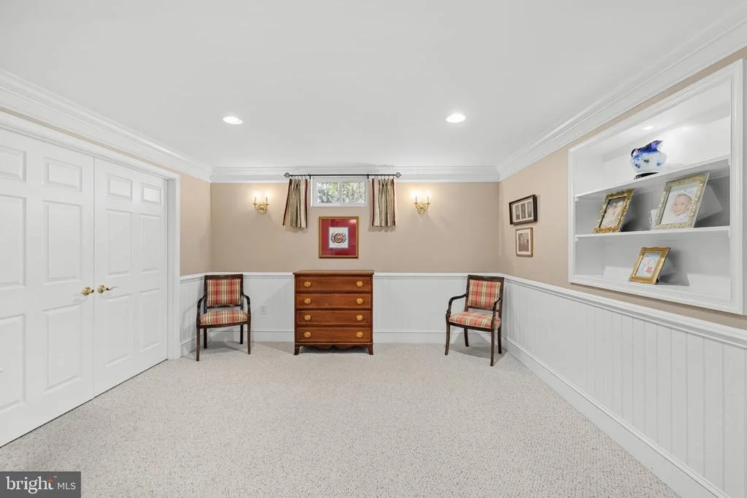
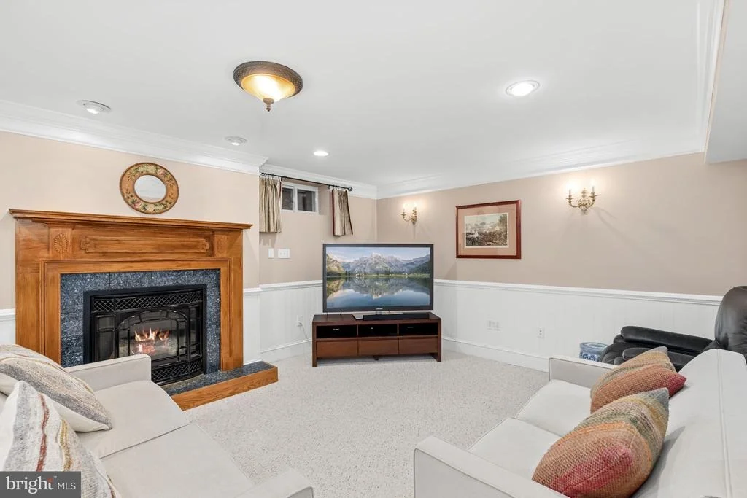
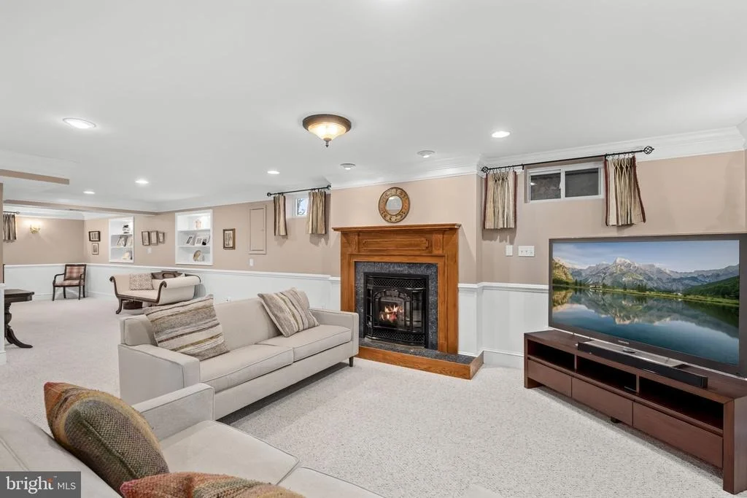
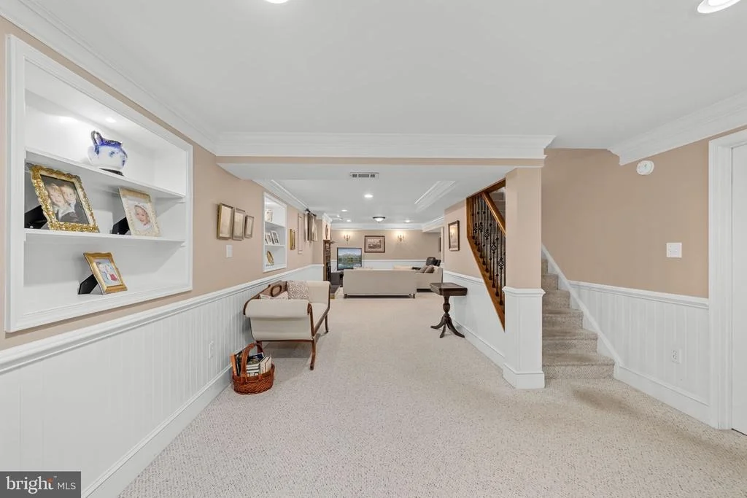
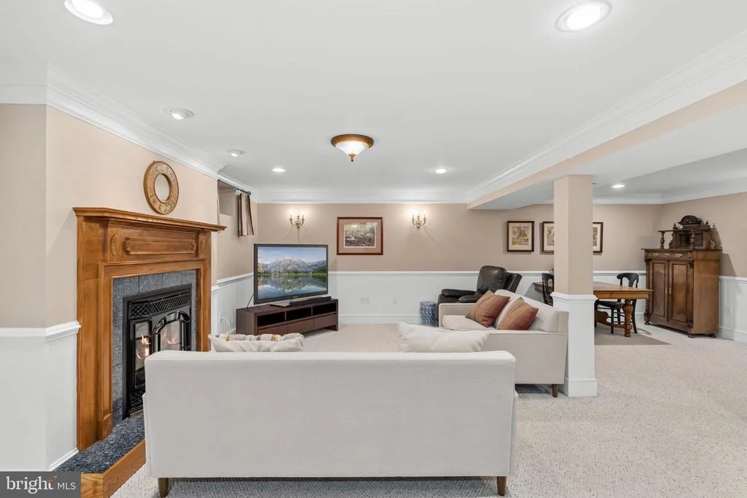
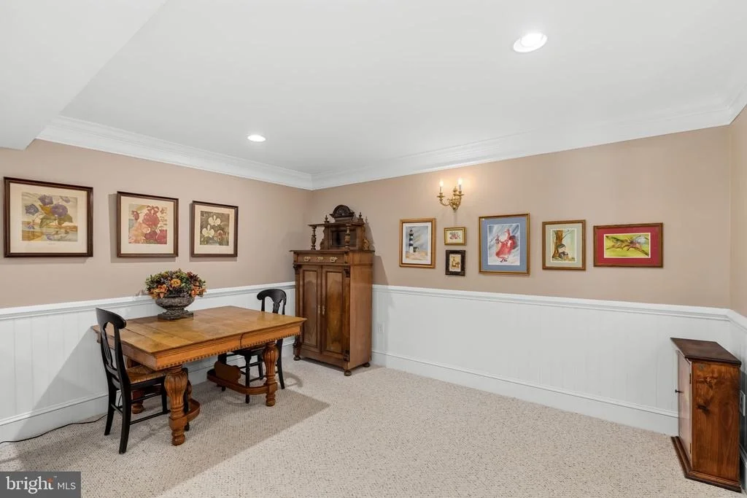
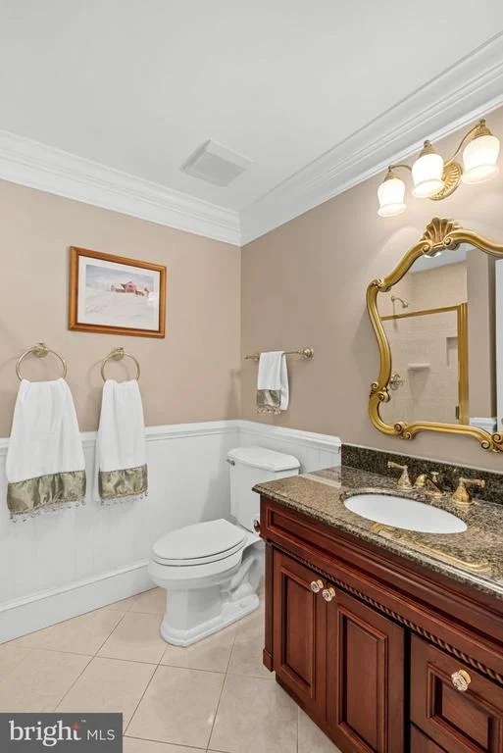
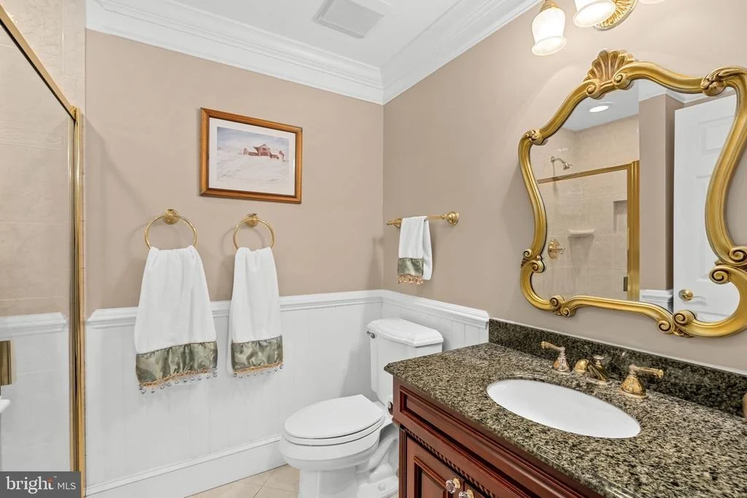
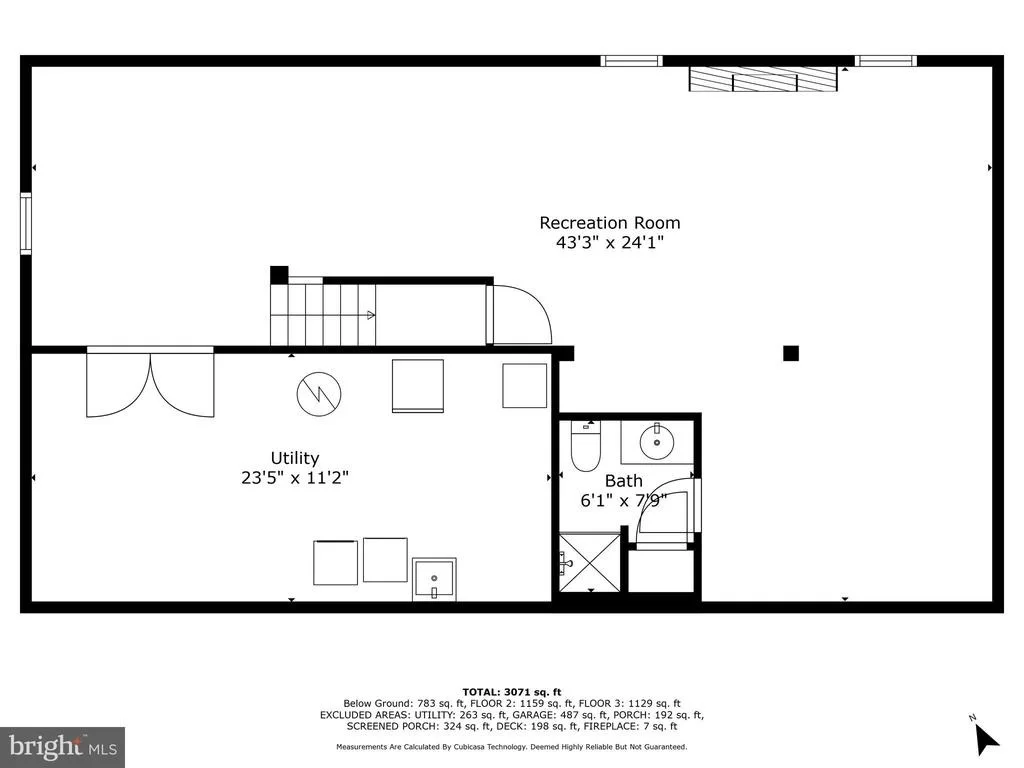
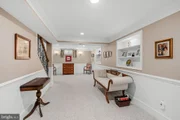
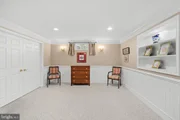
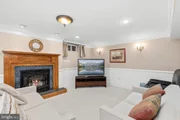
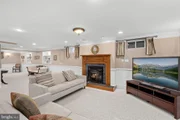
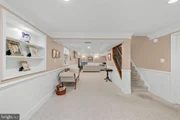
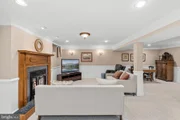
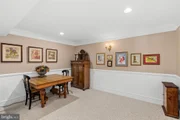
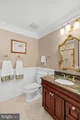
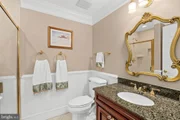
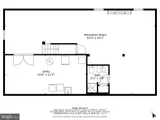
The finished lower level has a very large L shaped recreation room with cast iron gas fireplace, custom built-ins, recessed lights, full bath and utility/storage/laundry room.
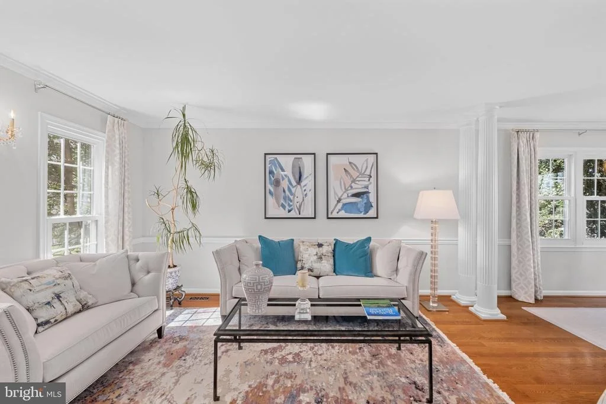
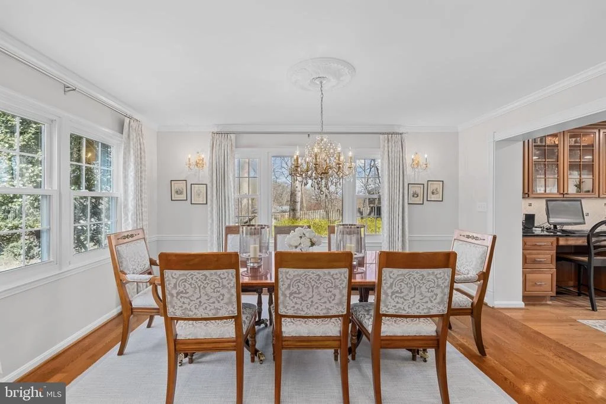
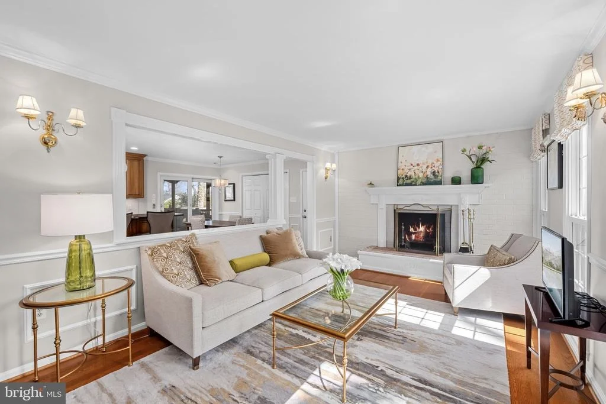
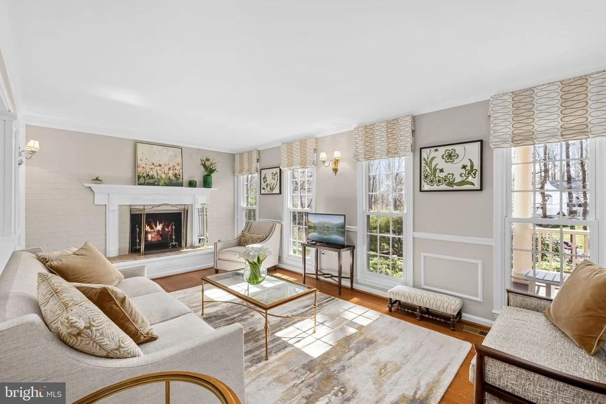
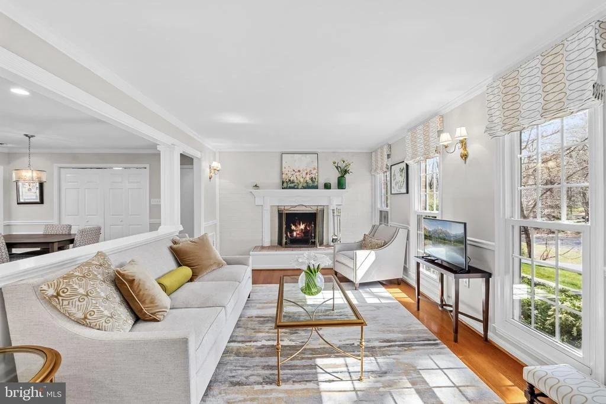
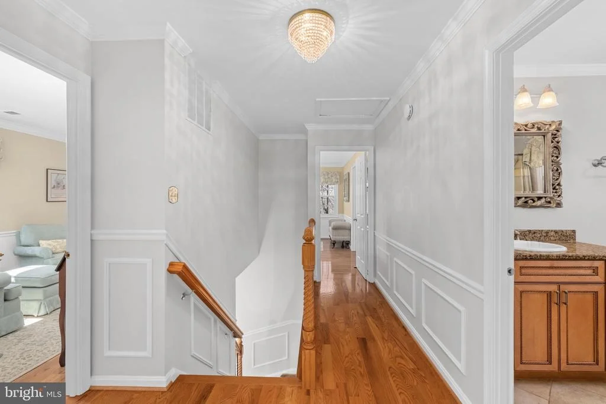
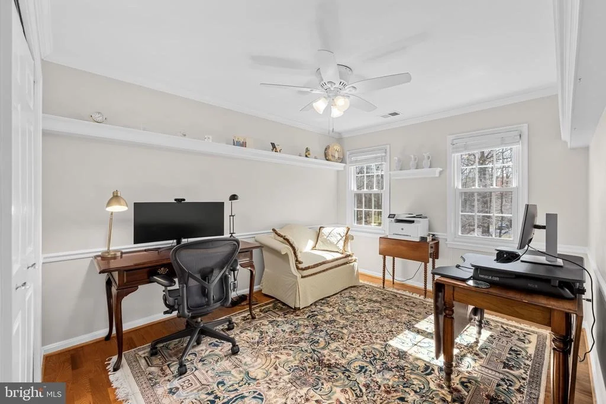
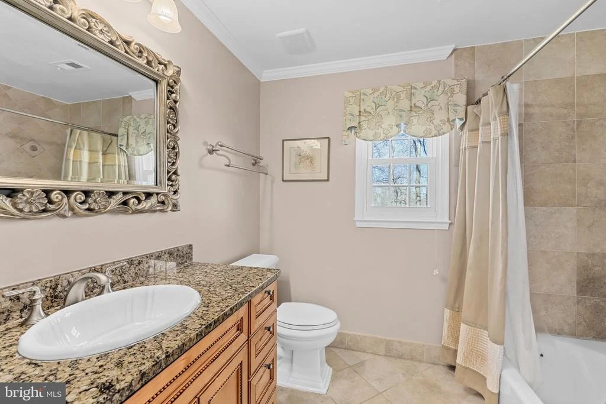
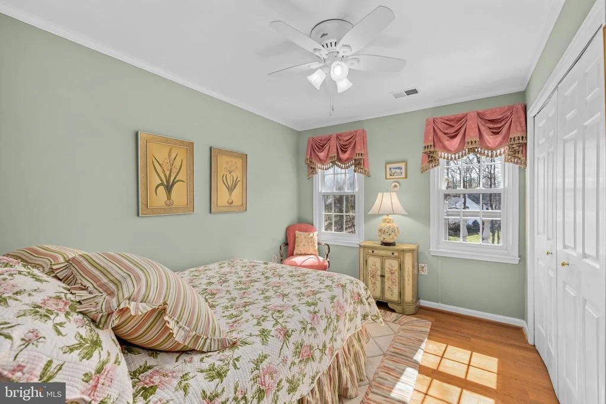
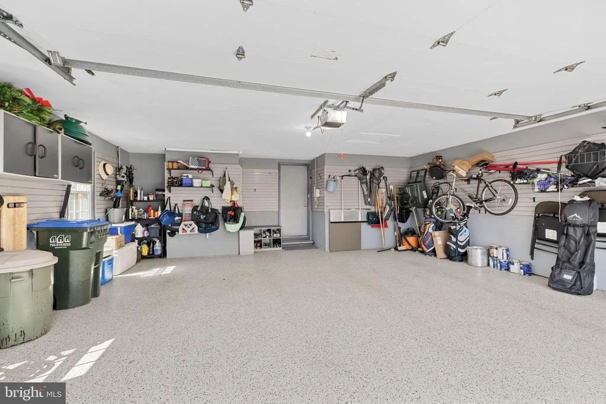
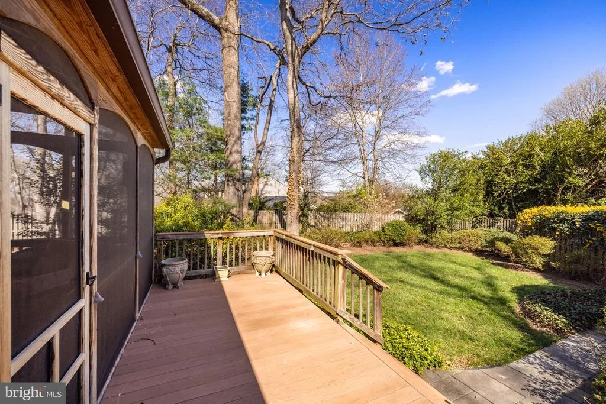
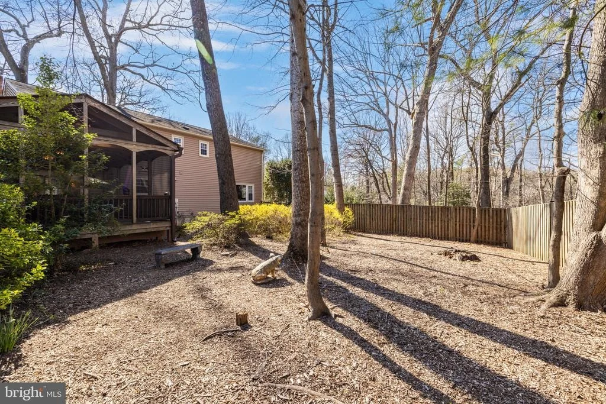
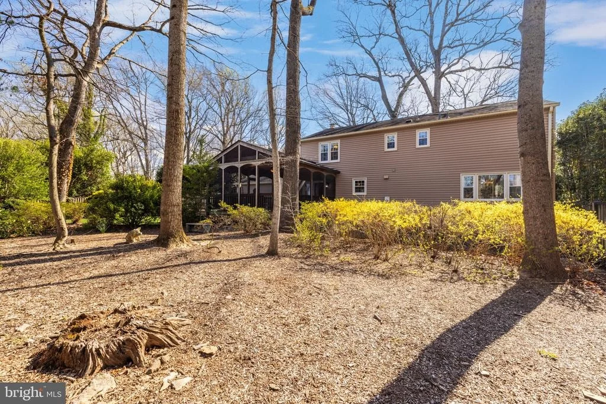
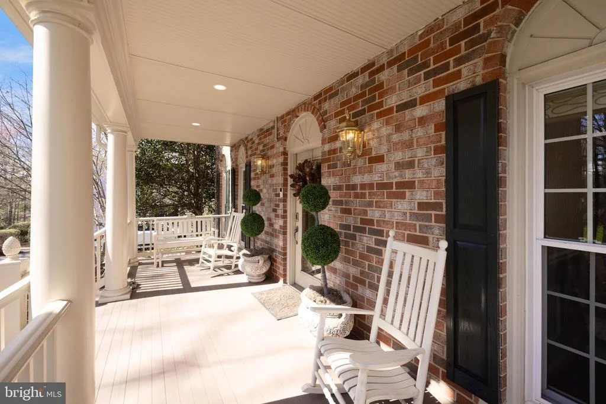
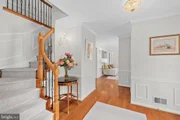
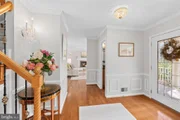
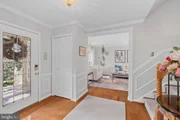
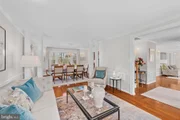
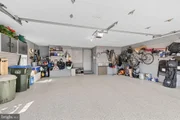
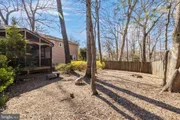
Additional special features: stone walk from driveway to front porch, decorative stone retaining walls, windows replaced, loads of crown moldings and recessed lights, lovely hardwood floors on main and upper levels, fenced backyard, sprinkler system, 6 ceiling fans, finished garage with epoxy floor coating and wall organizer system, fresh paint, the primary suite walk-in closet has custom closet organizers and so much more.
The community of Hunter Mill Forest is conveniently located between the Vienna Metro and the Reston Metro and offers quick access to the town of Vienna, Reston Town Center & Tysons.
Payment Calculator
Your Estimated Monthly Payment
Cap Rate Calculator
What does this mean?
Based on our analysis, the cap rate of this property is 1.25%. A negative cap rate indicates that the property might not be feasible as an income-producing asset. The median cap rate for a near zip code 11238 is 4.23%.
How much can I actually make?
Actual monthly rental income may vary between $4,760 and $7,140 depending on unit-specific characteristics. You can change the amount using the slider to further explore.
How is cap rate calculated?
Cap Rate = Net Operating Income (NOI) / Property Asset Value.
When calculating the cap rate, we assume 100% occupancy. Leverage (mortgage) is not considered.
Cap Rate provided by RealtyHop and RentHop, learn more about cap rate here.
Price History
| Date / Event | Date | Event | Price |
|---|---|---|---|
| Apr 17, 2024 | Sold | ||
| Sold | |||
| Mar 29, 2024 | Listed by Weichert, REALTORS | $1,399,950 | |
| Listed by Weichert, REALTORS | |||
| | |||
|
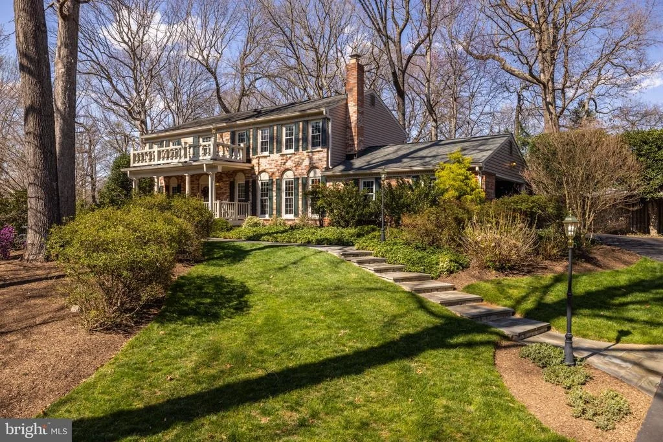
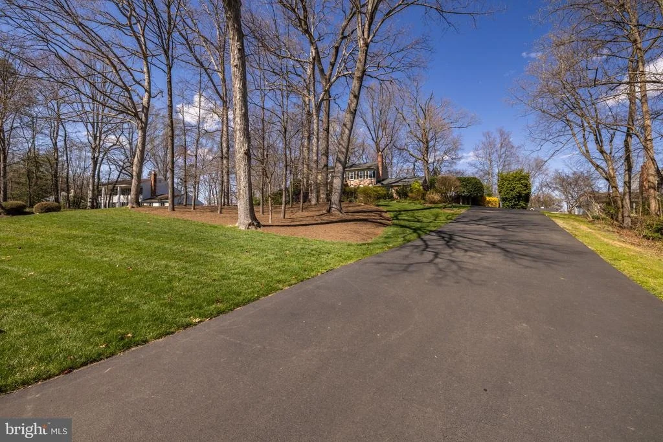
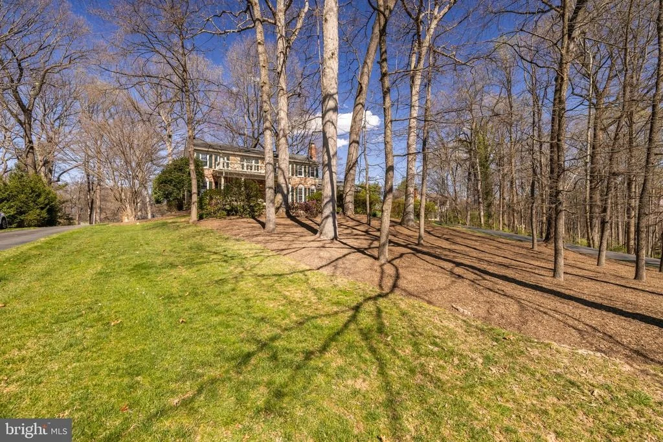
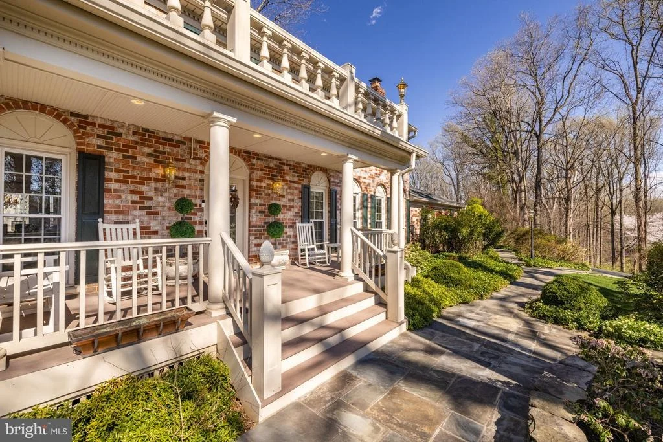
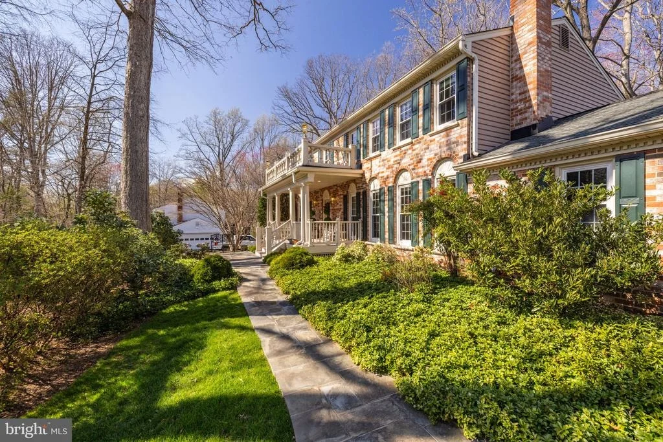
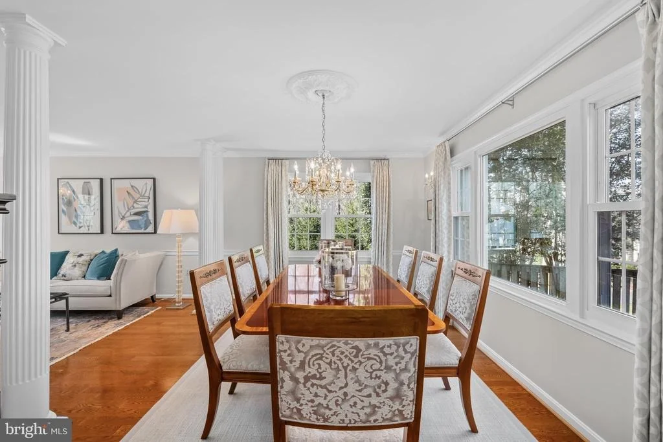
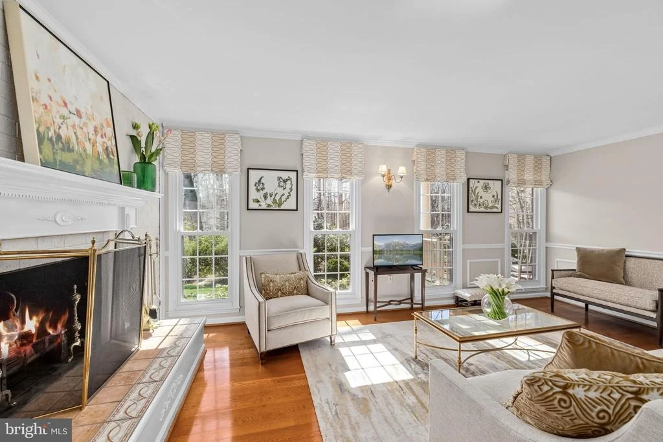
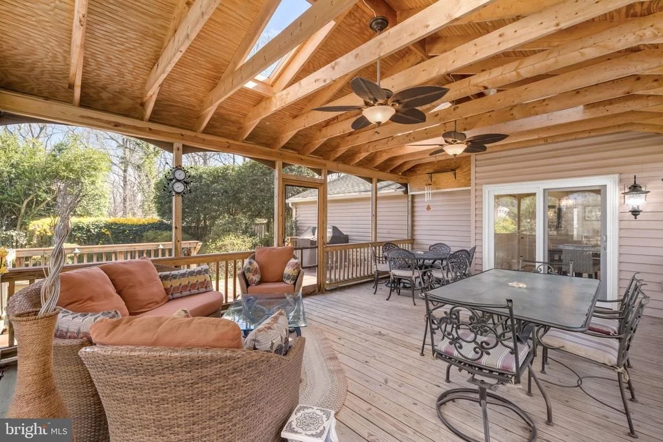
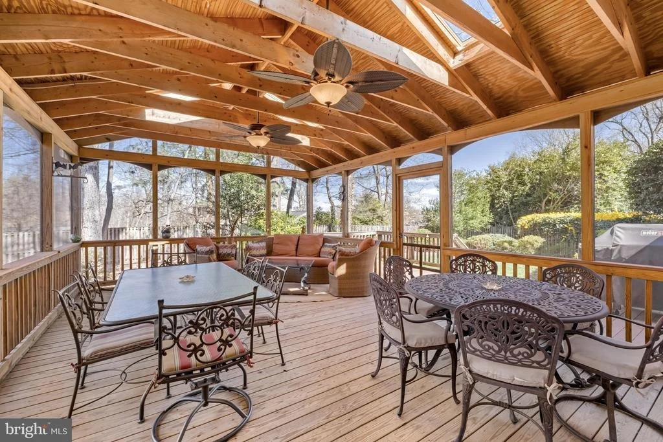
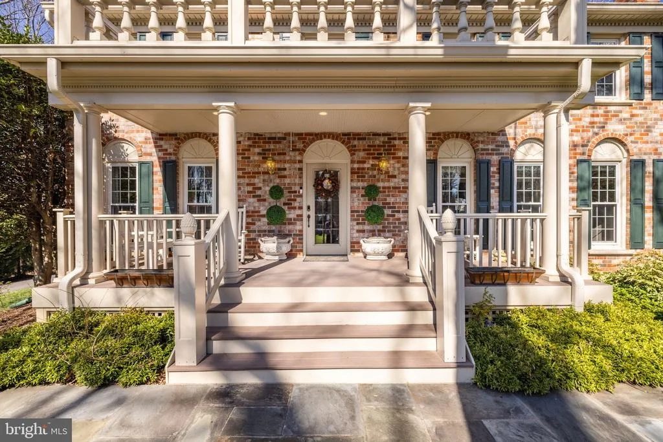
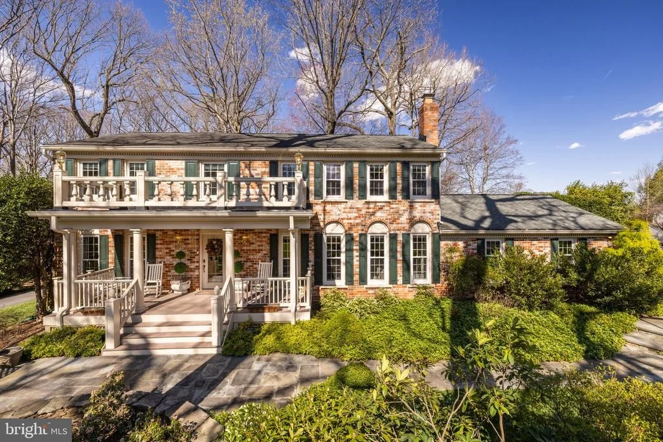
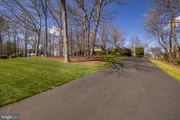
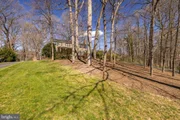
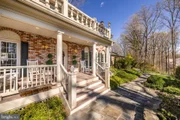
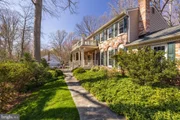
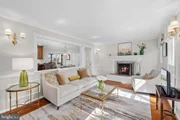
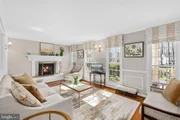
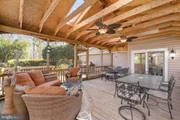
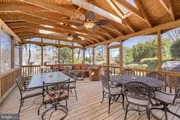
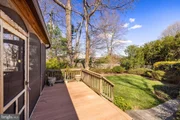
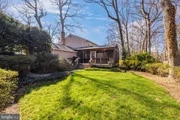
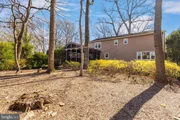
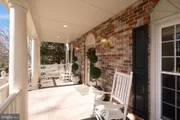
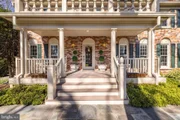
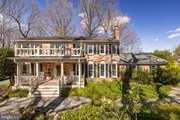
Check out this amazing Vienna beauty which offers the perfect combination of quality renovations, privacy and location. The community has direct access to the W&OD Trails by foot or bike. This home sits at the end of the cul-de-sac. The beautifully landscaped lot can be enjoyed from the covered front porch, rear deck or enormous screened porch with skylights.
The gourmet kitchen was totally renovated and expanded which created a modern open floor plan on the main level. The kitchen features a 6 burner gas stove plus a wall oven, under cabinet lights, huge island with bar stools, large pantry, computer station, granite counters, tile backsplash, generous sized breakfast area and access to the screened porch.
The sunny primary suite has a sitting room, crown molding, modern 2 tone paint, ceiling fan, wood floors and totally remodeled bath with double sinks, enormous shower and custom cabinetry.
The finished lower level has a very large L shaped recreation room with cast iron gas fireplace, custom built-ins, recessed lights, full bath and utility/storage/laundry room.
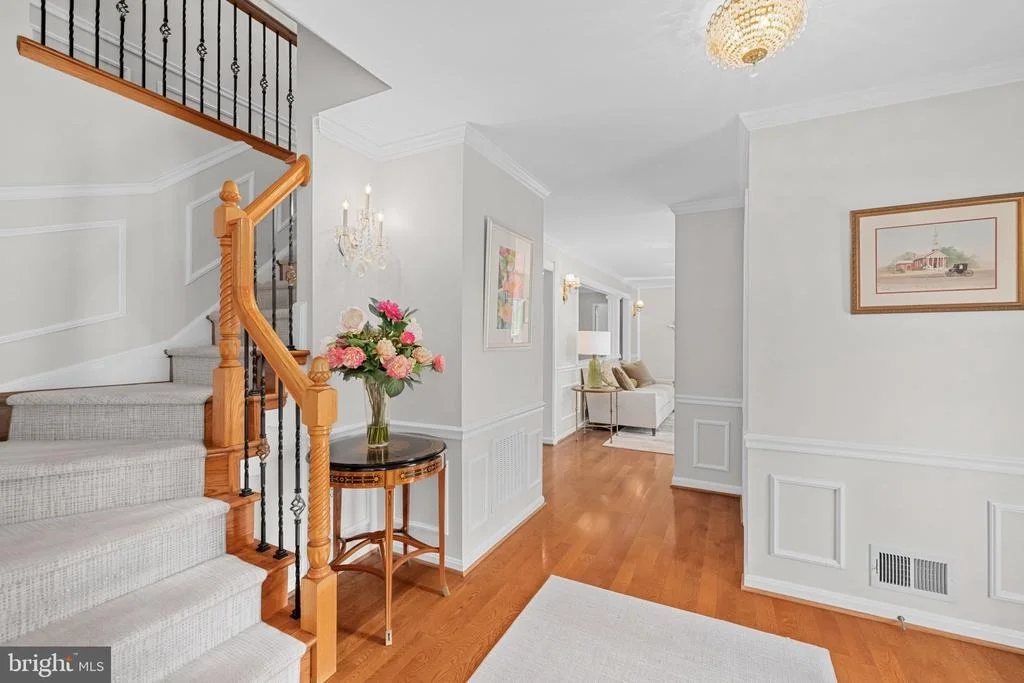
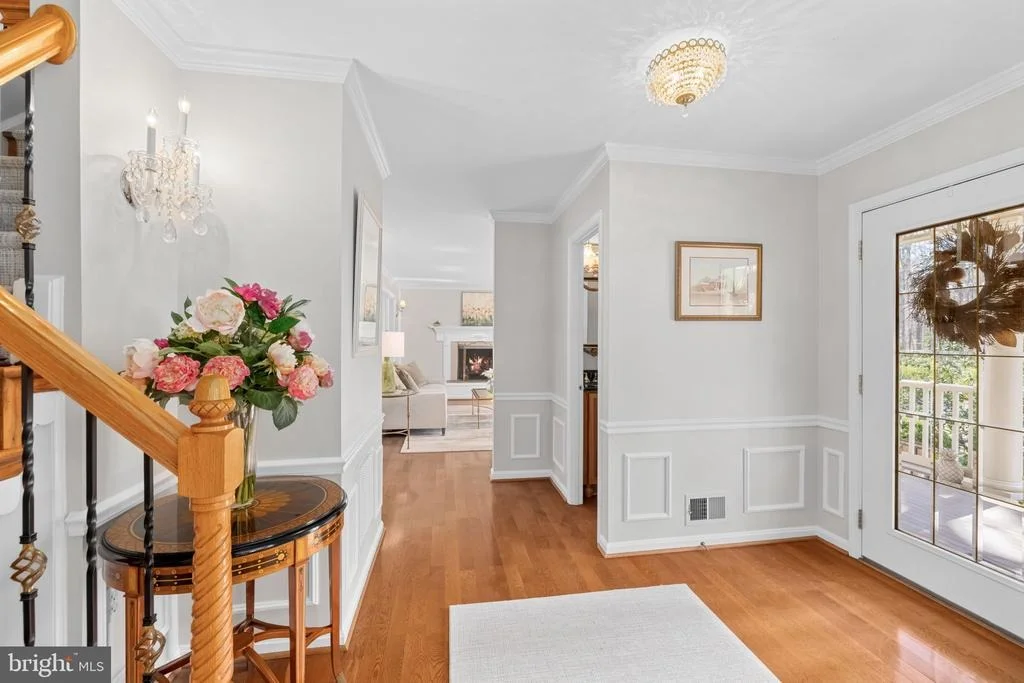
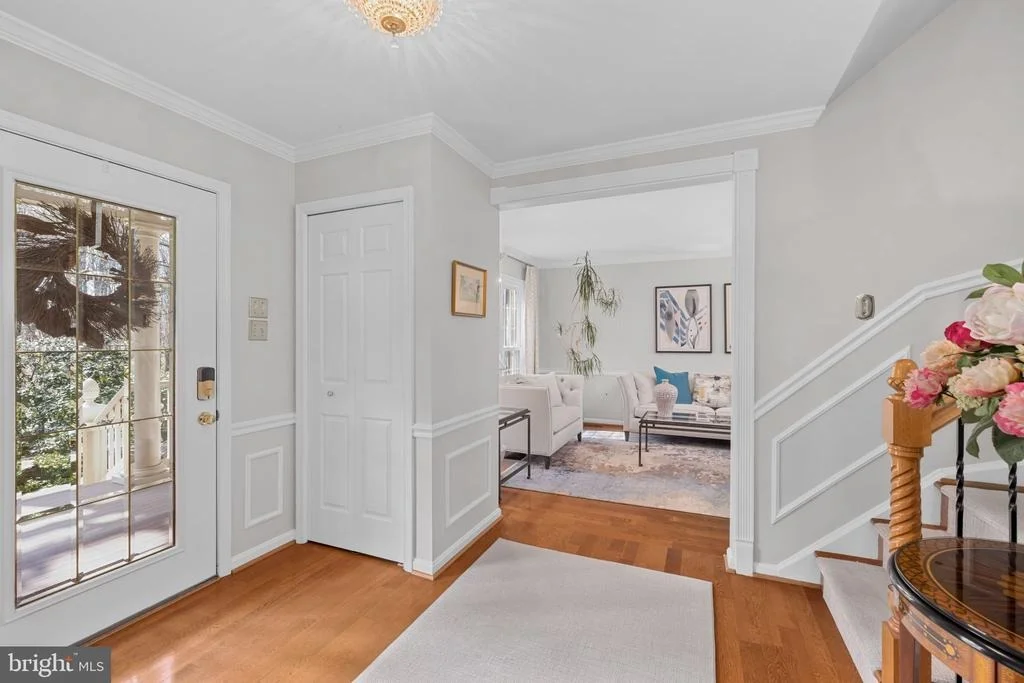
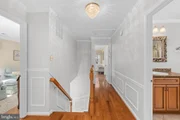
Additional special features: stone walk from driveway to front porch, decorative stone retaining walls, windows replaced, loads of crown moldings and recessed lights, lovely hardwood floors on main and upper levels, fenced backyard, sprinkler system, 6 ceiling fans, finished garage with epoxy floor coating and wall organizer system, fresh paint, the primary suite walk-in closet has custom closet organizers and so much more.
The community of Hunter Mill Forest is conveniently located between the Vienna Metro and the Reston Metro and offers quick access to the town of Vienna, Reston Town Center & Tysons.
| |||
| Apr 30, 1996 | Sold | ||
| Sold | |||
| Jul 5, 1994 | Sold | ||
| Sold | |||
Property Highlights
Building Info
Comparables
Status
Price/ft²
Listed On
Sold On
About Wolf Trap
Similar Homes for Sale
Currently no similar homes aroundNearby Rentals

Weichert, REALTORS
Last Updated: 10 hours ago
Data Source: Bright MLS , MLS# VAFX2170478













 Your Privacy Choices
Phone: 425-283-2930
Address: 335 Madison Avenue, New York, NY 10017