Check Availability
$650,000
↓ $25K (3.7%)
● House - For Sale

10176 Crest View Dr
Morrison, CO 80465
bedrooms
3 Beds
bathrooms
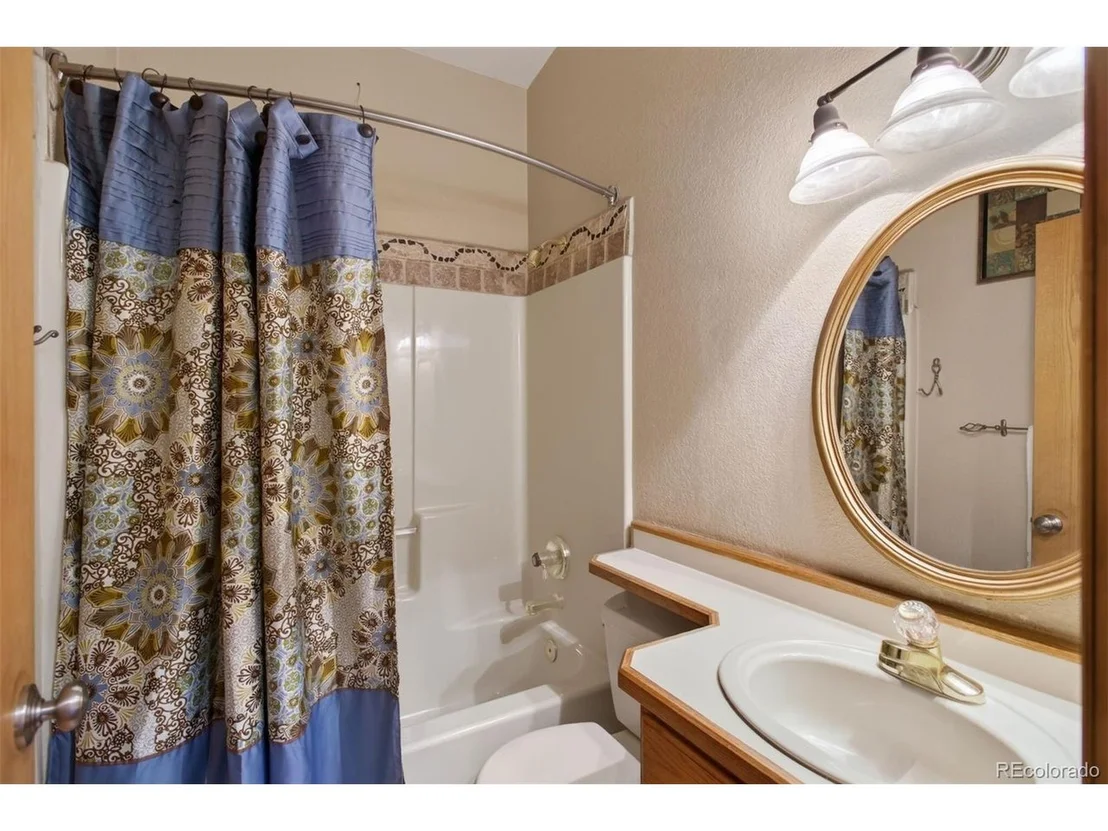
1 Bath
square feet
2,010 Ft²
Upcoming Open House
11AM - 1PM, Sun, Nov 8 -
Book now
$3,554
Est. Monthly
$4
HOA / Fees

About This Property

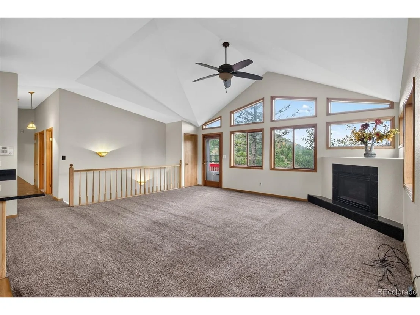
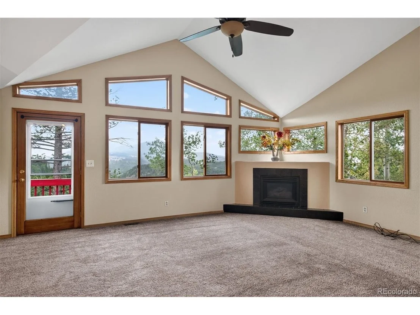
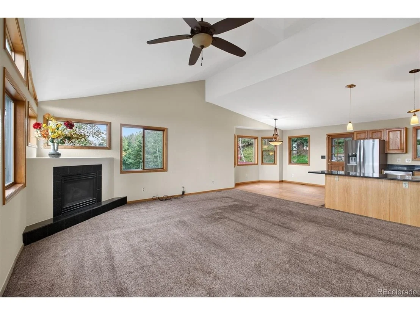
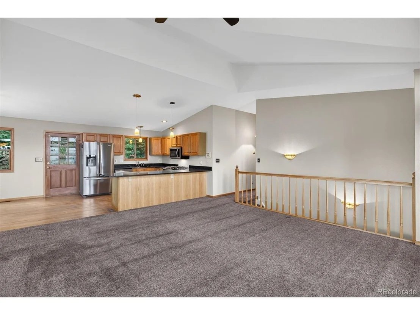
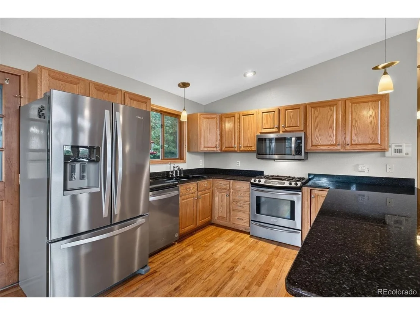
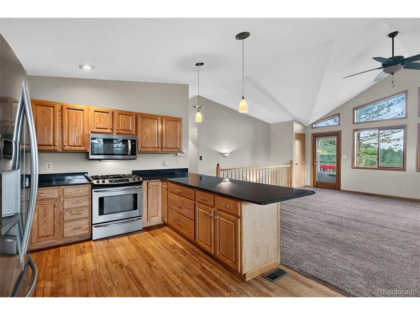
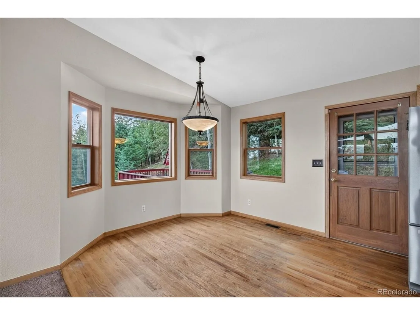
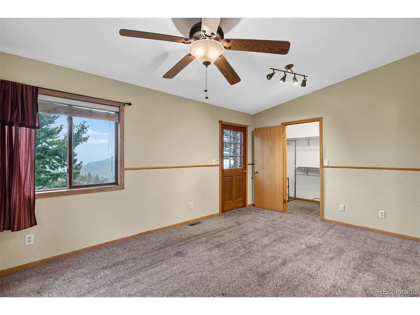
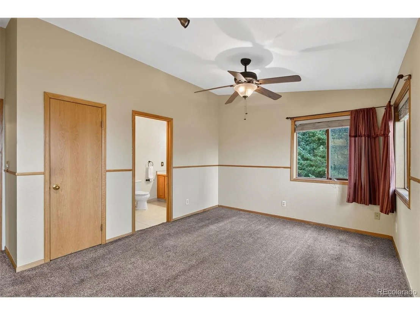
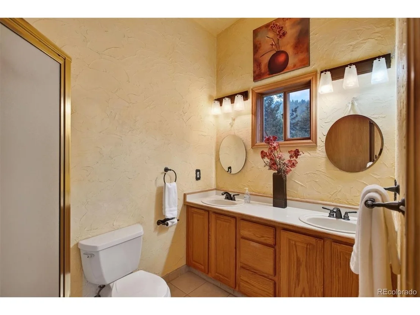
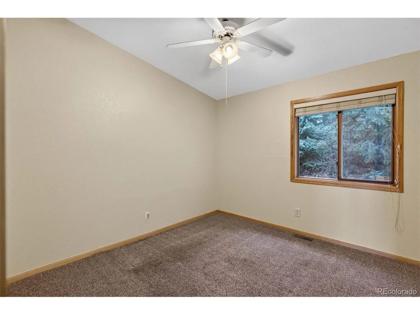
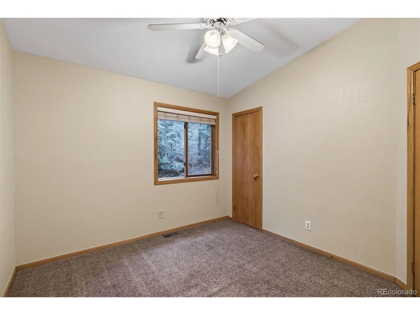
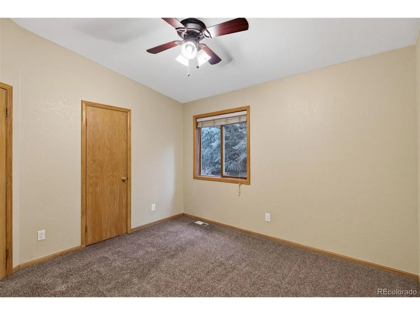
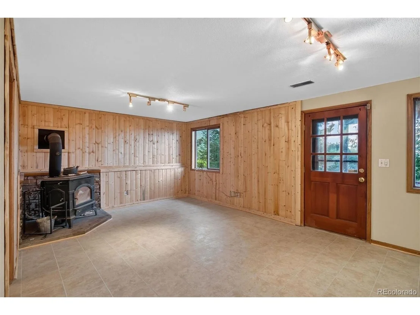
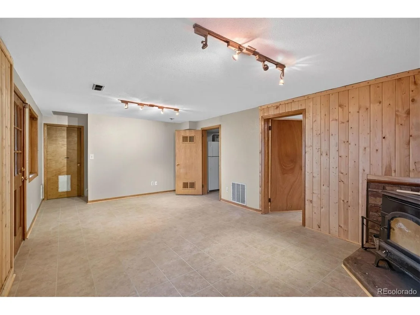
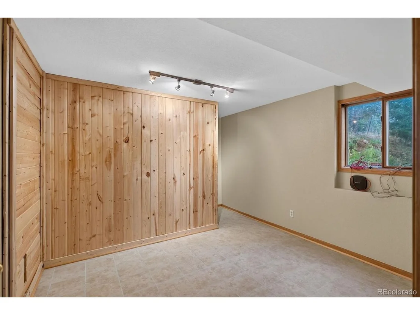
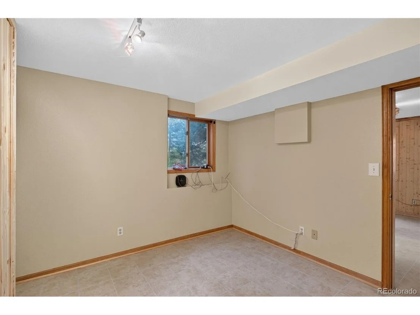
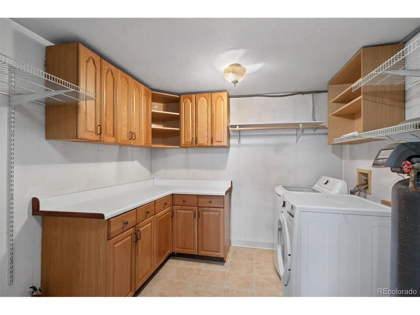
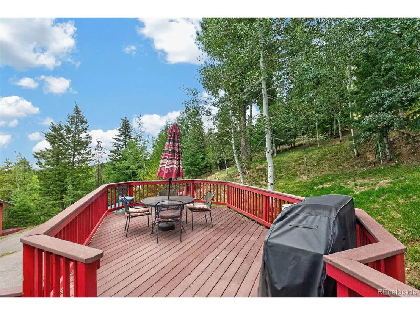
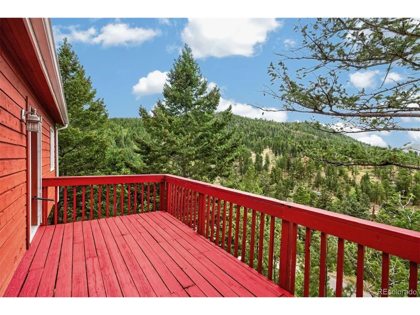
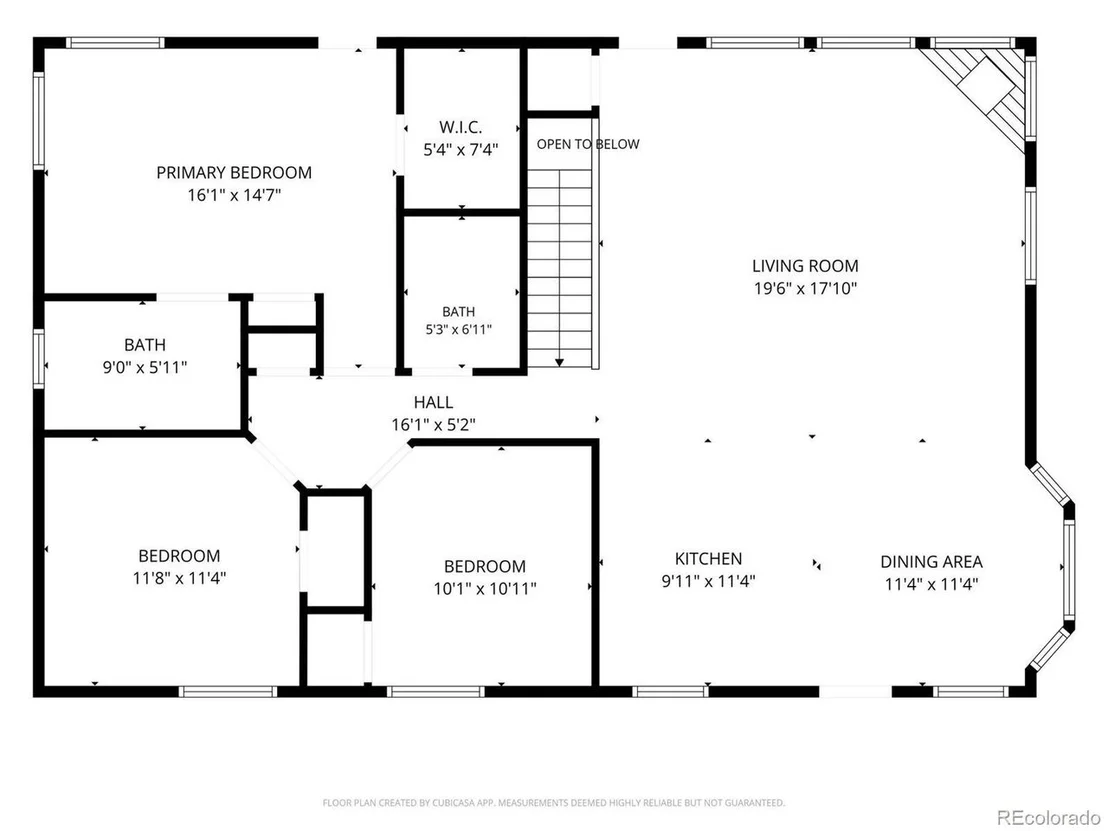
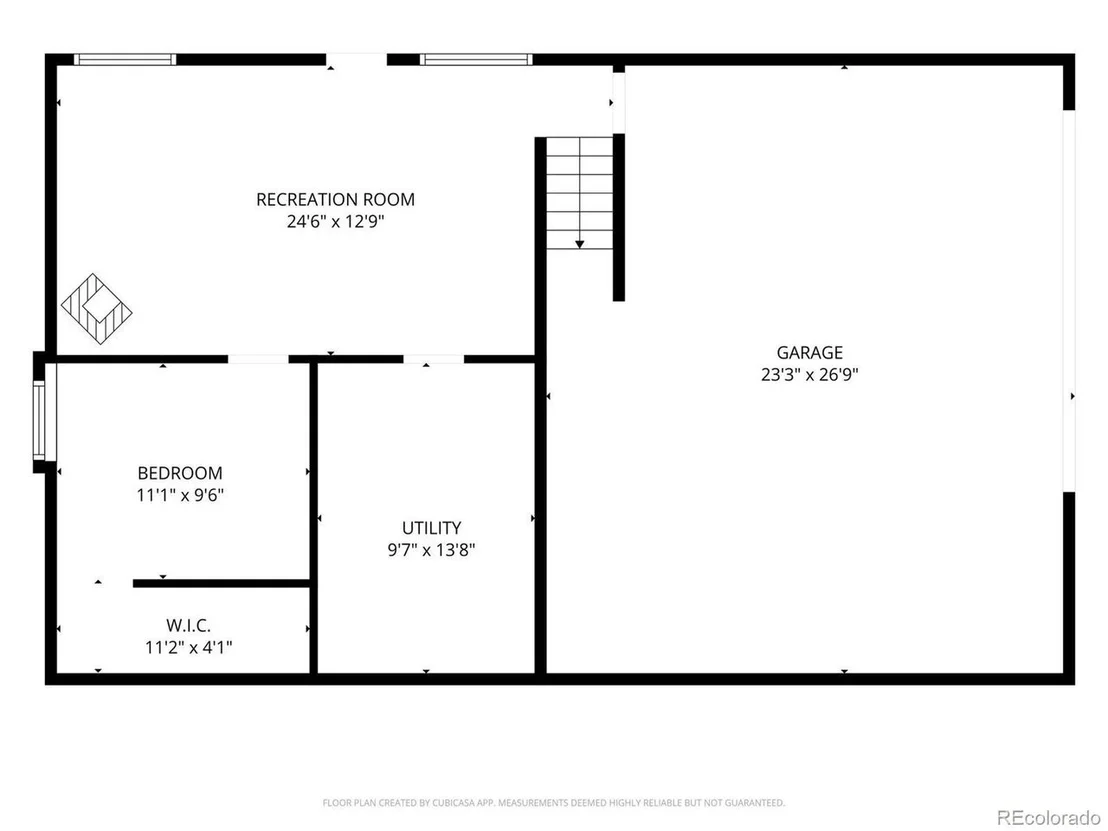
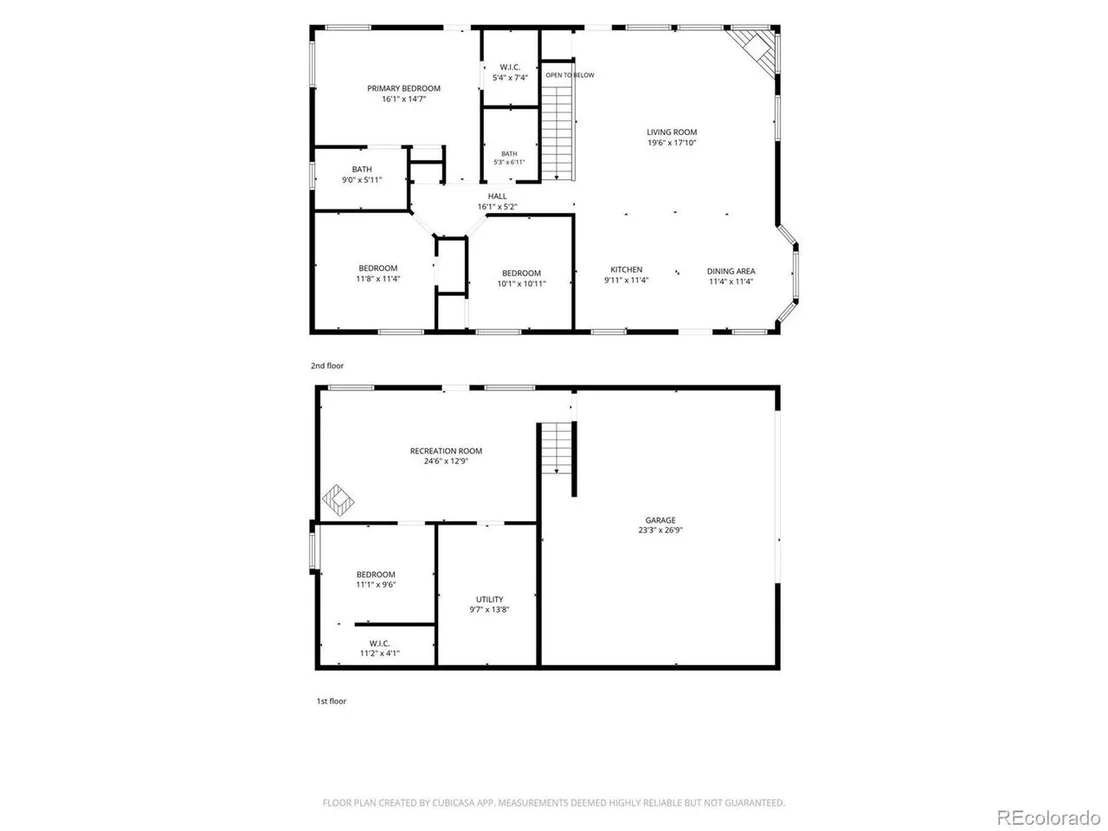
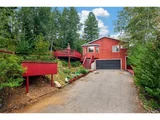
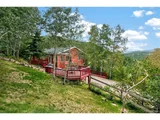
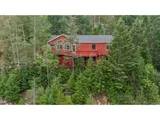
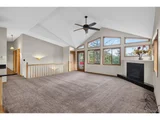
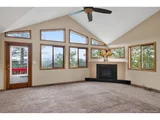
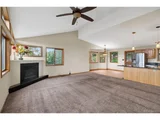
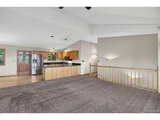
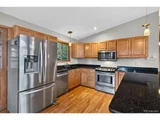
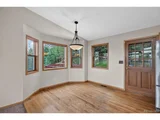
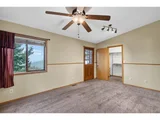
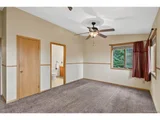
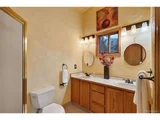
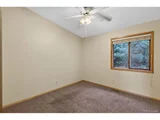
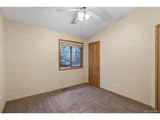
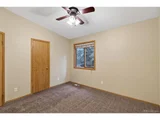
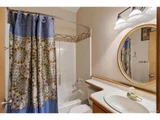
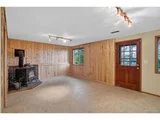
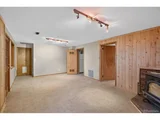
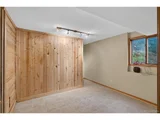
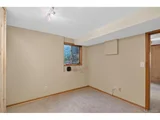
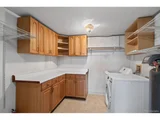
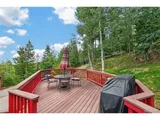
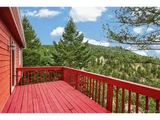
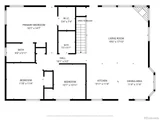
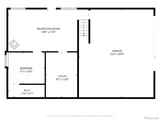
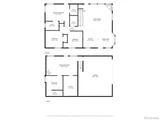
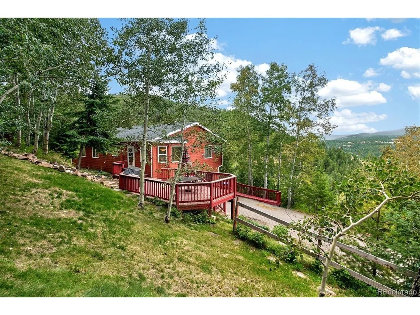
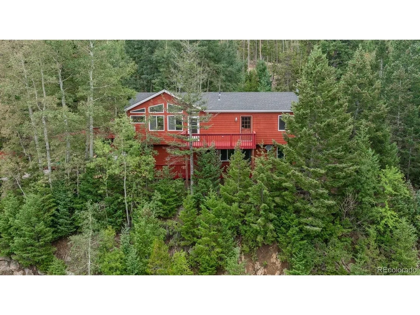
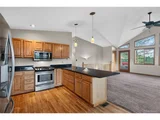
Mountain views, expansive outdoor living and a comfortable floor plan come together at this quaint home. Set among the pines and aspens in Morrison's foothills, this inviting mountain home captures beautiful views of the distant ranges while offering spaces designed to enjoy the Colorado lifestyle inside and out. The light-filled great room is the heart of the home, featuring a vaulted ceiling, walls of windows and a gas fireplace that creates a natural gathering place. The open layout flows easily into the kitchen and dining area, where hardwood floors, a gas range, stainless steel appliances, granite countertops and generous workspace make everyday living and entertaining easy. A window-filled dining area provides a wonderful backdrop for meals while taking in the surrounding mountain setting. Three bedrooms are conveniently located on the main level, including a spacious primary bedroom with its own deck access and a generous walk-in closet. Fresh interior paint completed in July 2026 and new tile flooring added in August 2026 provide a refreshed foundation for the next owner. Downstairs, the family room offers additional living space and the warmth of a wood-burning stove-perfect for movie nights, a game room or a cozy retreat on snowy Colorado evenings. Outside is where this property truly embraces its mountain surroundings. Extensive decks provide multiple places to entertain, relax and take in the distant mountain views. Wander the stone pathway through the wooded setting to the upper portion of the lot, surrounded by mature trees and the natural beauty of the foothills. Enjoy the peaceful mountain setting without giving up everyday convenience, with grocery stores and amenities in Aspen Park approximately 10 minutes away and access to C-470 approximately 20 minutes from home. With an attached two-car garage, flexible living spaces, main-level bedrooms and outdoor areas that make the most of its setting and offers the opportunity to enjoy mountain living.
Unit Size
2,010 Ft²
Days on Market
-
Land Size
1.10 acres
Price per sqft
$323
Property Type
House
Property Taxes
$358
HOA Dues
$4
Year Built
1994

Listed By

Alicia Sexton
RE/MAX Alliance

Payment Calculator

Cap Rate Calculator

Last updated: 21 hours ago (REcolorado MLS #IRE8840756)

Price History

Date / Event Date Event Price
Oct 19, 2026 Price Decreased $650,000
↓ $25K (3.7%)
Price Decreased
Sep 3, 2026 Price Decreased $675,000
↓ $24K (3.4%)
Price Decreased
Aug 14, 2026 Listed $699,000
Listed
Apr 10, 2012 Sold
Sold
Mar 2, 2007 Sold
Sold

Property Highlights

Garage
Fireplace
Parking Details
Has Garage
Parking Features: Attached
Garage Spaces: 2
Interior Details
Full Bathrooms: 1
Interior Features: Cathedral Ceiling(s), Open Floorplan, Walk-In Closet(s)
Appliances: Dishwasher, Refrigerator, Washer, Dryer, Microwave
Has Fireplace
Fireplace Features: Gas Log, Family Room, Great Room, Two or More
Basement: Partially Finished, Slab, Built-In Radon
Exterior Details
Square Footage: 2010
Square Footage Source: $0
Architectural Style: Chalet
Year Built: 1994
Levels: One
Construction Materials: Wood Siding
Patio and Porch Features: Deck
Lot Features: Paved, Sloping Lot, Outbuildings
Lot Size Area: 47916
Lot Size Units: Square Feet
Lot Size Acres: 1.1
Lot Size Square Feet: 47916
Water Source: Well
Financial Details
Tax Annual Amount: $4,291
Utilities Details
Cooling Type: Ceiling Fan(s)
Heating Type: Forced Air, Wood Stove
Sewer : Septic Tank
Location Details
HOA Fee: $50
HOA Fee Frequency: Annually

Building Info

Overview

    General

  • Year Built: 1994
  • Effective Year Built: 2013
  • Building Count: 1
  • Bedroom Count: 4
  • Bathroom Count: 3
  • Full Bathrooms: 2
  • Partial Bathrooms: 3
  • Building Condition: 0
  • Building Quality: 7
  • Construction Type: 6
  • Building Style: 19
  • Exterior Walls Type: 0
  • Interior Walls Type: 0
  • Roof Shape Type: 0
  • Roof Cover Type: 0
  • Floor Count: 100
  • Living Units: 1
  • Floor Cover: 0
  • Basement Type: 8
  • Basement Area: 616
  • Garage Type: 1
  • Garage Square Area: 672
  • Parking Space Count: 2
  • Patio Type: 69
  • Porch Type: 0
  • Pool Type: 0

    Dimensions

  • Lot Size Square Feet: 47,916
  • Total Building Area: 2,682
  • Gross Building Area: 2,682
  • Building Area: 1,394
  • Building Area Measurement: L

    Heating and Cooling

  • Fireplace Count: 1
  • Air Conditioning: 0
  • Heating: 4
  • Heated Square Feet: 1,394
  • Heating Fuel Type: 0

    Utilities

  • Sewer System: 5
  • Water Service: 6

Building

  • Building Type: 0
  • Property Class: R
  • Subdivision: HILLDALE PINES 1ST FLG
  • Land Acres: 0000001100
  • Standard Land Use Code: 1001
  • County Land Use Code: 110
  • State Land Use Code: 1112
  • Legal Description 1: SECTION 16 TOWNSHIP 06 RANGE 70 QTR NW SUBDIVISIONCD 348000 SUBDIVISIONNAME HILLDALE PINES 1ST FLG BLOCK LOT 0065 SIZE: 47895 TRACT VALUE: 1.100

Neighborhood

  • School District Name: Jefferson County School District R-1
  • Census Tract: 012033

Zoning

  • Zoning: MR2

Geography

  • Assessors Map Reference: 134-M
  • Account Number: 300087975
  • Parcel: 60-162-01-042
  • Lot: 65
  • Meridian: SEC 16 TWN 06S RNG 70W
  • Municipality: UNINCORPORATED AREA
  • Latitude: 39.5315
  • Longitude: -105.241

    Address

  • Full Address: 10176 Crest View Dr
  • Address - House Number: 10176
  • Address - Street Name: Crest View
  • Address - Suffix Type: Dr
  • State: CO
  • City Name: Morrison
  • Carrier Code: R109
  • 4-Digit Zip Code: 2301
  • Zip Code: 80465

Valuation

    Tax

  • Total Area: 2,010
  • Tax Year: 2023
  • Tax Amount: $400,744
  • Tax Rate Code Area: 4537

    Appraisal Valuation

  • Standard Deviation: 0.148
  • Valuation Date: Feb 21, 2024
  • Confidence Score: 82
  • Final Value: 755,439
  • High Value: 867,314
  • Low Value: 643,563

    Market Valuation

  • Market Total Value: $730,166
  • Market Land Value: $184,627
  • Market Improvement Value: $545,539

    Assessments Valuation

  • Assessed Year: 2023
  • Assessed Total Value: $45,236
  • Assessed Land Value: $12,370
  • Assessed Improvements Value: $32,866

    Sales

  • Current Sale Contract Date: Apr 10, 2012
  • Current Sale Recording Date: Apr 10, 2012
  • Current Sale Price:
  • Current Sale Document Type: 71
  • Current Sale Input Document Number: 2012037933
  • Previous Sale Recording Date: Mar 02, 2007
  • Previous Sale Contract Date: Feb 27, 2007
  • Previous Sale Amount: $342,000
  • Previous Sale Document Type: 71
Data used for valuation calculations is provided by RealtyHop, and other third party sources

Comparables

Unit
Status
Type
Beds
Baths
ft²
Price/ft²
Asking Price
Listed On
Closing Price
Sold On
HOA + Taxes

About Hilldale Pines


Similar Homes for Sale

Currently no similar homes around

Nearby Rentals


Frequently Asked Questions

When was property at 10176 Crest View Drive built and last sold?
The property at 10176 Crest View Drive was built in 1994 and last sold on Apr 10, 2012 for $345,000.
How much is this home worth?
The estimated value of the home located at 10176 Crest View Drive is $667,853.
What are some comparable homes to 10176 Crest View Drive?
There are currently no comparable homes to 10176 Crest View Drive.