by Global Lifestyle Properties

See Home Value
$5,500,000
● House - Off Market

10176 Carthay Dr

ORLANDO, FL 32836
bedrooms
6 Beds
bathrooms
7 Baths, 2 Half Baths
square feet
5,355 Ft²
$5,527,703
RealtyHop Estimate
0.78%
Since Jun 1, 2022
National-US
Primary Model

About This Property

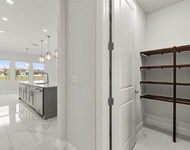
Custom Spanish Revival-Style Masterpiece located within the renowned guard-gated community of Golden Oak at Walt Disney World Resort. This Issa Homes custom-build consists of 6 bedrooms, 5/2 bathrooms, and 5,300+ square feet of thoughtful and unique design, located on a premium water-view lot directly across from a serene community park. Entering through the travertine-covered foyer, you are welcomed by an open concept living area that features ultra-high ceilings, dropped wooden beams, and modern pocket doors that seamlessly blend the indoor and outdoor living spaces. As you make your way into the kitchen, you will find light-colored cabinetry, quartz countertops, and a herringbone-laid backsplash, providing a neutral, yet luxurious palette. The oversized kitchen island allows for a casual dining experience, but also serves as a working space for either a professional or novice chef. Enter through the ornate, iron door and discover your very own wine room, housing a customized, built-in hutch, perfect for the sommelier at heart. Hidden within the wine room is an enclosed pantry, complete with a built-in organization system. Adjacent to the kitchen area is a beautifully designed breakfast nook with picturesque views of your own private outdoor oasis. The first-floor master wing consists of its own foyer, two walk-in closets, an ensuite bathroom, and a sizable bedroom that showcases massive windows, plantation shutters, and a stunningly detailed tray ceiling. The vibrant Hermes wallpaper sets the tone of the primary bedroom in the most beautiful way, by tying in each of the various colors of its surrounding furnishings. Enter the spa-like bathroom and you will find Italian marble tiles throughout, an enclosed steam shower, a spacious drop-in tub, a dual vanity, and a private water closet. The second and third bedrooms on the first floor are adjoined by a Jack and Jill bathroom and each have their own walk-in closets. On the second floor, you will enter a cozy loft area that is the heart of three secondary bedrooms. As you walk through the first-floor pocket sliding doors you will find a generous amount of outdoor living space, including but not limited to the following features: remote-controlled retractable screens, travertine-covered fire pit, summer kitchen, pool shower, 1/2 pool bath, gas fireplace, and a private pool/spa. Golden Oak Club Members will have access to Summerhouse, a private clubhouse featuring a pool area, a fitness center, and exclusive dining experiences. As a resident, you will also enjoy other countless benefits, including access to an 18-hole golf course, proximity to the Four Seasons Resort Orlando, a full-service spa, complimentary shuttle services to the parks, and most importantly... the magic of Disney! **Accepting Back Up Offers**

Unit Size
5,355 Ft²
Days on Market
64 days
Land Size
0.30 acres
Price per sqft
$1,024
Property Type
House
Property Taxes
$3,881
HOA Dues
$669
Year Built
2016

Payment Calculator

Cap Rate Calculator

Last updated: 3 years ago (Stellar MLS #O6012566)

Price History

Date / Event Date Event Price
May 27, 2022 Sold
Sold
Mar 23, 2022 Listed by STOCKWORTH REALTY GROUP $5,485,000
Listed by STOCKWORTH REALTY GROUP
Apr 7, 2015 Sold
Sold

Property Highlights

Garage
Air Conditioning
With View

Building Info

Overview

    General

  • Year Built: 2016
  • Effective Year Built: 2016
  • Building Count: 1
  • Bedroom Count: 6
  • Bathroom Count: 6
  • Full Bathrooms: 6
  • Partial Bathrooms: 6
  • Building Condition: 1
  • Building Quality: 13
  • Construction Type: 0
  • Building Style: 0
  • Exterior Walls Type: 7
  • Interior Walls Type: 3
  • Roof Shape Type: 7
  • Roof Cover Type: 18
  • Floor Count: 200
  • Floor Cover: 15
  • Basement Type: 6
  • Basement Area: 27
  • Garage Type: 1
  • Garage Square Area: 779
  • Parking Space Count: 3
  • Patio Type: 0
  • Porch Type: 35
  • Pool Type: 8

    Dimensions

  • Lot Size Square Feet: 13,049
  • Total Building Area: 6,845
  • Gross Building Area: 6,845
  • Building Area: 5,083
  • Building Area Measurement: L

    Heating and Cooling

  • Fireplace Count: 1
  • Air Conditioning: 1
  • Heating: 4
  • Heated Square Feet: 5,083
  • Heating Fuel Type: 2

    Utilities

  • Sewer System: 0
  • Water Service: 0

Building

  • Building Type: 0
  • Property Class: R
  • Subdivision: GOLDEN OAK PH 2B & 2C
  • Land Acres: 0000000300
  • Standard Land Use Code: 1001
  • County Land Use Code: 0106
  • State Land Use Code: 001
  • Legal Description 1: GOLDEN OAK PHASE 2B & 2C 82/4 LOT 28

Neighborhood

  • School District Name: Orange County School District
  • School Tax School District: 0332
  • Census Tract: 017110

Zoning

  • Zoning: P-D

Geography

  • Subdivision Phase Number: 2B
  • Subdivision Tract Number: 3105
  • Parcel: 17-24-28-3105-00-280
  • Lot: 28
  • Meridian: SEC 17 TWN 24S RNG 28E
  • Municipality: UN-INCORPORATED
  • Latitude: 28.4017
  • Longitude: -81.5409

    Address

  • Full Address: 10176 Carthay Dr
  • Address - House Number: 10176
  • Address - Street Name: Carthay
  • Address - Suffix Type: Dr
  • State: FL
  • City Name: Orlando
  • Carrier Code: C043
  • 4-Digit Zip Code: 6100
  • Zip Code: 32836

Valuation

    Tax

  • Total Area: 5,719
  • Tax Year: 2023
  • Tax Amount: $7,158,862
  • Initial Tax Delinquent Year: 2022
  • Tax Rate Code Area: 35-ORG

    Appraisal Valuation

  • Standard Deviation: 0.2059
  • Valuation Date: Jan 03, 2024
  • Confidence Score: 72
  • Final Value: 1,650,533
  • High Value: 1,990,470
  • Low Value: 1,310,596

    Market Valuation

  • Market Total Value: $4,597,360
  • Market Land Value: $750,000
  • Market Improvement Value: $3,847,360

    Assessments Valuation

  • Assessed Year: 2023
  • Assessed Total Value: $4,597,360
  • Assessed Land Value: $750,000
  • Assessed Improvements Value: $3,847,360

    Sales

  • Current Sale Contract Date: May 26, 2022
  • Current Sale Recording Date: May 27, 2022
  • Current Sale Price:
  • Current Sale Document Type: 71
  • Current Sale Input Document Number: 336943
  • Previous Sale Recording Date: Apr 07, 2015
  • Previous Sale Contract Date: Mar 10, 2015
  • Previous Sale Amount: $752,900
  • Previous Sale Document Type: 68
Data used for valuation calculations is provided by RealtyHop, and other third party sources

Comparables

Unit
Status
Type
Beds
Baths
ft²
Price/ft²
Asking Price
Listed On
Closing Price
Sold On
HOA + Taxes

About Lake Buena Vista


Similar Homes for Sale

Currently no similar homes around

Nearby Rentals

Unit for rent at 10397 Royal Cypress Way, ORLANDO, FL, 32836

$6,500 /mo

  • 4 Beds
  • 4 Baths
  • 3,970 ft²
10397 Royal Cypress Way, ORLANDO, FL, 32836 Listing by Storm Miller
Unit for rent at 10511 Royal Cypress Way, ORLANDO, FL, 32836

$6,900 /mo

  • 5 Beds
  • 4 Baths
  • 3,883 ft²
10511 Royal Cypress Way, ORLANDO, FL, 32836 Listing by Micaela Navarra


Frequently Asked Questions

When was property at 10176 Carthay Drive built and last sold?
The property at 10176 Carthay Drive was built in 2016 and last sold on May 26, 2022 for $5,500,000.
How much is this home worth?
The estimated value of the home located at 10176 Carthay Drive is $0.
What are some comparable homes to 10176 Carthay Drive?
There are currently no comparable homes to 10176 Carthay Drive.

Nearby Cities