| Date / Event | Date | Event |
Price
|
| Nov 6, 2026 | Price Decreased |
$723,000
↓ $7K
(1%) |
|
Price Decreased
|
| Oct 21, 2026 | Listed by BETTER HOMES & GARDENS REAL ESTATE LIFESTYLES REALTY |
$730,000
|
|
Listed by BETTER HOMES & GARDENS REAL ESTATE LIFESTYLES REALTY
|
| Jan 14, 2026 | Price Increased |
$730,000
↑ $36K
(5.2%) |
|
Price Increased
|
| Sep 20, 2025 | Price Decreased |
$694,000
↓ $5K
(0.7%) |
|
Price Decreased
|
| Jul 24, 2025 | Listed |
$699,000
|
|
Listed
|
| |
|
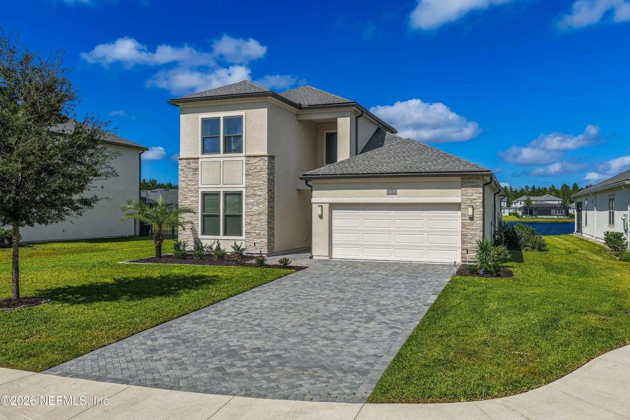
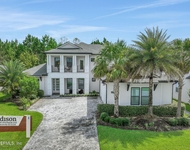
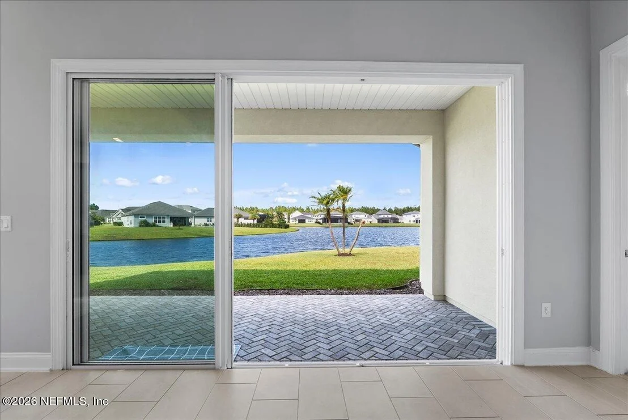
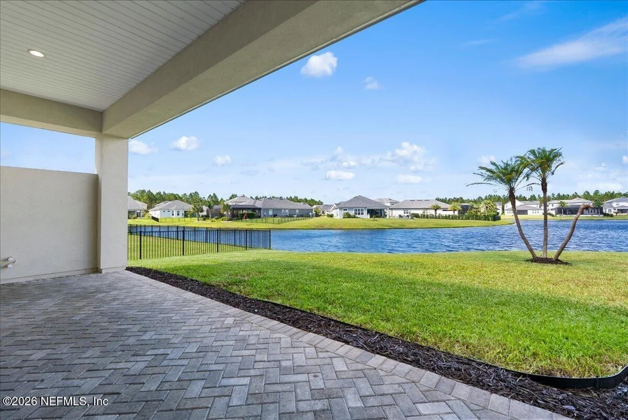
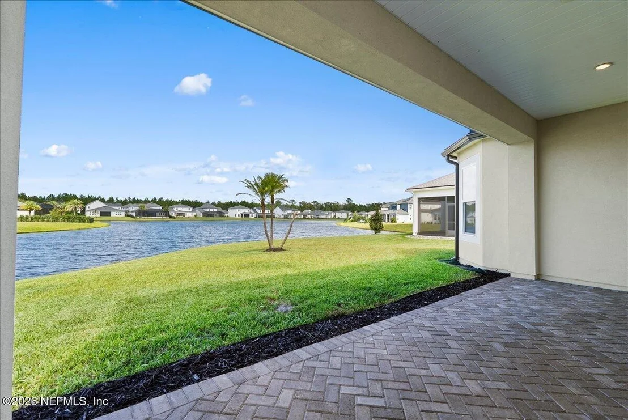
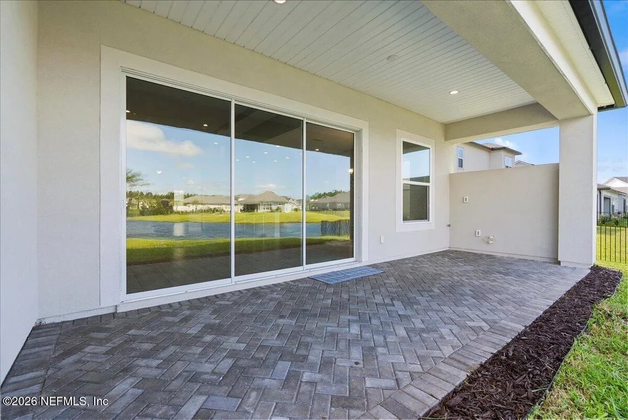
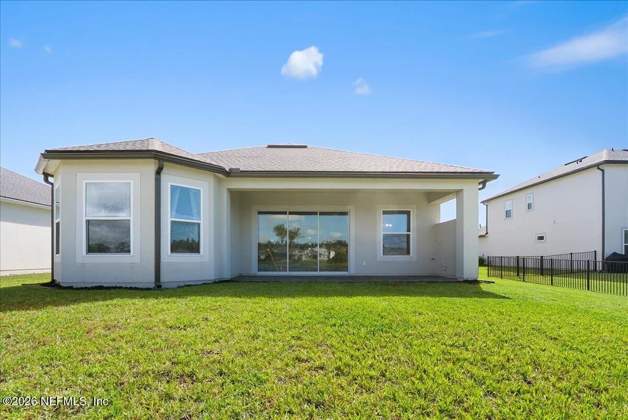
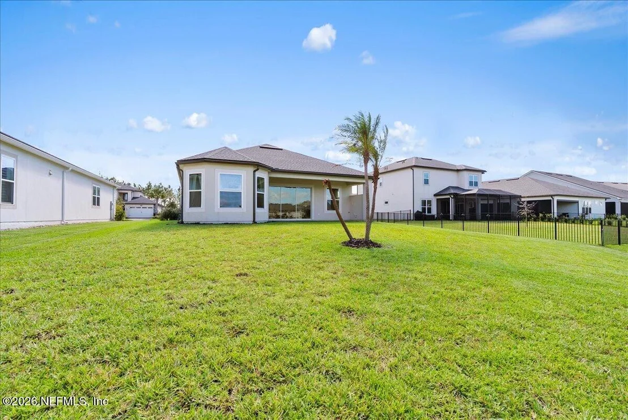
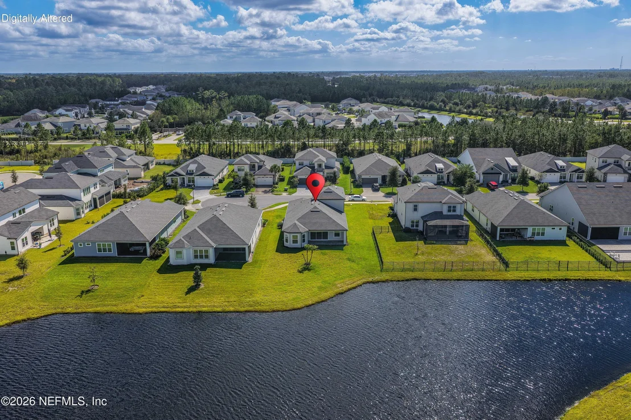
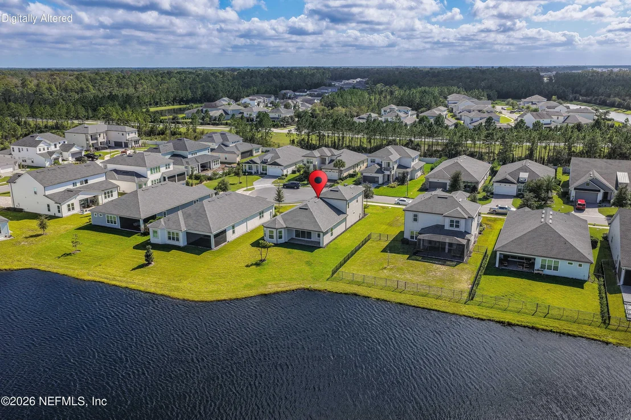
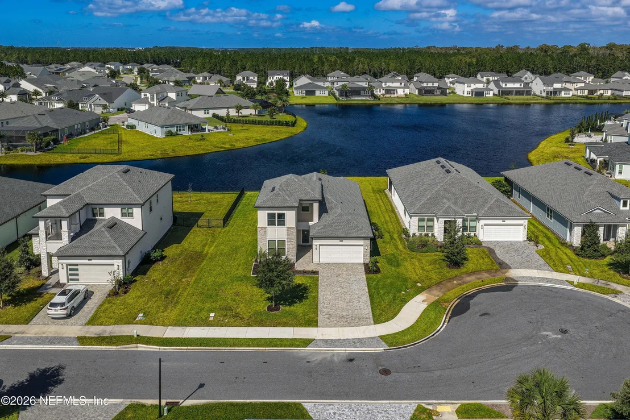
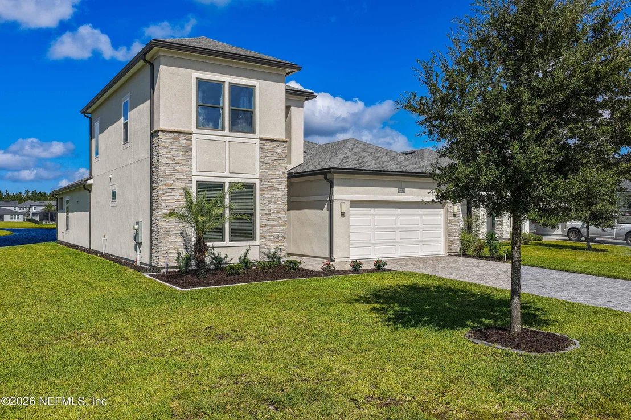
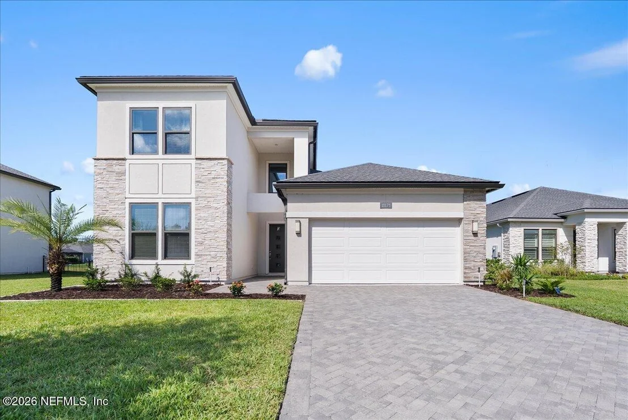
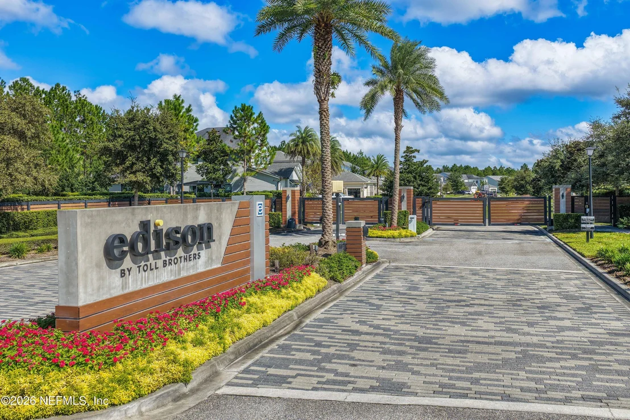
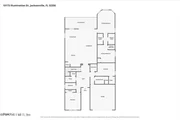
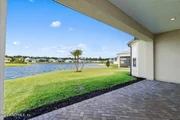
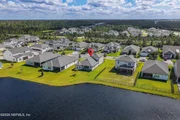
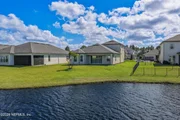
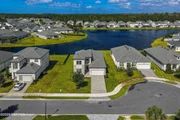
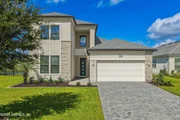
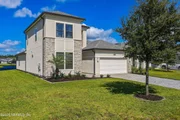
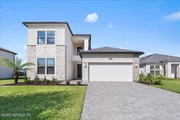
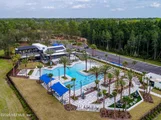
Why wait to build when you can move right into this nearly new, impeccably designed home in a serene cul-de-sac setting? Gated community, nestled on a peaceful lakefront lot, this Toll Brothers gem offers the perfect balance of modern luxury and everyday comfort.
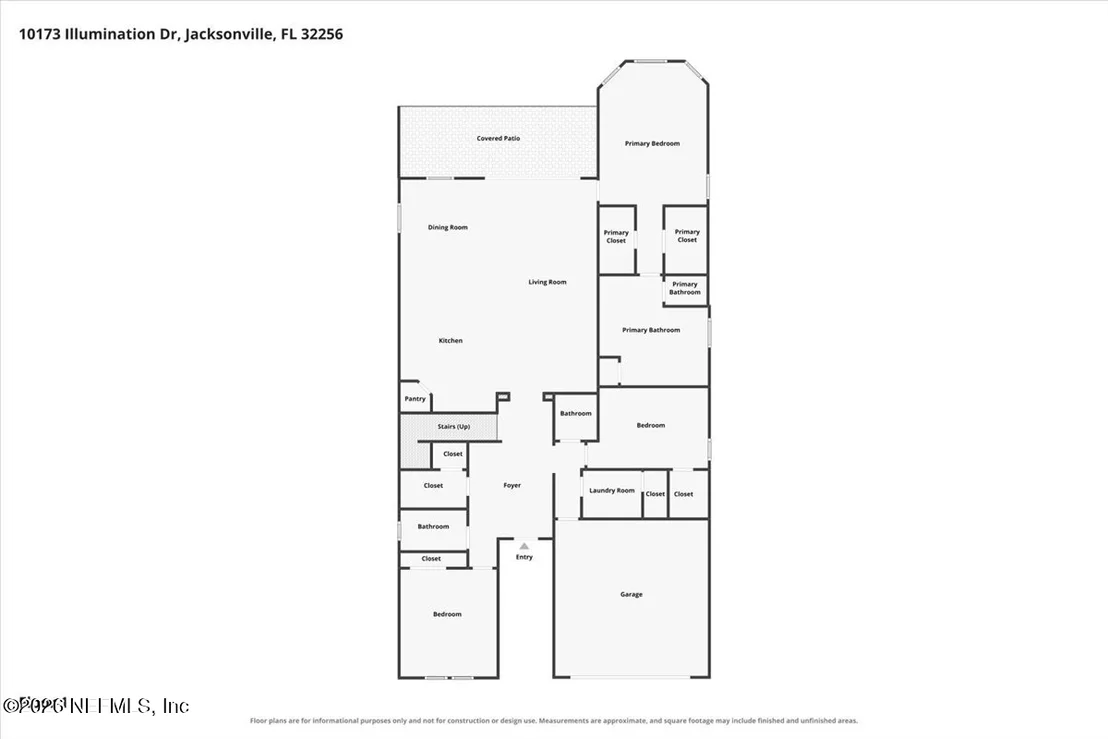
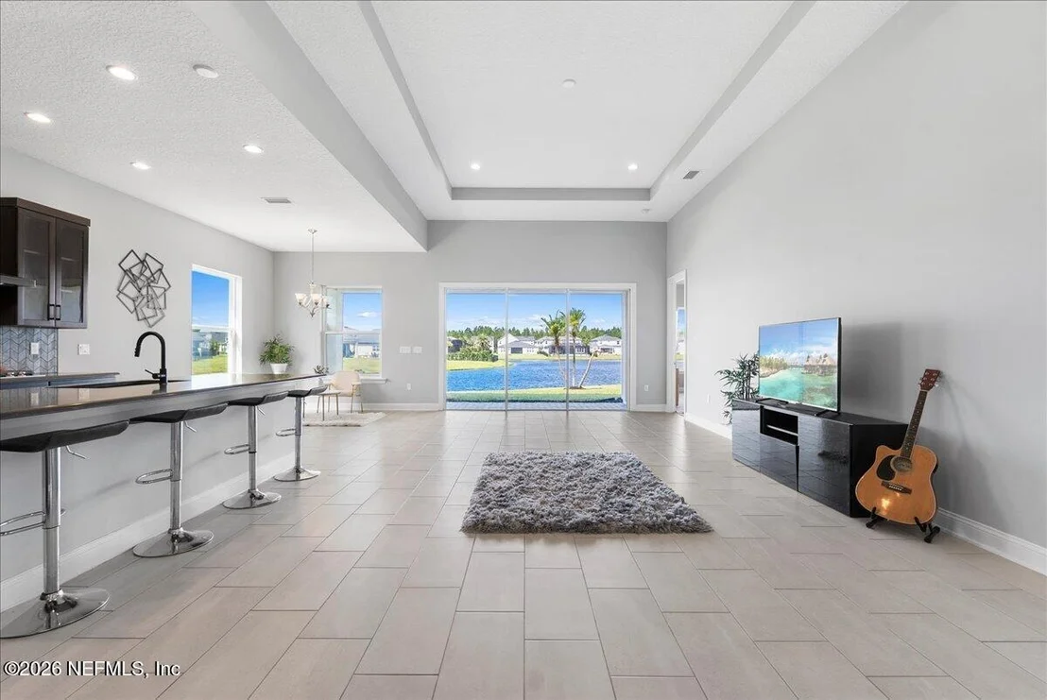
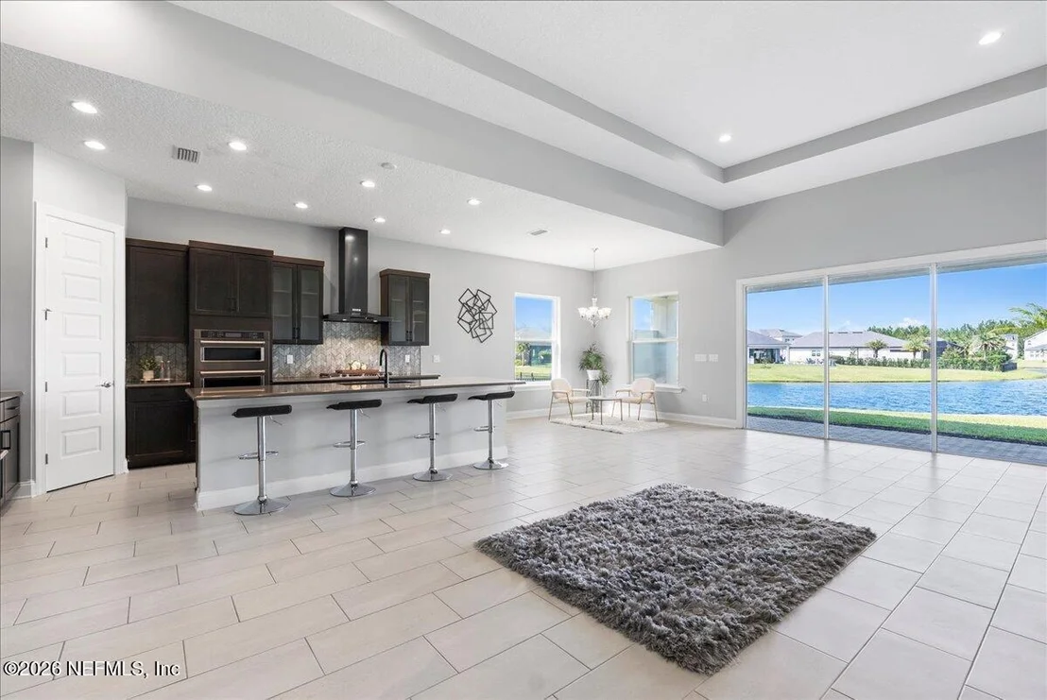
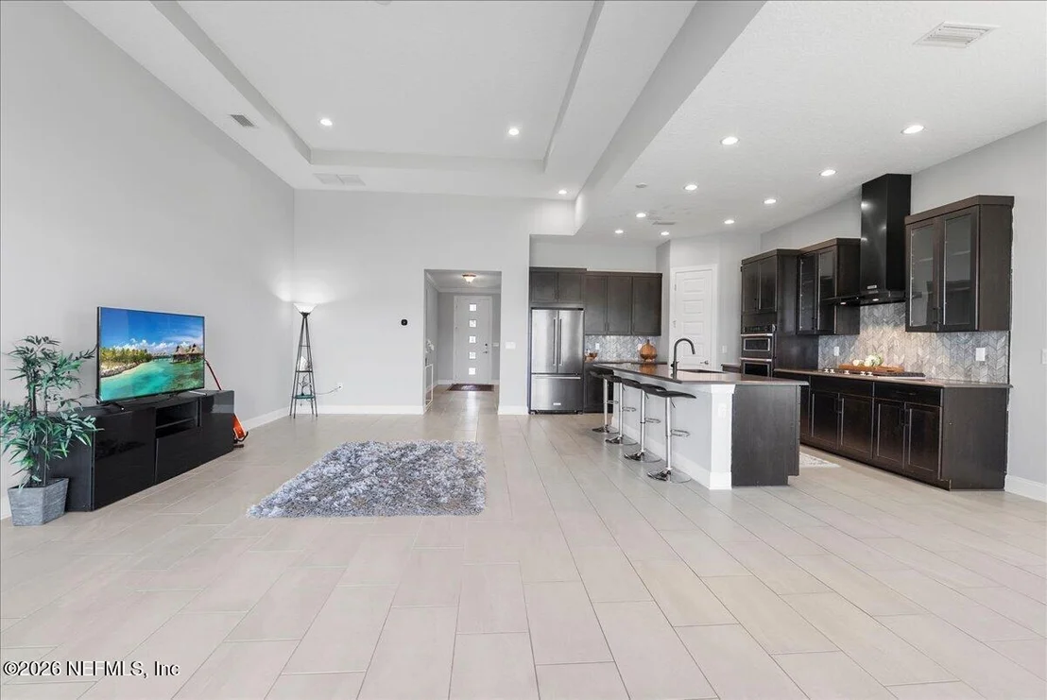
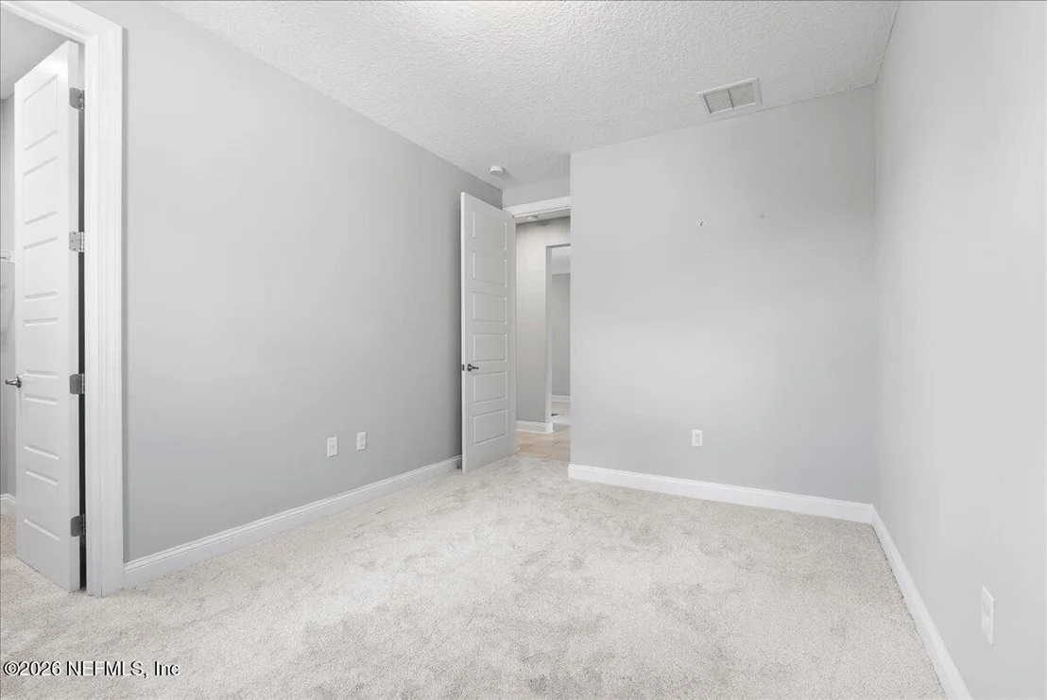
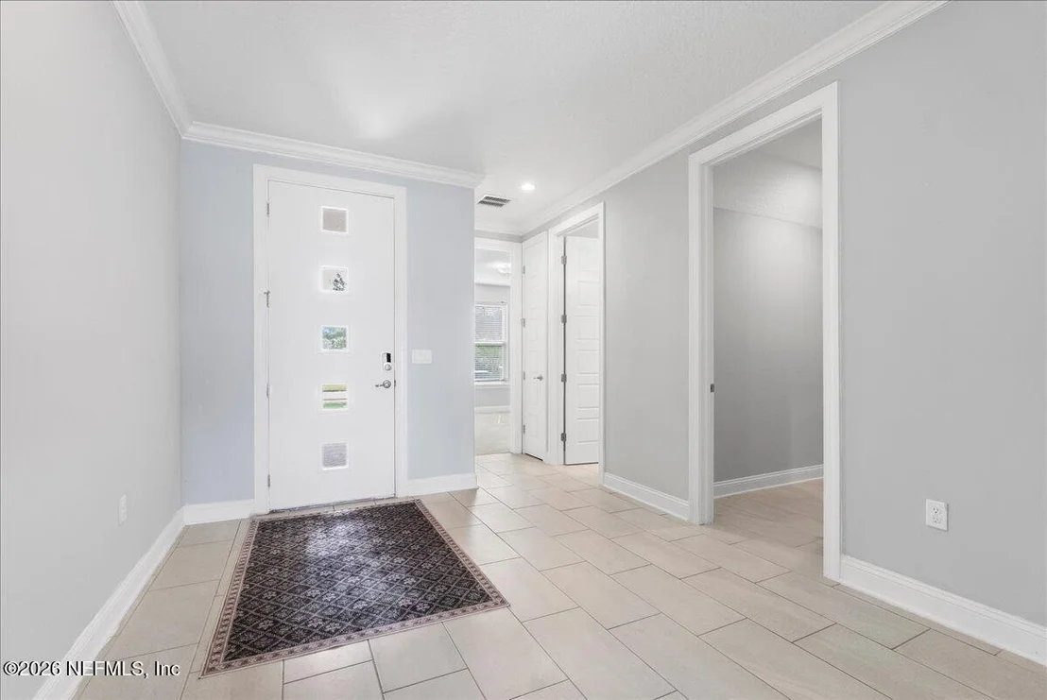
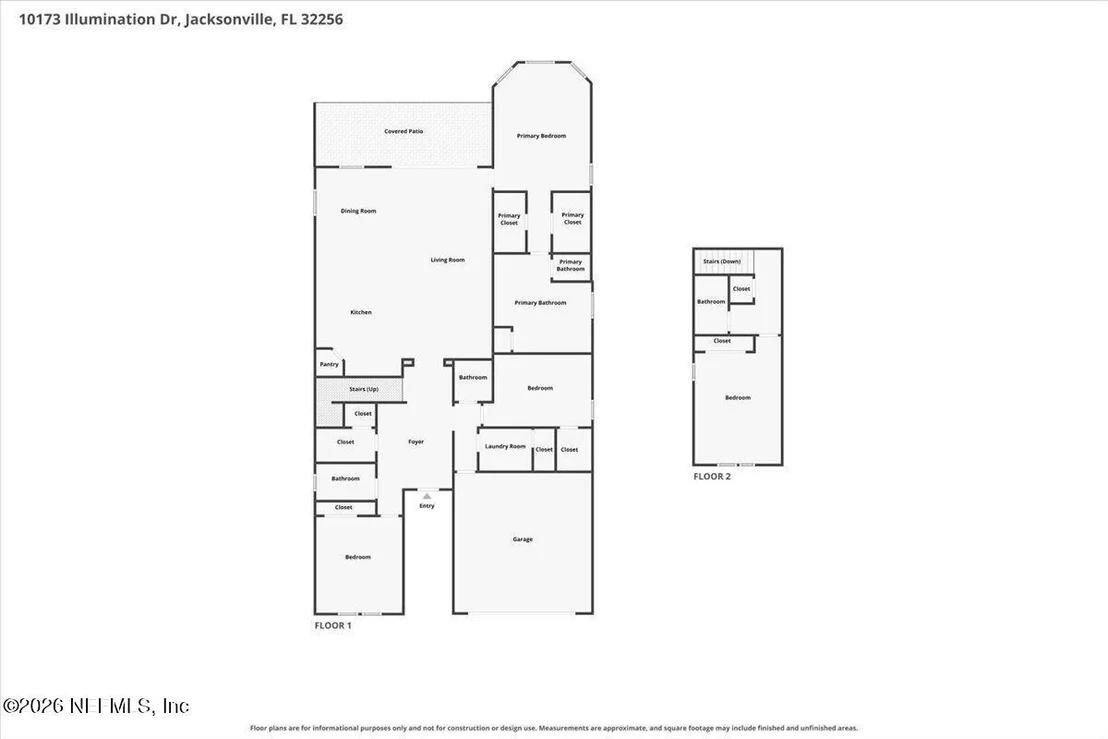
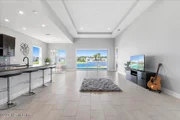
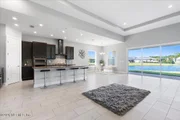
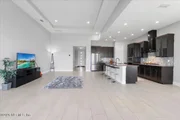
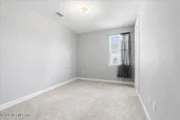
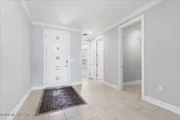
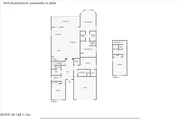
Step inside to discover a bright and airy open floor plan where sleek light grey tile floors stretch across the main living spaces, creating a clean, contemporary vibe. Tall ceilings and seamless flow between living, dining, and kitchen areas make it ideal for both relaxing nights in and entertaining friends and family.
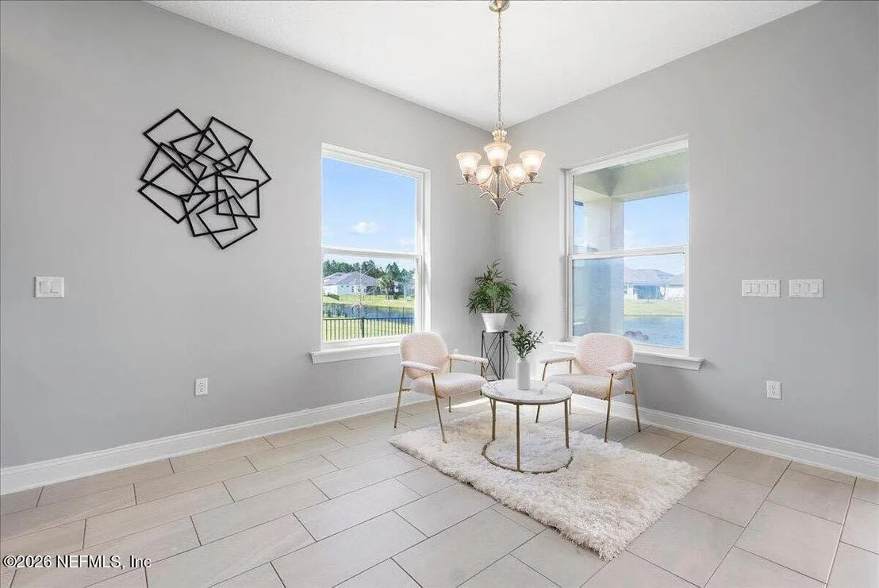
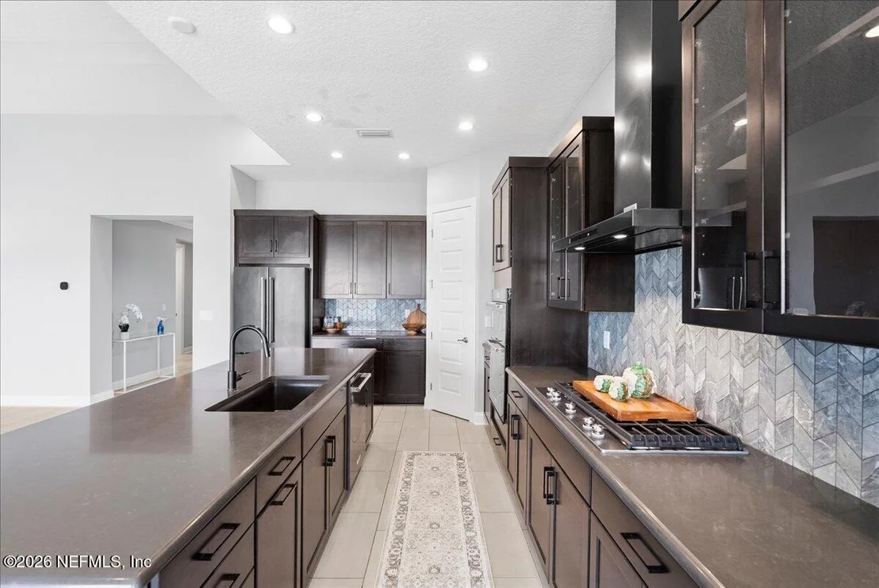
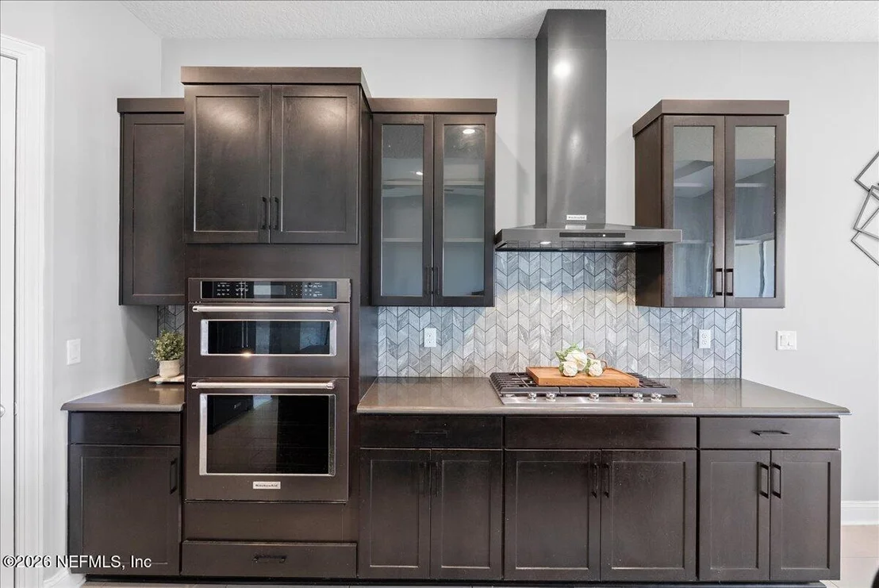
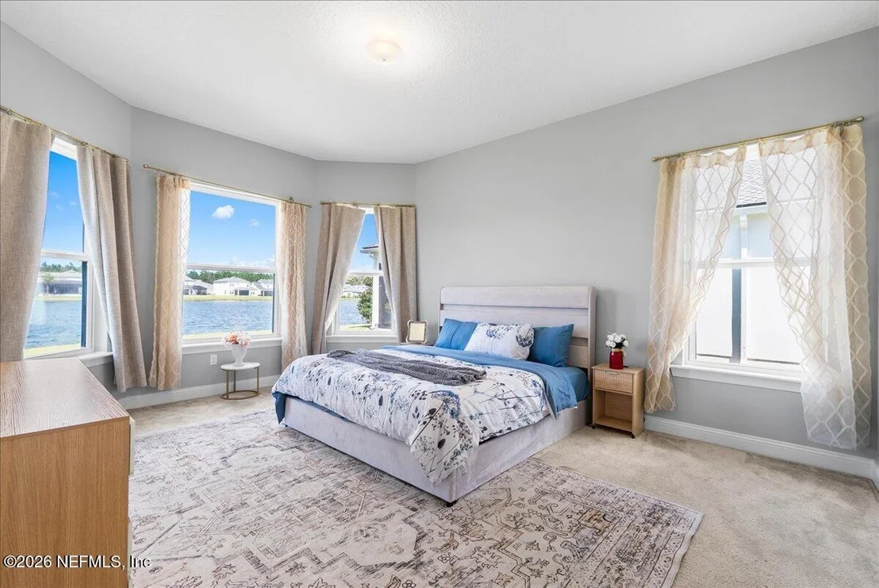
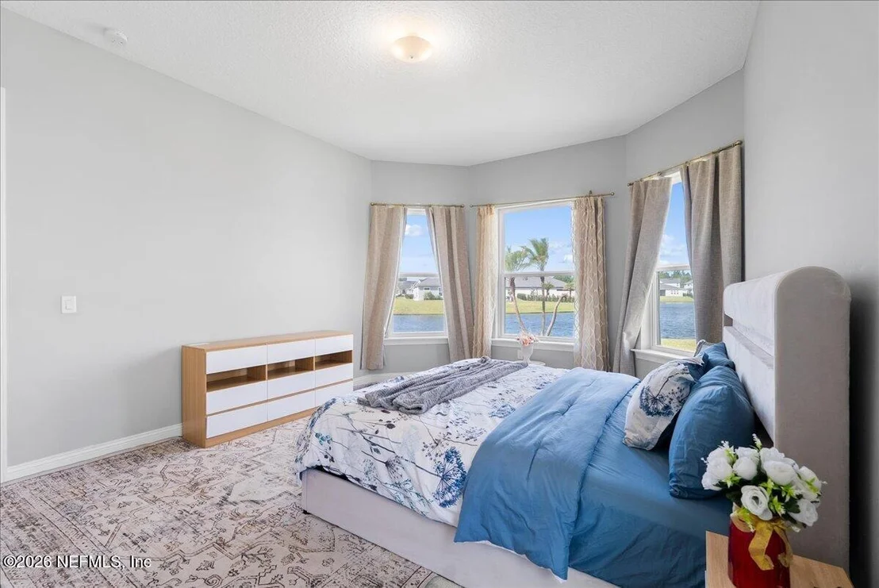
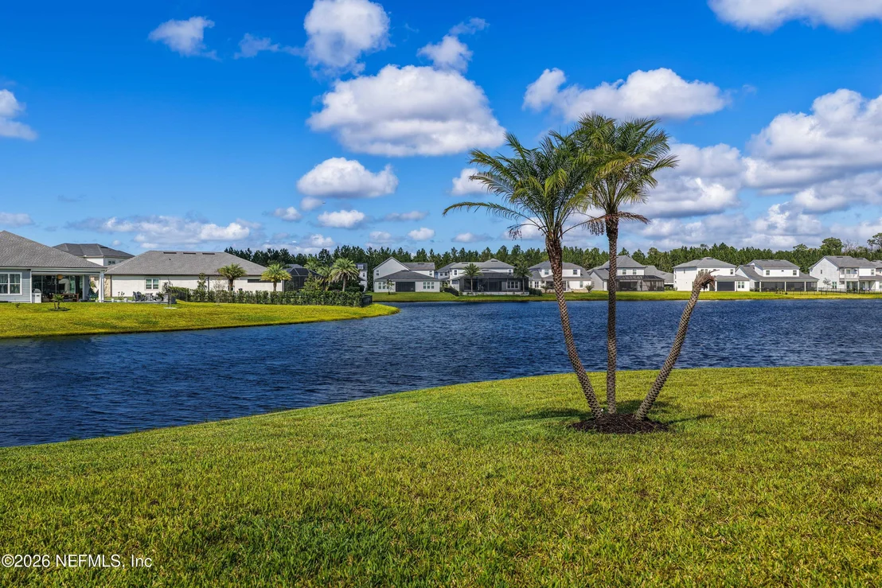
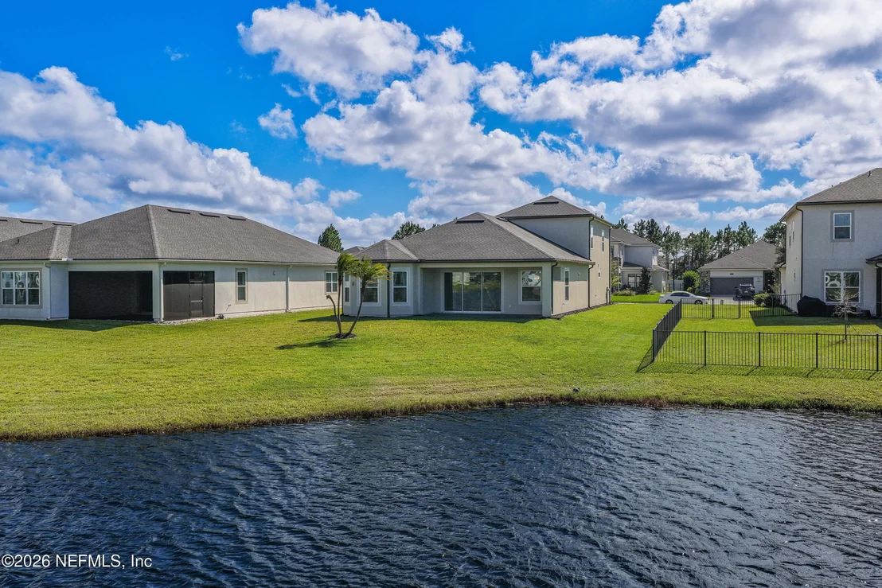
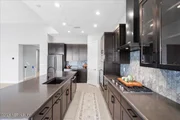
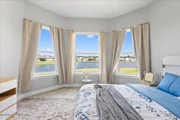
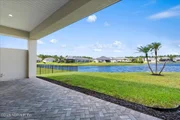
Imagine waking up each morning to tranquil water view, sipping coffee in your stylish kitchen with over $30K in design center upgrades, and winding down in a space that truly feels like home.
Whether you're hosting a dinner party, working from your quiet corner of the world, or enjoying peaceful evening walks around the neighborhood, this home fits your lifestyle—elevated, effortless, and ready for you.
|
| Jun 2, 2025 | Price Decreased |
$699,000
↓ $36K
(4.9%) |
|
Price Decreased
|
| Apr 13, 2025 | Listed |
$734,900
|
|
Listed
|
| |
|
Why wait to build when you can move right into this nearly new, impeccably designed home in a serene cul-de-sac setting? Gated community, nestled on a peaceful lakefront lot, this Toll Brothers gem offers the perfect balance of modern luxury and everyday comfort.
Step inside to discover a bright and airy open floor plan where sleek light grey tile floors stretch across the main living spaces, creating a clean, contemporary vibe. Tall ceilings and seamless flow between living, dining, and kitchen areas make it ideal for both relaxing nights in and entertaining friends and family.
Imagine waking up each morning to tranquil water view, sipping coffee in your stylish kitchen with over $30K in design center upgrades, and winding down in a space that truly feels like home.
Whether you're hosting a dinner party, working from your quiet corner of the world, or enjoying peaceful evening walks around the neighborhood, this home fits your lifestyle—elevated, effortless, and ready for you.
|
| Sep 26, 2024 | Temporarily off market |
-
|
|
Temporarily off market
|
| Jul 29, 2024 | Price Decreased |
$699,000
↓ $26K
(3.6%) |
|
Price Decreased
|
| Jun 13, 2024 | Listed by ROUND TABLE REALTY |
$724,900
|
|
Listed by ROUND TABLE REALTY
|
| |
|
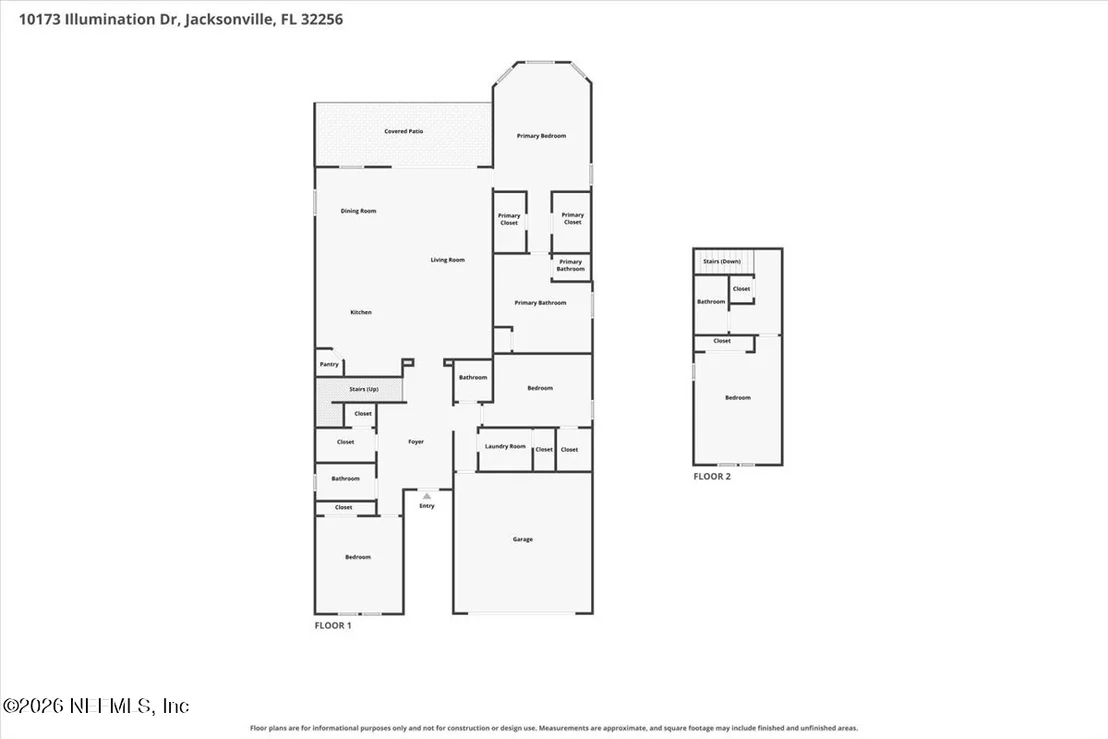
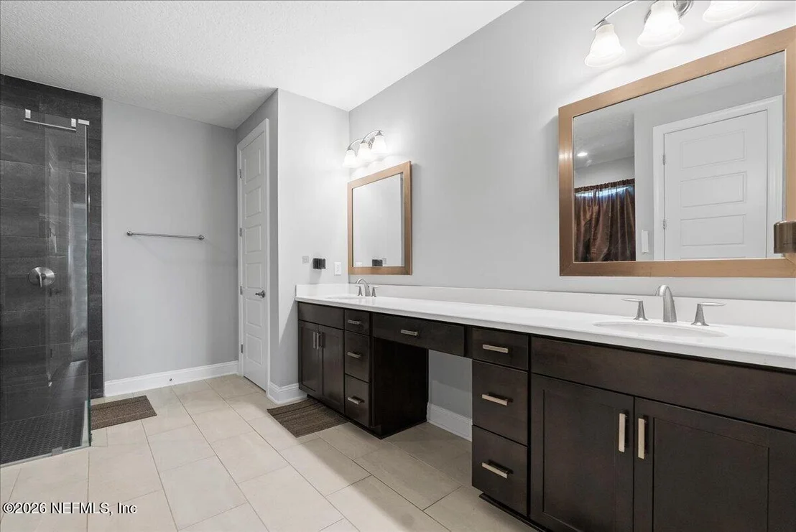
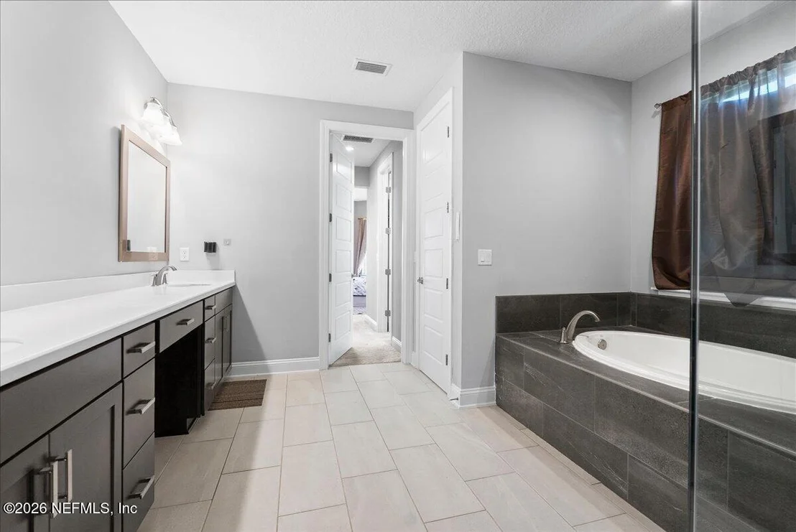
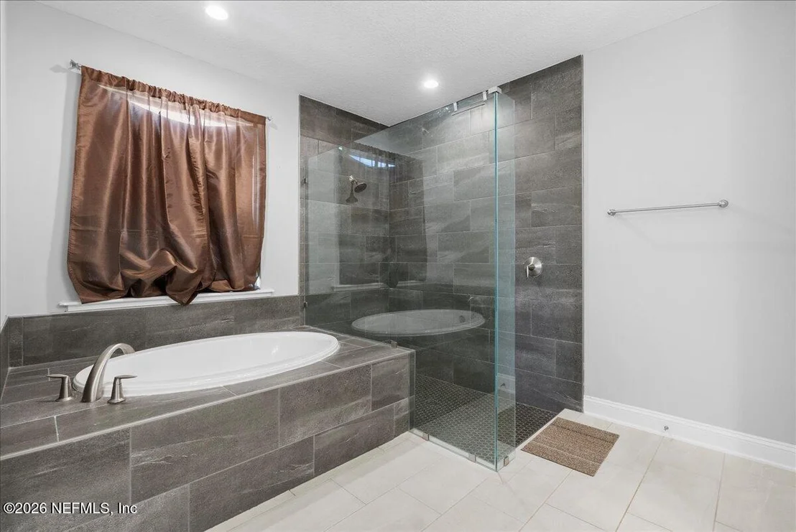
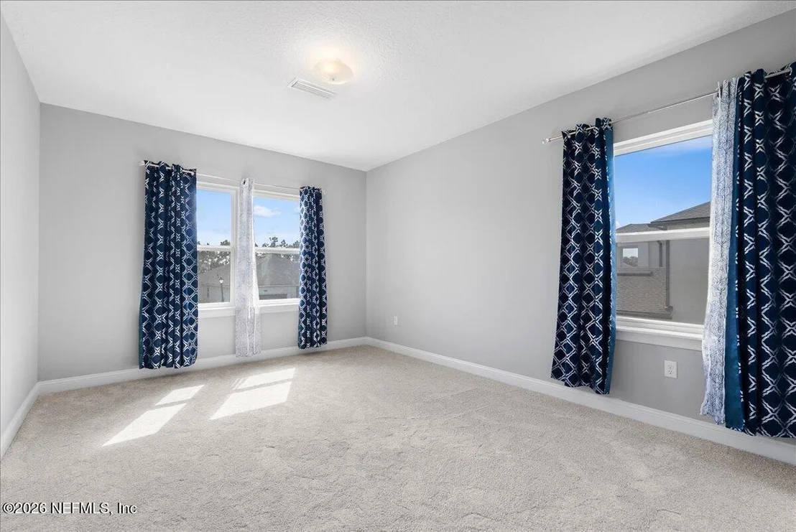
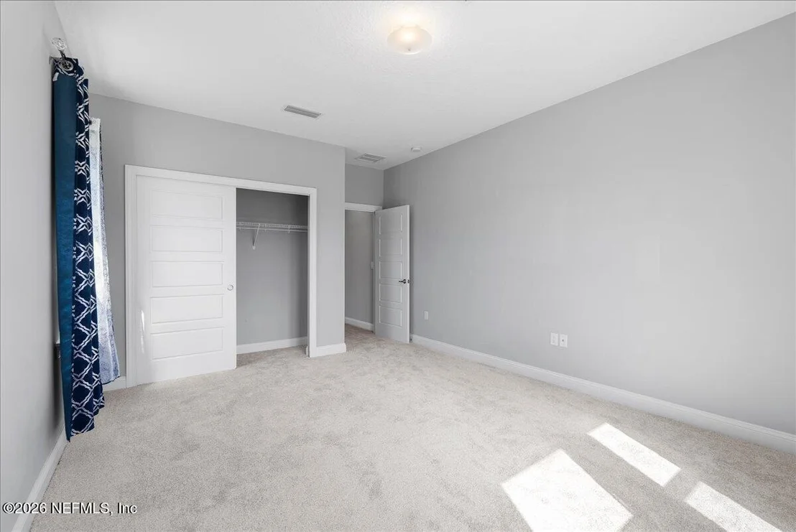
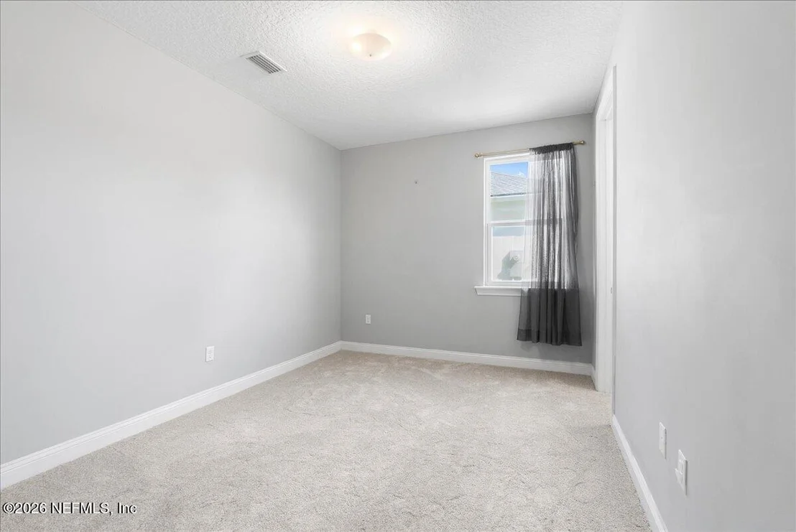
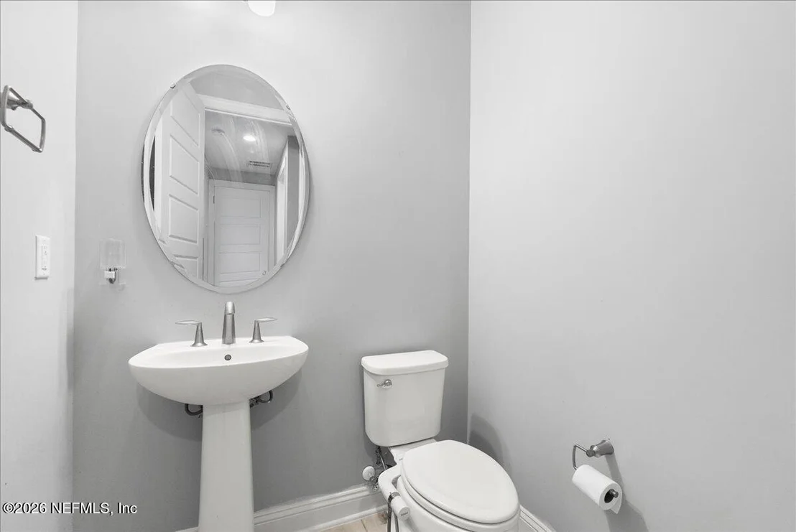
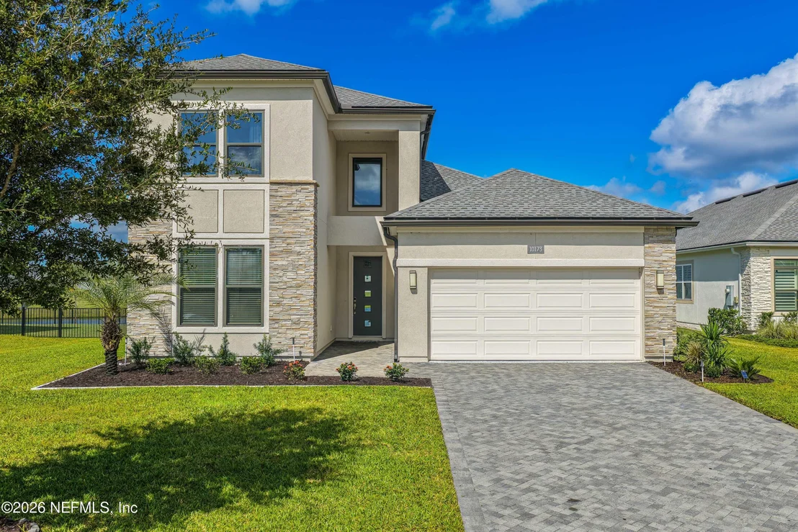
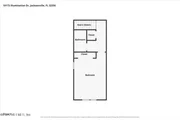
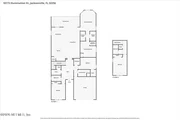
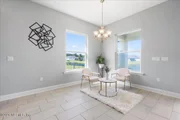
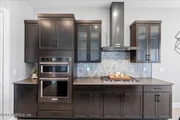
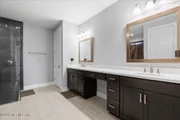
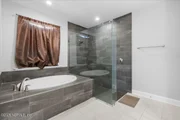
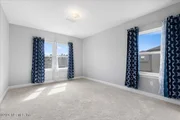
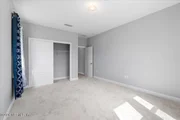
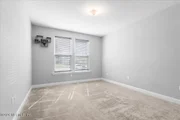
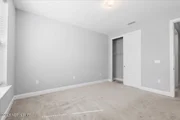
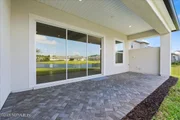
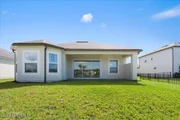
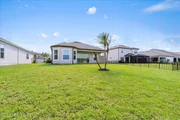
Welcome to this stunning 2022 built home with a picturesque water view nestled in the heart of a thriving community. This lavish 4 bedroom, 3.5 bathroom home is a true testament to modern craftsmanship and luxurious living. Upon arriving at the property, you are greeted by a pristine exterior adorned with carefully manicured landscaping. As you step through the grand entrance, you are immediately captivated by the expansive open-concept living space and soaring ceilings, which create an atmosphere of elegance and sophistication. The gourmet kitchen is a culinary enthusiast's dream, boasting top-of-the-line stainless steel appliances, custom cabinetry, a spacious island, and a sleek backsplash. The adjacent dining area offers breathtaking views of the serene waterfront location, making it the perfect setting for intimate dinners or entertaining guests. The generously sized bedrooms provide ample space for relaxation and tranquility, with the master suit offering a spa-like ensuite bathroom. The additional bedrooms are equally impressive, each with its own unique charm and access to pristine bathrooms. The outdoor living space is a true sanctuary, featuring a sprawling patio, lush greenery, and a panoramic view of the glistening water. Whether you're unwinding after a long day or hosting al fresco gatherings, this enchanting oasis provides the ideal backdrop for creating lasting memories. Why wait for new construction when this property is move-in ready and boasts a fully landscaped yard, window treatments, and upscale finishes that far exceed the standard options being offered. Furthermore, this home provides the rare opportunity to enjoy a prime location with a sensational water view at the end of a private cul-de-sac, a feature that is often at a premium in new developments. This remarkable home offers an unparalleled combination of elegance, comfort, and natural beauty, making it an exceptional choice for the discerning buyer seeking a one-of-a-kind living experience. Don't miss the opportunity to make this exquisite property your own and immerse yourself in the unparalleled luxury of waterfront living. Schedule a showing today and prepare to be captivated by the charm of this magnificent home.
|
| Dec 18, 2023 | Listed by FLORIDA HOMES REALTY & MTG LLC |
$750,000
|
|
Listed by FLORIDA HOMES REALTY & MTG LLC
|
| |
|
$10k Rate buy down seller contribution! Don't wait to build! Welcome to this 1 year old stunning home offering a perfect blend of modern elegance, functionality, and an open floor plan. Situated in a tranquil cul-de-sac, this home provides a peaceful and private setting while enjoying the lake view. This Toll Brother floor plan gives you the feeling like you are HOME! As you step inside, you'll be greeted by beautiful light grey tiles that span throughout the house, creating a clean and sophisticated atmosphere.The spacious living areas and tall ceilings seamlessly flow into one another allowing for easy interaction and a sense of connectivity. Enjoy the design center options in over 30K. Schedule your private showing today.
|
| Aug 15, 2023 | Listed by FLORIDA HOMES REALTY & MTG LLC |
$770,000
|
|
Listed by FLORIDA HOMES REALTY & MTG LLC
|
| |
|
$10k Rate buy down seller contribution! Don't wait to build! Welcome to this 1 year old stunning home offering a perfect blend of modern elegance, functionality, and an open floor plan. Situated in a tranquil cul-de-sac, this home provides a peaceful and private setting while enjoying the lake view. This Toll Brother floor plan gives you the feeling like you are HOME! As you step inside, you'll be greeted by beautiful light grey tiles that span throughout the house, creating a clean and sophisticated atmosphere.The spacious living areas and tall ceilings seamlessly flow into one another allowing for easy interaction and a sense of connectivity. Enjoy the design center options in over 30K. Schedule your private showing today.
|


































 Your Privacy Choices
Phone: 425-283-2930
Address: 335 Madison Avenue, New York, NY 10017