by RH Advisors

Check Availability
$2,749,000
↓ $146K (5%)
● House - For Sale

1017 Friendly Road

Oyster Bay, NY 11771
bedrooms
4 Beds
bathrooms
3 Baths, 2 Half Baths
square feet
3,200 Ft²
$15,458
Est. Monthly

About This Property

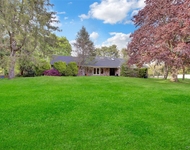
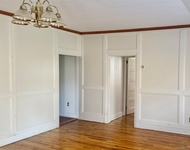
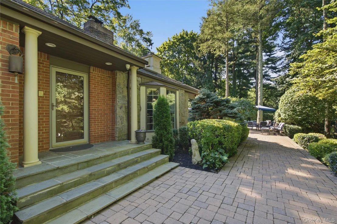
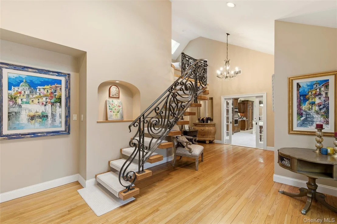
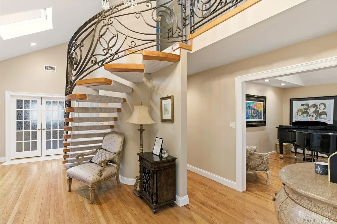
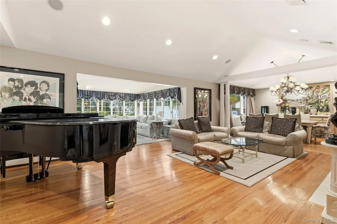
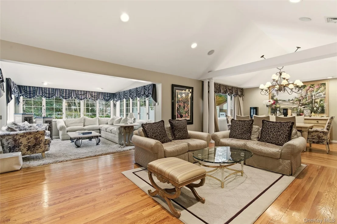
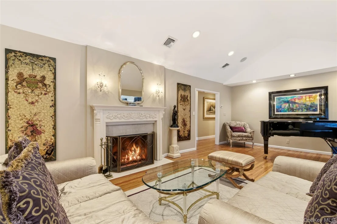
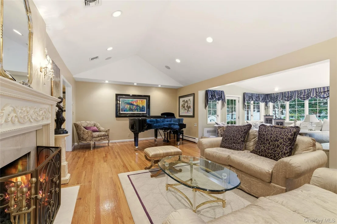
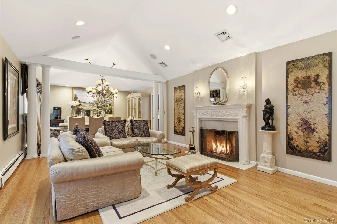
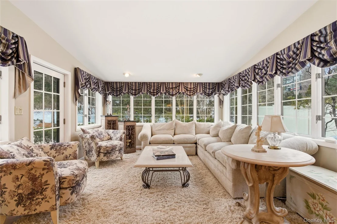
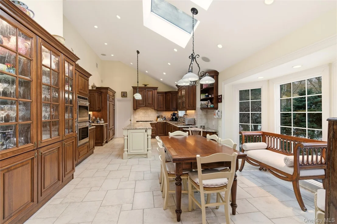
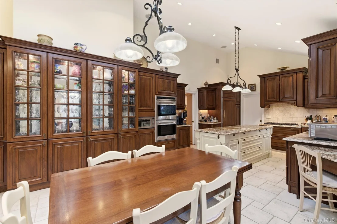
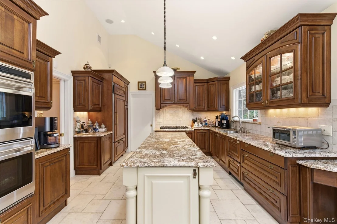
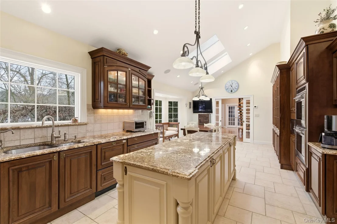
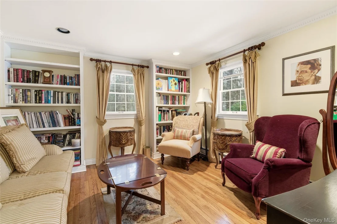
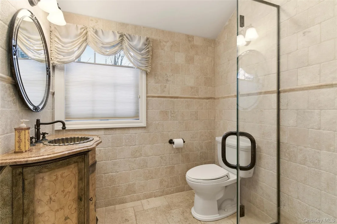
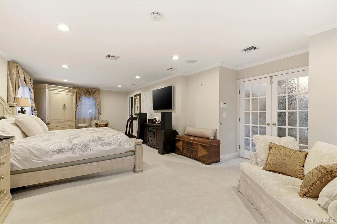
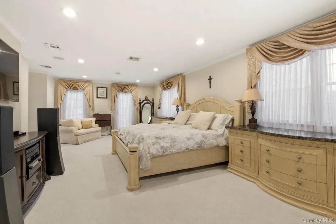
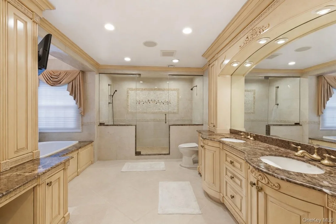
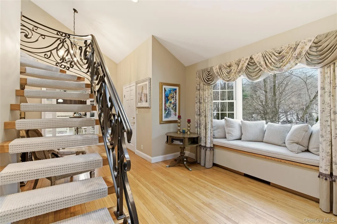
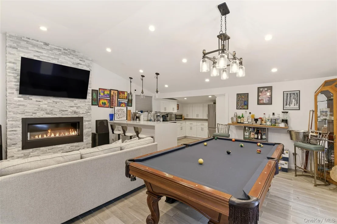
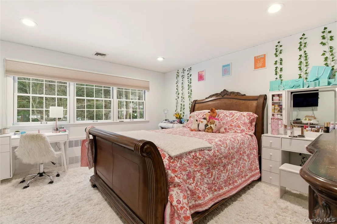
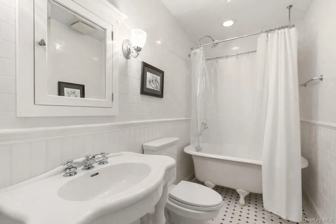
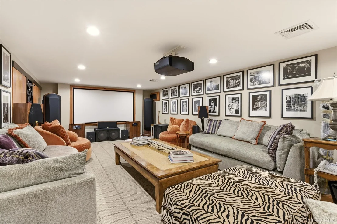
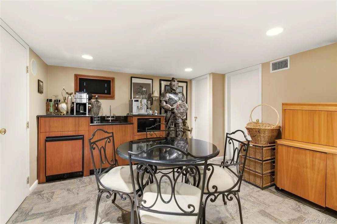
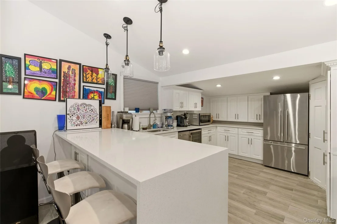
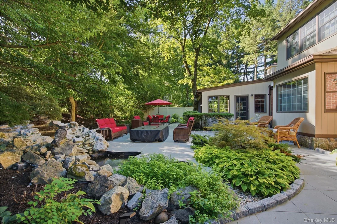
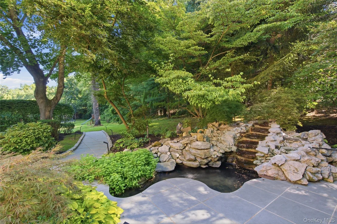
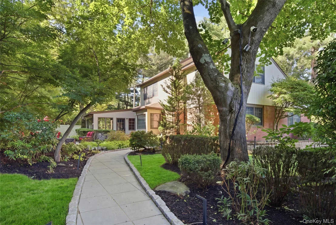
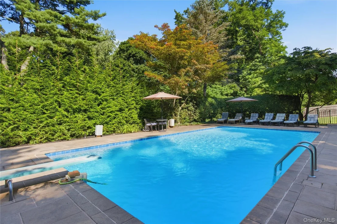
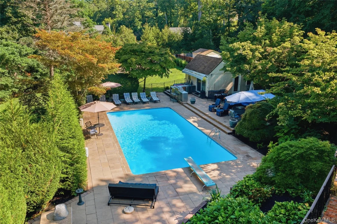
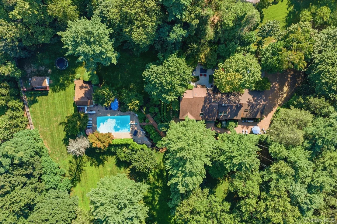
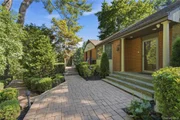
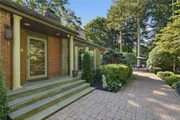
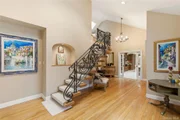
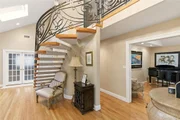
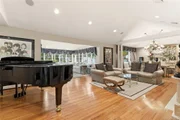
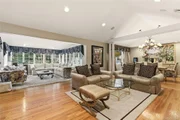
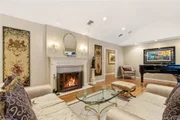
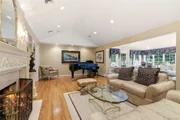
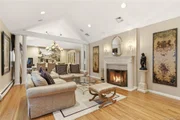
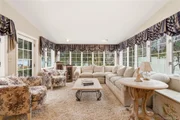
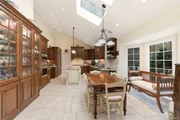
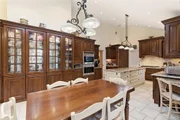
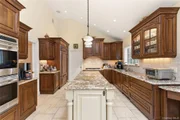
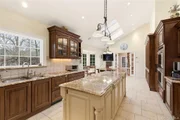
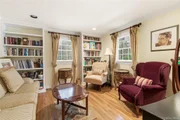
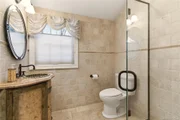
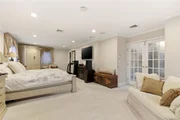
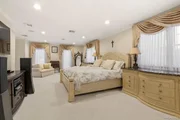
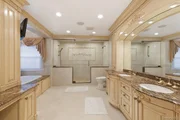
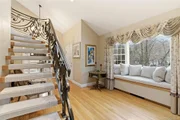
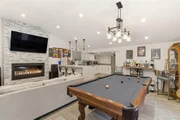
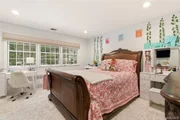
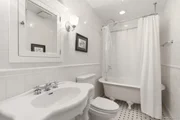
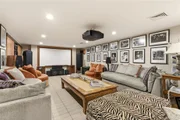
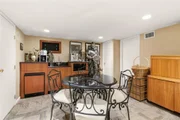
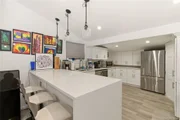
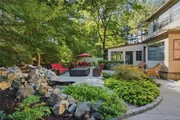
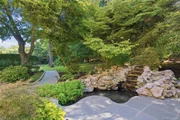
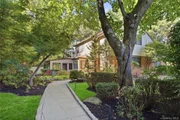
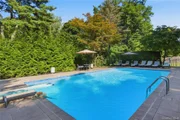
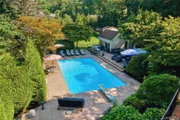
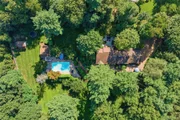
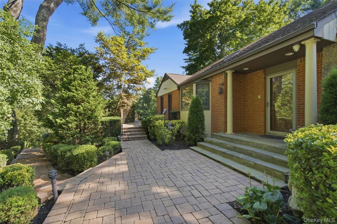
UPPER BROOKVILLE. Privately set behind sweeping lawns on over two acres in the Village of Upper Brookville, this elegant North Shore residence offers the privacy, scale, and timeless character synonymous with Gold Coast estate living. The home features 4 bedrooms, with primary suite on the main, and 3 full and 2 half baths, along with sun-filled living spaces, hardwood and tiled (radiant heated) floors, where seen, and classic architectural details throughout. A gracious entry leads to beautifully proportioned interiors designed for both everyday comfort and sophisticated entertaining. The formal living room with fireplace flows seamlessly into the dining room and adjoining sun room, creating an inviting setting for gatherings large or small. At the heart of the home, the chef's kitchen features custom cabinetry, stone countertops, and a generous center island, opening naturally to the main living areas. The first-floor primary suite provides a private retreat complete with a walk in closet and a beautifully appointed bath with soaking tub and oversized shower. Additional bedroom/library on the first floor offers the perfect space for a home office or quiet relaxation. The second level includes additional bedrooms and bath, while the finished lower level offers exceptional entertaining amenities including a home theater, wine cellar,  and bar/kitchenette. Outdoors, the property features expansive lawns and patios, mature landscaping, koi pond, fire pit, and an inground heated Gunite pool with detached guest/pool house (featuring full bath, kitchenette, living room with fireplace, and rec area), and 2 outdoor BBQ spaces, creating an ideal setting for summer entertaining and weekend gatherings. Conveniently located to world-class golf courses, equestrian estates, yacht clubs, and the charming villages of Locust Valley, Roslyn, and Manhasset, with Manhattan just a short commute away. A rare opportunity to enjoy refined estate living in the heart of Upper Brookville. Additional features: whole house generator, exterior lighting throughout, built in speakers throughout interior and exterior, 2 car attached heated garage, cul-de-sac location, and more.
Unit Size
3,200 Ft²
Days on Market
247 days
Land Size
2.01 acres
Price per sqft
$859
Property Type
House
Property Taxes
$1,959
HOA Dues
-
Year Built
1956

Listed By

Payment Calculator

Cap Rate Calculator

Last updated: 30 days ago (OneKey MLS #KEY967360)

Price History

Date / Event Date Event Price
Sep 15, 2026 Price Decreased $2,749,000
↓ $146K (5%)
Price Decreased
Mar 4, 2026 Listed by Douglas Elliman Real Estate $2,895,000
Listed by Douglas Elliman Real Estate
Aug 19, 2016 Sold
Sold
Jul 9, 2015 Listed by Douglas Elliman Real Estate $1,600,000
Listed by Douglas Elliman Real Estate
Magnificent 4 Bed X 4 Bath, With Park-Like Setting With Heated Gunite Pool & Fully Equipped Cabana. Private And Serene But Yet Close To All! Locust Valley Schools,Custom Cabinetry Throughout With Unique Amenities.. Sophisticated Audio And Security System.Wood Floors And Radiant Heat. Enormous Master On Main Level With Luxurious En Suite Bath. Heated Garage Too! A Must See, Additional information: Appearance:Diamond,Separate Hotwater Heater:Yes
Dec 12, 2001 Sold
Sold

Property Highlights

Garage
Air Conditioning
Fireplace
Parking Details
Has Garage
Has Open Parking
Parking Features: Attached, Driveway, Heated Garage
Garage Spaces: 2
Interior Details
Half Bathrooms: 2
Full Bathrooms: 3
Interior Features: Built-in Features, Central Vacuum, Entrance Foyer, High Ceilings, Master Downstairs, Sound System, Storage, Wet Bar, First Floor Bedroom, First Floor Full Bath, Chefs Kitchen, Primary Bathroom, Speakers
Appliances: Dishwasher, Dryer, Refrigerator
Flooring Type: Hardwood, Tile
Laundry Features: In Basement
Rooms: 9
Has Fireplace
Fireplace Features: Gas, Living Room
Fireplaces: 1
Basement: Crawl Space, Finished, Partial, Storage Space
Exterior Details
Square Footage: 3200
Square Footage Source: $0
Security Features: Security System
Architectural Style: Raised Ranch
Year Built: 1956
Building Area Total: 4800
Other Structures: Pool House
Building Area Units: Square Feet
Window Features: Bay Window(s), Skylight(s)
Construction Materials: Brick, Frame, Stone
Patio and Porch Features: Patio
Pool Features: In Ground
Pool is Private
Lot Features: Back Yard, Cul-De-Sac, Front Yard, Landscaped, Private
Lot Size Area: 87512
Lot Size Units: Square Feet
Lot Size Acres: 2.01
Lot Size Square Feet: 87512
Tax Lot: 220
Water Source: Public
Financial Details
Tax Assessed Value: $1,235
Tax Annual Amount: $23,513
Utilities Details
Cooling Type: Central Air
Heating Type: Natural Gas, Radiant Floor
Sewer : Cesspool

Building Info

Overview

    General

  • Year Built: 1956
  • Effective Year Built: 1956
  • Total Rooms: 10
  • Bedroom Count: 0
  • Bathroom Count: 5
  • Full Bathrooms: 4
  • Partial Bathrooms: 5
  • Bathroom Plumbing Fixtures: 2
  • Building Condition: 3
  • Building Quality: 3
  • Construction Type: 6
  • Building Style: 4
  • Exterior Walls Type: 24
  • Interior Walls Type: 0
  • Roof Shape Type: 0
  • Roof Cover Type: 20
  • Floor Count: 100
  • Living Units: 1
  • Floor Cover: 0
  • Basement Type: 6
  • Basement Area: 0
  • Garage Type: 7
  • Garage Square Area: 441
  • Parking Space Count: 2
  • Patio Type: 0
  • Porch Type: 7
  • Pool Type: 8
  • Location Influence Type: 4

    Dimensions

  • Lot Size Square Feet: 87,512
  • Total Building Area: 3,162
  • Building Area: 3,162
  • Building Area Measurement: L

    Heating and Cooling

  • Fireplace Count: 1
  • Air Conditioning: 1
  • Heating: 3
  • Heated Square Feet: 3,162
  • Heating Fuel Type: 6

    Utilities

  • Sewer System: 1
  • Water Service: 2

Building

  • Building Type: 0
  • Property Class: R
  • Subdivision: MAP OF QUAKER HILLS
  • Land Acres: 0000002009
  • Standard Land Use Code: 1001
  • County Land Use Code: 2100
  • Legal Description 1: TOWN #3 SCH DIST 003

Neighborhood

  • School District Name: Locust Valley Central School District
  • School Tax School District: 003
  • School Tax District Code 2: UB
  • Census Tract: 517701

Geography

  • District: 282427
  • Section: 24
  • Parcel: 24-00E-00-0220
  • Block: E
  • Lot: 220
  • Municipality: UPPER BROOKVILLE
  • Latitude: 40.8428
  • Longitude: -73.5718

    Address

  • Full Address: 1017 Friendly Rd
  • Address - House Number: 1017
  • Address - Street Name: Friendly
  • Address - Suffix Type: Rd
  • State: NY
  • City Name: Oyster Bay
  • Carrier Code: R001
  • 4-Digit Zip Code: 4407
  • Zip Code: 11771

Valuation

    Tax

  • Tax Year: 2023
  • Tax Amount: $1,994,856
  • Tax Rate Code Area: 511

    Appraisal Valuation

  • Standard Deviation: 0.1687
  • Valuation Date: Nov 29, 2023
  • Confidence Score: 78
  • Final Value: 1,682,613
  • High Value: 1,966,566
  • Low Value: 1,398,660

    Market Valuation

  • Market Total Value: $1,193,000

    Assessments Valuation

  • Assessed Year: 2023
  • Assessed Total Value: $1,193
  • Assessed Land Value: $729
  • Assessed Improvements Value: $464

    Sales

  • Current Sale Contract Date: Aug 10, 2016
  • Current Sale Recording Date: Aug 19, 2016
  • Current Sale Price:
  • Current Sale Document Type: 12
  • Current Sale Input Document Number: 201600080222
  • Previous Sale Recording Date: Dec 12, 2001
  • Previous Sale Contract Date: Nov 15, 2001
  • Previous Sale Amount: $999,000
  • Previous Sale Document Type: 27
Data used for valuation calculations is provided by RealtyHop, and other third party sources

Comparables

Unit
Status
Type
Beds
Baths
ft²
Price/ft²
Asking Price
Listed On
Closing Price
Sold On
HOA + Taxes

About Upper Brookville


Similar Homes for Sale

Currently no similar homes around

Nearby Rentals

Unit for rent at 1719 Cedar Swamp Road, Brookville, NY, 11545

$10,000 /mo

  • 6 Beds
  • 4 Baths
  • 3,031 ft²
1719 Cedar Swamp Road, Brookville, NY, 11545 Listing by George Gatt
Unit for rent at 953 Ripley Lane, Oyster Bay, NY, 11771

$3,500 /mo

  • 1 Bed
  • 1 Bath
  • 1,000 ft²
953 Ripley Lane, Oyster Bay, NY, 11771 Listing by Donna M. Scala CBR


Frequently Asked Questions

When was property at 1017 Friendly Road built and last sold?
The property at 1017 Friendly Road was built in 1956 and last sold on Aug 10, 2016 for $1,600,000.
How much is this home worth?
The estimated value of the home located at 1017 Friendly Road is $2,756,304.
What are some comparable homes to 1017 Friendly Road?
There are currently no comparable homes to 1017 Friendly Road.