See Home Value
$355,000
● House - Off Market

1017 Fenwick Lane

Forney, TX 75126
bedrooms
4 Beds
bathrooms
3 Baths
square feet
2,900 Ft²
$2,100
Est. Monthly
$185
HOA / Fees
6.63%
Cap Rate

About This Property

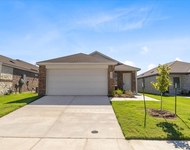
MOTIVATED SELLERS! PRICED TO SELL! LISTED WELL BELOW APPRAISED AMT! Welcome to the highly sought-after Devonshire community in Forney! This stunning single-story home offers an open floor plan with 4 bedrooms, 3 full baths, and a 3-car garage, complete with a 50 AMP circuit for electric vehicle charging. From the moment you step inside, you'll be greeted by a spacious hallway that sets the tone for the home's thoughtful design and functionality. The layout includes a dedicated study with floor-to-ceiling built-in bookshelves, split bedrooms for added privacy, and a formal dining room with a convenient butler's pantry. The living room is warm and inviting, featuring a gas fireplace and wiring for indoor and outdoor surround sound-perfect for entertaining or relaxing. The eat-in kitchen is a chef's dream, boasting a gas cooktop, double ovens, expansive counter space, extended storage, and even a built-in desk. Adjacent to the kitchen is a bright breakfast room, ideal for casual meals.

The primary suite is a true retreat, highlighted by high ceilings, bay windows, and a luxurious ensuite bathroom. Enjoy a soaking tub, separate sinks with linen towers, a walk-in shower, and an oversized walk-in closet. Additional modern conveniences include hardwired ethernet in multiple rooms, a Nest thermostat, and an ADT alarm system with a carbon monoxide detector. This home stands out with its built-in surround sound, updated landscaping with warranty (April 2024), and a garage equipped with built-in shelving for ample storage. The community amenities are unparalleled, offering two swimming pools, a basketball court, sand volleyball court, walking trails, and a dog park. Regular neighborhood activities, proximity to highly rated schools, and a future Target and Costco less than five miles away make this location unbeatable. Discounted rate options and no lender fee future refinancing may be available for qualified buyers of this home. Schedule your showing today!
Unit Size
2,900 Ft²
Days on Market
-
Land Size
0.18 acres
Price per sqft
$134
Property Type
House
Property Taxes
-
HOA Dues
$185
Year Built
2013

Payment Calculator

Cap Rate Calculator

Last updated: 2 years ago (NTREIS #20844934)

Price History

Date / Event Date Event Price
Aug 6, 2025 Sold
Sold
Jul 10, 2025 In contract -
In contract
Jun 26, 2025 Price Decreased $390,000
↓ $10K (2.5%)
Price Decreased
Jun 17, 2025 Price Decreased $400,000
↓ $5K (1.2%)
Price Decreased
Jun 6, 2025 Price Decreased $405,000
↓ $3K (0.7%)
Price Decreased
Show More

Property Highlights

Garage
Air Conditioning
Fireplace

Building Info

Overview

    General

  • Year Built: 2013
  • Effective Year Built: 2013
  • Building Count: 1
  • Bedroom Count: 3
  • Bathroom Count: 2
  • Full Bathrooms: 2
  • Partial Bathrooms: 2
  • Building Condition: 0
  • Building Quality: 0
  • Construction Type: 0
  • Building Style: 0
  • Exterior Walls Type: 2
  • Interior Walls Type: 3
  • Roof Shape Type: 7
  • Roof Cover Type: 3
  • Floor Count: 100
  • Floor Cover: 9
  • Basement Type: 0
  • Basement Area: 0
  • Garage Type: 1
  • Garage Square Area: 544
  • Parking Space Count: 2
  • Patio Type: 0
  • Porch Type: 6
  • Pool Type: 0

    Dimensions

  • Lot Size Square Feet: 7,841
  • Total Building Area: 3,444
  • Gross Building Area: 3,636
  • Building Area: 2,900
  • Building Area Measurement: L

    Heating and Cooling

  • Fireplace Count: 1
  • Air Conditioning: 1
  • Heating: 3
  • Heated Square Feet: 2,900
  • Heating Fuel Type: 0

    Utilities

  • Sewer System: 0
  • Water Service: 0

Building

  • Building Type: 0
  • Property Class: R
  • Subdivision: DEVONSHIRE PH 1B
  • Land Acres: 0000000180
  • Standard Land Use Code: 1001
  • County Land Use Code: A1
  • State Land Use Code: A1
  • Legal Description 1: DEVONSHIRE PH 1B, BLOCK I, LOT 2; & HOUSE

Neighborhood

  • School District Name: Forney Independent School District
  • Census Tract: 050205

Geography

  • Parcel: 181130
  • Block: I
  • Lot: 2
  • Municipality: FORNEY
  • Latitude: 32.7735
  • Longitude: -96.427

    Address

  • Full Address: 1017 Fenwick Ln
  • Address - House Number: 1017
  • Address - Street Name: Fenwick
  • Address - Suffix Type: Ln
  • State: TX
  • City Name: Forney
  • Carrier Code: R029
  • 4-Digit Zip Code: 3820
  • Zip Code: 75126

Valuation

    Tax

  • Tax Year: 2021
  • Tax Amount: $935,288
  • Tax Rate Code Area: 6F CAD KC

    Appraisal Valuation

  • Standard Deviation: 0.1785
  • Valuation Date: Oct 26, 2022
  • Confidence Score: 76
  • Final Value: 471,635
  • High Value: 555,835
  • Low Value: 387,434

    Market Valuation

  • Market Total Value: $347,128
  • Market Land Value: $75,000
  • Market Improvement Value: $272,128

    Assessments Valuation

  • Assessed Year: 2022
  • Assessed Total Value: $381,841

    Exemptions

  • Homeowner Exemption: Yes

    Sales

  • Current Sale Contract Date: May 08, 2020
  • Current Sale Recording Date: May 12, 2020
  • Current Sale Price:
  • Current Sale Document Type: 70
  • Current Sale Input Document Number: 2020-0012319
  • Previous Sale Recording Date: Oct 10, 2013
  • Previous Sale Contract Date: Oct 10, 2013
  • Previous Sale Amount: $351,100
  • Previous Sale Document Type: 21
Data used for valuation calculations is provided by RealtyHop, and other third party sources

Comparables

Unit
Status
Type
Beds
Baths
ft²
Price/ft²
Asking Price
Listed On
Closing Price
Sold On
HOA + Taxes

About Devonshire


Similar Homes for Sale

Currently no similar homes around

Nearby Rentals

Unit for rent at 1816 Sanderling Street, Forney, TX, 75126

$2,500 /mo

  • 4 Beds
  • 2 Baths
  • 1,656 ft²
1816 Sanderling Street, Forney, TX, 75126 Listing by Aaron Cano
Unit for rent at 4507 Oatman Drive, Forney, TX, 75126

$2,375 /mo

  • 4 Beds
  • 2 Baths
  • 2,156 ft²
4507 Oatman Drive, Forney, TX, 75126 Listing by Jackson Su
Unit for rent at 276 Arbury Drive, Forney, TX, 75126

$2,400 /mo

  • 3 Beds
  • 2 Baths
  • 1,854 ft²
276 Arbury Drive, Forney, TX, 75126 Listing by Misty Perez


Frequently Asked Questions

When was property at 1017 Fenwick Lane built and last sold?
The property at 1017 Fenwick Lane was built in 2013 and last sold on May 8, 2020 for $359,400.
How much is this home worth?
The estimated value of the home located at 1017 Fenwick Lane is $0.
What are some comparable homes to 1017 Fenwick Lane?
There are currently no comparable homes to 1017 Fenwick Lane.