Check Availability
Abilene 79601
1017 Chriswood Drive
$279,000
↓ $11K (3.8%)
● House - For Sale

1017 Chriswood Drive

Abilene, TX 79601
bedrooms
3 Beds
bathrooms
2 Baths
square feet
1,735 Ft²
$1,726
Est. Monthly

About This Property

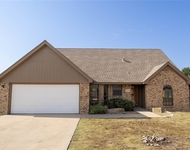
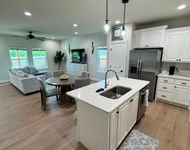
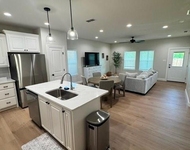
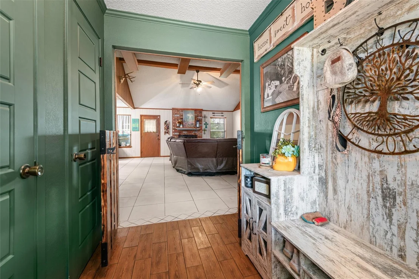
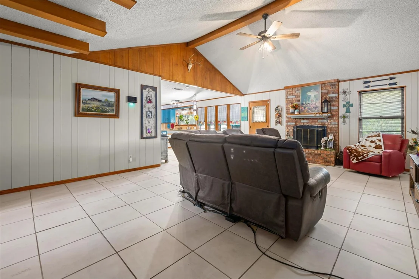
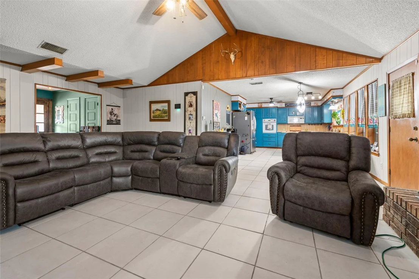
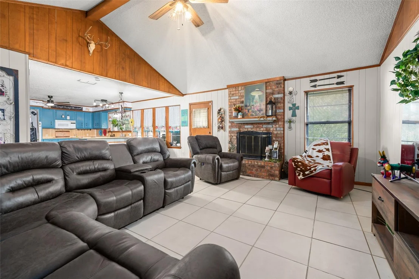
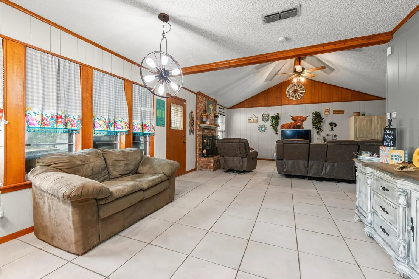
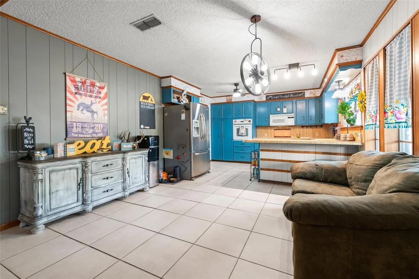
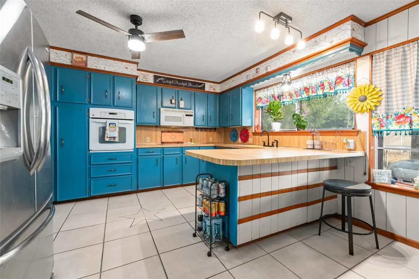
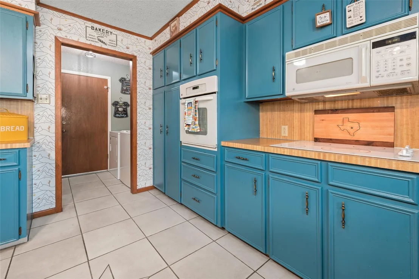
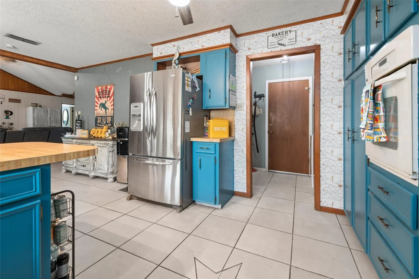
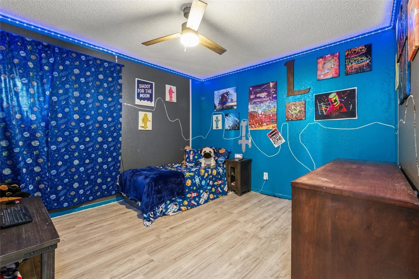
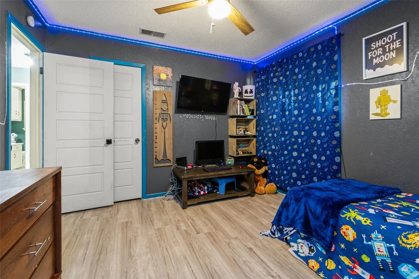
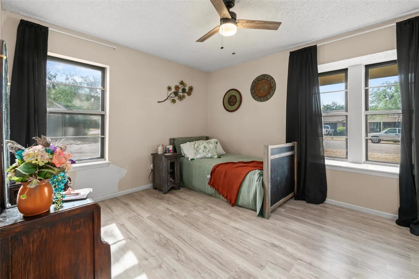
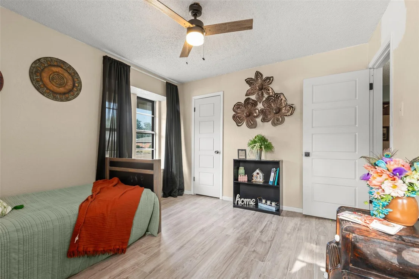
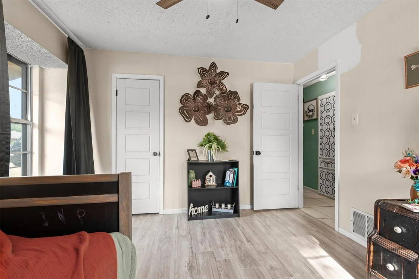
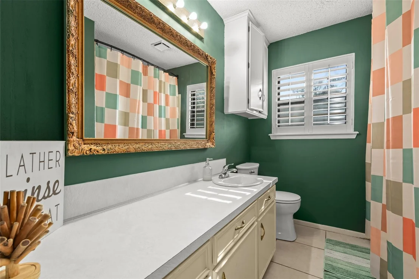
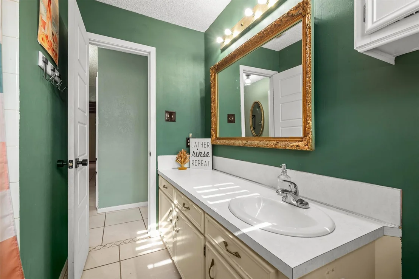
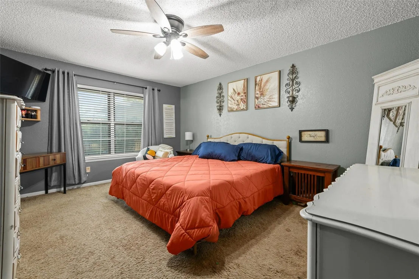
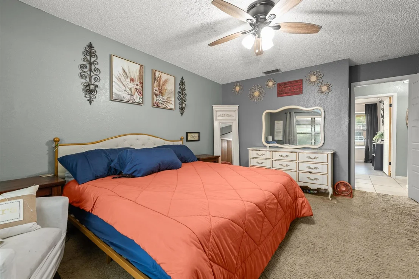
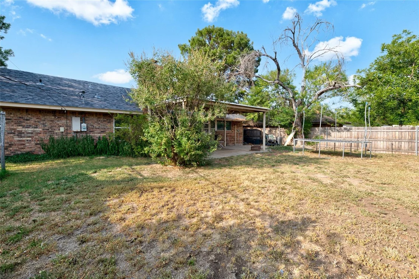
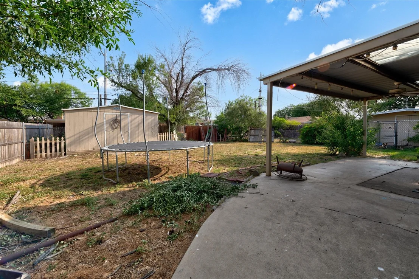
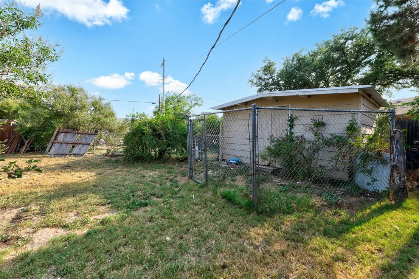
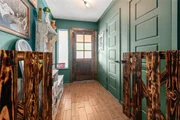
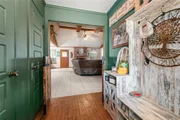
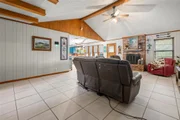
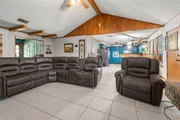
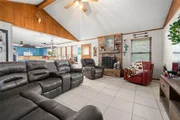
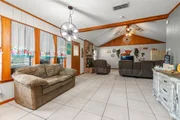
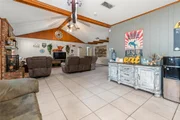
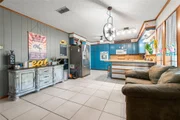
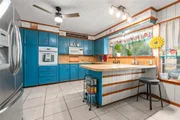
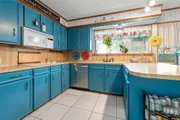
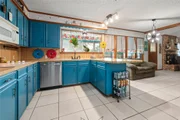
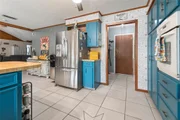
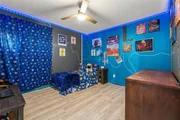
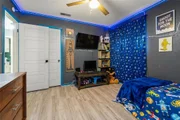
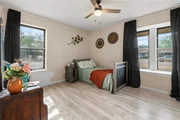
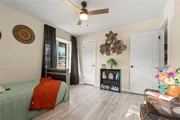
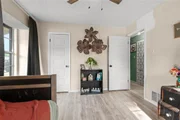
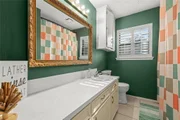
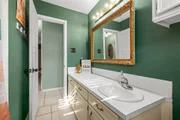
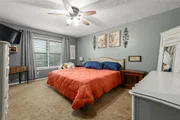
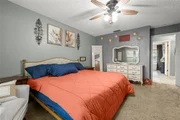
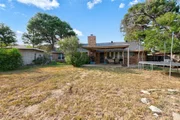
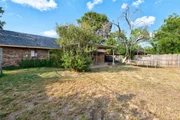
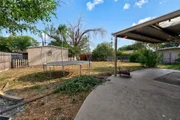
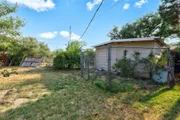
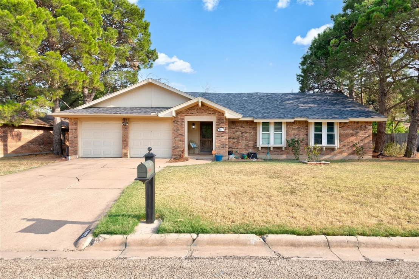
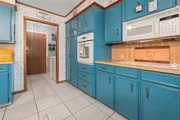
Open floor plan, spacious bedrooms, and flexible living spaces make this home a standout! The open layout and generously sized bedrooms give the home a roomy, comfortable feel throughout. The garage offers added versatility and can still be used for parking or easily enjoyed as a man cave, game room, or additional hangout space, with a TV and wall mount already in place. The backyard includes a dedicated dog run and storage shed. A well-designed layout with plenty of usable space inside and out. (PLEASE NOTE - tile work in primary bathroom will be completed before closing. Dogs are on-site but 1 will be in a crate in the living room and 2 will be in the dog pen area in the back yard.)
Unit Size
1,735 Ft²
Days on Market
-
Land Size
0.25 acres
Price per sqft
$161
Property Type
House
Property Taxes
$356
HOA Dues
-
Year Built
1976

Listed By

Kara Taylor
Berkshire Hathaway HS Stovall

Payment Calculator

Cap Rate Calculator

Last updated: 19 days ago (NTREIS #21357192)

Price History

Date / Event Date Event Price
Sep 19, 2026 Price Decreased $279,000
↓ $11K (3.8%)
Price Decreased
Aug 11, 2026 Listed by Berkshire Hathaway HS Stovall $290,000
Listed by Berkshire Hathaway HS Stovall
Sep 27, 2019 Sold
Sold
Jul 15, 2019 Listed by Alliance Realty Group $159,000
Listed by Alliance Realty Group
This lovely home sits on a quiet street in Radford Hills near ACU. Master suite has his and hers vanities. Large family room with cathedral ceiling. Open kitchen and dining that overlook large covered patio that invites entertaining. Patio has ceiling fan, skylights and evening lighting. This spacious floor plan includes a laundry room and small private office. Two buildings for shop and storage,(one insulated with electricity.A gardeners delight with trees, established lawn, roses, miniature peach tree and grape vines. An energy efficient home. Great neighbors!

Property Highlights

Garage
Air Conditioning
Fireplace
Parking Details
Has Garage
Attached Garage
Parking Features: Garage, Garage Door Opener, Garage Faces Front, Garage Double Door
Garage Spaces: 2
Interior Details
Full Bathrooms: 2
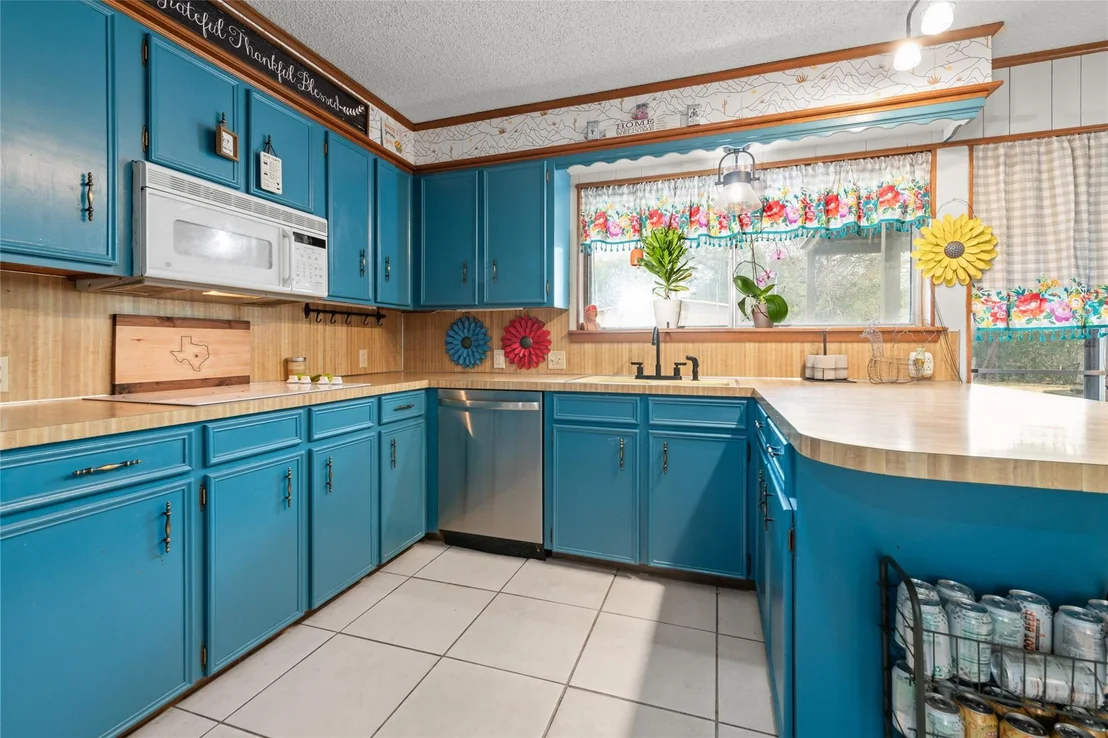
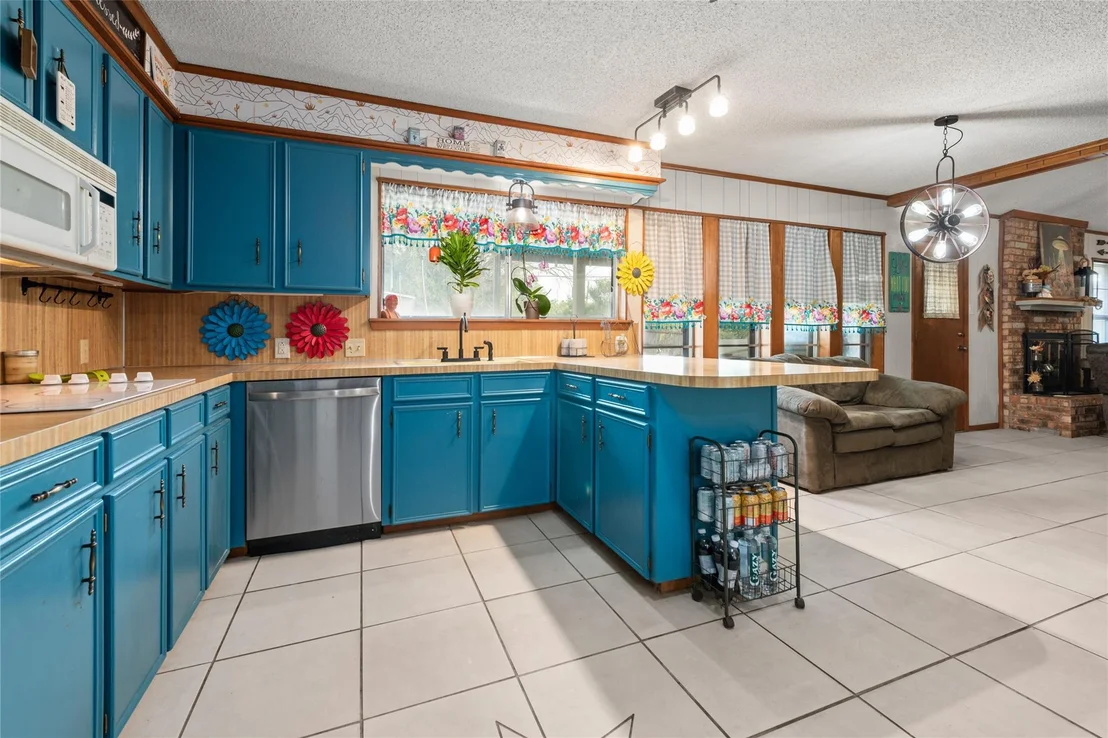
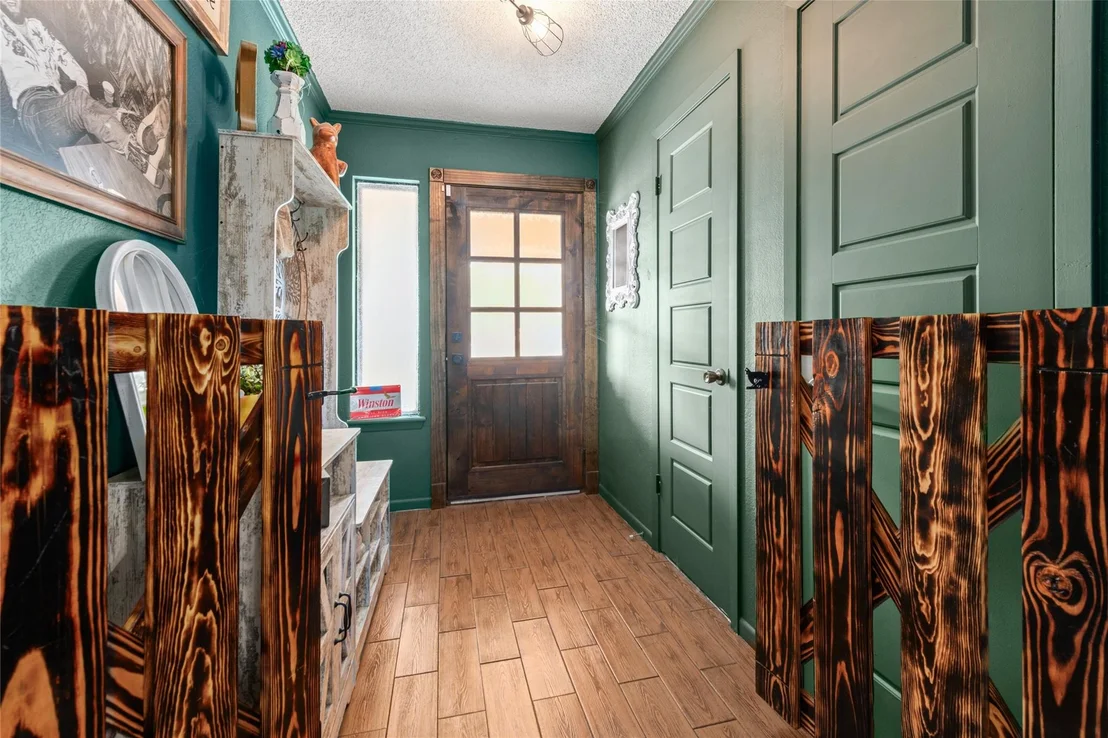
Interior Features: Cathedral Ceiling(s), Double Vanity, Eat-in Kitchen, High Speed Internet, Natural Woodwork, Open Floorplan, Walk-In Closet(s), Decorative Lighting, Paneling
Appliances: Dishwasher, Disposal, Electric Cooktop, Electric Oven, Microwave, Refrigerator
Flooring Type: Carpet, Tile, Luxury Vinyl Plank
Laundry Features: Electric Dryer Hookup, Utility Room, Full Size W/D Area
Has Fireplace
Fireplace Features: Living Room, Brick
Fireplaces: 1
Exterior Details
Square Footage: 1735
Year Built: 1976
Levels: One
Window Features: Window Coverings
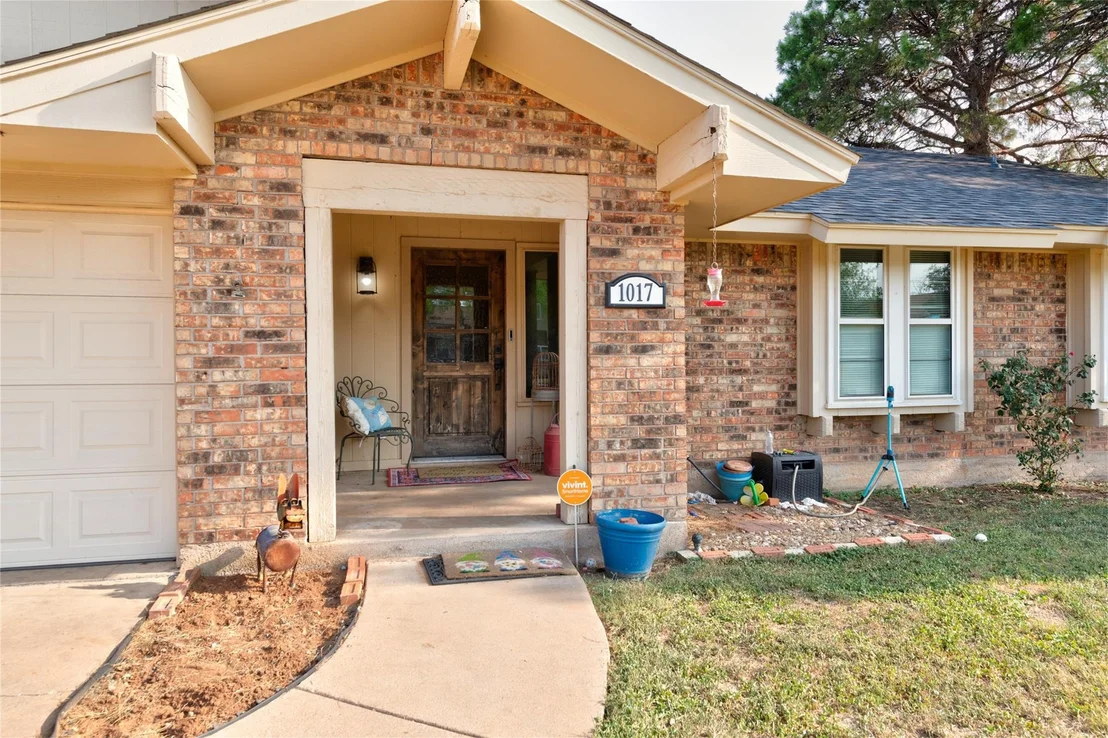
Construction Materials: Brick
Patio and Porch Features: Covered
Lot Size Area: 0.254
Lot Size Units: Acres
Lot Size Acres: 0.254
Lot Size Square Feet: 11064.24
Tax Lot: 4
Financial Details
Tax Annual Amount: $4,269
Utilities Details
Cooling Type: Ceiling Fan(s), Central Air, Electric, Roof Turbine(s)
Heating Type: Central, Electric, Fireplace(s)

Building Info

Overview

    General

  • Year Built: 1976
  • Effective Year Built: 1976
  • Building Count: 1
  • Bedroom Count: 0
  • Bathroom Count: 2
  • Full Bathrooms: 2
  • Partial Bathrooms: 2
  • Building Condition: 0
  • Building Quality: 0
  • Construction Type: 0
  • Building Style: 0
  • Exterior Walls Type: 2
  • Interior Walls Type: 0
  • Roof Shape Type: 1
  • Roof Cover Type: 3
  • Floor Count: 100
  • Floor Cover: 0
  • Basement Type: 0
  • Basement Area: 0
  • Garage Type: 1
  • Garage Square Area: 501
  • Parking Space Count: 2
  • Patio Type: 0
  • Porch Type: 102
  • Pool Type: 0

    Dimensions

  • Lot Size Square Feet: 11,050
  • Lot Size Depth Feet: 1,300
  • Lot Size Frontage Feet: 850
  • Total Building Area: 2,236
  • Gross Building Area: 2,236
  • Building Area: 1,735
  • Building Area Measurement: L

    Heating and Cooling

  • Fireplace Count: 1
  • Air Conditioning: 1
  • Heating: 3
  • Heated Square Feet: 1,735
  • Heating Fuel Type: 0

    Utilities

  • Sewer System: 0
  • Water Service: 0

Building

  • Building Type: 0
  • Property Class: R
  • Subdivision: RADFORD HILLS SEC 10 CONT 2
  • Land Acres: 0000000254
  • Standard Land Use Code: 1001
  • County Land Use Code: A1
  • State Land Use Code: A1
  • Legal Description 1: RADFORD HILLS SEC 10 CONT 2, BLOCK G, LOT 4

Neighborhood

  • School District Name: Abilene Independent School District
  • Census Tract: 010900

Geography

  • Parcel: 42387
  • Block: G
  • Lot: 4
  • Municipality: ABILENE
  • Latitude: 32.4549
  • Longitude: -99.7047

    Address

  • Full Address: 1017 Chriswood Dr
  • Address - House Number: 1017
  • Address - Street Name: Chriswood
  • Address - Suffix Type: Dr
  • State: TX
  • City Name: Abilene
  • Carrier Code: C014
  • 4-Digit Zip Code: 5527
  • Zip Code: 79601

Valuation

    Tax

  • Tax Year: 2023
  • Tax Amount: $407,733
  • Tax Rate Code Area: SAB

    Appraisal Valuation

  • Standard Deviation: 0.2406
  • Valuation Date: Jan 17, 2024
  • Confidence Score: 66
  • Final Value: 228,640
  • High Value: 283,667
  • Low Value: 173,614

    Market Valuation

  • Market Total Value: $176,883
  • Market Land Value: $11,050
  • Market Improvement Value: $165,833

    Assessments Valuation

  • Assessed Year: 2023
  • Assessed Total Value: $176,883
  • Assessed Land Value: $11,050
  • Assessed Improvements Value: $165,833

    Exemptions

  • Homeowner Exemption: Yes

    Sales

  • Current Sale Contract Date: Sep 27, 2019
  • Current Sale Recording Date: Sep 30, 2019
  • Current Sale Price:
  • Current Sale Document Type: 70
  • Current Sale Input Document Number: 2019-00016353
  • Previous Sale Recording Date: Aug 17, 2012
  • Previous Sale Contract Date: Aug 16, 2012
  • Previous Sale Amount: $120,000
  • Previous Sale Document Type: 70
Data used for valuation calculations is provided by RealtyHop, and other third party sources

Comparables

Unit
Status
Type
Beds
Baths
ft²
Price/ft²
Asking Price
Listed On
Closing Price
Sold On
HOA + Taxes

About Abilene


Similar Homes for Sale

Currently no similar homes around

Nearby Rentals

Unit for rent at 1333 Friars Street, Abilene, TX, 79602

$2,595 /mo

  • 4 Beds
  • 2 Baths
  • 1,628 ft²
1333 Friars Street, Abilene, TX, 79602 Listing by Michael Powell
Unit for rent at 418 Gunsight Ridge, Abilene, TX, 79602

$5,700 /mo

  • 3 Beds
  • 2 Baths
  • 1,304 ft²
418 Gunsight Ridge, Abilene, TX, 79602 Listing by Michael Powell
Unit for rent at 424 Gunsight Ridge, Abilene, TX, 79602

$5,700 /mo

  • 3 Beds
  • 2 Baths
  • 1,304 ft²
424 Gunsight Ridge, Abilene, TX, 79602 Listing by Michael Powell


Frequently Asked Questions

When was property at 1017 Chriswood Drive built and last sold?
The property at 1017 Chriswood Drive was built in 1976 and last sold on Sep 27, 2019 for $147,600.
How much is this home worth?
The estimated value of the home located at 1017 Chriswood Drive is $271,881.
What are some comparable homes to 1017 Chriswood Drive?
There are currently no comparable homes to 1017 Chriswood Drive.