Check Availability
$438,480
● House - For Sale

1017 Cattle Drive

Wake Forest, NC 27587
bedrooms
3 Beds
bathrooms
2 Baths, 1 Half Bath
square feet
2,340 Ft²
$2,229
Est. Monthly
$75
HOA / Fees

About This Property

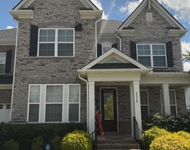
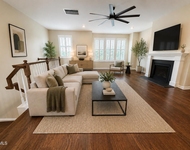
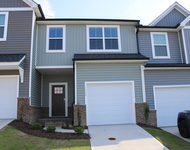
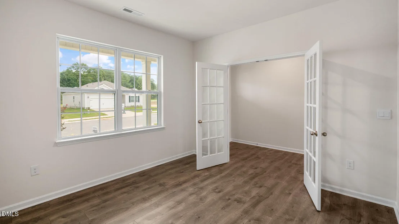
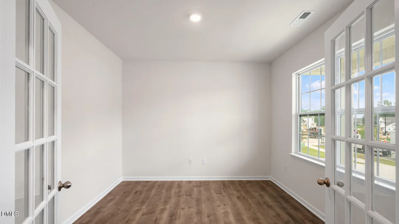
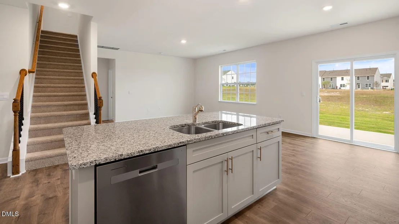
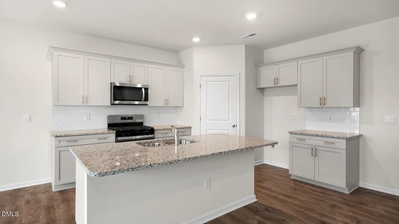
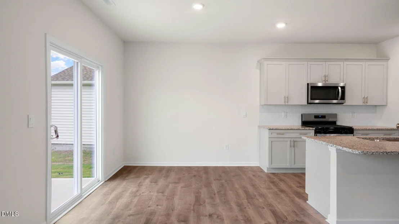
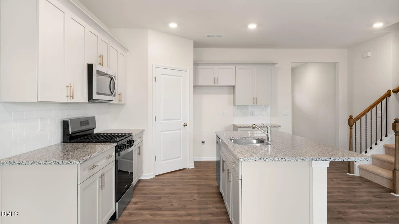
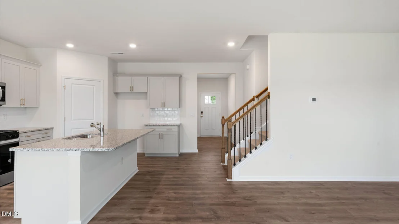
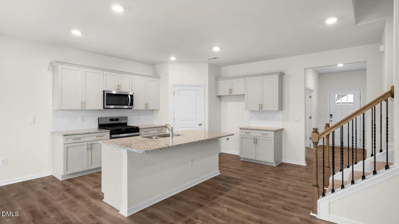
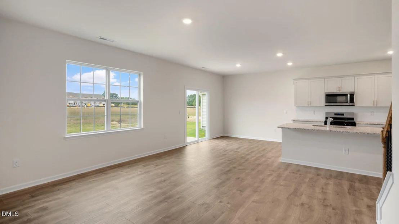
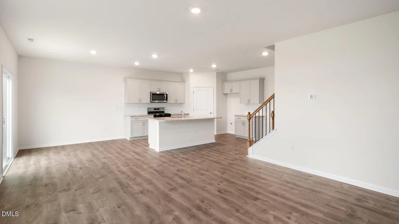
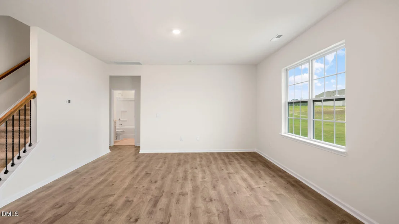
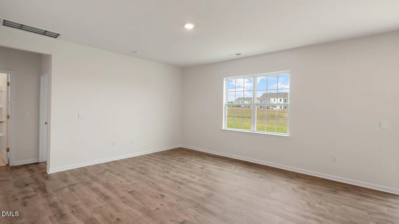
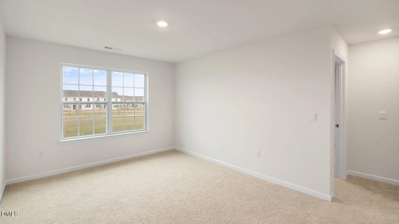
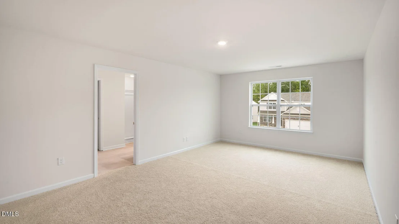
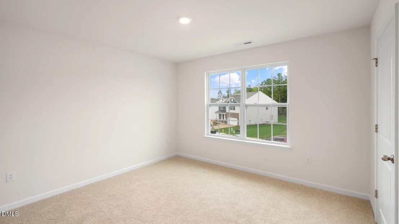
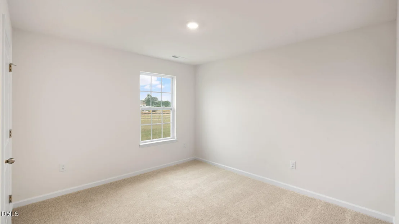
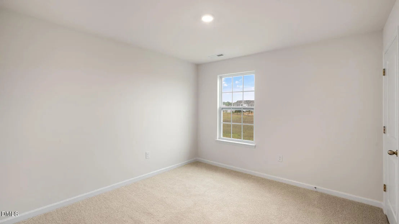
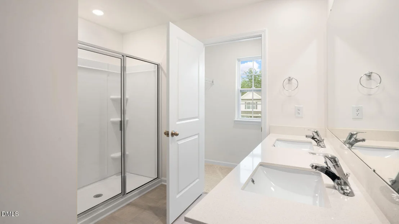
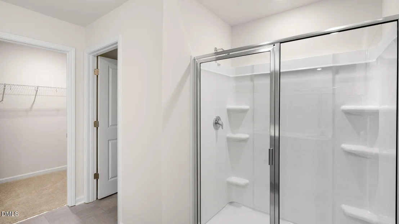
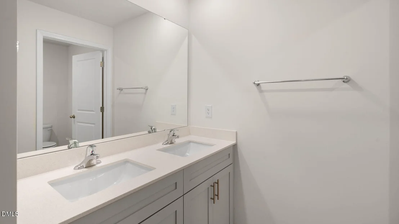
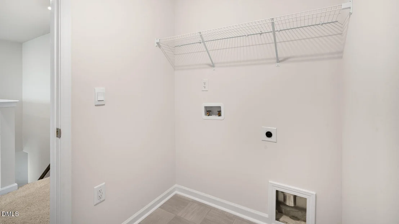
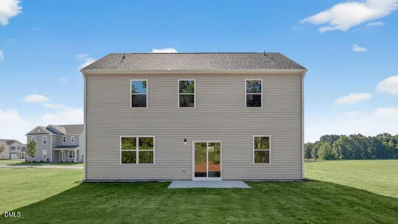
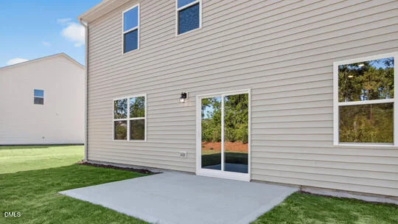
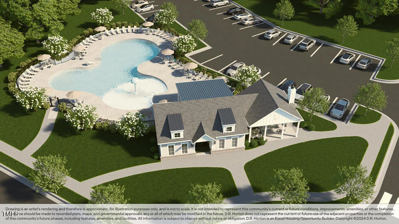
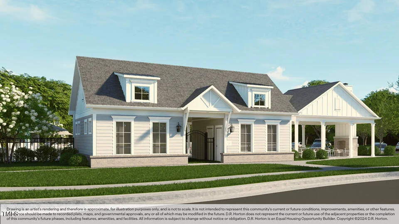
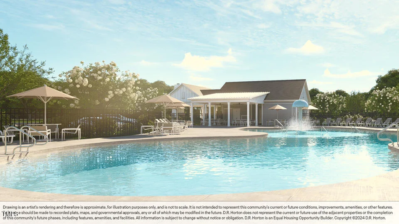
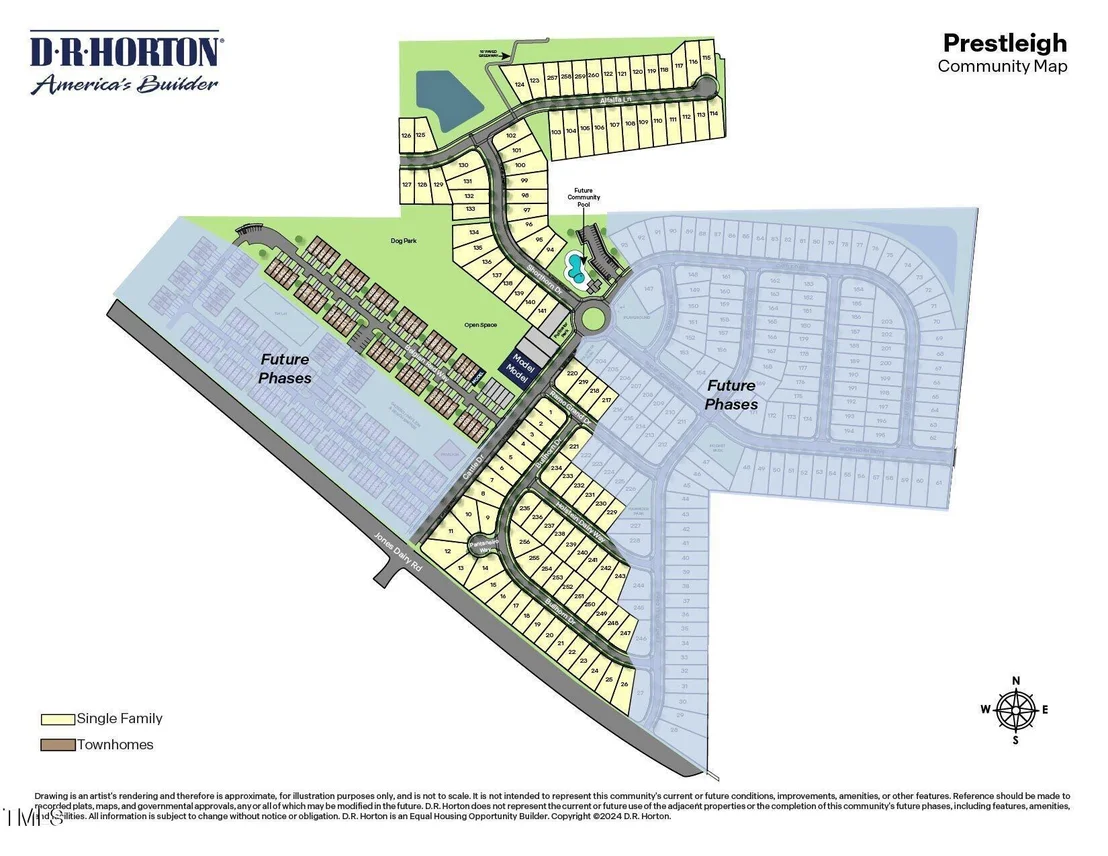
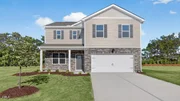
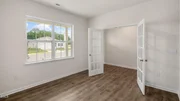
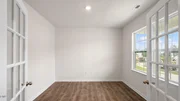
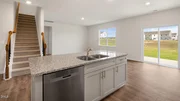
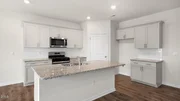
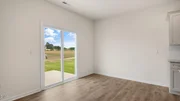
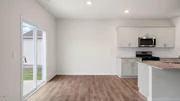
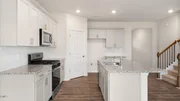
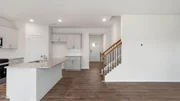
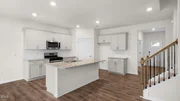
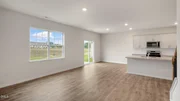
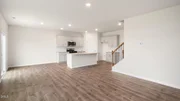
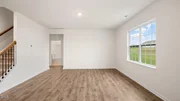
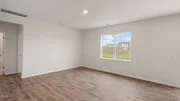
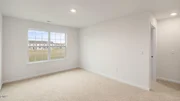
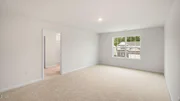
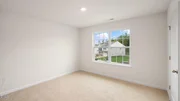
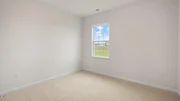
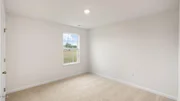
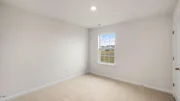
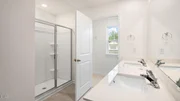
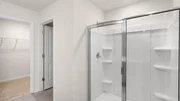
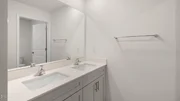
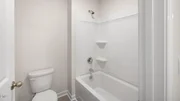
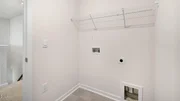
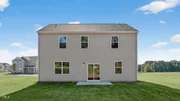
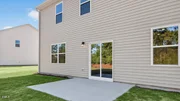
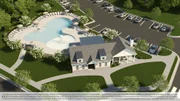
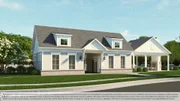
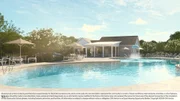
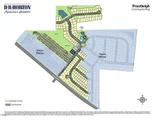
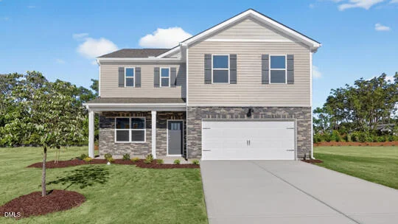
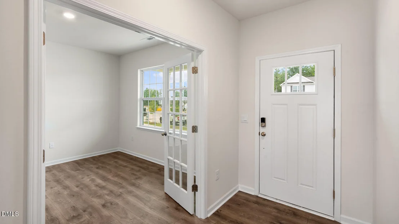
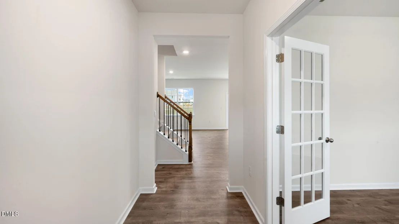
Located at The Reserve at Prestleigh in Wake Forest, 1017 Cattle Drive offers the kind of versatility that makes a home work for real life.  This two-story home features approximately 2,340 square feet, 3 bedrooms, 2.5 bathrooms, and a 2-car garage.  The first-floor layout brings the main living spaces together, with the kitchen opening to the dining area and great room.  This layout keeps everyone connected without sacrificing the room to spread out.  The kitchen features quartz countertops, stainless-steel appliances, a ceramic tile backsplash, soft-close cabinetry with crown molding, a large island, and a walk-in pantry.                  Near the front of the home, the flex room can take on whatever role makes the most sense for you--a home office, study, playroom, or extra living space.  Out back, the patio gives you a natural spot for enjoying your morning coffee, grilling, or even winding down at the end of the day.                 Upstairs, the primary suite includes a walk-in closet, dual vanities, and a walk-in shower.  Two additional bedrooms share a full bathroom, while the loft adds another flexible space to use as you see fit.  Set it up as a media room, workspace, play area, or a lounge.  A centrally located second floor laundry room keeps laundry close to the bedrooms to make one of life's chores easier!                 Life at The Reserve at Prestleigh extends beyond your front door.  Residents have access to a community pool, playground, dog park, sports goals, pollinator parks, hammock park, pavilion with bench swings, and an open-air cabana with a fireplace.  Paved sidewalks throughout the community make it easy to get outside, take a walk, and enjoy the neighborhood.  With flexible rooms, practical features, and plenty of ways to enjoy the community around you, 616 Ramo Grande Drive in The Reserve at Prestleigh is a home that gives you the freedom to shape the way you live.    * Photos are not of actual home or interior features and are representative of floor plan only. *
Unit Size
2,340 Ft²
Days on Market
27 days
Land Size
0.16 acres
Price per sqft
$187
Property Type
House
Property Taxes
-
HOA Dues
$75
Year Built
-

Listed By

Payment Calculator

Cap Rate Calculator

Last updated: 26 days ago (TMLS #10187942)

Price History

Date / Event Date Event Price
Oct 1, 2026 Relisted $438,480
Relisted
Aug 22, 2026 In contract -
In contract
Aug 21, 2026 Listed by D.R. Horton, Inc. $433,840
Listed by D.R. Horton, Inc.

Property Highlights

Garage
Air Conditioning
Parking Details
Has Garage
Attached Garage
Parking Features: Attached, Concrete, Driveway, Garage, Garage Door Opener, Garage Faces Front
Garage Spaces: 2
Interior Details
Half Bathrooms: 1
Full Bathrooms: 2
Interior Features: Double Vanity, Kitchen Island, Open Floorplan, Pantry, Smart Home, Smart Thermostat, Walk-In Closet(s), Wired for Data, Bathtub/Shower Combination, Kitchen/Dining Room Combination, Quartz Counters, Smooth Ceilings, Walk-In Shower, Water Closet
Appliances: Dishwasher, Free-Standing Gas Range, Gas Range, Microwave, Plumbed For Ice Maker, Stainless Steel Appliance(s), Tankless Water Heater
Flooring Type: Carpet, Laminate, Plank, Vinyl
Door Features: French Doors
Laundry Features: Electric Dryer Hookup, Laundry Room, Upper Level, Washer Hookup
Rooms: 1
Exterior Details
Square Footage: 2340
Security Features: Smoke Detector(s)
Property Condition: New Construction, Under Construction
Architectural Style: Traditional
Year Built: 2026
Builder Name: D.R. Horton
Builder Model: Galen
Building Area Total: 2340
Levels: Two
Window Features: Low-Emissivity Windows, Screens
Construction Materials: Vinyl Siding
Patio and Porch Features: Patio
Lot Features: Landscaped
Lot Size Area: 0.16
Lot Size Units: Acres
Lot Size Acres: 0.16
Lot Size Square Feet: 6969.6
Water Source: Public
Utilities Details
Cooling Type: Central Air
Heating Type: Electric, Natural Gas
Sewer : Public Sewer
Location Details
HOA/Condo/Coop Fee Includes: Maintenance Grounds
HOA/Condo/Coop Amenities: Cabana, Dog Park, Maintenance Grounds, Playground, Pool, Trail(s)
HOA Fee: $75
HOA Fee Frequency: Monthly

Comparables

Unit
Status
Type
Beds
Baths
ft²
Price/ft²
Asking Price
Listed On
Closing Price
Sold On
HOA + Taxes

About Averette Farms


Similar Homes for Sale

Currently no similar homes around

Nearby Rentals

Unit for rent at 2020 Edens Ridge Avenue, Wake Forest, NC, 27587

$3,700 /mo

  • 5 Beds
  • 4 Baths
2020 Edens Ridge Avenue, Wake Forest, NC, 27587 Listing by Crystal Williams
Unit for rent at 537 Austin View Boulevard, Wake Forest, NC, 27587

$2,295 /mo

  • 4 Beds
  • 3 Baths
  • 2,330 ft²
537 Austin View Boulevard, Wake Forest, NC, 27587 Listing by Jeff Stoker
Unit for rent at 1369 Bessie Court, Wake Forest, NC, 27587

$1,850 /mo

  • 3 Beds
  • 2 Baths
  • 1,630 ft²
1369 Bessie Court, Wake Forest, NC, 27587 Listing by Dick Stokes


Frequently Asked Questions

When was property at 1017 Cattle Drive built and last sold?
The property at 1017 Cattle Drive was built in and last sold on Jan 1, 1970 for $0.
How much is this home worth?
The estimated value of the home located at 1017 Cattle Drive is $441,495.
What are some comparable homes to 1017 Cattle Drive?
There are currently no comparable homes to 1017 Cattle Drive.