


44
Map
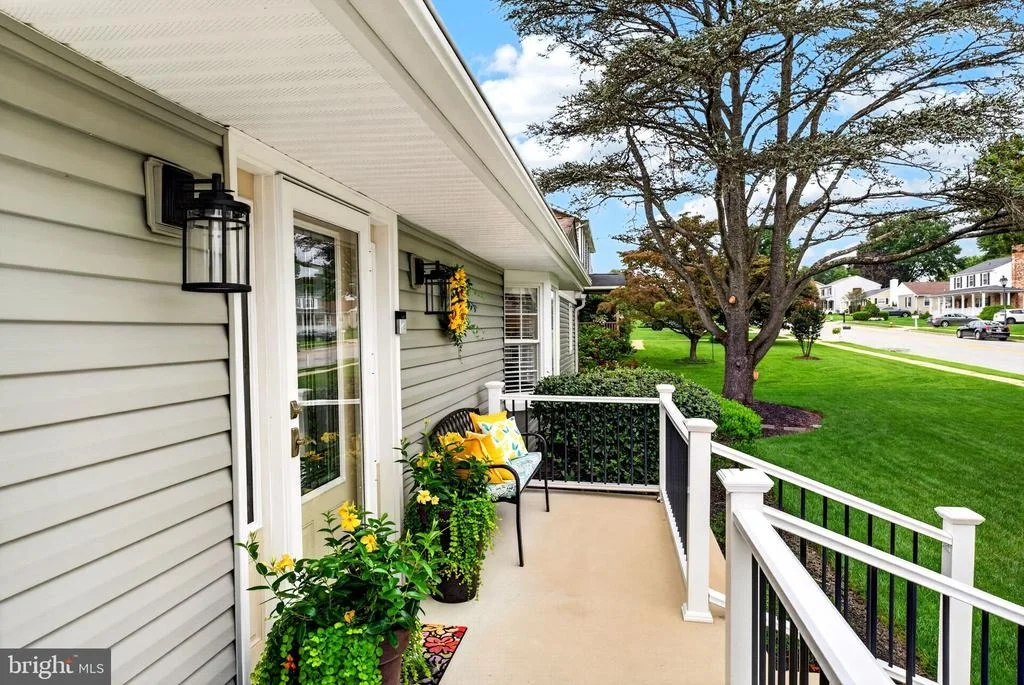
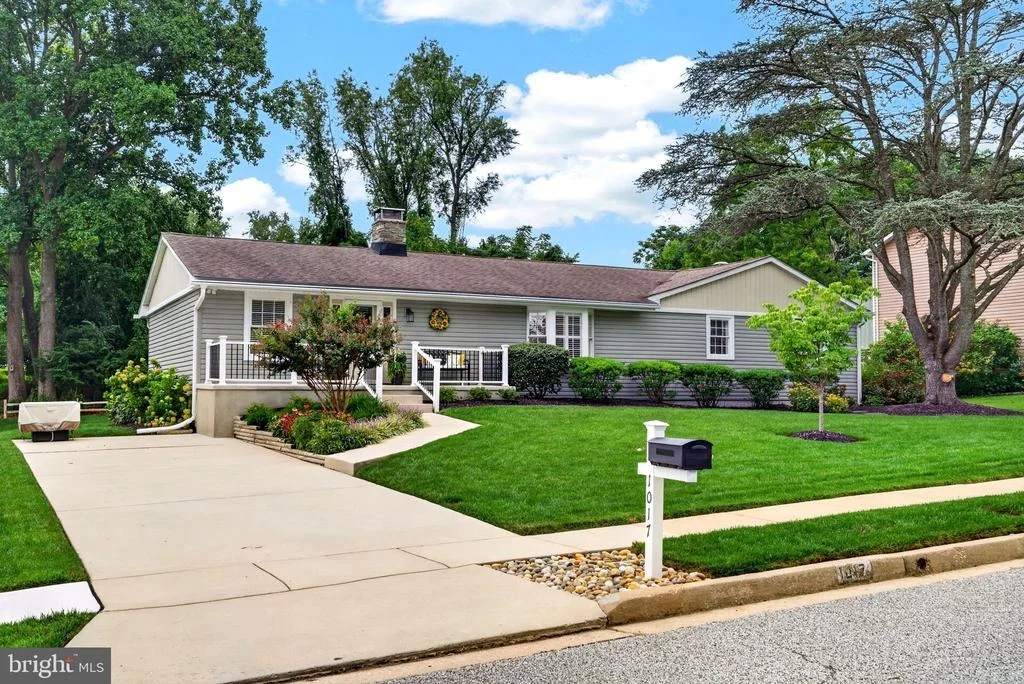
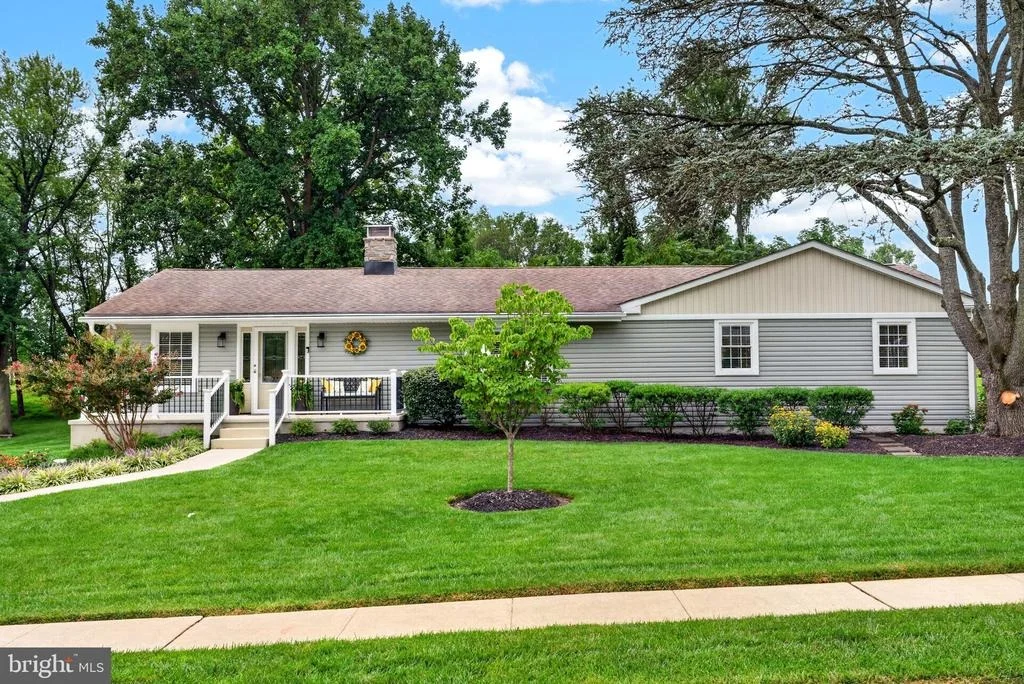
1017 BOSLEY ROAD


About This Property
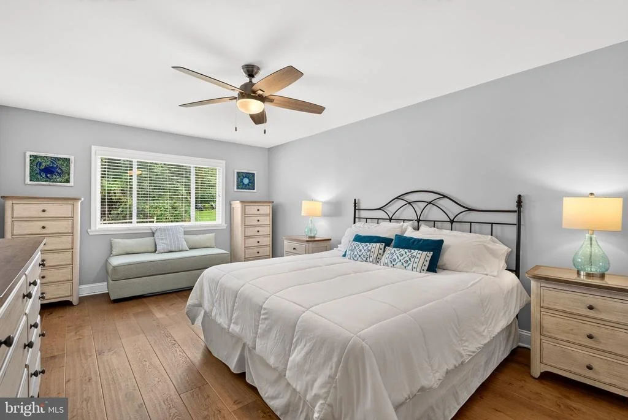
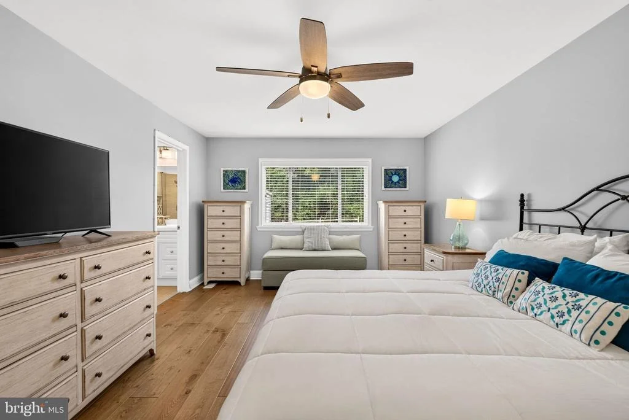
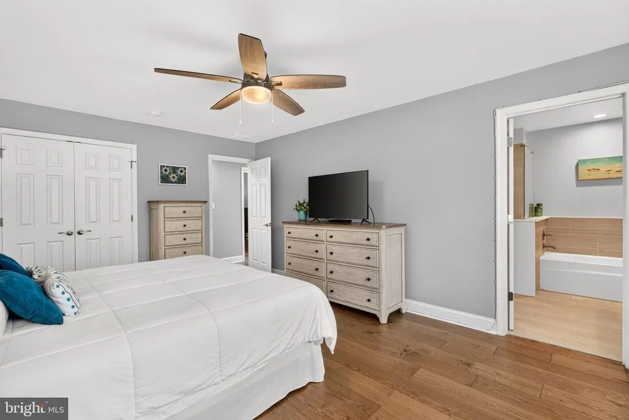
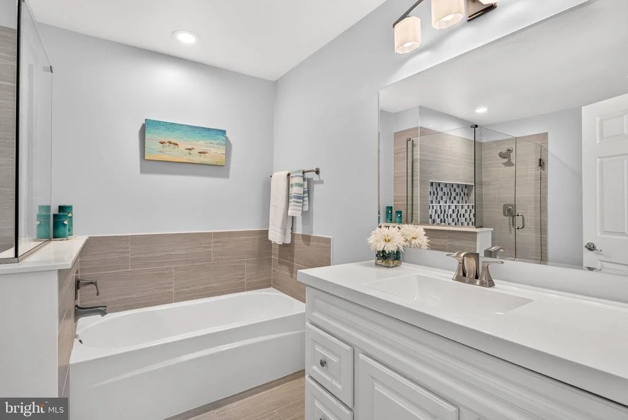
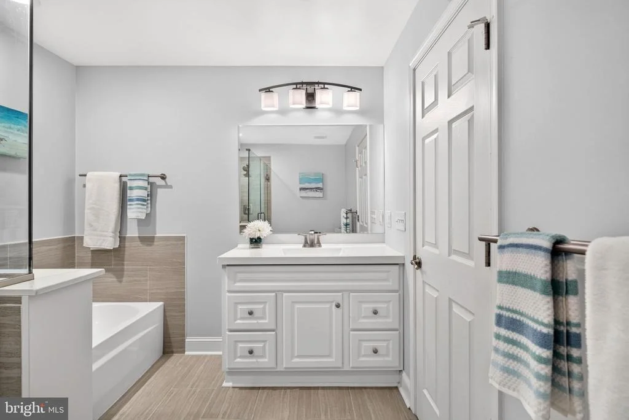
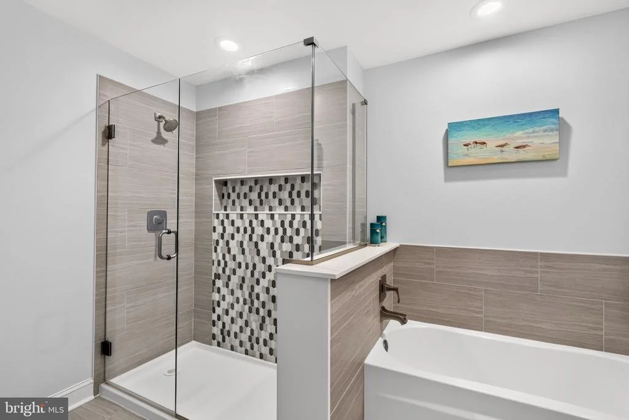
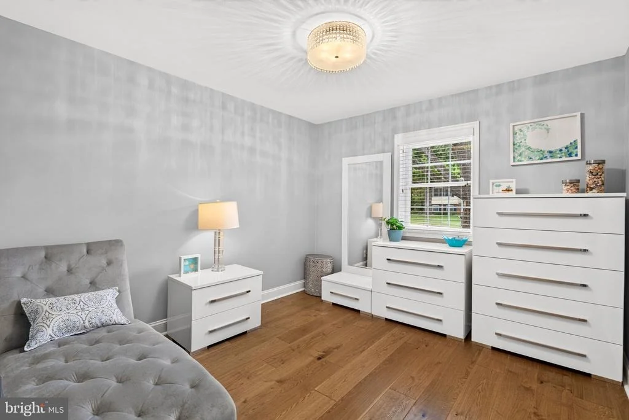
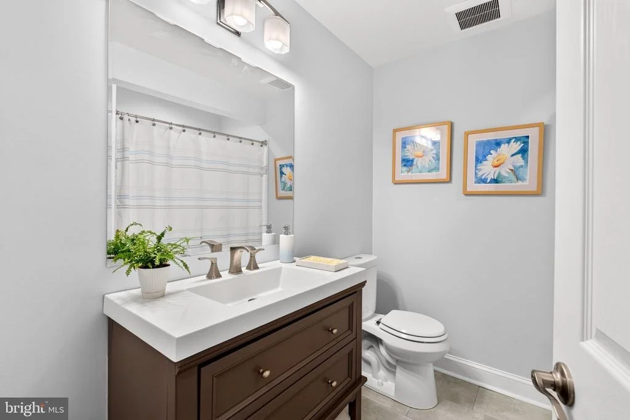
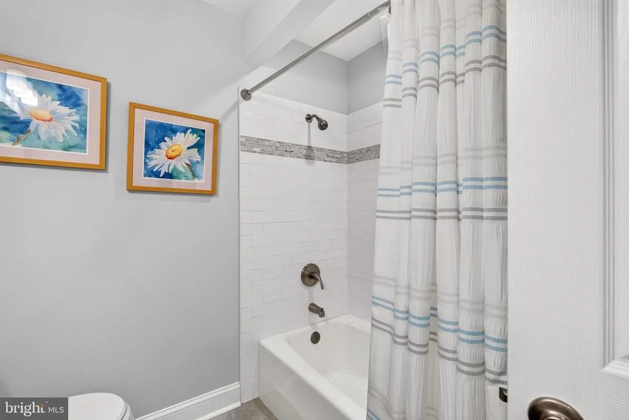
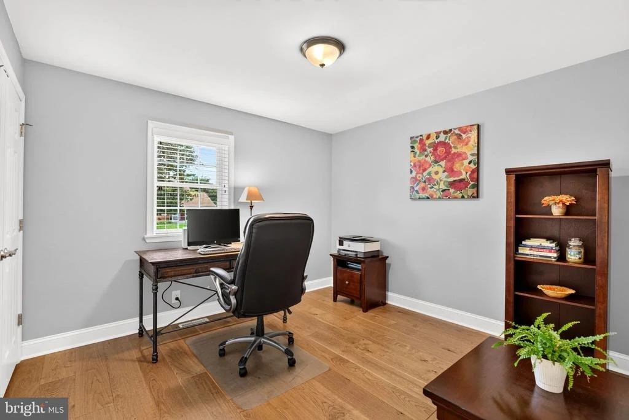
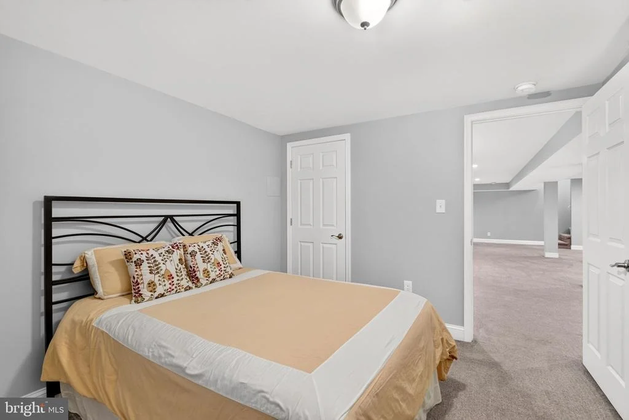
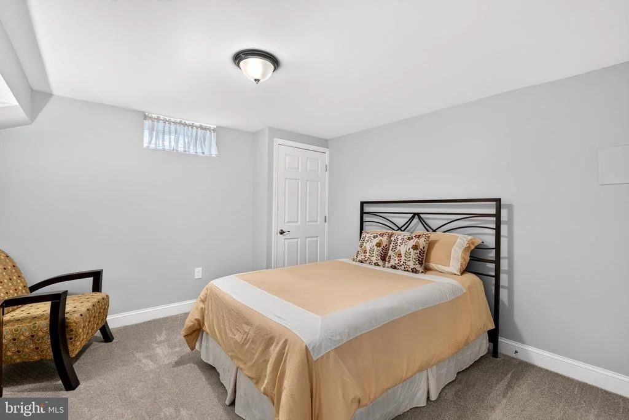
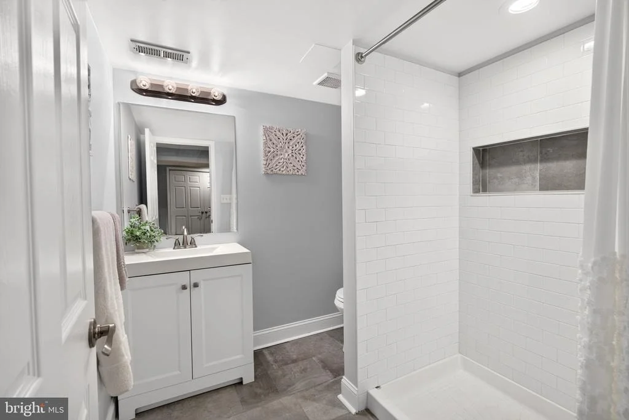
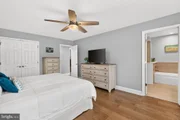
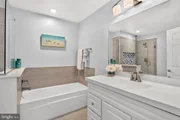
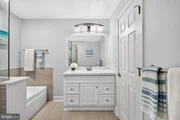
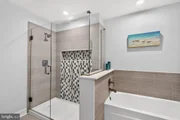
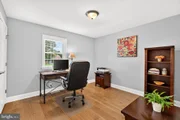
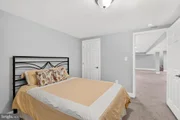
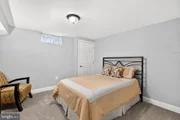
The main level features three spacious bedrooms and two beautifully updated full baths, including a relaxing Primary Suite with its own private bath. A possible fourth bedroom, office, or den and an additional full bath are found on the Lower Level, offering tremendous flexibility for guests, work-from-home needs, hobbies, or additional living space.
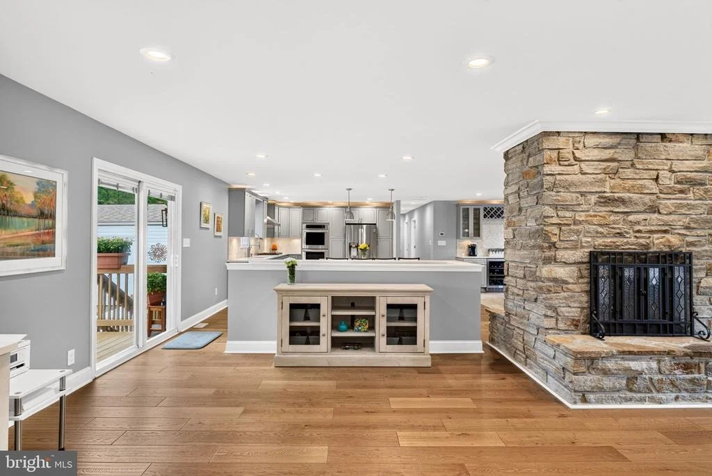
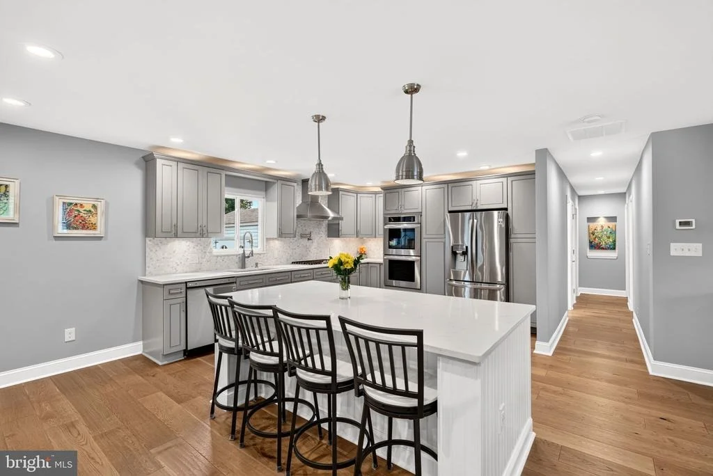
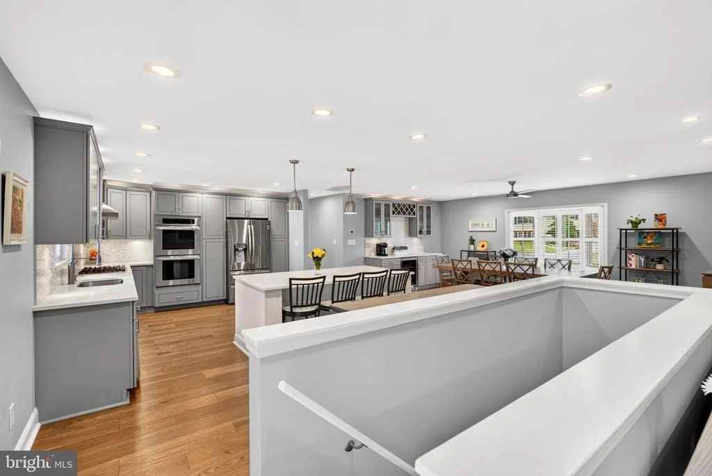
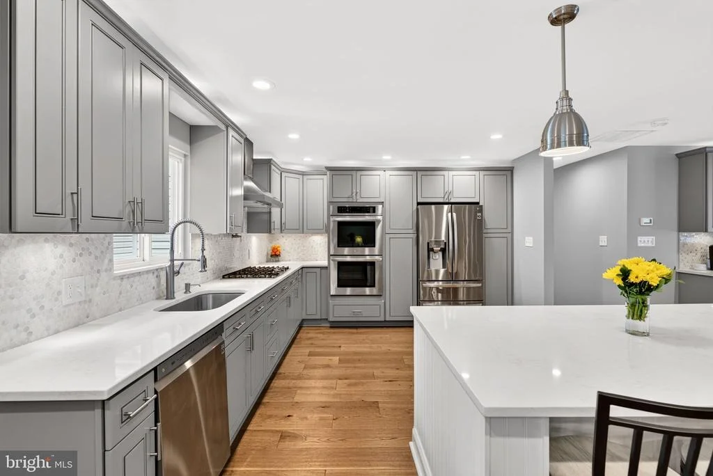
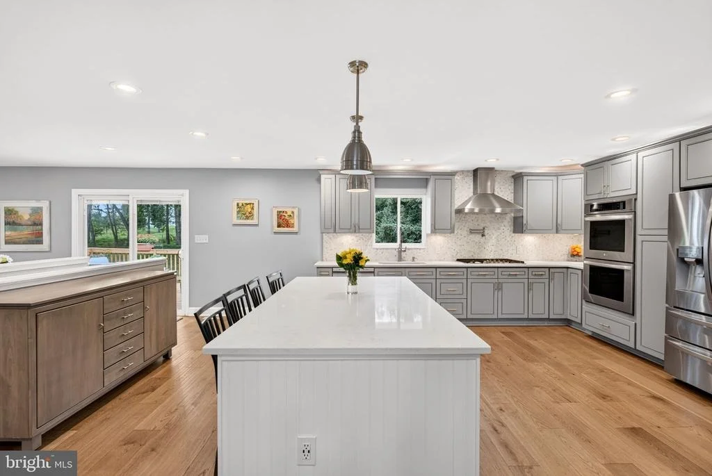
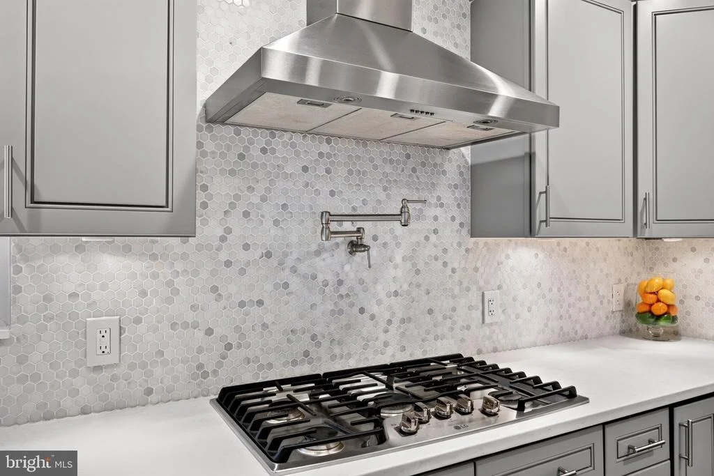
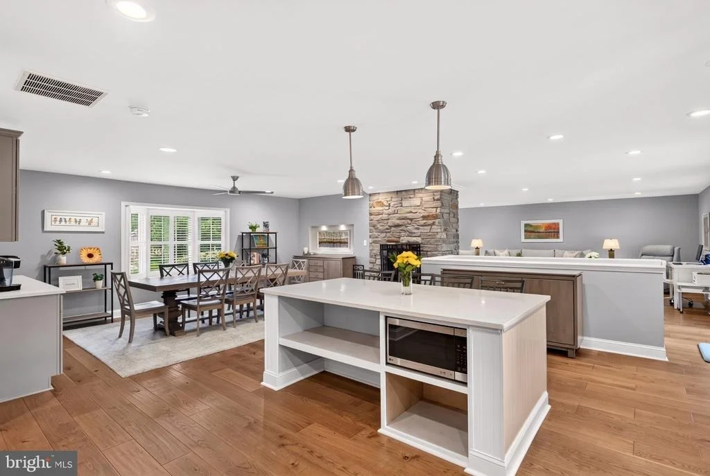
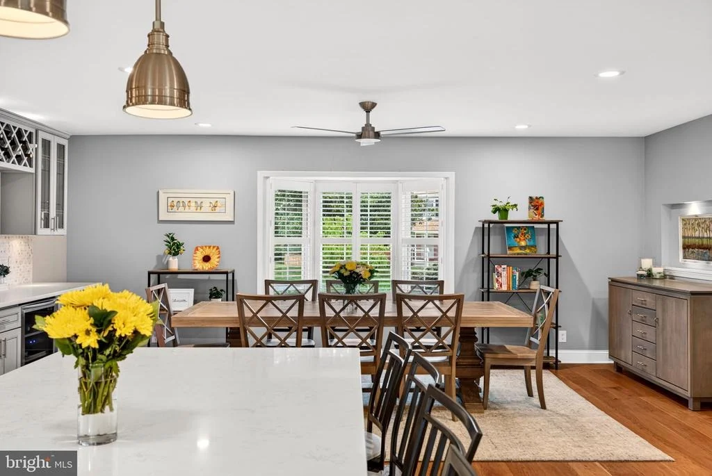
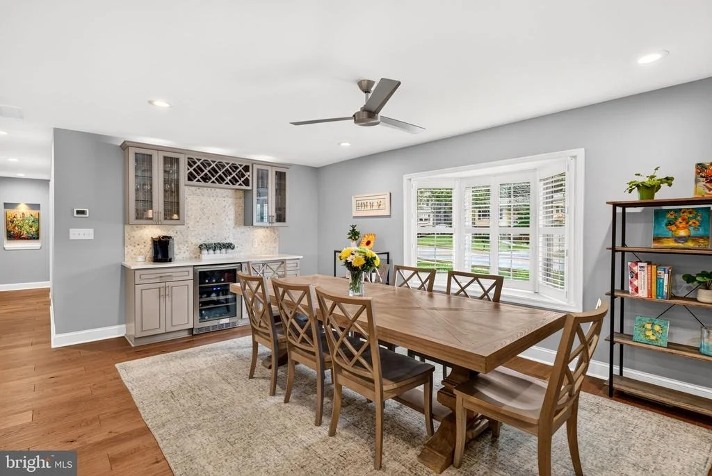
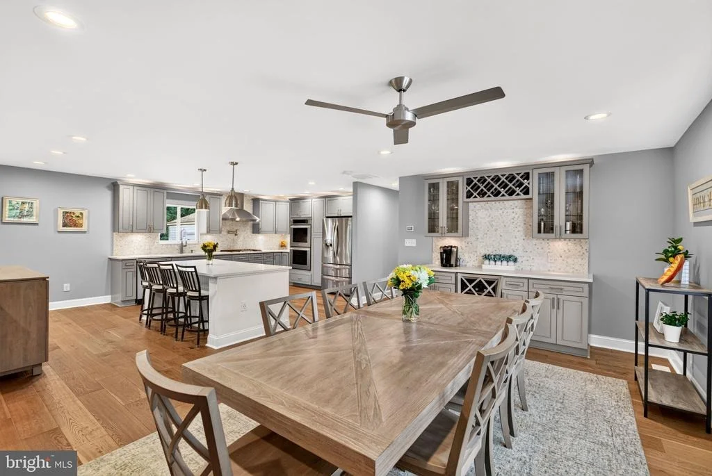
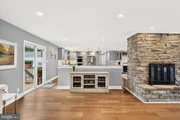
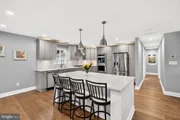
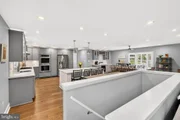
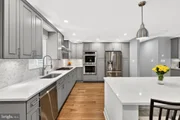
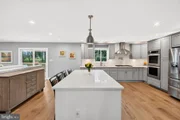
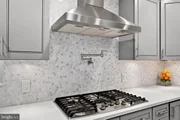
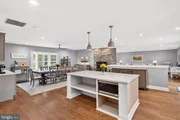
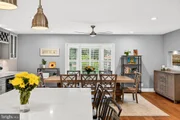
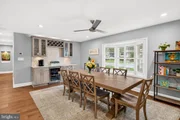
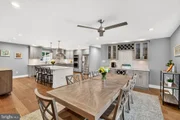
At the heart of the home is an expansive quartz and stainless-steel kitchen that is both beautiful and functional. Gorgeous cabinetry, soft-close drawers, a generous quartz island, and abundant preparation space make entertaining or preparing everyday meals equally enjoyable. Open to the dining area, the kitchen also features a convenient beverage counter complete with beverage refrigerator, coffee station, and wine racks-an ideal setup for casual mornings or memorable gatherings.
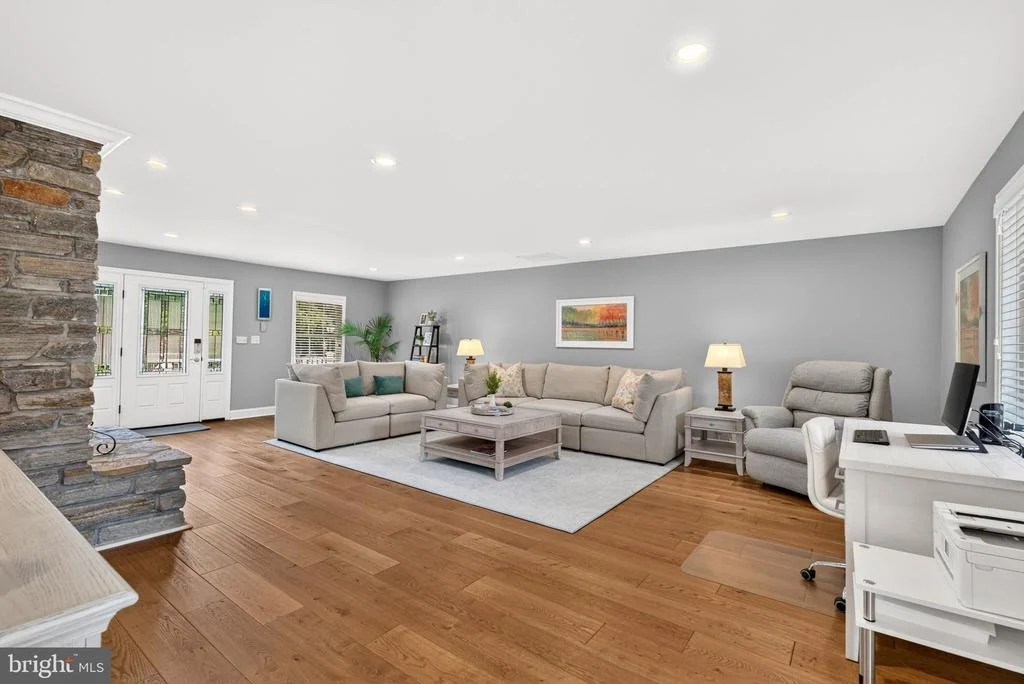
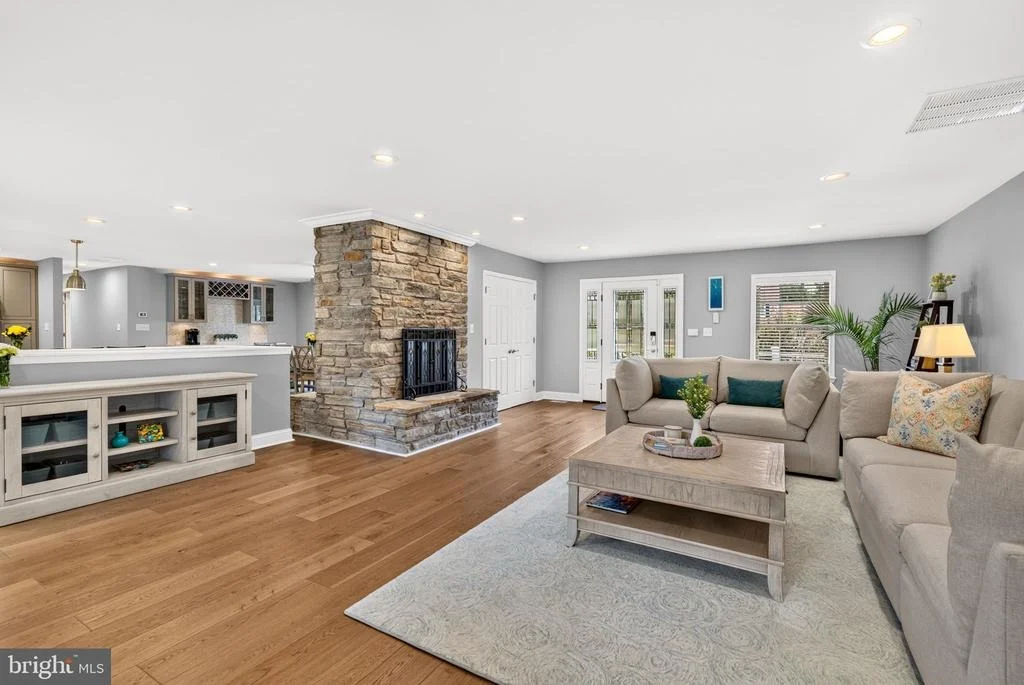
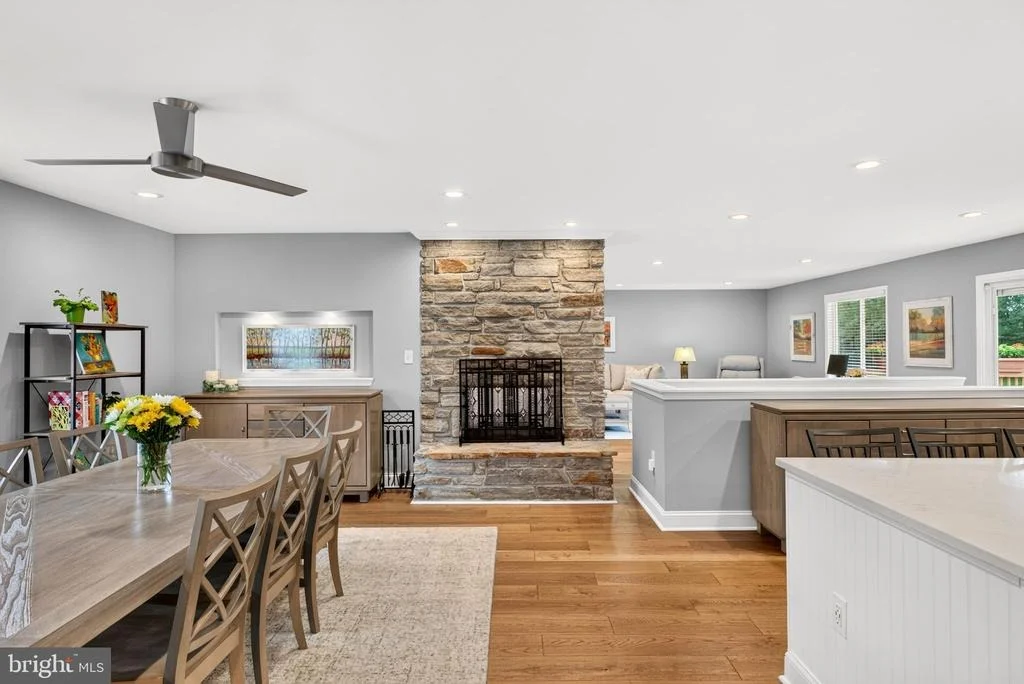
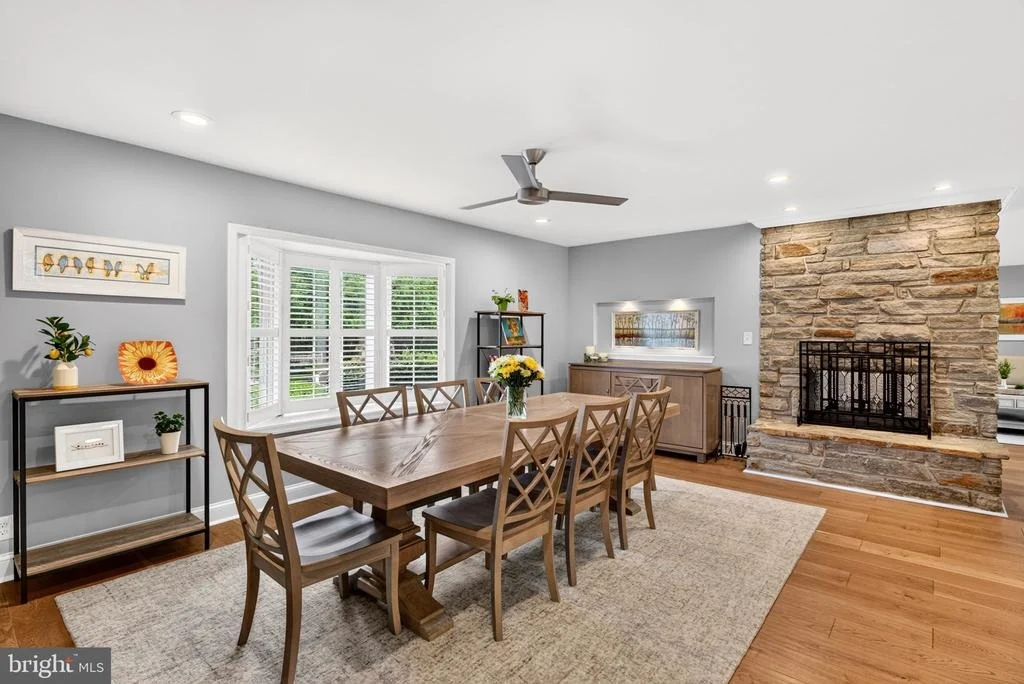
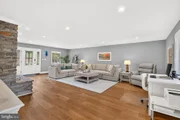
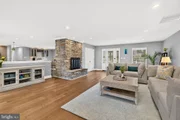
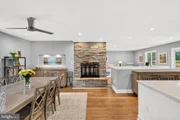
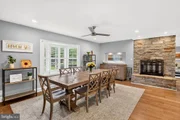
The adjacent Living/Family Room is equally inviting, featuring a striking two-sided stone, wood-burning fireplace that creates a warm focal point shared with the kitchen, dining and living areas. A dramatic triple bow window fills the space with wonderful natural light and brings the beauty of the outdoors inside. Beautiful wood floors and a calming, neutral palette complete the sophisticated yet comfortable ambiance.
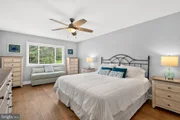
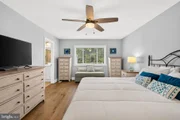
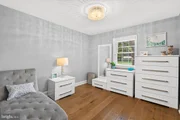
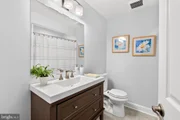
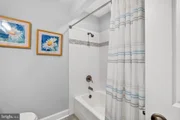
Each of the three main-level bedrooms is nicely proportioned, with the Primary Suite offering a beautifully updated private bath-a peaceful retreat at the end of the day. Bedrooms 2 and 3 share another thoughtfully updated full bath, all conveniently located on one level.
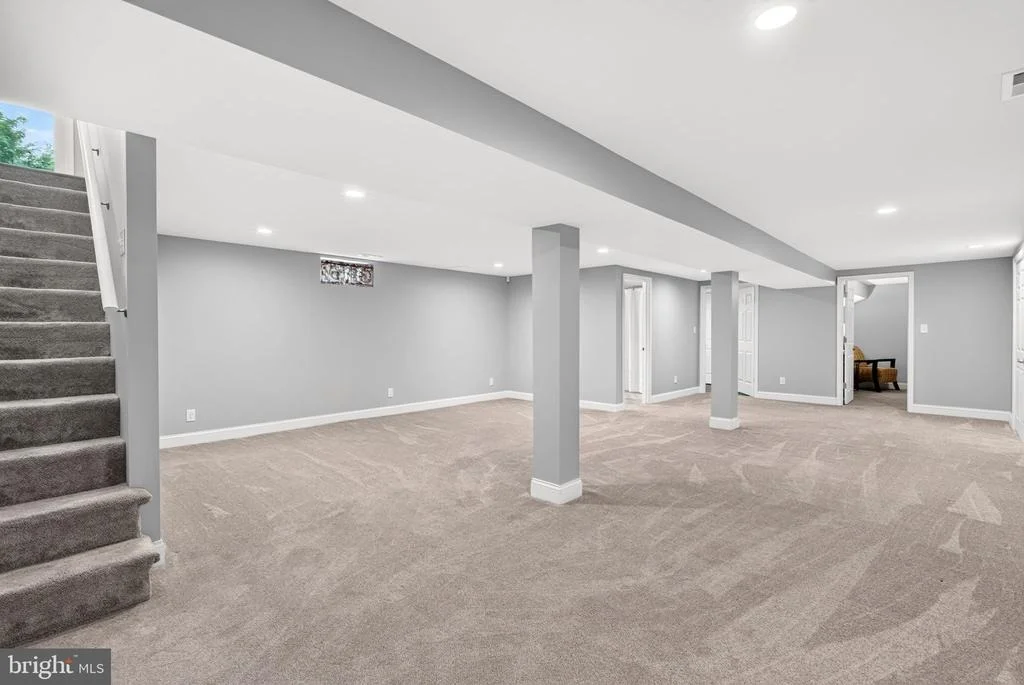
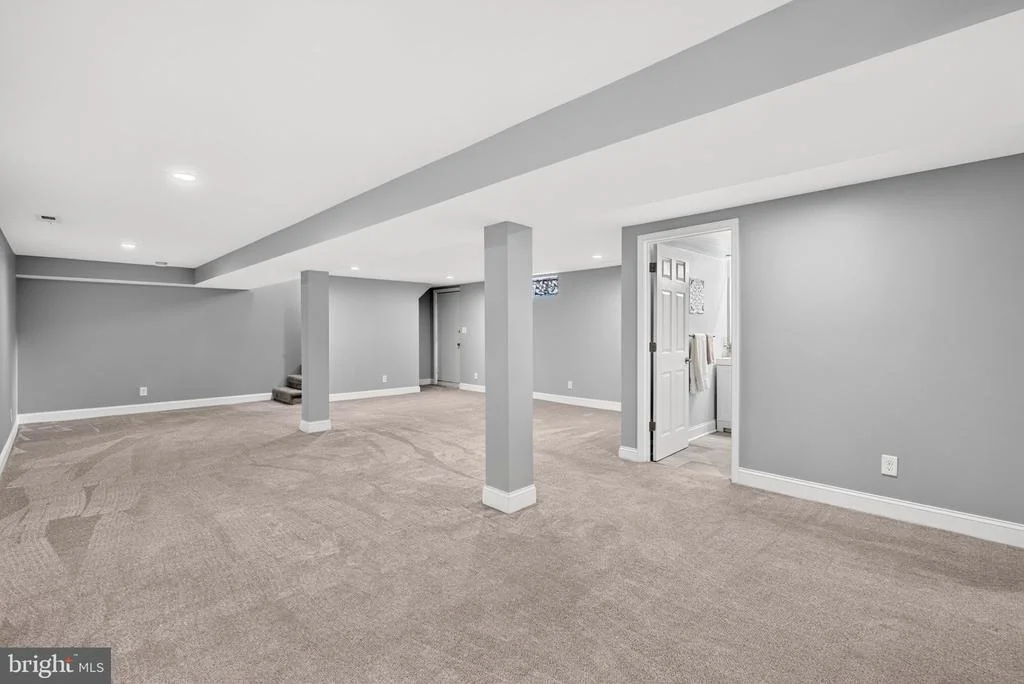
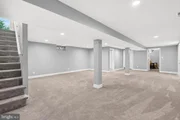
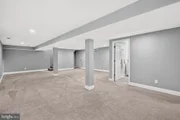
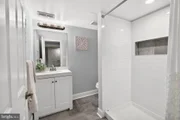
The Lower Level adds another dimension of living space, with room to enjoy the latest series, movies, sports, or documentaries, along with flexible areas for games, exercise, reading, or relaxation. A versatile bonus room can serve as a possible fourth bedroom, home office, or den, complemented by a beautiful full bath with walk-in shower-perfect for guests or extended living arrangements.
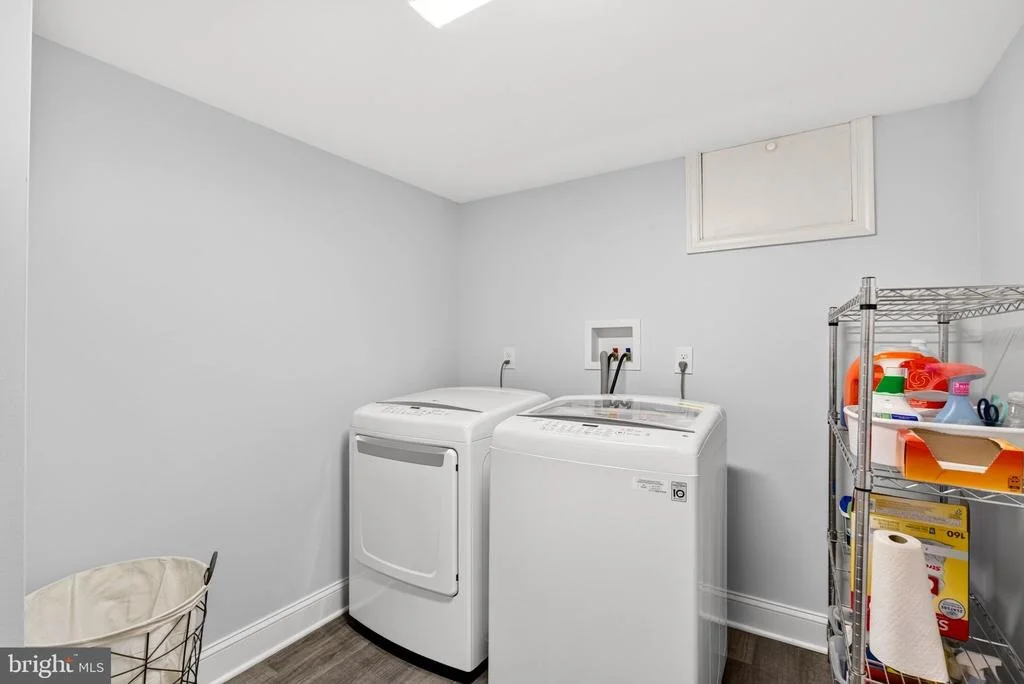
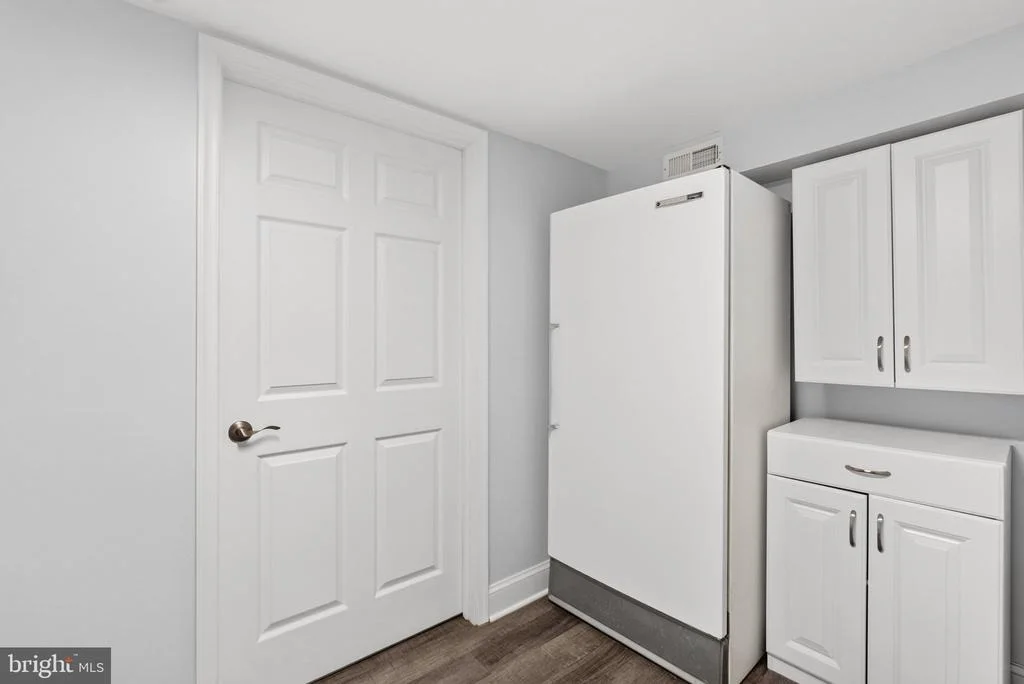
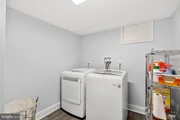
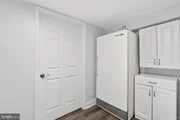
The generous laundry room adds convenience with a recent washer and dryer plus excellent storage options.
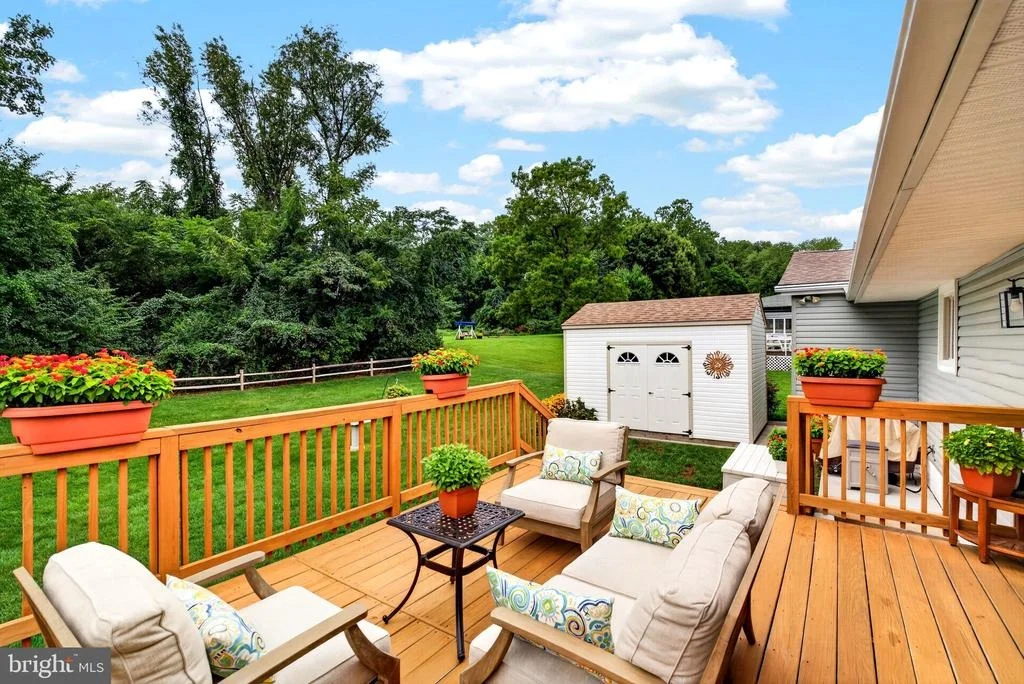
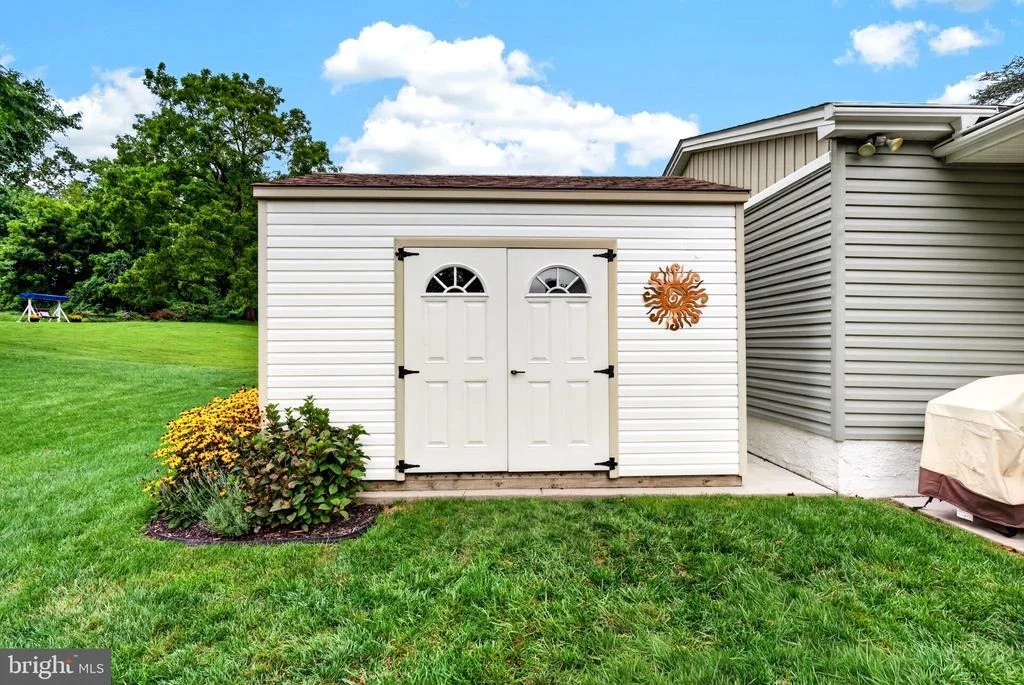
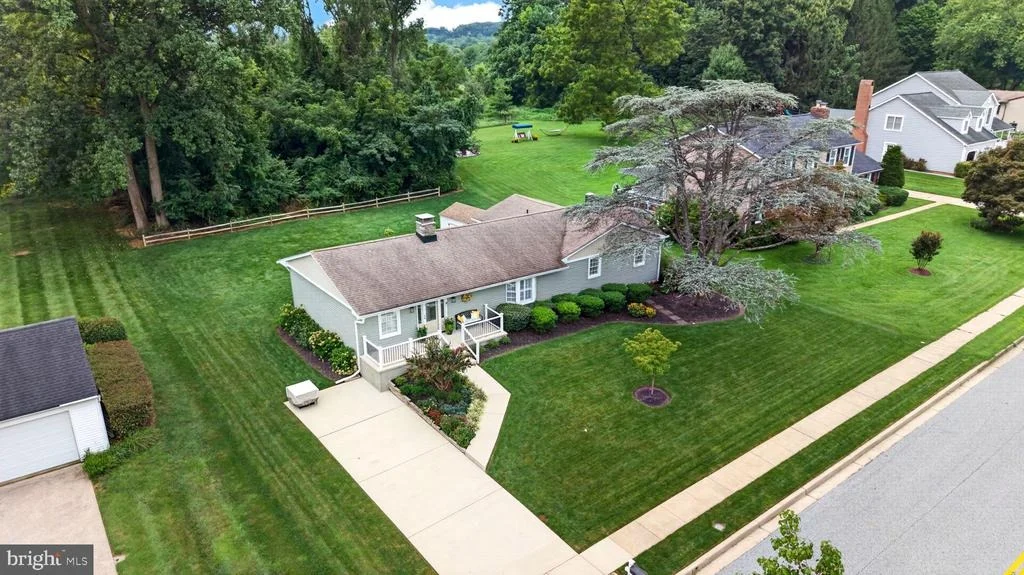
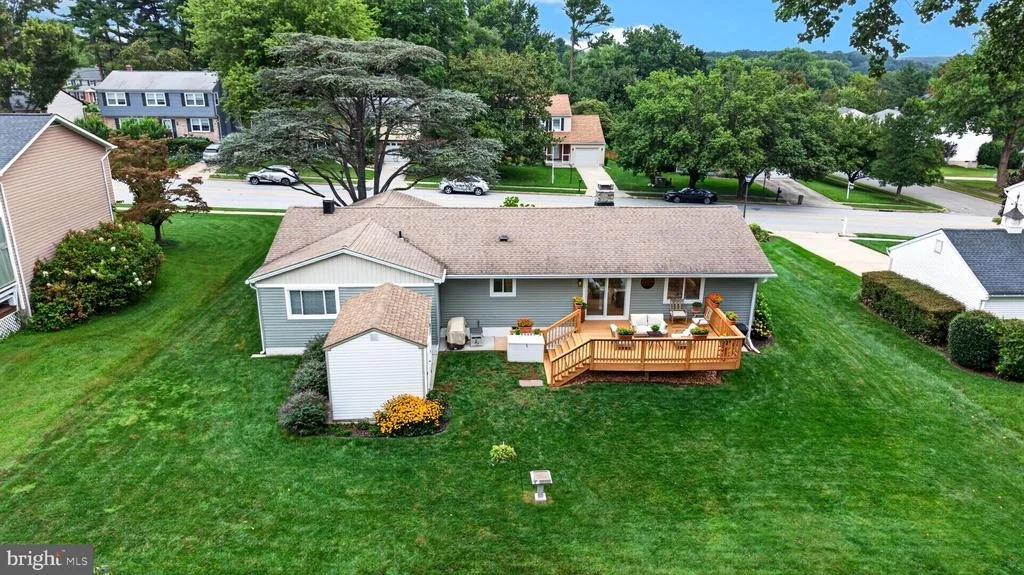
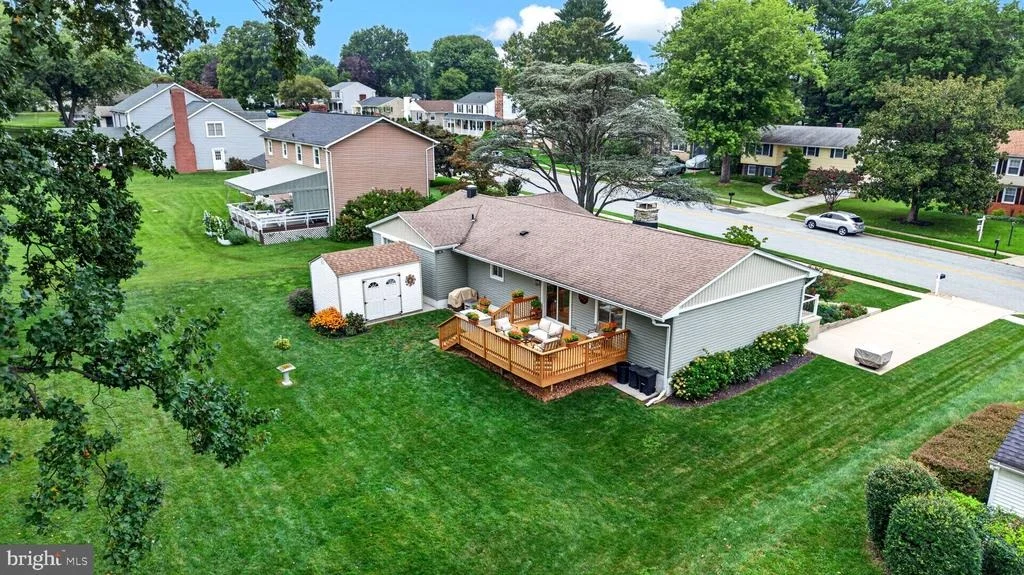
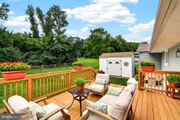
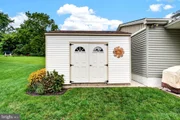
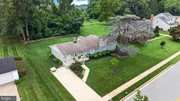
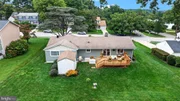
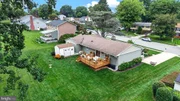
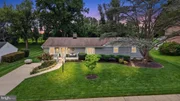
Outside, a level, tree-lined backyard backs up to the serene, wooded boundary of Dulaney Springs Park, providing a peaceful, private setting for relaxing and entertaining. The expansive deck creates an ideal outdoor gathering space, while a separate, custom-built storage shed offers practical room for lawn equipment, tools, and seasonal items.
In addition, there is an optional Springdale community pool and tennis membership to enhance your neighborhood enjoyment.
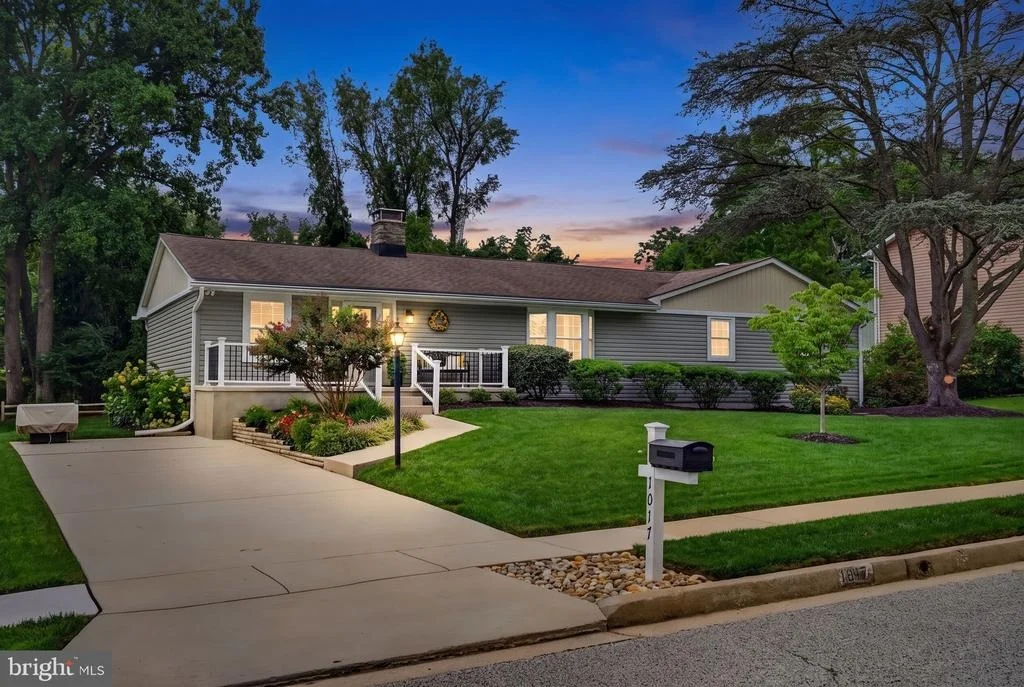
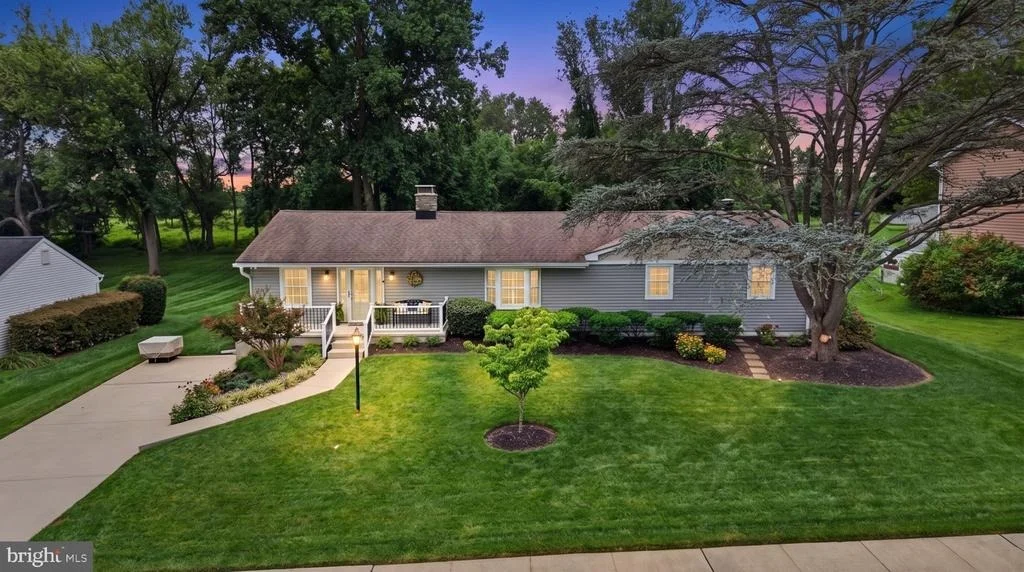
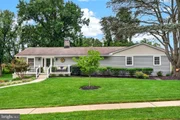
Lovingly cared for by its current owners, 1017 Bosley Road reflects thoughtful improvements and careful attention to the details that matter. The result is a wonderfully designed and versatile home that combines style, comfort, functionality, and today's most sought-after amenities.
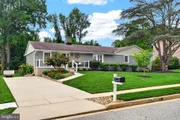
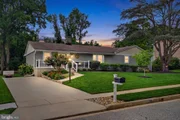
Come experience 1017 Bosley Road for yourself. This exceptional ranch-style home is truly a must-see!
Payment Calculator
Your Estimated Monthly Payment
Cap Rate Calculator
What does this mean?
Based on our analysis, the cap rate of this property is 1.25%. A negative cap rate indicates that the property might not be feasible as an income-producing asset. The median cap rate for a near zip code 11238 is 4.23%.
How much can I actually make?
Actual monthly rental income may vary between $4,760 and $7,140 depending on unit-specific characteristics. You can change the amount using the slider to further explore.
How is cap rate calculated?
Cap Rate = Net Operating Income (NOI) / Property Asset Value.
When calculating the cap rate, we assume 100% occupancy. Leverage (mortgage) is not considered.
Cap Rate provided by RealtyHop and RentHop, learn more about cap rate here.
Price History

Property Highlights
Building Info
Comparables
Status
Price/ft²
Listed On
Sold On
About Cockeysville
Similar Homes for Sale
Currently no similar homes aroundNearby Rentals
$2,850 /mo
- 4 Beds
- 3 Baths
- 1,520 ft²
$1,900 /mo
- 3 Beds
- 2 Baths
- 1,242 ft²

Cummings & Co. Realtors
Last Updated: 2 hours ago
Data Source: Bright MLS , MLS# MDBC2174774






 Your Privacy Choices
Phone: 425-283-2930
Address: 335 Madison Avenue, New York, NY 10017