See Home Value
World Golf Village 32092
1017 ARDMORE Street
$315,000
● House - Off Market

1017 ARDMORE Street

St Augustine, FL 32092
bedrooms
3 Beds
bathrooms
2 Baths
square feet
1,538 Ft²
$351,013
RealtyHop Estimate
17.00%
Since Jul 1, 2021
National-US
Primary Model

About This Property

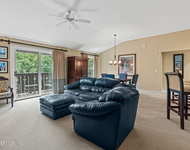
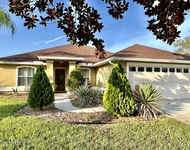
This sweet home is conveniently located in The Meadows with super low HOA Fees and within minutes to your local grocery store, restaurants & more. When you enter the home, you will immediately feel at home with the open floor plan of this property. Large cabinets and pantry in the kitchen provide plenty of storage, while the high ceilings and plentiful natural light make the living space feel very open and comfortable. There is an additional room which is currently being used as a 4th bedroom however it could be used as an office or even a formal dining room. The Roof, A/C & Hot Water Heater have already been updated for you. The fenced backyard overlooks a pond and has a grilling area w/ large outdoor sink. The covered patio allows you to enjoy the outdoor space that this home offers.
Unit Size
1,538 Ft²
Days on Market
-
Land Size
-
Price per sqft
$195
Property Type
House
Property Taxes
-
HOA Dues
$20
Year Built
2002

Payment Calculator

Cap Rate Calculator

Last updated: 2 years ago (Real MLS #1112160)

Price History

Date / Event Date Event Price
Jun 24, 2021 Sold
Sold
May 26, 2021 Listed by ANDERSON REALTY $300,000
Listed by ANDERSON REALTY
Oct 14, 2005 Sold
Sold
Oct 4, 2004 Sold
Sold
Aug 26, 2004 Listed by ASSIST2SELL BUYERS & SELLERS PARTNERS REALTY $166,500
Listed by ASSIST2SELL BUYERS & SELLERS PARTNERS REALTY
Cute as can be stucco front and hardie siding home on great lake front lot. You'll love the volume knockdown ceilings,spacious eat in kitchen open to family room, double sink master vanity, faux wood blinds, 3 ceiling fans, gutters, yard well and pump, pull down attic stairs, security system and much more.
Show More

Property Highlights

Garage
Air Conditioning

Building Info

Overview

    General

  • Year Built: 2002
  • Effective Year Built: 2002
  • Building Count: 1
  • Bedroom Count: 3
  • Bathroom Count: 2
  • Full Bathrooms: 2
  • Partial Bathrooms: 2
  • Bathroom Plumbing Fixtures: 9
  • Building Condition: 3
  • Building Quality: 4
  • Construction Type: 17
  • Building Style: 0
  • Exterior Walls Type: 6
  • Interior Walls Type: 3
  • Roof Shape Type: 7
  • Roof Cover Type: 3
  • Floor Count: 100
  • Living Units: 1
  • Floor Cover: 9
  • Basement Type: 0
  • Basement Area: 0
  • Garage Type: 1
  • Garage Square Area: 432
  • Parking Space Count: 2
  • Patio Type: 5
  • Porch Type: 126
  • Pool Type: 0

    Dimensions

  • Lot Size Square Feet: 13,503
  • Total Building Area: 1,970
  • Gross Building Area: 1,970
  • Building Area: 1,538
  • Building Area Measurement: L

    Heating and Cooling

  • Air Conditioning: 1
  • Heating: 4
  • Heated Square Feet: 1,538
  • Heating Fuel Type: 0

    Utilities

  • Sewer System: 0
  • Water Service: 0

Building

  • Building Type: 0
  • Property Class: R
  • Subdivision: MEADOWS AT SAINT JOHNS PHASE 1
  • Land Acres: 0000000310
  • Standard Land Use Code: 1001
  • County Land Use Code: 0100
  • State Land Use Code: 01
  • Legal Description 1: 41/58-66 MEADOWS AT ST JOHNS PH 1 LOT 86 OR5300/585

Neighborhood

  • School District Name: St. Johns County School District
  • Census Tract: 020905

Zoning

  • Zoning: PUD

Geography

  • Assessors Map Reference: 55C
  • Subdivision Phase Number: 1
  • Parcel: 028821-0860
  • Lot: 86
  • Meridian: SEC 38 TWN 06S RNG 28E
  • Municipality: COUNTY
  • Latitude: 29.9441
  • Longitude: -81.5073

    Address

  • Full Address: 1017 Ardmore St
  • Address - House Number: 1017
  • Address - Street Name: Ardmore
  • Address - Suffix Type: St
  • State: FL
  • City Name: Saint Augustine
  • Carrier Code: R007
  • 4-Digit Zip Code: 3423
  • Zip Code: 32092

Valuation

    Tax

  • Total Area: 1,827
  • Tax Year: 2022
  • Tax Amount: $386,423
  • Tax Rate Code Area: 300

    Appraisal Valuation

  • Standard Deviation: 0.1563
  • Valuation Date: Dec 20, 2023
  • Confidence Score: 80
  • Final Value: 406,987
  • High Value: 470,632
  • Low Value: 343,343

    Market Valuation

  • Market Total Value: $283,504
  • Market Land Value: $73,920
  • Market Improvement Value: $209,584

    Assessments Valuation

  • Assessed Year: 2022
  • Assessed Total Value: $283,504
  • Assessed Land Value: $73,920
  • Assessed Improvements Value: $209,584

    Sales

  • Current Sale Contract Date: Jun 21, 2021
  • Current Sale Recording Date: Jun 24, 2021
  • Current Sale Price:
  • Current Sale Document Type: 71
  • Current Sale Input Document Number: 2021070742
  • Previous Sale Recording Date: Oct 14, 2005
  • Previous Sale Contract Date: May 12, 2005
  • Previous Sale Amount: $82,500
  • Previous Sale Document Type: 55
Data used for valuation calculations is provided by RealtyHop, and other third party sources

Comparables

Unit
Status
Type
Beds
Baths
ft²
Price/ft²
Asking Price
Listed On
Closing Price
Sold On
HOA + Taxes

About World Golf Village


Similar Homes for Sale

Currently no similar homes around

Nearby Rentals

Unit for rent at 955 Registry Boulevard, St. Augustine, FL, 32092

$2,350 /mo

  • 1 Bed
  • 1 Bath
  • 875 ft²
955 Registry Boulevard #323, St. Augustine, FL, 32092 Listing by JENNIFER HAYES
Unit for rent at 945 Registry Boulevard, St. Augustine, FL, 32092

$2,200 /mo

  • 1 Bed
  • 1 Bath
  • 875 ft²
945 Registry Boulevard #313, St. Augustine, FL, 32092 Listing by JENNIFER HAYES
Unit for rent at 1024 Ardmore Street, St Augustine, FL, 32092

$2,400 /mo

  • 4 Beds
  • 2 Baths
  • 1,594 ft²
1024 Ardmore Street, St Augustine, FL, 32092 Listing by Shirley Randau


Frequently Asked Questions

When was property at 1017 Ardmore Street built and last sold?
The property at 1017 Ardmore Street was built in 2002 and last sold on Jun 21, 2021 for $315,000.
How much is this home worth?
The estimated value of the home located at 1017 Ardmore Street is $0.
What are some comparable homes to 1017 Ardmore Street?
There are currently no comparable homes to 1017 Ardmore Street.