Check Availability
$229,950
● House - For Sale

10166 Red Orchid Drive

Houston, TX 77016
bedrooms
3 Beds
bathrooms
2 Baths, 1 Half Bath
square feet
1,731 Ft²
$1,714
Est. Monthly
$38
HOA / Fees

About This Property

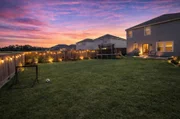
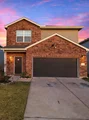
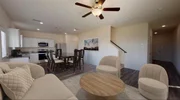
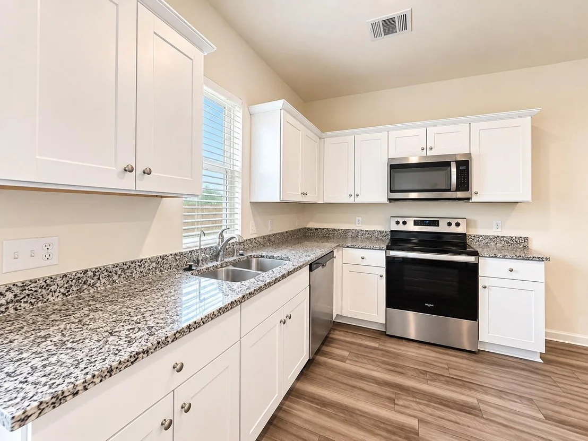
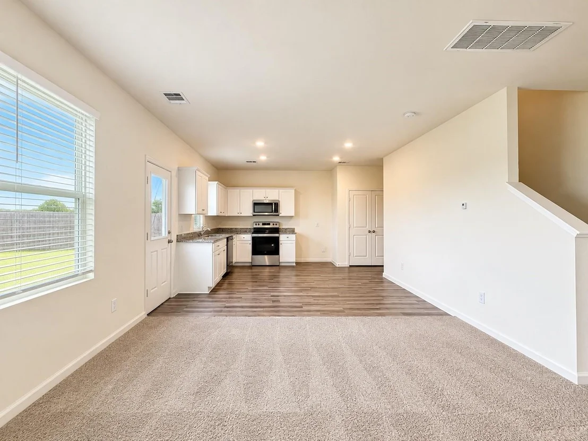
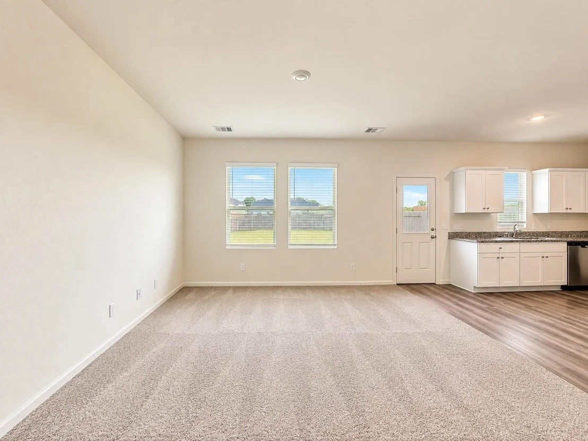
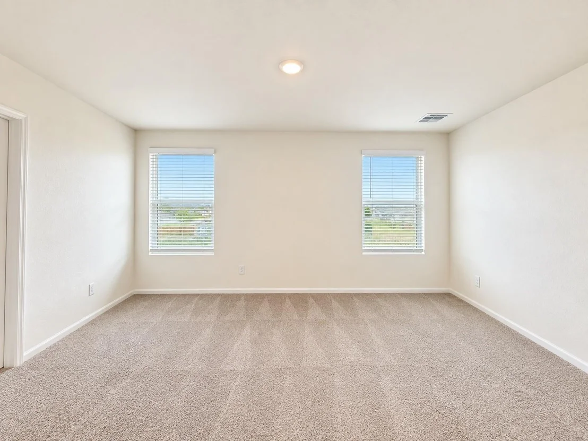
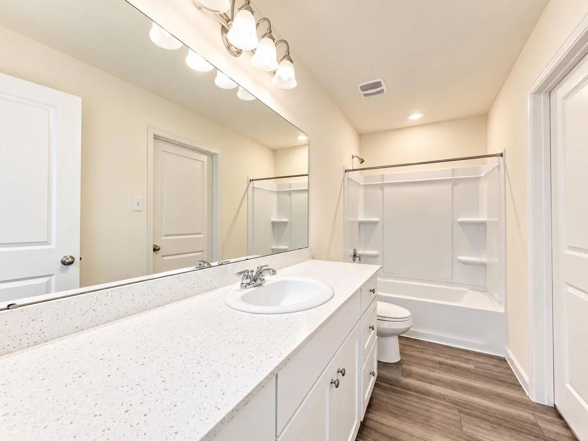
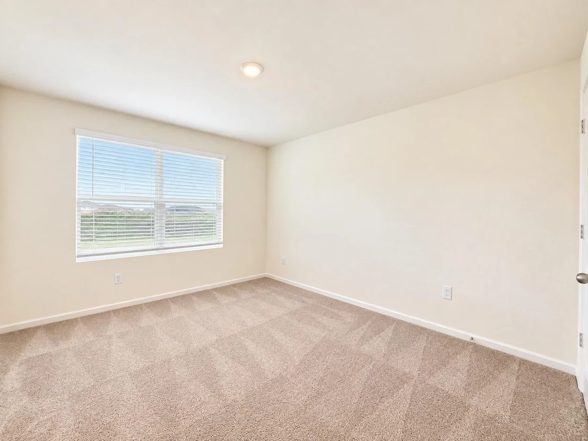
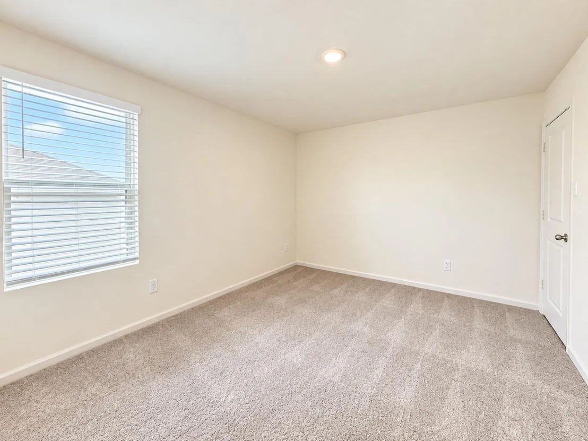
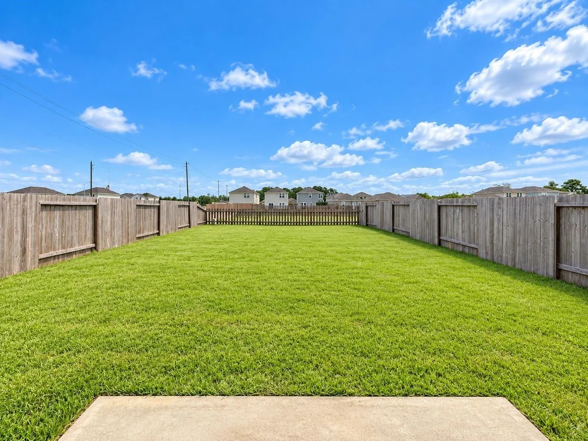
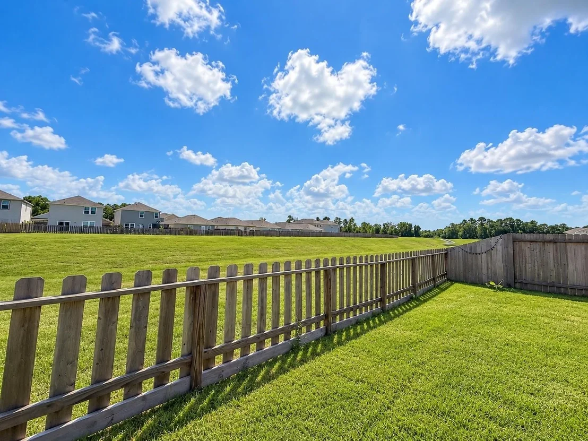
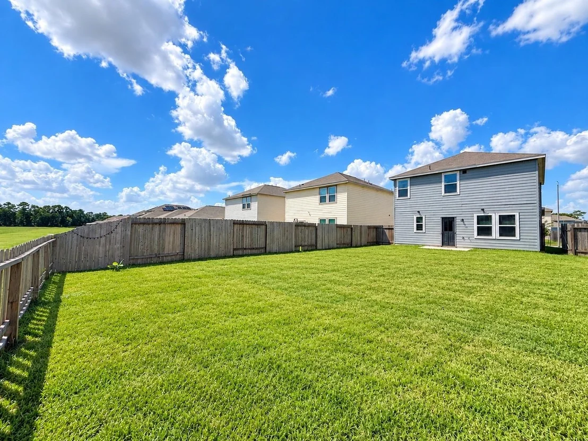
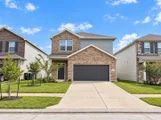
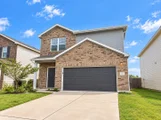
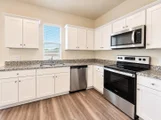
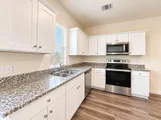
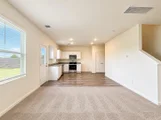
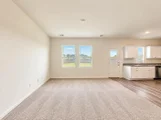
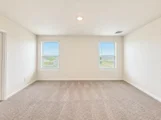
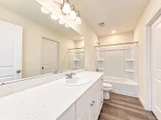
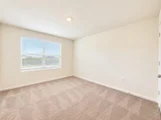
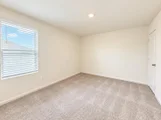
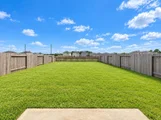
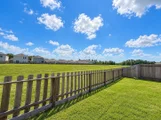
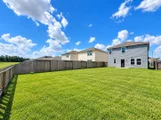
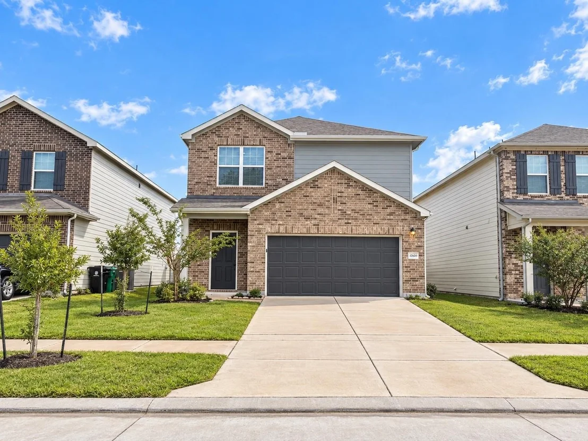
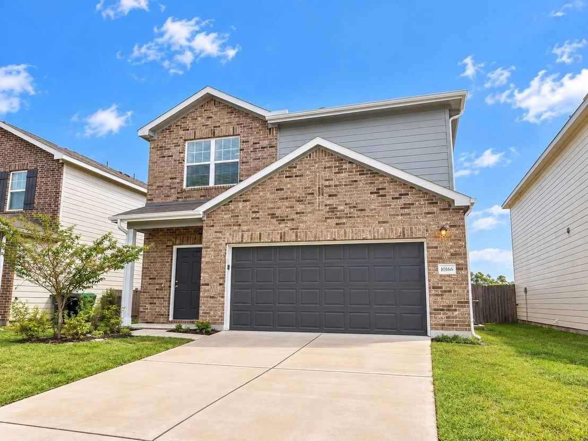
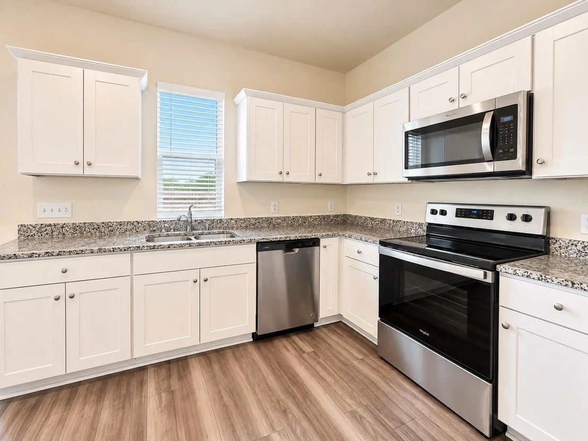
Beautifully maintained 2023-built two-story home in Wayside Village! This 3-bedroom, 2.5-bath open-concept floor plan offers 1,731 sq ft with a spacious upstairs loft, all bedrooms upstairs, and a primary suite with walk-in closet. The kitchen features granite countertops, stainless steel appliances, and a large pantry, opening to the family room. Enjoy high ceilings, a fire/smoke alarm system, carpet and vinyl plank flooring, and energy-efficient central electric heat and air. Step outside to a fenced backyard on a 5,101 sq ft lot. Attached 2-car garage. Zoned to Houston ISD (Shadydale Elementary, Forest Brook Middle, North Forest High). Minutes from I-69/Eastex Freeway for an easy commute. Move-in ready - schedule your showing today!
Unit Size
1,731 Ft²
Days on Market
-
Land Size
0.12 acres
Price per sqft
$133
Property Type
House
Property Taxes
$547
HOA Dues
$38
Year Built
-

Listed By

Hailey Bray
Keller Williams Memorial

Payment Calculator

Cap Rate Calculator

Last updated: 2 months ago (HAR #20024983)

Price History

Date / Event Date Event Price
Sep 14, 2026 Listed by Keller Williams Memorial $229,950
Listed by Keller Williams Memorial
Aug 7, 2026 Temporarily off market -
Temporarily off market
Apr 19, 2026 Relisted $254,000
Relisted
Apr 10, 2026 In contract -
In contract
Mar 13, 2026 Price Decreased $254,000
↓ $5K (1.9%)
Price Decreased
Show More

Property Highlights

Garage
Parking Details
Has Garage
Attached Garage
Parking Features: Attached
Garage Spaces: 2
Interior Details
Half Bathrooms: 1
Full Bathrooms: 2
Interior Features: High Ceilings, All Bedrooms Up
Appliances: Disposal, Electric Oven, Microwave, Electric Range, Dishwasher
Flooring Type: Carpet, Vinyl Plank
Laundry Features: Electric Dryer Hookup, Washer Hookup
Exterior Details
Square Footage: 1731
Architectural Style: Other
Year Built: 2023
Building Area Total: 1731
Construction Materials: Brick, Cement Siding
Patio and Porch Features: Covered
Lot Features: Subdivided, 0 Up To 1/4 Acre
Lot Size Area: 0.1171
Lot Size Units: Acres
Lot Size Acres: 0.1171
Lot Size Square Feet: 5100.876
Water Source: Water District
Financial Details
Tax Annual Amount: $6,567
Utilities Details
Cooling Type: Electric
Heating Type: Electric
Location Details
HOA Fee: $450
HOA Fee Frequency: Annually

Comparables

Unit
Status
Type
Beds
Baths
ft²
Price/ft²
Asking Price
Listed On
Closing Price
Sold On
HOA + Taxes

About Northeast Houston


Similar Homes for Sale

Currently no similar homes around

Nearby Rentals

Unit for rent at 8038 Record Street, Houston, TX, 77028

$1,075 /mo

  • 2 Beds
  • 1 Bath
  • 1,080 ft²
8038 Record Street #B, Houston, TX, 77028 Listing by Elio Alanis
Unit for rent at 8034 Record Street, Houston, TX, 77028

$1,075 /mo

  • 2 Beds
  • 1 Bath
  • 1,080 ft²
8034 Record Street #B, Houston, TX, 77028 Listing by Elio Alanis
Unit for rent at 8030 Record Street, Houston, TX, 77028

$1,075 /mo

  • 2 Beds
  • 1 Bath
  • 1,080 ft²
8030 Record Street #B, Houston, TX, 77028 Listing by Elio Alanis


Frequently Asked Questions

When was property at 10166 Red Orchid Drive built and last sold?
The property at 10166 Red Orchid Drive was built in and last sold on Jan 1, 1970 for $0.
How much is this home worth?
The estimated value of the home located at 10166 Red Orchid Drive is $234,676.
What are some comparable homes to 10166 Red Orchid Drive?
There are currently no comparable homes to 10166 Red Orchid Drive.