by Global Lifestyle Properties

Check Availability
Charlotte 34224
10161 EAGLE PRESERVE DRIVE
$2,599,000
↓ $200K (7.1%)
● House - For Sale

10161 EAGLE PRESERVE DRIVE

ENGLEWOOD, FL 34224
bedrooms
3 Beds
bathrooms
3 Baths, 1 Half Bath
square feet
4,460 Ft²
$15,004
Est. Monthly
$103
HOA / Fees
0.24%
Cap Rate

About This Property

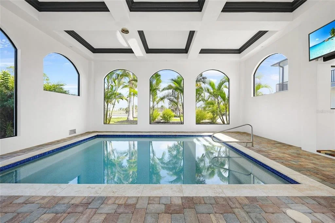
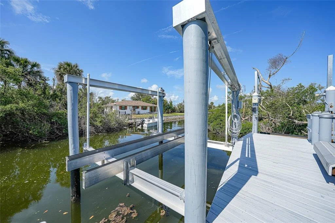
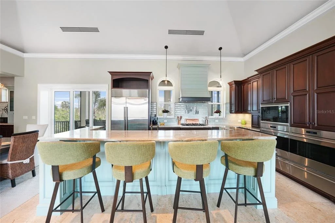
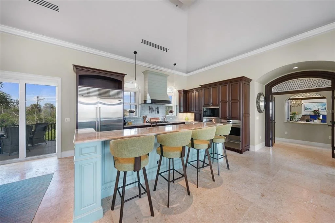
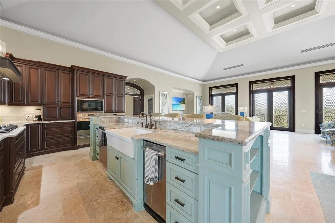
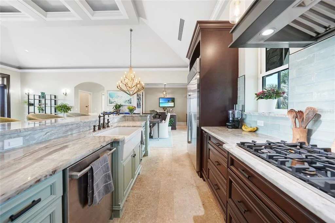
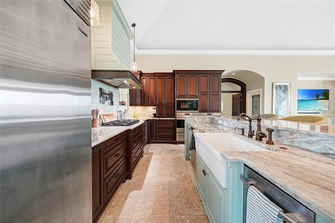
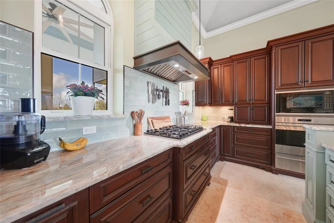
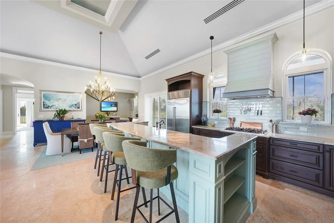
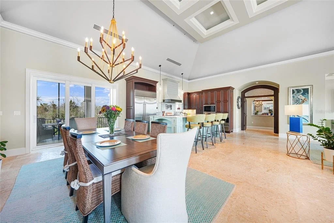
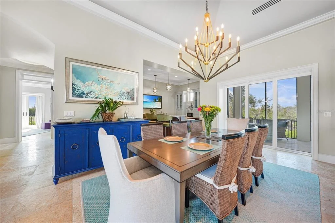
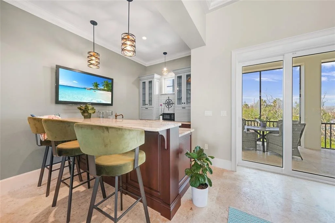
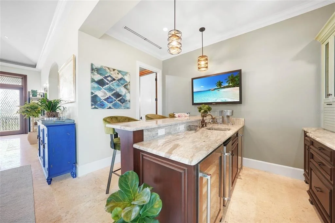
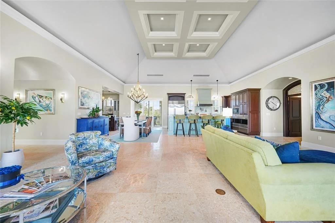
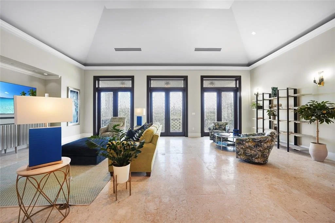
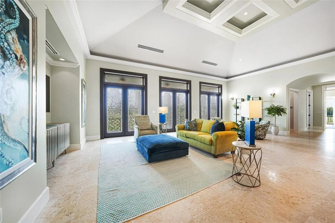
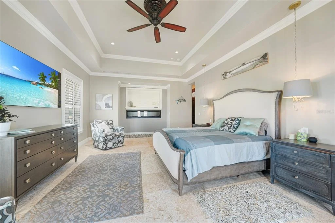
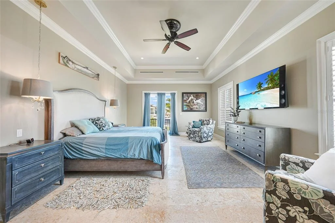
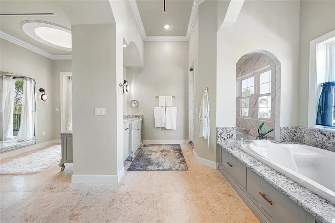
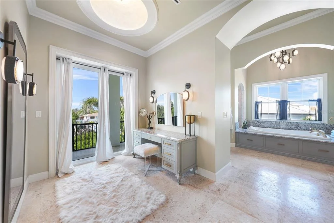
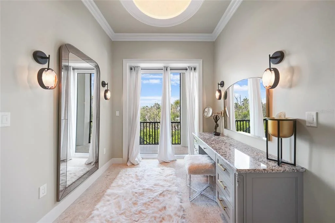
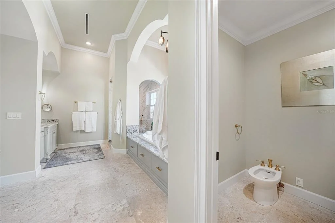
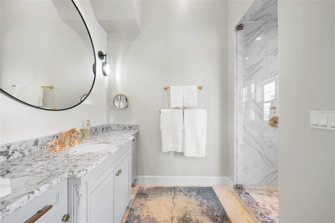
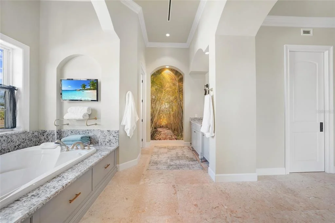
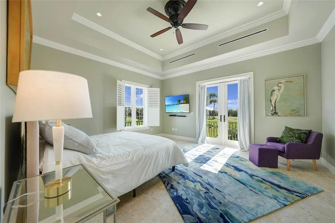
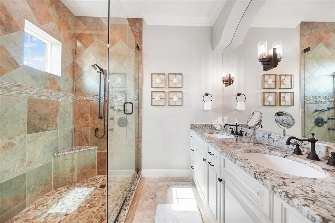
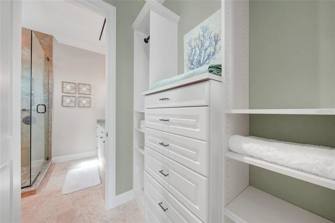
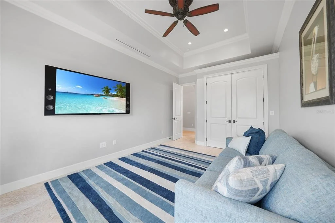
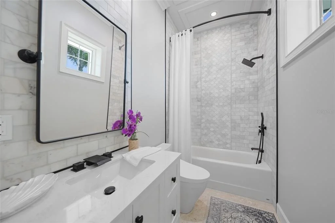
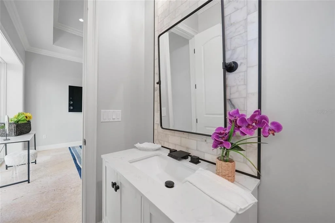
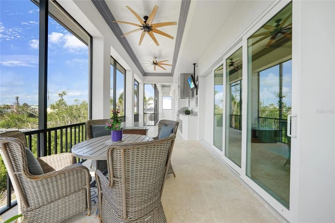
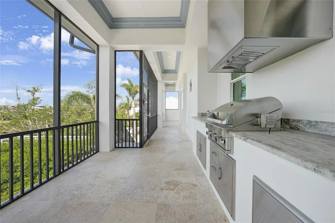
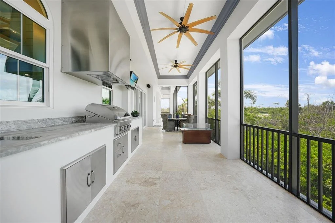
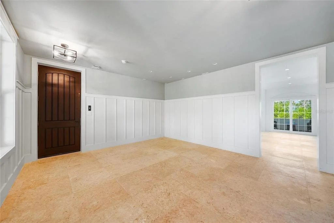
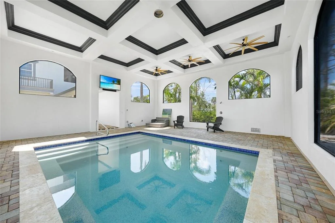
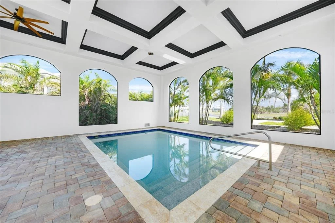
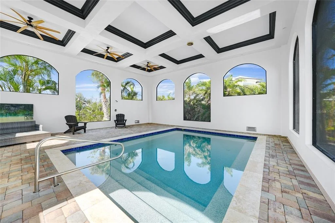
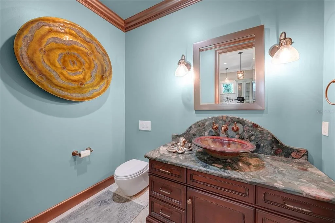
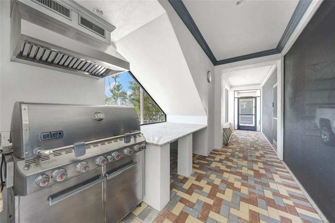
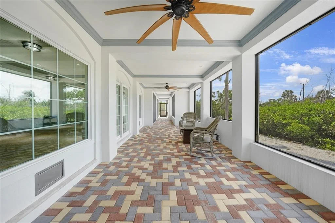
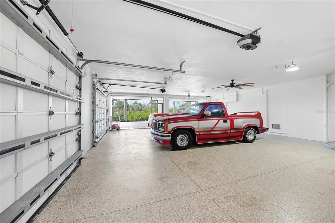
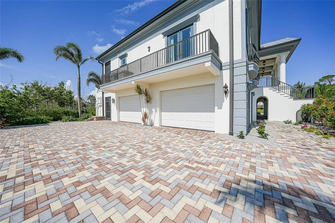
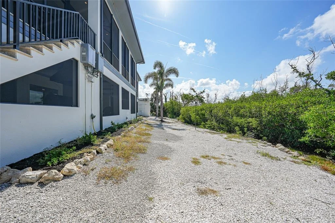
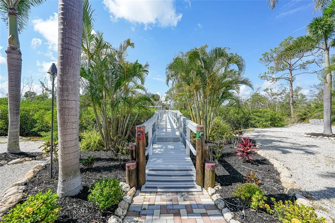
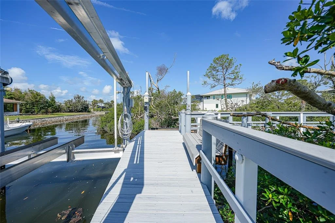
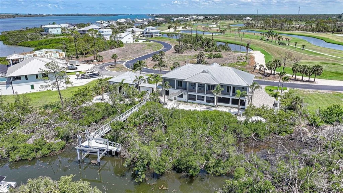
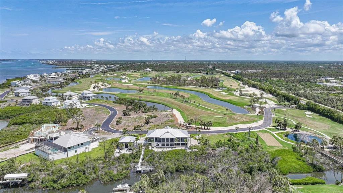
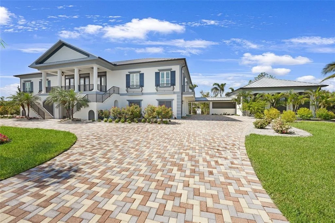
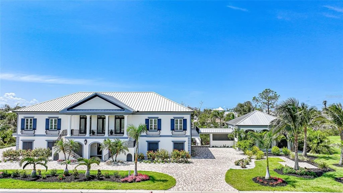
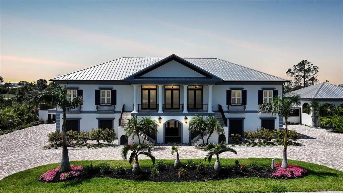
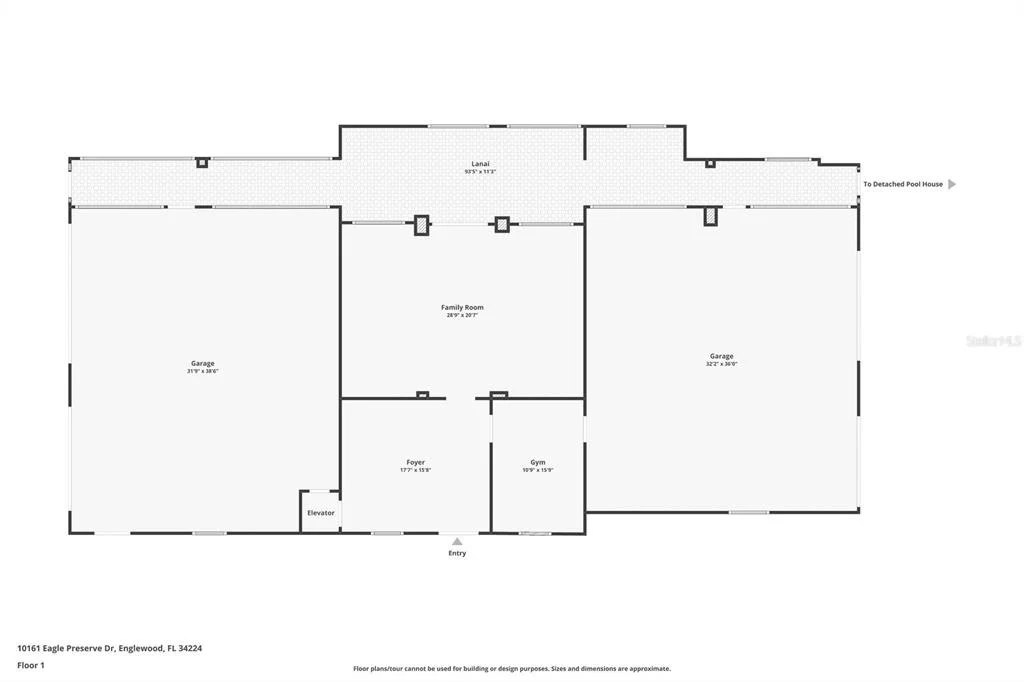
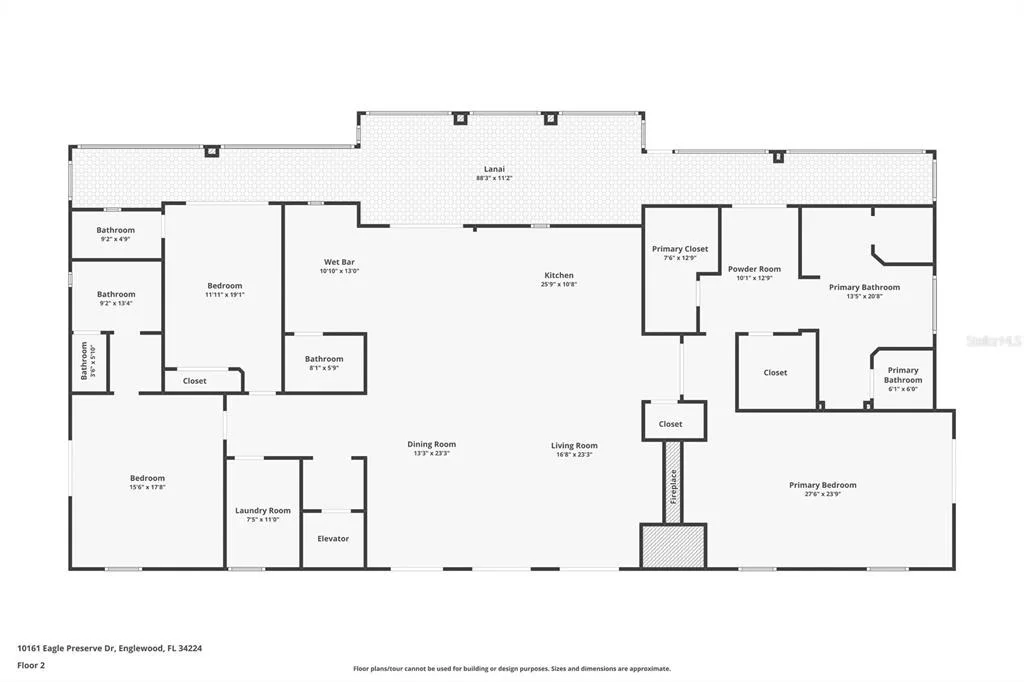
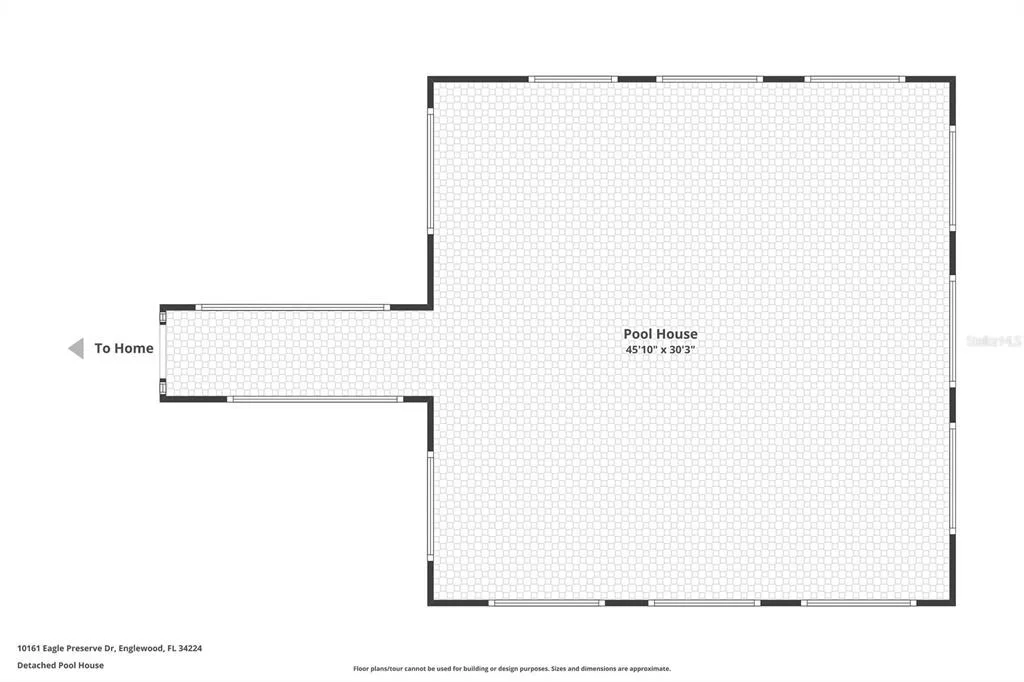
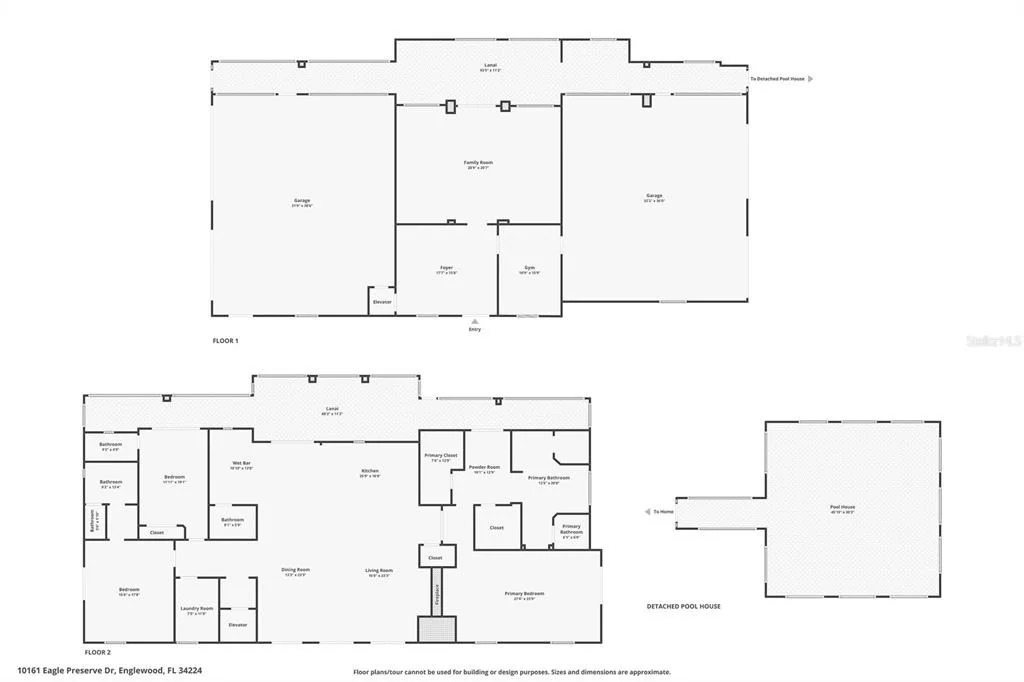
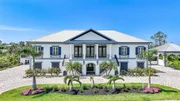
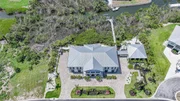
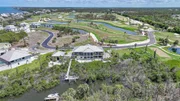
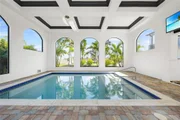
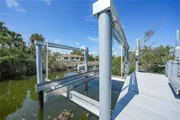
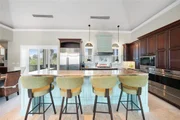
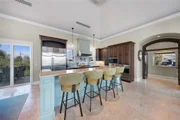
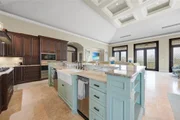
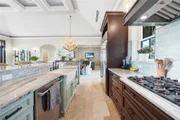
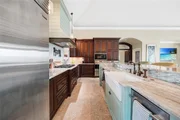
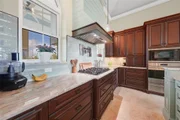
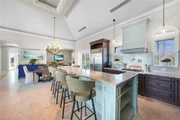
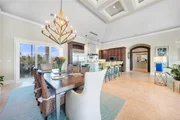
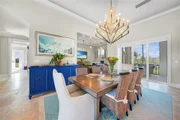
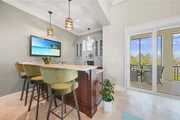
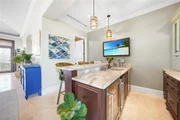
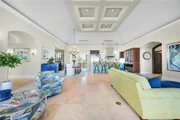
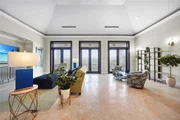
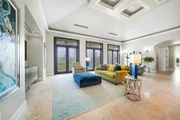
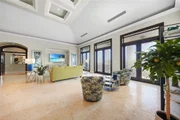
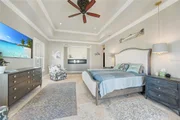
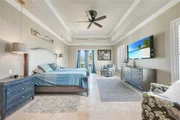
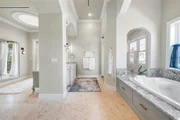
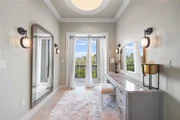
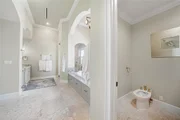
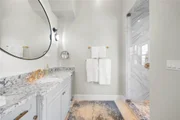
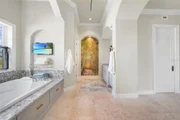
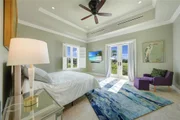
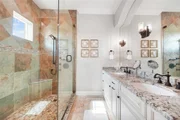
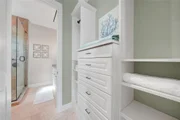
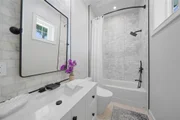
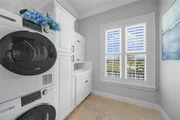
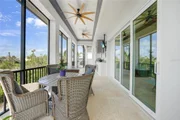
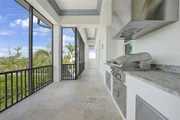
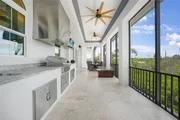
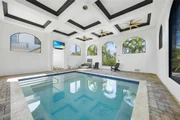
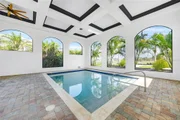
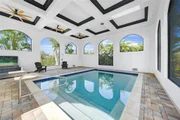
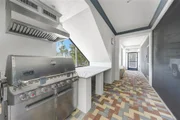
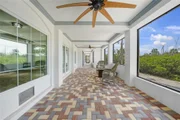
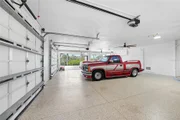
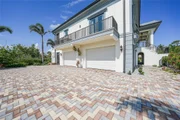
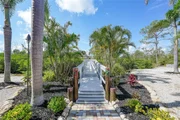
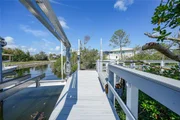
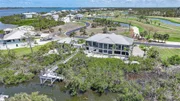
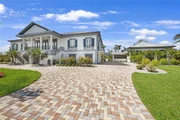
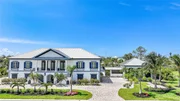
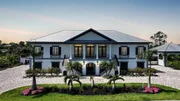
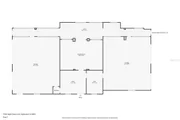
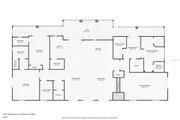
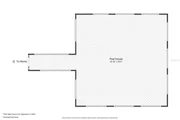
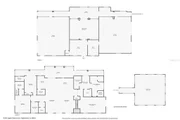
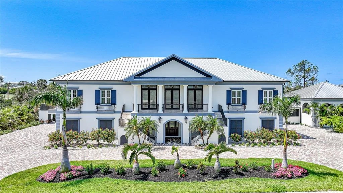
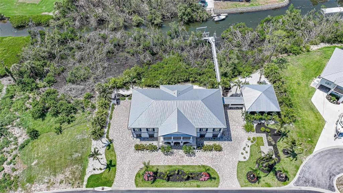
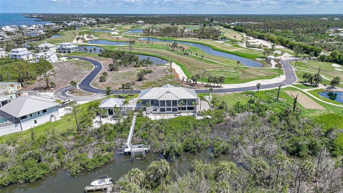
Spanning over 4,460 SQFT under air, this 3-bedroom, 3.5-bathroom masterpiece features a 6-CAR GARAGE divided between east and west wings, a PRIVATE ELEVATOR and impeccable craftsmanship in every detail. Built in 2017 and thoughtfully updated with high-end upgrades, new interior and exterior paint, and enhanced features throughout, this home offers a rare combination of elegance, functionality, and resort-style living. The home's stately curb appeal includes a tri-colored paver driveway, lush landscaping, and a grand double staircase leading to an impressive front balcony. At the heart of the home, a chef's kitchen is outfitted with rich cabinetry, granite countertops, designer tile backsplash, a gas cooktop, and premium WOLF appliances. A large center island anchors the space, while an adjacent built-in bar enhances functionality for entertaining. With seamless access to two fully equipped outdoor kitchens and multiple balconies, the home is perfectly designed for indoor-outdoor living. The expansive primary suite serves as a luxurious retreat with wraparound balconies, tray ceilings, an electric fireplace, and a custom dressing area with a built-in vanity. The spa-like ensuite bath features a soaking tub, glass-enclosed shower with designer tile, dual vanities, and a private water closet. Each guest bedroom is ensuite and includes custom closets and high-end finishes.  A unique architectural breezeway leads to the private indoor/outdoor pool and pool house. This serene retreat is enclosed by arched screened windows to allow natural coastal breezes and features new lighting, updated pool equipment, elegant paver decking, and a coffered ceiling with fans. Whether hosting guests or enjoying a quiet afternoon, this resort-style space offers year-round comfort and style.  For boating enthusiasts, a newly constructed private dock provides quick access to Lemon Bay and Stump Pass. With 2 new boat lifts capable of handling up to a 40' offshore boat and a second lift which lifts a 20' inshore boat easily.  This luxury home is geared toward fisherman enthusiasts being 1.6 miles to Stump Pass and only 4.7 miles to Boca Grande which is a gateway to World Class tarpon fishing. In addition, Key West is a mere 145 miles by boat!
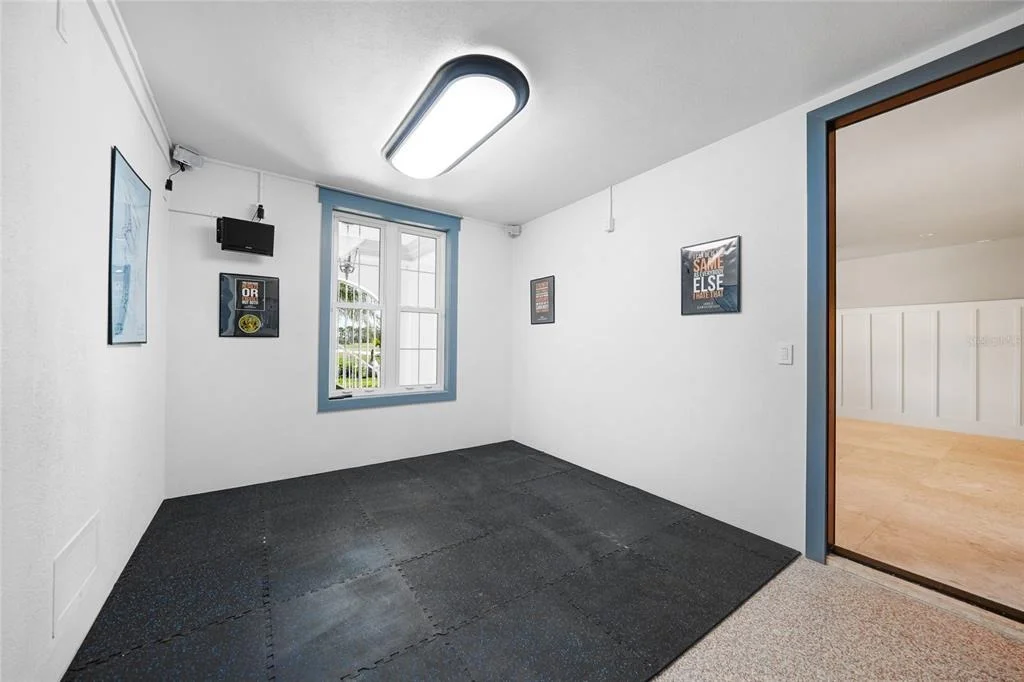
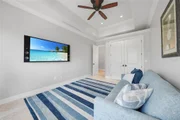
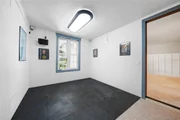
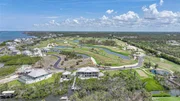
Additional highlights of this exceptional home include a brand-new security camera system, pre-stressed concrete floors throughout (extending to the balconies), impact windows and doors, a durable metal roof, a home gym/flex room, custom millwork and ceiling treatments, an EV charger, and a 60 kW whole-house generator. The professionally landscaped grounds are enhanced with irrigation and Lutron smart lighting systems. Experience the pinnacle of coastal luxury in this extraordinary waterfront residence, perfectly situated on two manicured lots within the prestigious, gated community of Lemon Bay Golf Club one of Florida's most exclusive golf communities, this waterfront estate presents an unparalleled opportunity for those seeking refined living, unmatched privacy, and effortless access to coastal adventure. The Seller is pleased to offer an OWNER FINANCING option, this unique financing structure provides a streamlined alternative to traditional bank lending. Please call agent for details!
Unit Size
4,460 Ft²
Days on Market
508 days
Land Size
0.60 acres
Price per sqft
$583
Property Type
House
Property Taxes
$2,139
HOA Dues
$103
Year Built
2017

Listed By

Christopher Grant
RE/MAX ANCHOR OF MARINA PARK

Payment Calculator

Cap Rate Calculator

Last updated: 4 days ago (Stellar MLS #C7510153)

Price History

Date / Event Date Event Price
Aug 19, 2026 Price Decreased $2,599,000
↓ $200K (7.2%)
Price Decreased
Mar 27, 2026 Price Decreased $2,799,000
↓ $200K (6.7%)
Price Decreased
Jan 7, 2026 Price Decreased $2,999,000
↓ $251K (7.7%)
Price Decreased
Jul 18, 2025 Price Decreased $3,250,000
↓ $50K (1.5%)
Price Decreased
May 27, 2025 Listed by GRANT TEAM REAL ESTATE, LLC $3,300,000
Listed by GRANT TEAM REAL ESTATE, LLC
Show More

Property Highlights

Garage
Elevator
Air Conditioning
Parking Details
Has Garage
Attached Garage
Garage Spaces: 6
Interior Details
Half Bathrooms: 1
Full Bathrooms: 3
Interior Features: Cathedral Ceiling(s), Elevator, High Ceilings, Open Floorplan, Smart Home, Tray Ceiling(s), Vaulted Ceiling(s), Walk-In Closet(s), Eating Space In Kitchen, Kitchen/Family Room Combo, Thermostat
Appliances: Bar Fridge, Oven, Dishwasher, Disposal, Dryer, Microwave, Washer, Water Softener, Wine Refrigerator
Flooring Type: Quarry Tile
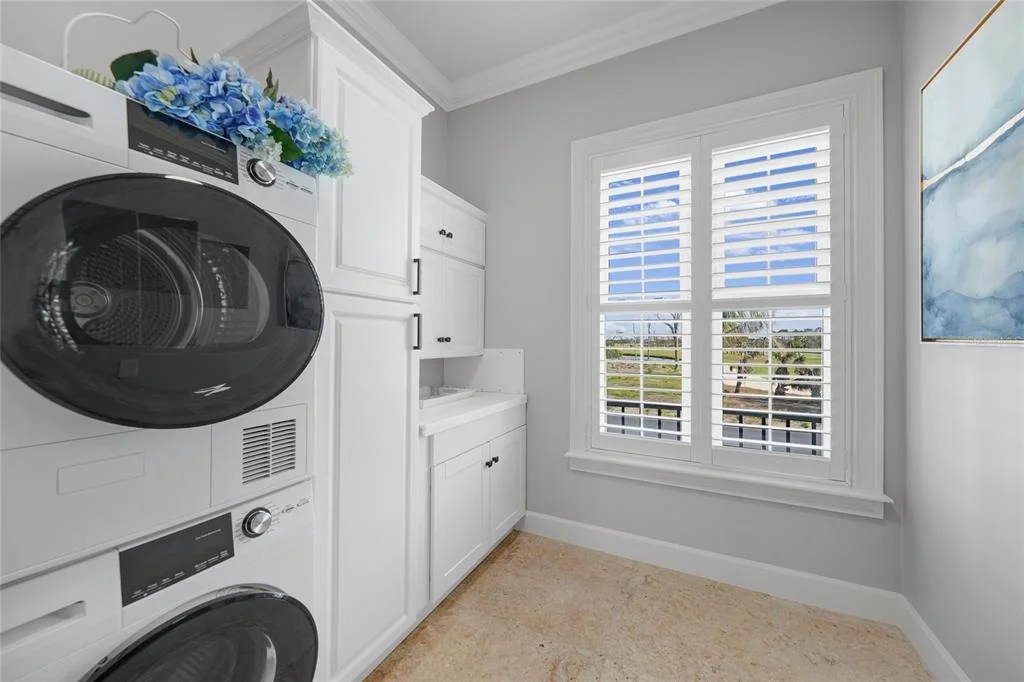
Laundry Features: Inside, Laundry Room
Rooms: 6
Exterior Details
Square Footage: 4460
Square Footage Source: $0
Year Built: 2017
Waterfront Features: Canal Access
Waterbody Name: LEMON BAY
Building Area Total: 11000
Levels: Two
Building Area Units: Square Feet
Construction Materials: Block, Stucco
Pool Features: Gunite, Heated, In Ground
Pool is Private
Lot Size Area: 26010
Lot Size Units: Square Feet
Lot Size Acres: 0.6
Lot Size Square Feet: 26010
Tax Lot: 28
Water Source: Public
Financial Details
Tax Annual Amount: $25,665
Lease Considered: Yes
Utilities Details
Cooling Type: Central Air
Heating Type: Electric
Sewer : Public Sewer
Location Details
HOA Fee: $1,234
HOA Fee Frequency: Annually

Building Info

Overview

    General

  • Year Built: 2017
  • Effective Year Built: 2017
  • Building Count: 1
  • Total Rooms: 5
  • Bedroom Count: 2
  • Bathroom Count: 3
  • Full Bathrooms: 2
  • Partial Bathrooms: 3
  • Building Condition: 0
  • Building Quality: 0
  • Construction Type: 12
  • Building Style: 0
  • Exterior Walls Type: 24
  • Interior Walls Type: 0
  • Roof Shape Type: 1
  • Roof Cover Type: 5
  • Floor Count: 200
  • Living Units: 1
  • Floor Cover: 0
  • Basement Type: 0
  • Basement Area: 0
  • Garage Type: 1
  • Garage Square Area: 2,456
  • Parking Space Count: 0
  • Patio Type: 60
  • Porch Type: 124
  • Pool Type: 8
  • Location Influence Type: 164

    Dimensions

  • Lot Size Square Feet: 26,010
  • Total Building Area: 2,456
  • Gross Building Area: 9,052
  • Building Area: 3,360
  • Building Area Measurement: L

    Heating and Cooling

  • Air Conditioning: 1
  • Heating: 24
  • Heated Square Feet: 3,360
  • Heating Fuel Type: 0

    Utilities

  • Sewer System: 5
  • Water Service: 6

Building

  • Building Type: 0
  • Property Class: R
  • Subdivision: EAGLE PRESERVE ESTS 2
  • Land Acres: 0000000597
  • Standard Land Use Code: 1001
  • County Land Use Code: 0100
  • State Land Use Code: 001
  • Legal Description 1: EAGLE PRESERVE ESTS 2 LT 28 1591/1667 1614/1497 1614/1499 3726/1215 4255/1950 E4512/881 4828/1269 EPE 002 0000 0029 EAGLE PRESERVE ESTATES 2 LT 29 1591/1667 1614/1497 1614/1499 3726/1215 4255/1950 E4512/881 4828/1269

Neighborhood

  • School District Name: Charlotte County School District
  • Census Tract: 030402

Zoning

  • Zoning: RMF-T

Geography

  • Assessors Map Reference: 2B28N
  • Account Number: 00798515007809
  • Subdivision Tract Number: EPE
  • Parcel: 412028401003
  • Lot: 28
  • Meridian: SEC 28 TWN 41S RNG 20E
  • Latitude: 26.8793
  • Longitude: -82.3113

    Address

  • Full Address: 10161 Eagle Preserve Dr
  • Address - House Number: 10161
  • Address - Street Name: Eagle Preserve
  • Address - Suffix Type: Dr
  • State: FL
  • City Name: Englewood
  • Carrier Code: R002
  • 4-Digit Zip Code: 9173
  • Zip Code: 34224

Valuation

    Tax

  • Tax Year: 2023
  • Tax Amount: $2,569,777
  • Tax Rate Code Area: 005

    Appraisal Valuation

  • Standard Deviation: 0.4881
  • Valuation Date: Feb 14, 2024
  • Confidence Score: 2
  • Final Value: 2,336,901
  • High Value: 3,477,543
  • Low Value: 1,196,258

    Market Valuation

  • Market Total Value: $2,029,291
  • Market Land Value: $833,000
  • Market Improvement Value: $1,196,291

    Assessments Valuation

  • Assessed Year: 2023
  • Assessed Total Value: $1,608,886

    Exemptions

  • Homeowner Exemption: Yes

    Sales

  • Current Sale Contract Date: Aug 12, 2021
  • Current Sale Recording Date: Aug 24, 2021
  • Current Sale Price:
  • Current Sale Document Type: 71
  • Current Sale Input Document Number: 2988912
  • Previous Sale Recording Date: Nov 17, 2017
  • Previous Sale Contract Date: Nov 17, 2017
  • Previous Sale Amount: $2,100,000
  • Previous Sale Document Type: 71
Data used for valuation calculations is provided by RealtyHop, and other third party sources

Comparables

Unit
Status
Type
Beds
Baths
ft²
Price/ft²
Asking Price
Listed On
Closing Price
Sold On
HOA + Taxes

About Charlotte


Similar Homes for Sale

Currently no similar homes around

Nearby Rentals

Unit for rent at 93 Boundary Boulevard, ROTONDA WEST, FL, 33947

$2,800 /mo

  • 2 Beds
  • 2 Baths
  • 1,228 ft²
93 Boundary Boulevard #303, ROTONDA WEST, FL, 33947 Listing by Dane Bradley
Unit for rent at 4696 Pompano Street, PLACIDA, FL, 33946

$2,950 /mo

  • 2 Beds
  • 2 Baths
  • 1,286 ft²
4696 Pompano Street, PLACIDA, FL, 33946 Listing by Stephinie Futch
Unit for rent at 42 Mark Twain Lane, FL, 33947

$2,800 /mo

  • 3 Beds
  • 2 Baths
  • 1,677 ft²
42 Mark Twain Lane, FL, 33947 Listing by Chuck Allford


Frequently Asked Questions

When was property at 10161 Eagle Preserve Drive built and last sold?
The property at 10161 Eagle Preserve Drive was built in 2017 and last sold on Aug 12, 2021 for $1,910,000.
How much is this home worth?
The estimated value of the home located at 10161 Eagle Preserve Drive is $2,542,343.
What are some comparable homes to 10161 Eagle Preserve Drive?
There are currently no comparable homes to 10161 Eagle Preserve Drive.