


10160 Palm Glen Dr #42


About This Property
Payment Calculator
Your Estimated Monthly Payment
Cap Rate Calculator
What does this mean?
Based on our analysis, the cap rate of this property is 1.25%. A negative cap rate indicates that the property might not be feasible as an income-producing asset. The median cap rate for a near zip code 11238 is 4.23%.
How much can I actually make?
Actual monthly rental income may vary between $4,760 and $7,140 depending on unit-specific characteristics. You can change the amount using the slider to further explore.
How is cap rate calculated?
Cap Rate = Net Operating Income (NOI) / Property Asset Value.
When calculating the cap rate, we assume 100% occupancy. Leverage (mortgage) is not considered.
Cap Rate provided by RealtyHop and RentHop, learn more about cap rate here.
Price History
| Date / Event | Date | Event | Price |
|---|---|---|---|
| Oct 22, 2025 | Sold | ||
| Sold | |||
| Sep 24, 2025 | In contract | - | |
| In contract | |||
| Aug 26, 2025 | Listed by Woods Real Estate Services Inc | $605,000 | |
| Listed by Woods Real Estate Services Inc | |||
| Aug 7, 2025 | Price Decreased |
$620,000
↓ $20K
(3.1%) | |
| Price Decreased | |||
| Jul 18, 2025 | Listed | $639,995 | |
| Listed | |||
| | |||
|
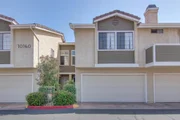
This rarely available 3-bedroom, 2-bathroom townhome in the quiet and well-maintained Magnolia Lakes community offers approximately 1,270 square feet of comfortable living space and a hard-to-find 2-car attached garage. The open floor plan creates a spacious, connected feel between the living, dining, and kitchen areas, while the private patio offers a peaceful outdoor space to relax or entertain. The kitchen features warm wooden cabinets, an eat-in dining area, providing both charm and practicality. With generous storage throughout and a smart, functional layout, this home is ready for its next owner’s personal touch. Upstairs, the spacious primary bedroom offers vaulted ceilings and en-suite bathroom bathtub/shower, and some thoughtful updates that enhance both comfort and style. Two additional bedrooms and a full hall bathroom round out the upper level, offering flexibility for guests, family, or a home office. Ideally located in the heart of Santee and walking distance to Walker Preserve, this townhome combines comfort, potential, and a desirable location—an excellent opportunity for those looking to make a home their own in a peaceful, well-cared-for community.
| |||

Property Highlights
Comparables
Status
Price/ft²
Listed On
Sold On
Past Sales
| Date | Unit | Beds | Baths | Sqft | Price | Closed | Listed By |
|---|---|---|---|---|---|---|---|
|
08/26/2025
|
3 Bed
|
2 Bath
|
1270 ft²
|
$605,000
3 Bed
2 Bath
1270 ft²
|
$605,000
10/22/2025
|
Robert Crangle
Woods Real Estate Services Inc
| |
|
08/10/2017
|
3 Bed
|
2 Bath
|
1270 ft²
|
$380,000
3 Bed
2 Bath
1270 ft²
|
$370,000
-2.63%
09/18/2017
|
Patrick Russell
Park Place Realty & Asset Mgmt
| |
|
04/29/2016
|
3 Bed
|
2 Bath
|
1270 ft²
|
$369,000
3 Bed
2 Bath
1270 ft²
|
$350,000
-5.15%
06/23/2016
|
Cristian Crabb
Redfin Corporation
| |
|
06/26/2014
|
2 Bed
|
2 Bath
|
1015 ft²
|
$275,000
2 Bed
2 Bath
1015 ft²
|
$258,000
-6.18%
08/04/2014
|
Chirag Mehta
HomeSmart Realty West
| |
|
12/28/2012
|
3 Bed
|
2 Bath
|
1404 ft²
|
$225,000
3 Bed
2 Bath
1404 ft²
|
$240,000
+6.67%
05/10/2013
|
Kevin Sheedy
Kevin Sheedy Realty
|
Building Info

About Santee
Similar Homes for Sale
Currently no similar homes aroundNearby Rentals

Last Updated: 2 years ago
Data Source: CRMLS, MLS# 250037220SD
 Your Privacy Choices
Phone: 425-283-2930
Address: 335 Madison Avenue, New York, NY 10017