


30
Map
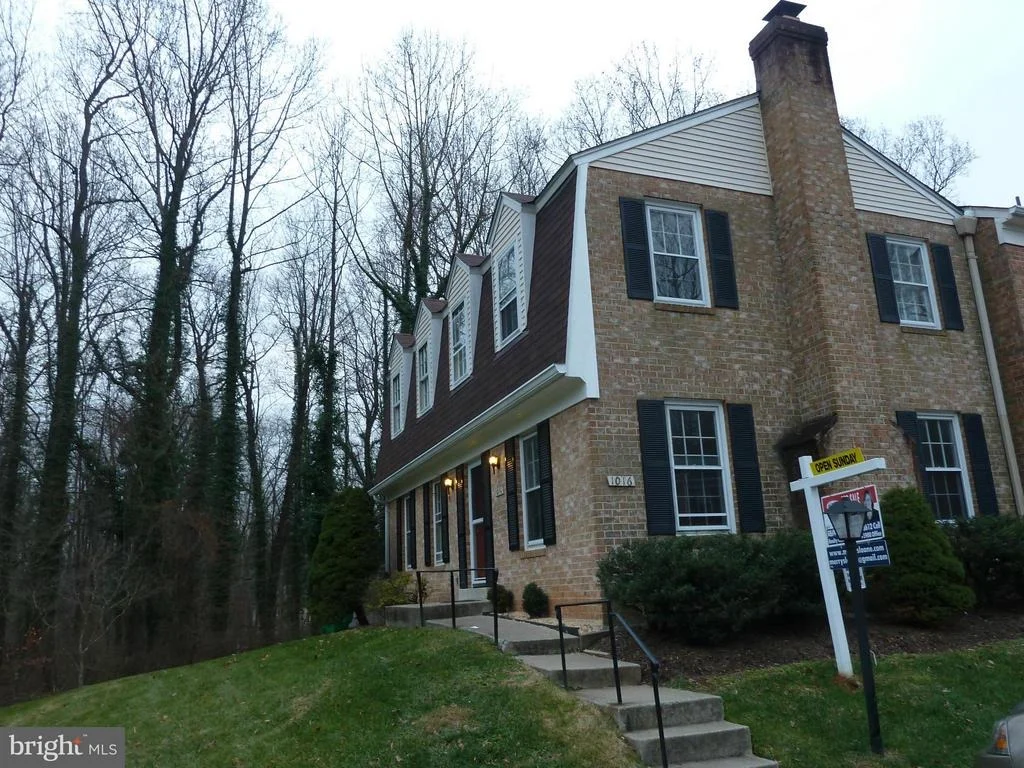
1016 WINDRUSH LANE #25


About This Property
Payment Calculator
Your Estimated Monthly Payment
Cap Rate Calculator
What does this mean?
Based on our analysis, the cap rate of this property is 1.25%. A negative cap rate indicates that the property might not be feasible as an income-producing asset. The median cap rate for a near zip code 11238 is 4.23%.
How much can I actually make?
Actual monthly rental income may vary between $4,760 and $7,140 depending on unit-specific characteristics. You can change the amount using the slider to further explore.
How is cap rate calculated?
Cap Rate = Net Operating Income (NOI) / Property Asset Value.
When calculating the cap rate, we assume 100% occupancy. Leverage (mortgage) is not considered.
Cap Rate provided by RealtyHop and RentHop, learn more about cap rate here.
Price History
| Date / Event | Date | Event | Price |
|---|---|---|---|
| Sep 17, 2026 | Sold | ||
| Sold | |||
| Aug 22, 2026 | In contract | - | |
| In contract | |||
| Jul 31, 2026 | Price Decreased |
$500,000
↓ $25K
(4.8%) | |
| Price Decreased | |||
| Jul 1, 2026 | Listed by Realty Advantage of Maryland LLC | $525,000 | |
| Listed by Realty Advantage of Maryland LLC | |||
   | |||
|
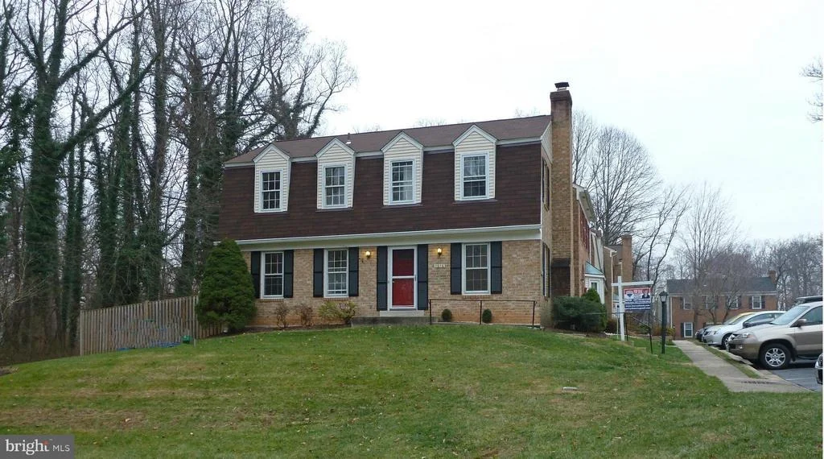
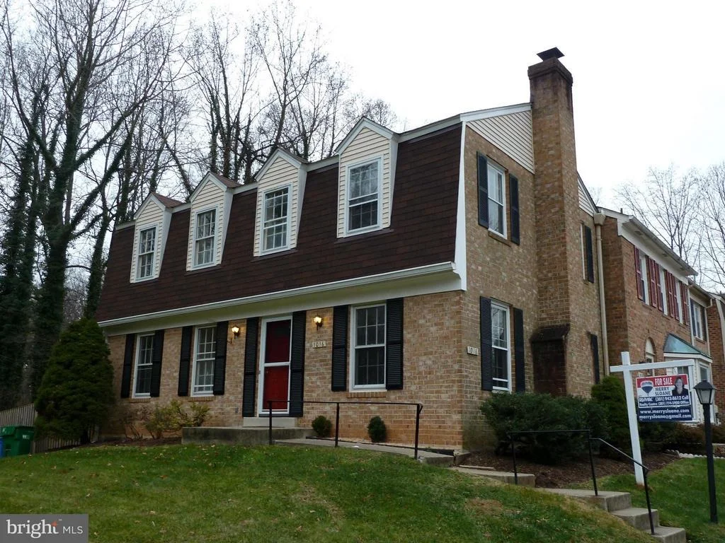
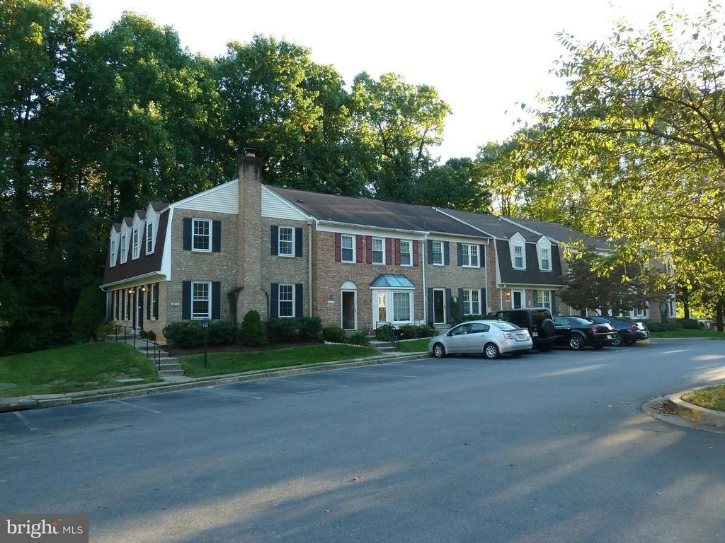
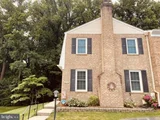
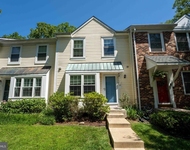
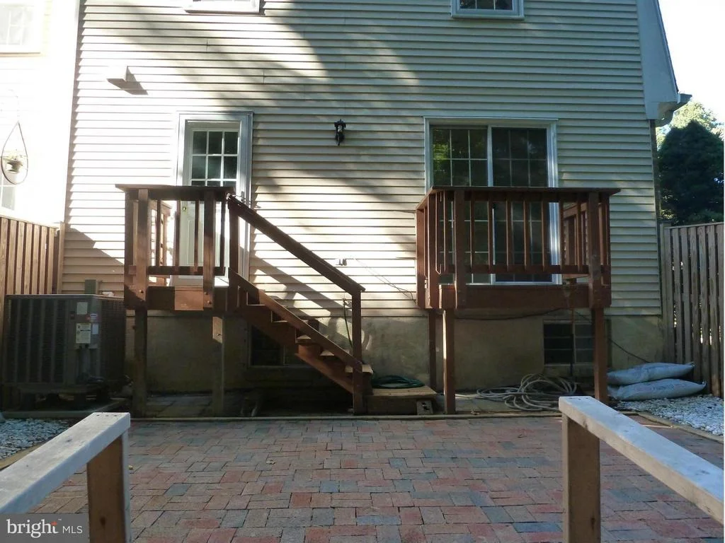
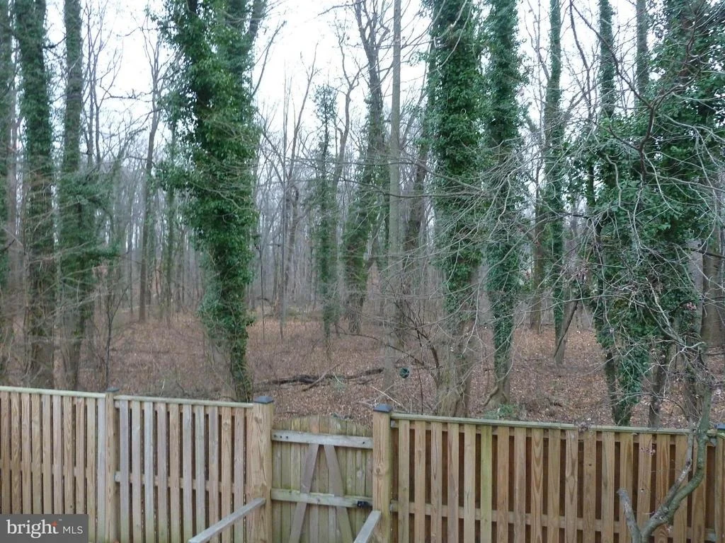
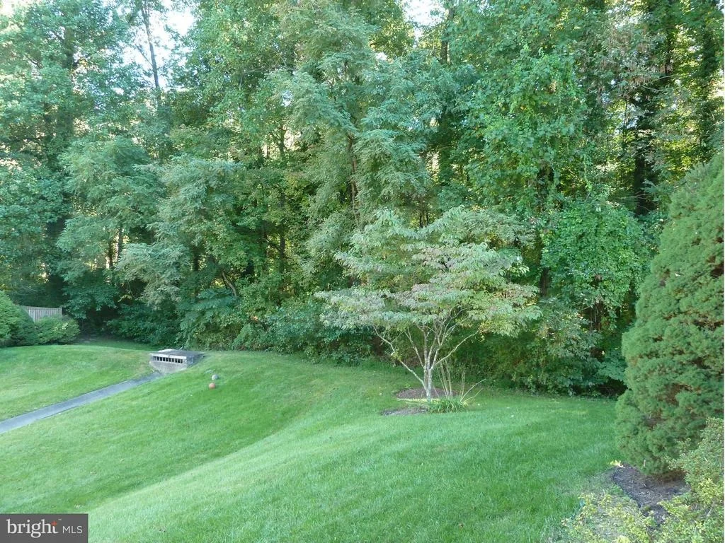
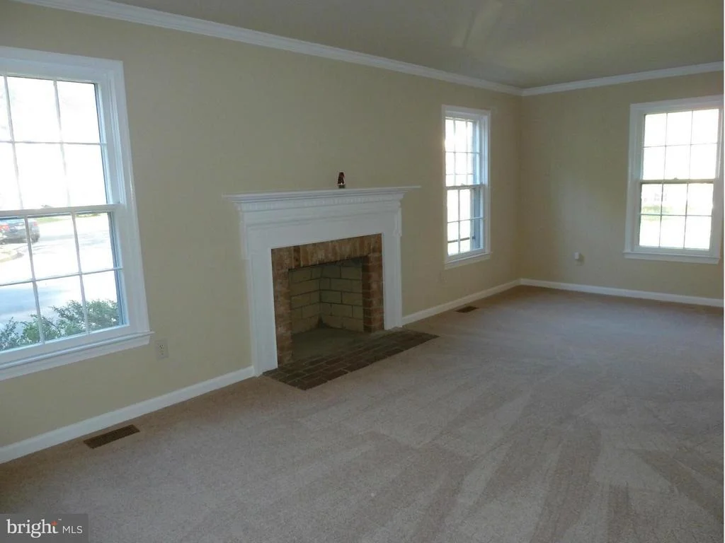
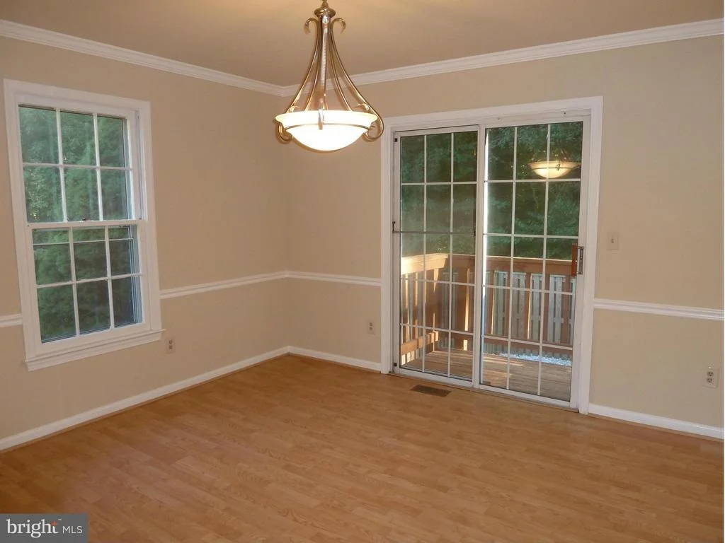
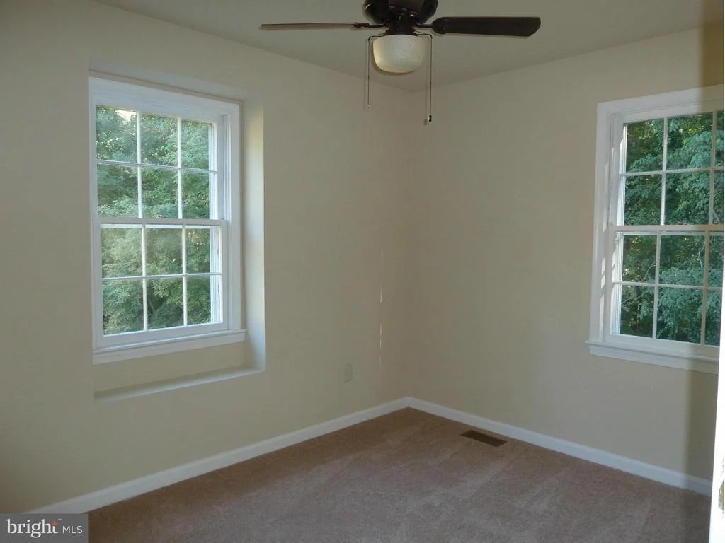
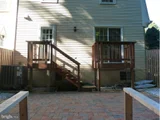
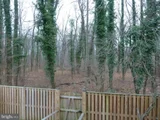
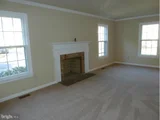
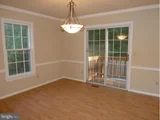
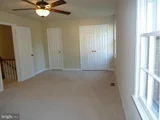
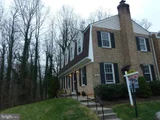
Welcome home to this beautifully renovated brick end-unit townhome that truly lives like a single-family home in the highly desirable, family-friendly community of Sandy Spring Village. Rarely available and perfectly positioned backing to mature trees, this exceptional home offers the privacy, tranquility, and outdoor space buyers dream of. Imagine starting each day with coffee on your private deck, surrounded by peaceful woodland views, or unwinding on the stamped concrete patio in your fully fenced private backyard.
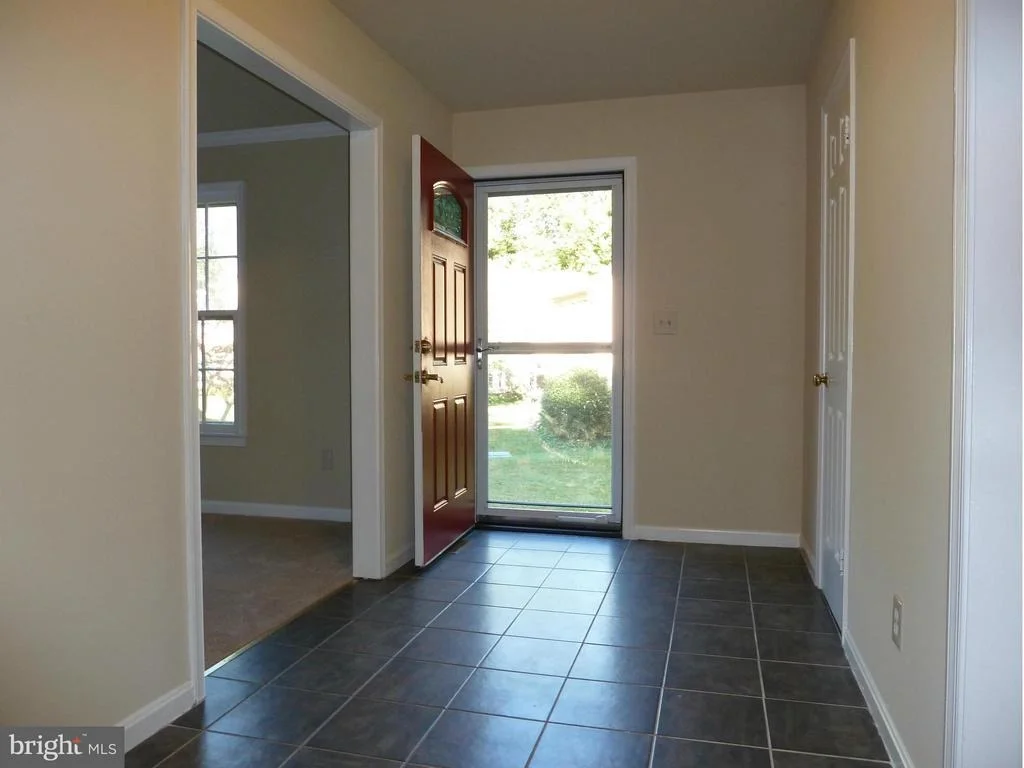
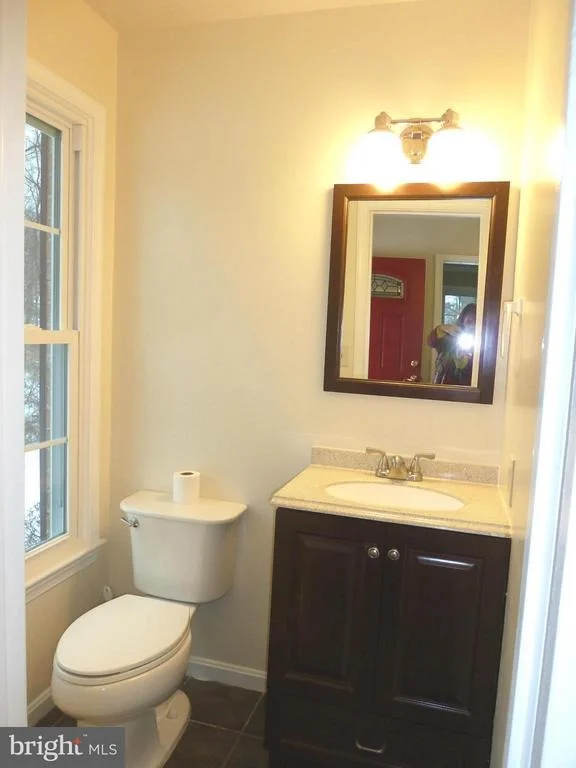
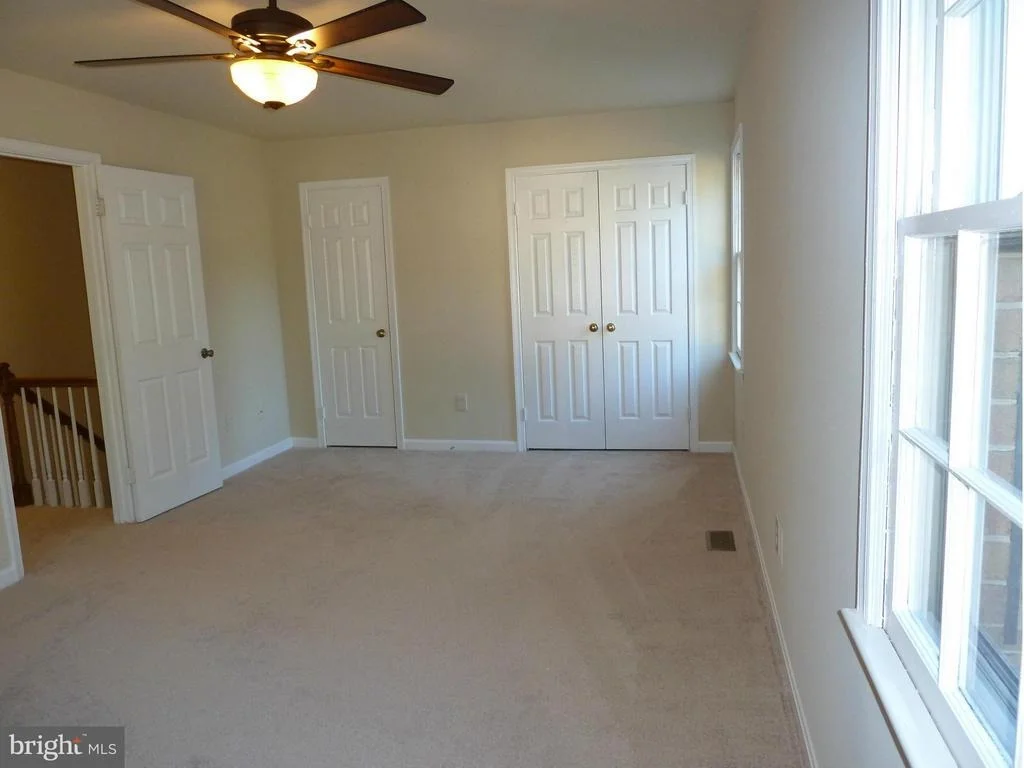
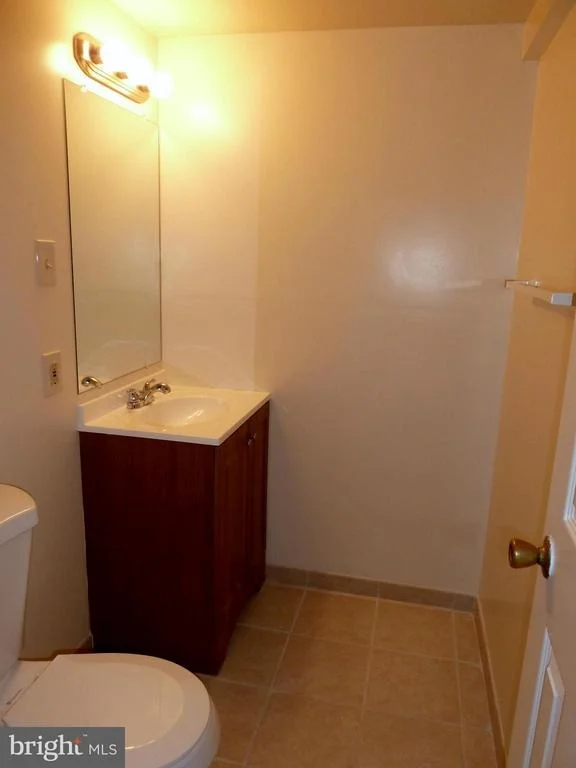
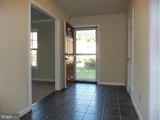
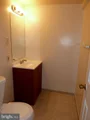
Inside, you'll find a meticulously maintained, truly turnkey home featuring 3 bedrooms, 2 full baths, and 2 half baths. Every major update has already been completed, allowing you to move in with confidence and enjoy years of worry-free living.
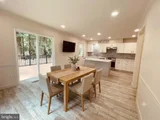
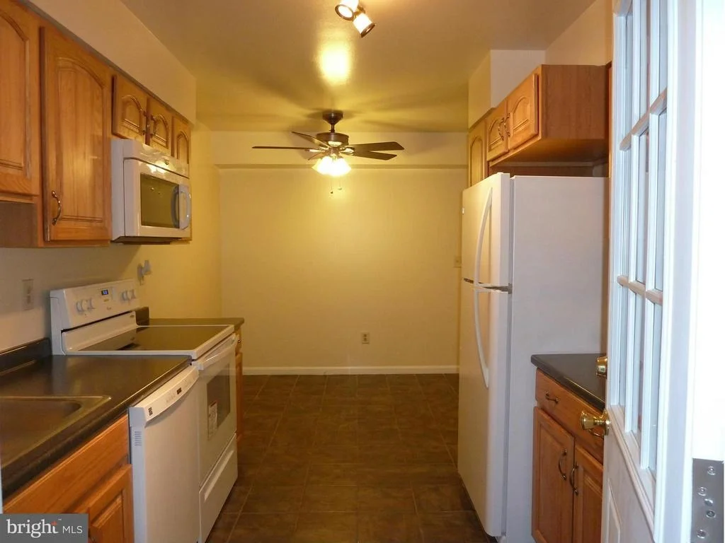
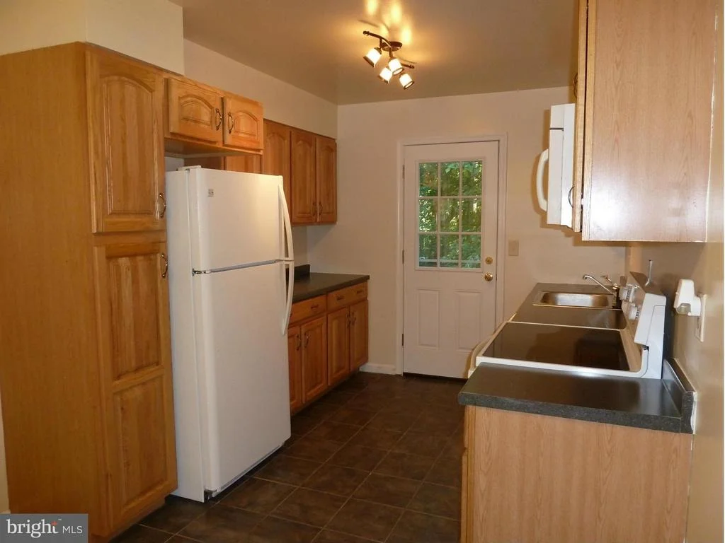
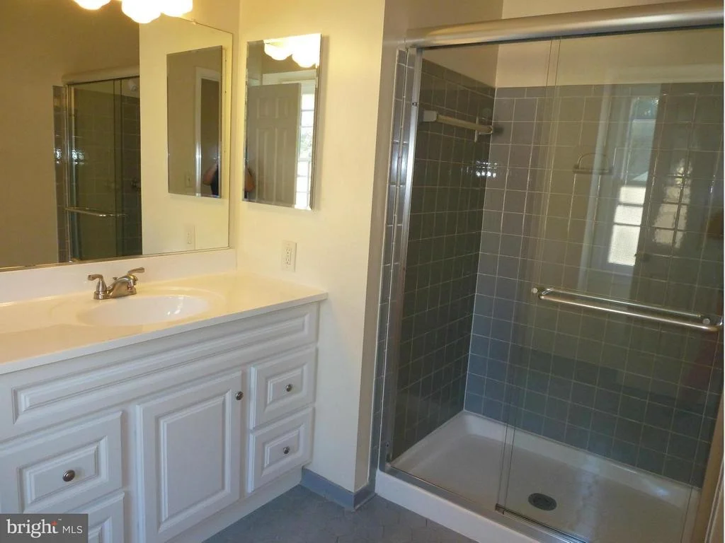
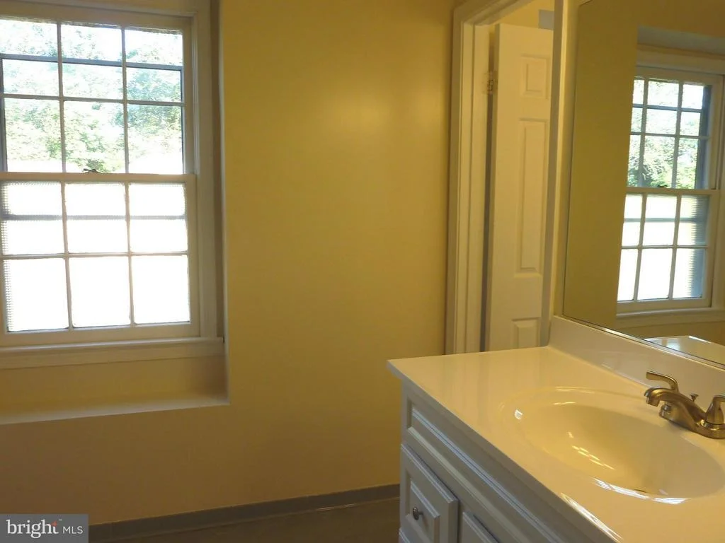
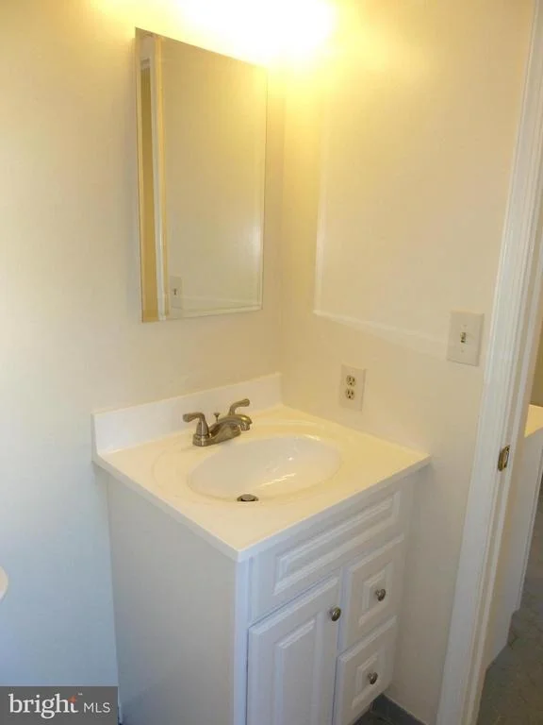
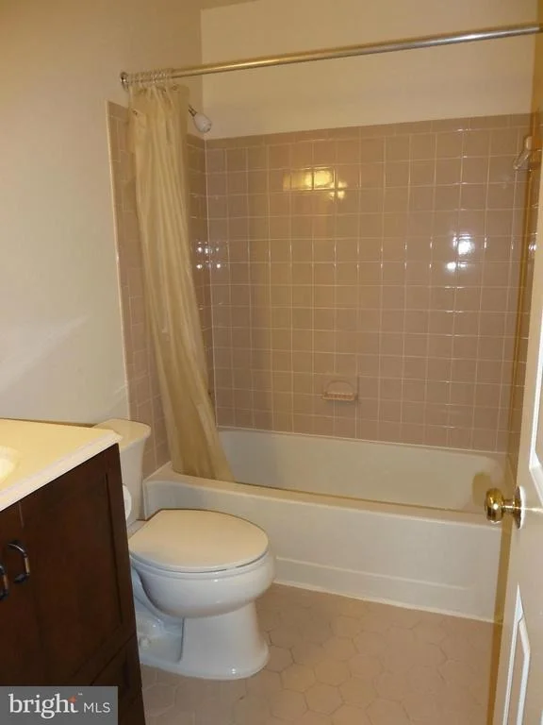
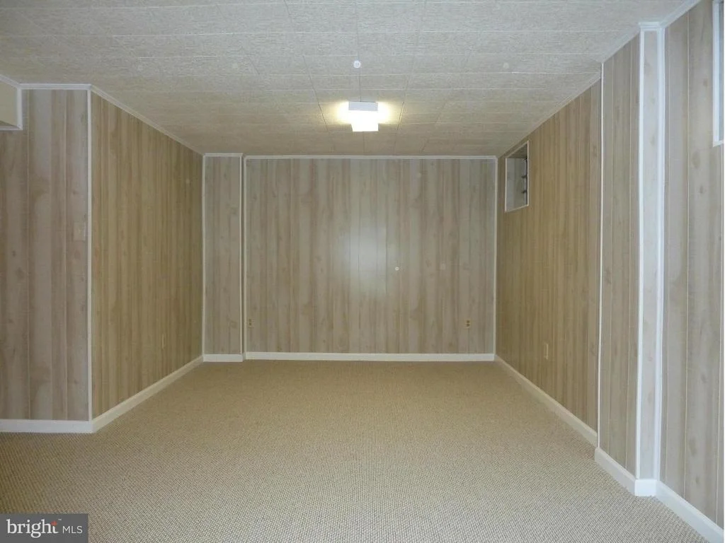
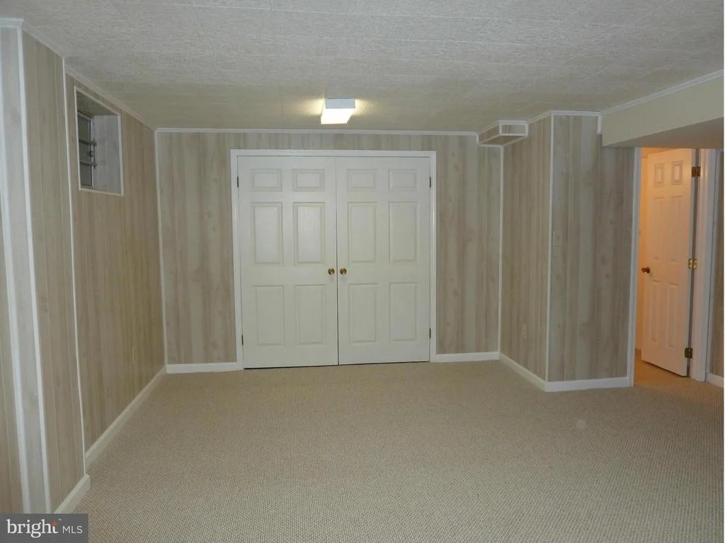
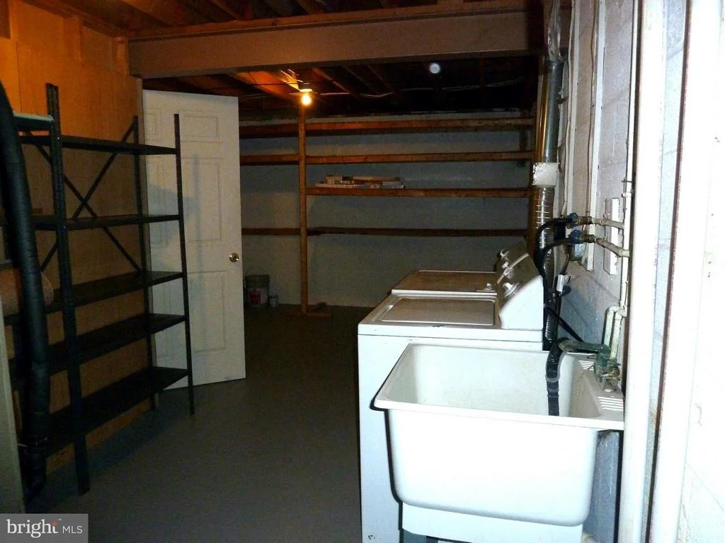
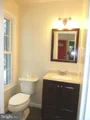
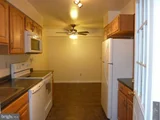
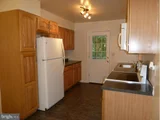
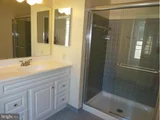
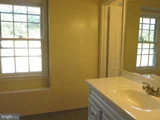
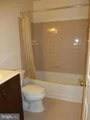
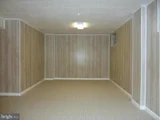
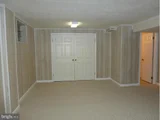
The stunning, fully renovated kitchen (2020) serves as the heart of the home, while the beautifully updated primary bath (2025) and hall bath (2021) add modern style and comfort. Additional improvements include a new roof (2025), HVAC system and washer/dryer (2019), hot water heater (2023), replacement windows (2014), new deck, privacy fence, and stamped concrete patio (2021), plus brand-new carpeting in the finished lower level.
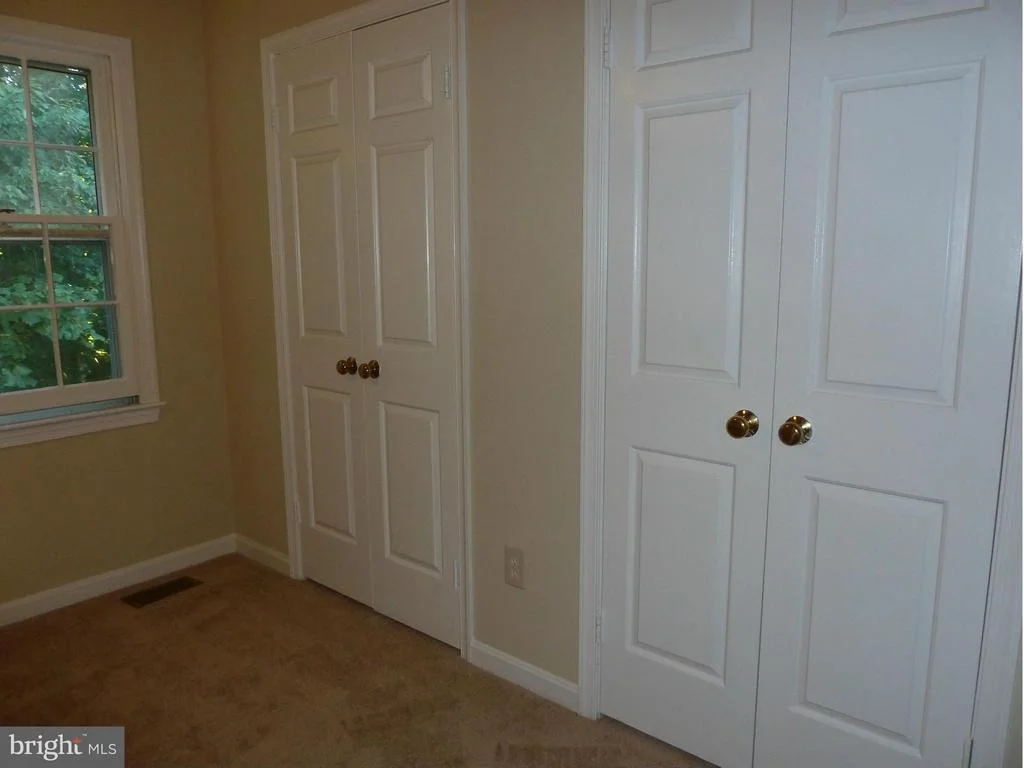
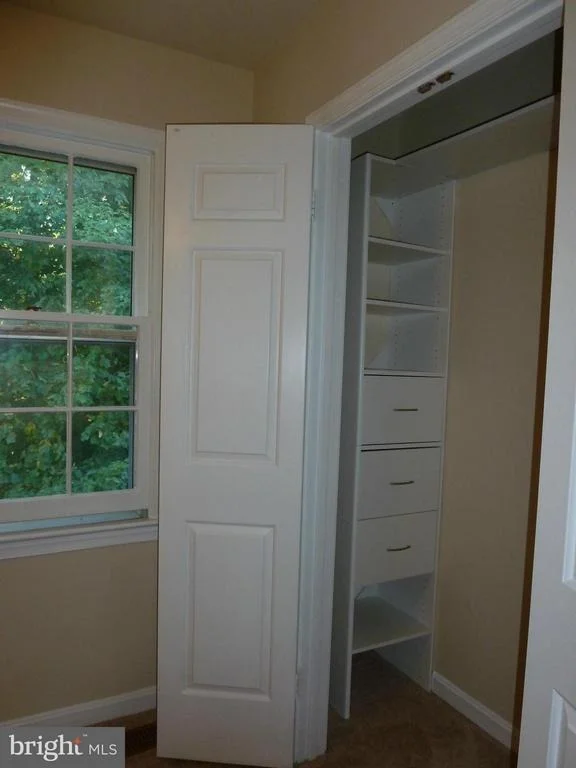
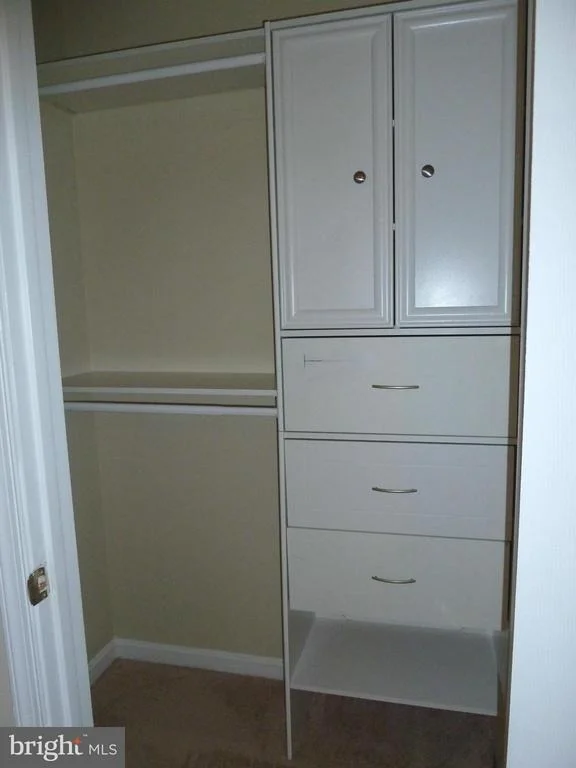
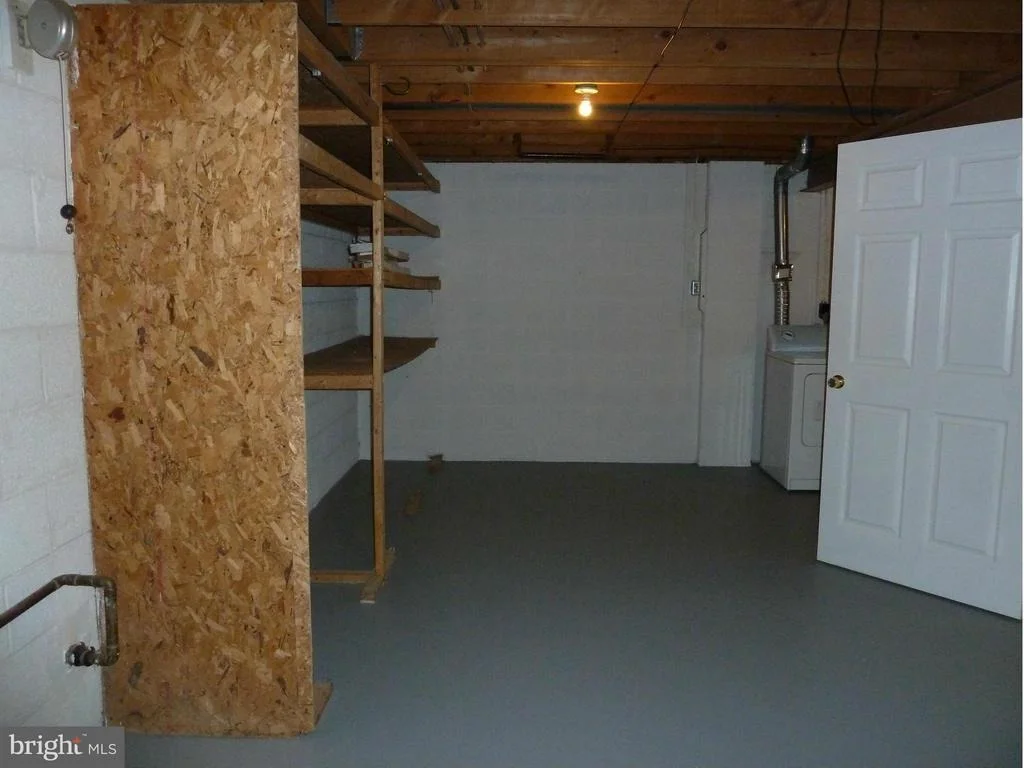
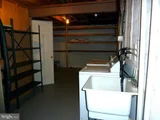
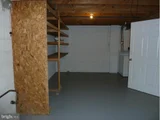
Beyond its impressive upgrades, this home offers abundant storage throughout and the flexibility to accommodate today's lifestyle. Every detail has been thoughtfully updated and impeccably maintained, making this a rare opportunity to own a home where all the work has already been done.
Homes like this don't come along often. Combining a premium end-unit location, extensive renovations, wooded privacy, and a sought-after neighborhood, this is the one you've been waiting for. Simply move in, unpack, and start making memories.
| |||
| Mar 31, 2014 | Sold | ||
| Sold | |||

Property Highlights
Comparables
Status
Price/ft²
Listed On
Sold On
Past Sales
| Date | Unit | Beds | Baths | Sqft | Price | Closed | Listed By |
|---|---|---|---|---|---|---|---|
|
09/23/2013
|
3 Bed
|
2 Bath
|
2130 ft²
|
$349,900
3 Bed
2 Bath
2130 ft²
|
$326,000
-6.83%
03/31/2014
|
Merry Sloane
RE/MAX Realty Centre, Inc.
|
Building Info
- 1 Unit for Sale
About Ashton - Sandy Spring
Similar Homes for Sale
Currently no similar homes aroundNearby Rentals

RE/MAX Realty Centre, Inc.
Last Updated: 7 hours ago
Data Source: Bright MLS , MLS# 1003726572







 Your Privacy Choices
Phone: 425-283-2930
Address: 335 Madison Avenue, New York, NY 10017