Check Availability
Angleton 77515
1016 Shady Oaks Drive
$549,000
● House - For Sale

1016 Shady Oaks Drive

Angleton, TX 77515
bedrooms
4 Beds
bathrooms
3 Baths, 1 Half Bath
square feet
2,929 Ft²
$2,723
Est. Monthly
$27
HOA / Fees

About This Property

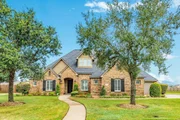
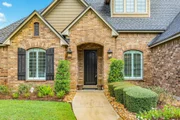
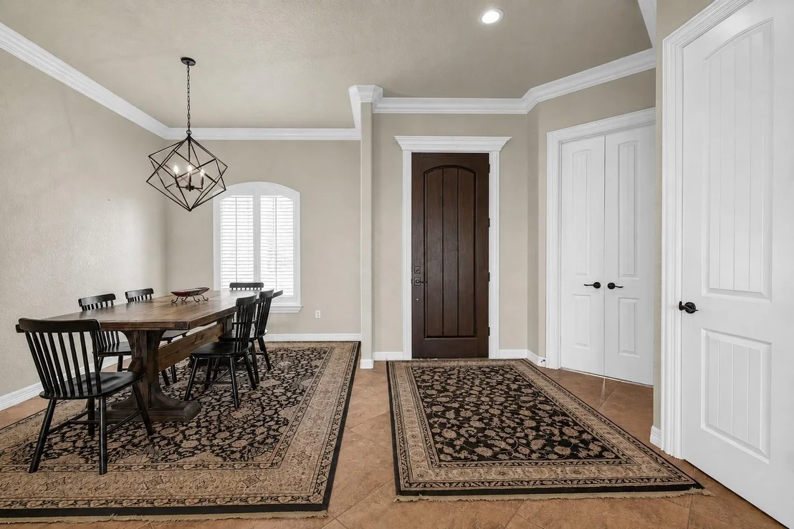
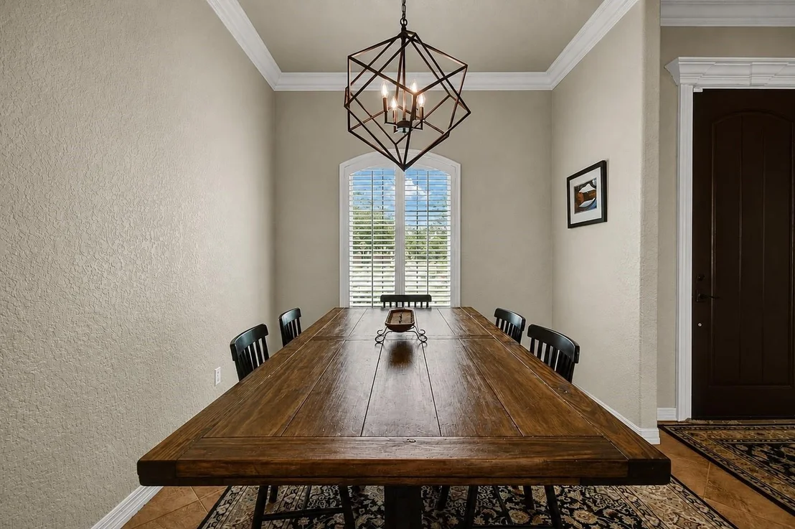
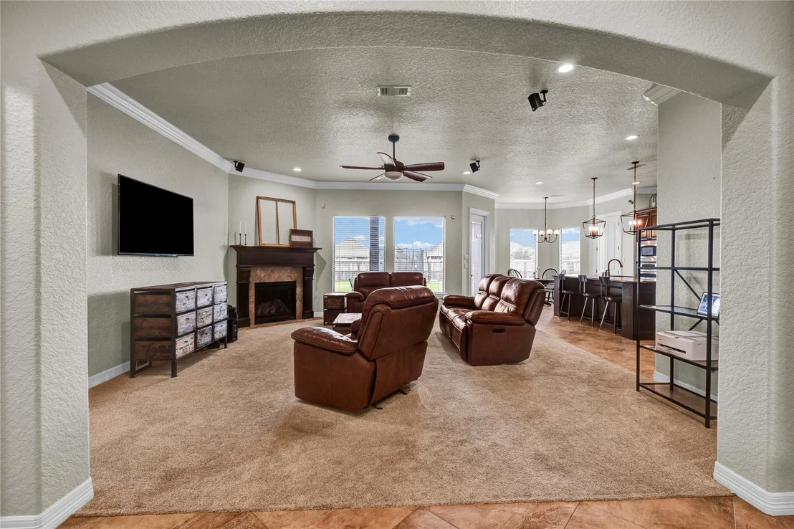
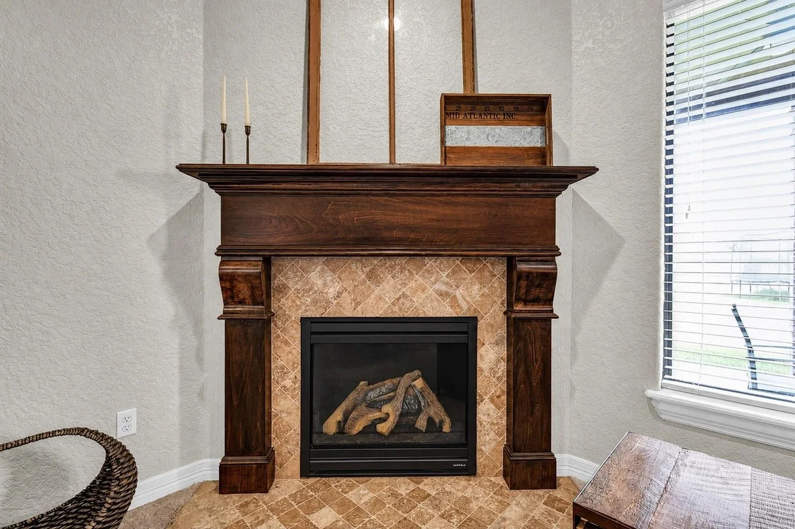
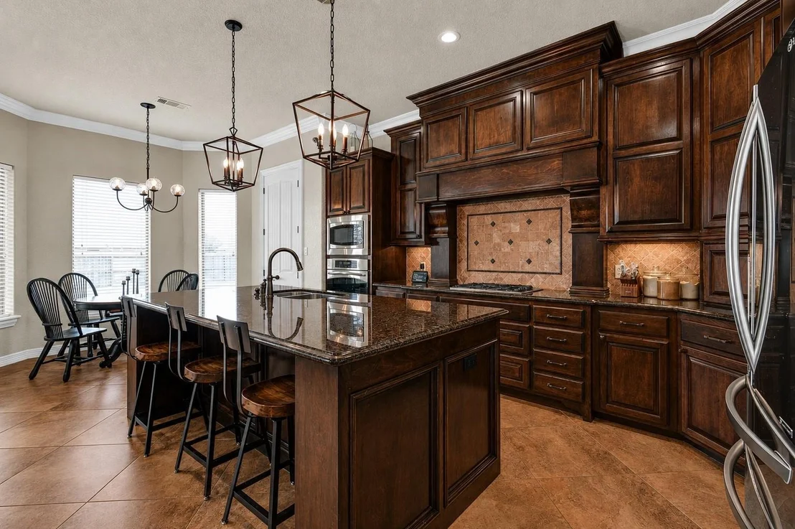
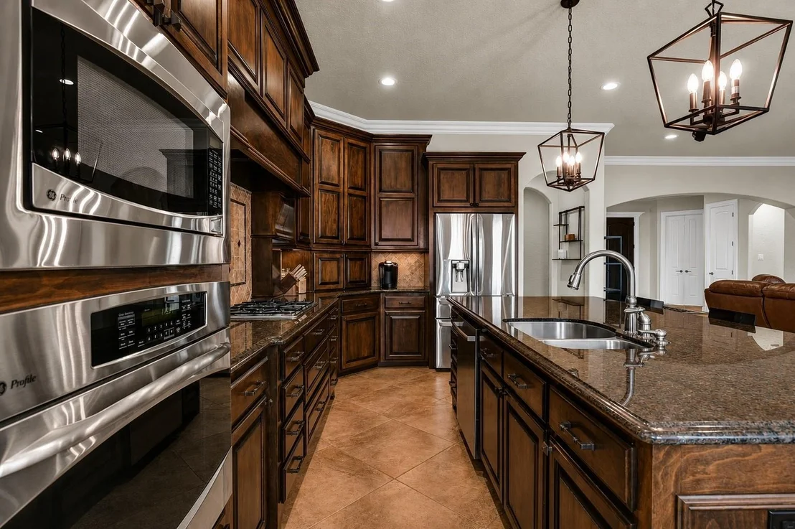
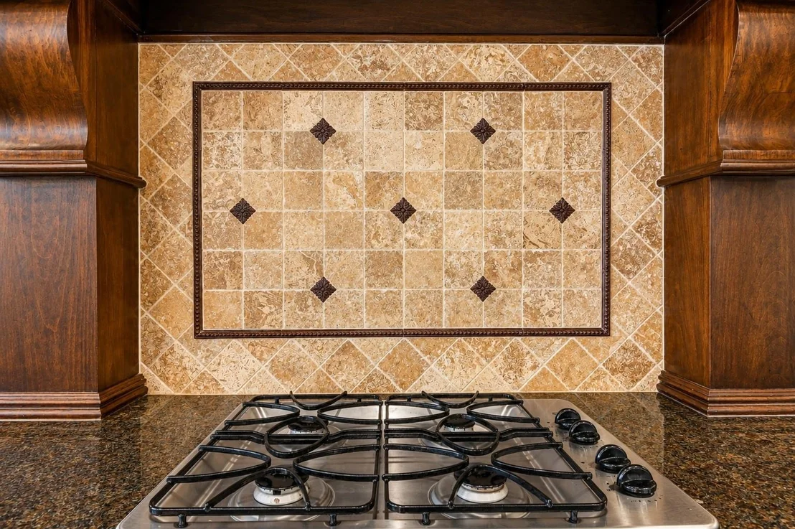
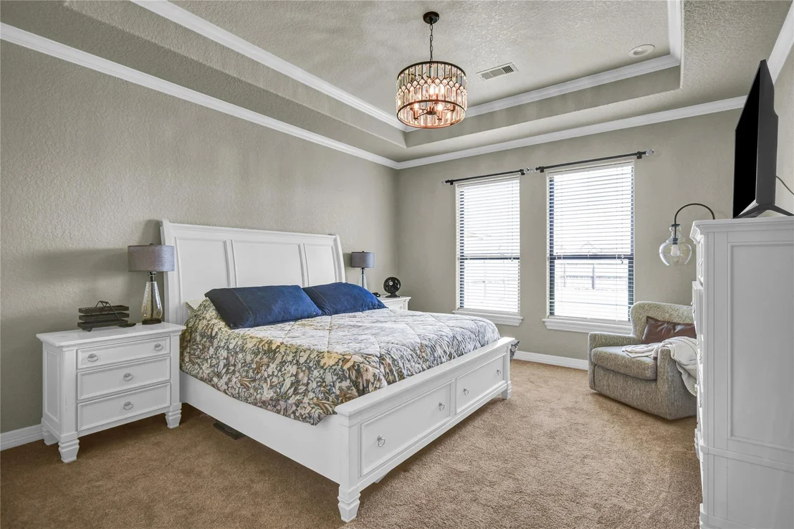
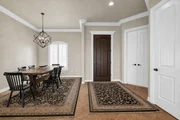
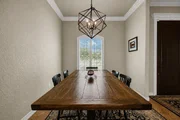
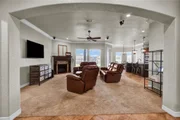
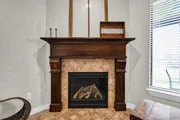
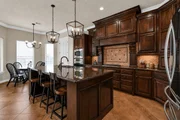
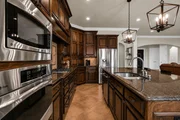
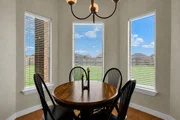
Welcome to Heritage Oaks, where space, comfort, and timeless style come together! This beautiful all-brick, 2 story home offers a spacious open layout with a gas-log fireplace, formal dining room, and private home office. The kitchen features granite countertops, plenty of workspace, custom built cabinets, and a cozy breakfast area.
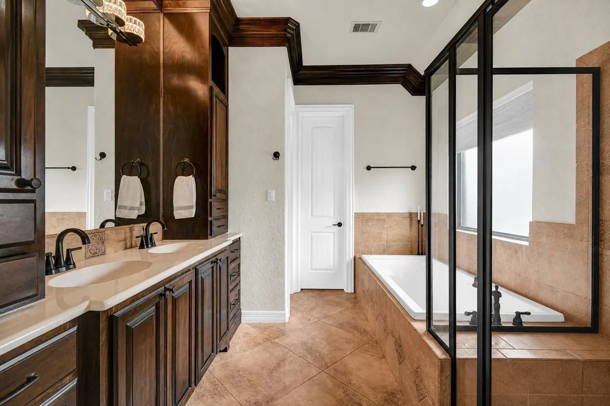
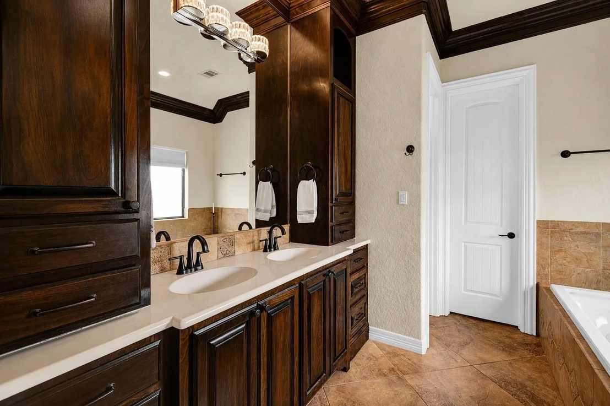
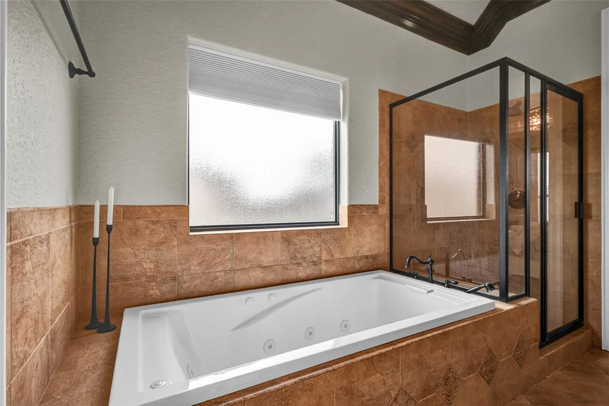
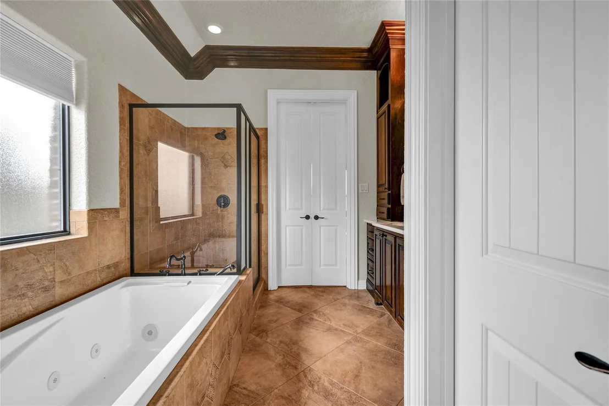
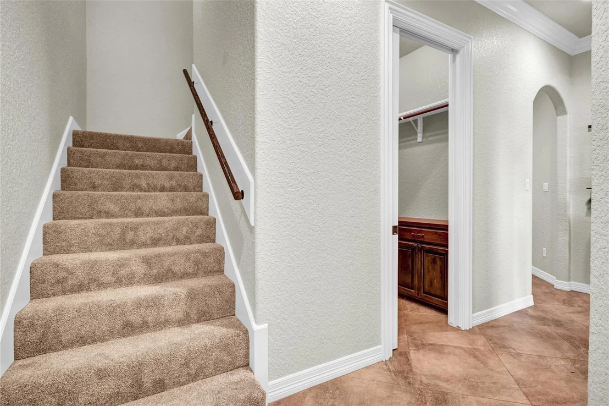
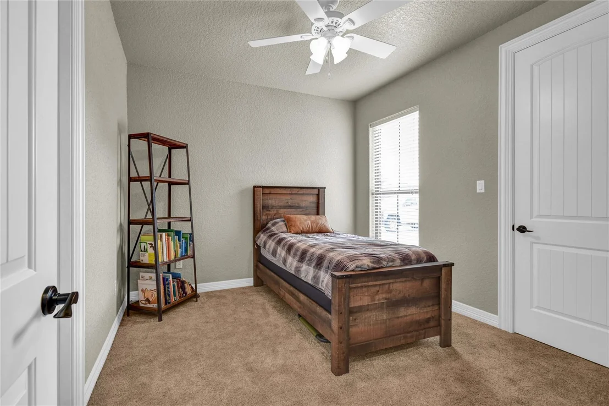
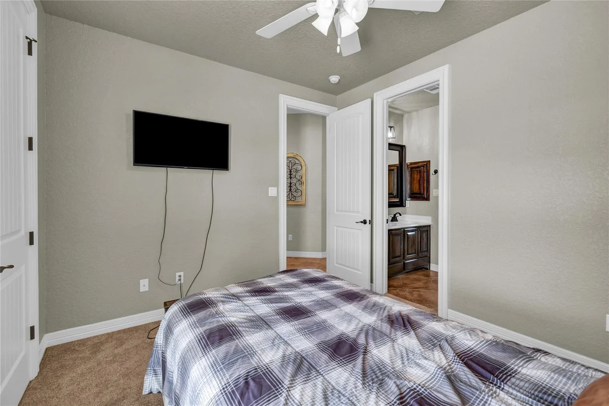
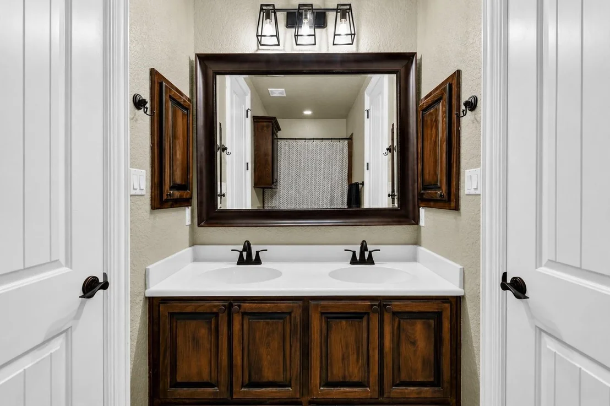
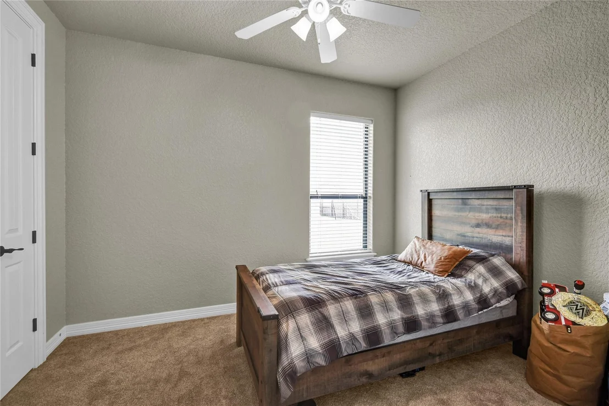
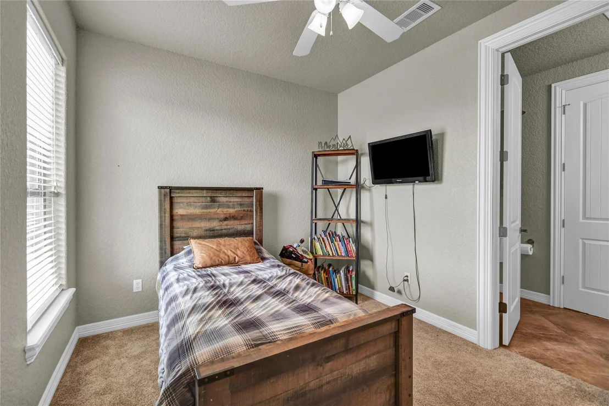
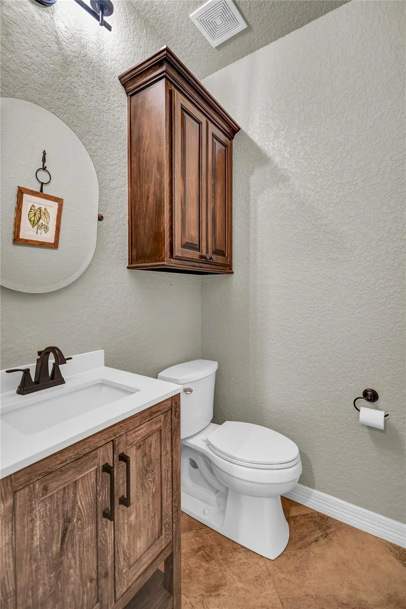
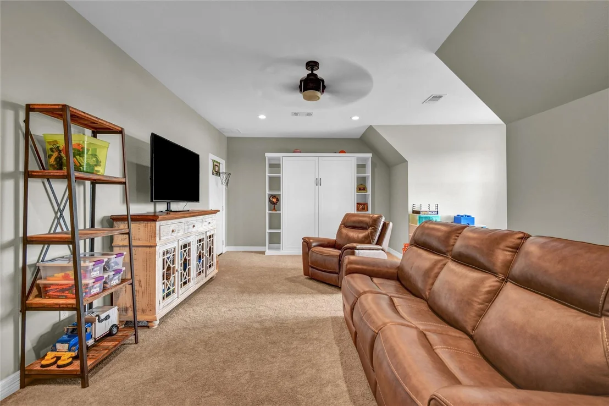
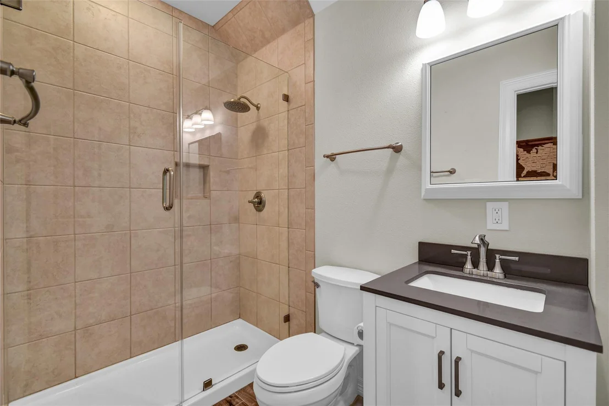
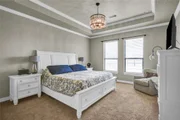
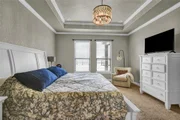
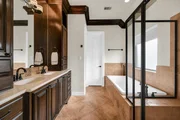
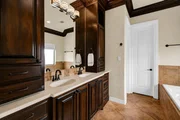
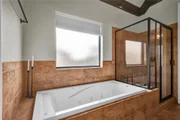
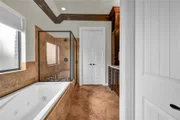
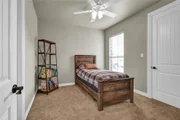
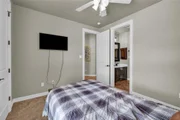
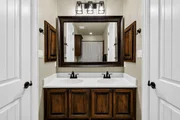
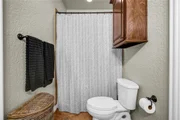
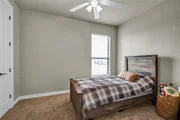
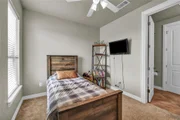
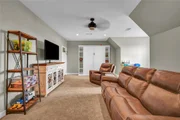
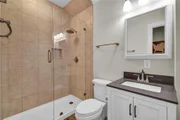
The primary suite is tucked away downstairs and features a jetted soaking tub, walk-in shower, and oversized closet. Upstairs offers its own bedroom or game room making it a perfect flex space accompanied by a full bath, perfect for guests, teens, or a private retreat.
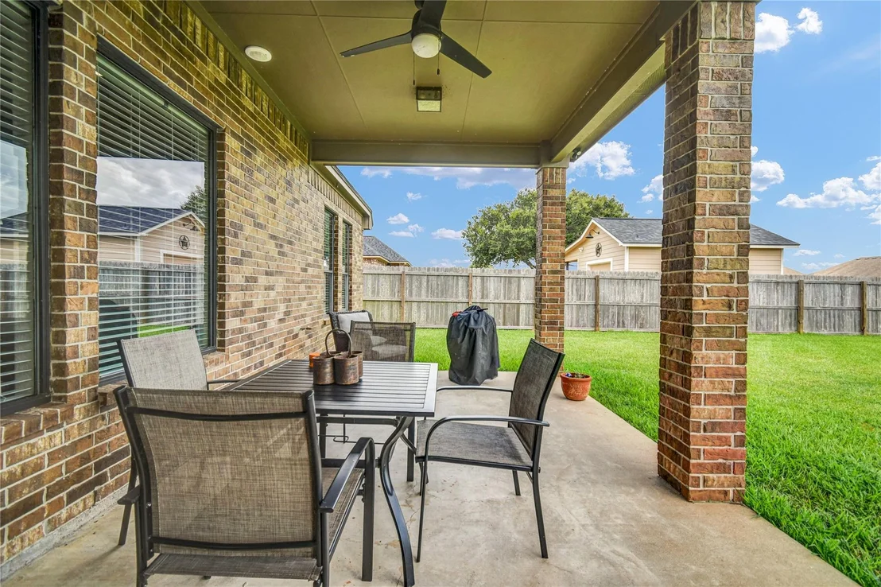
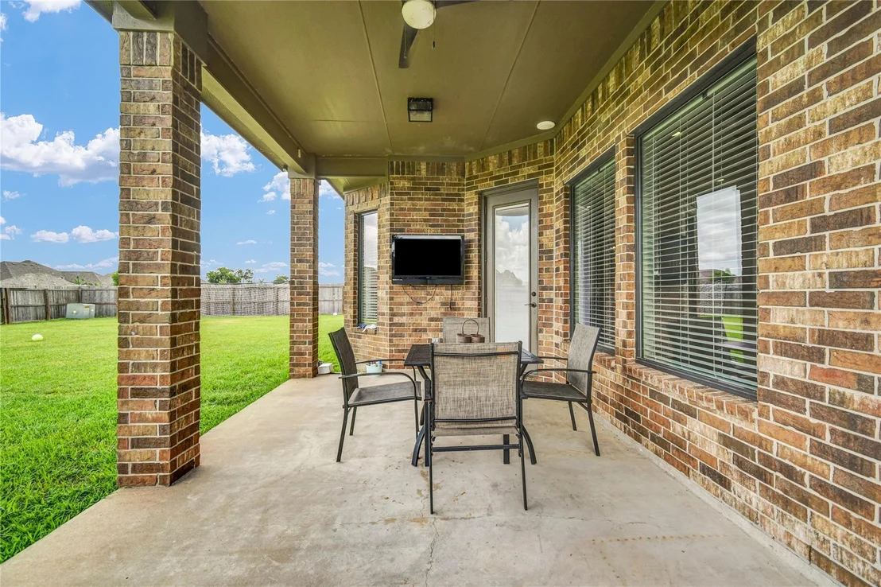
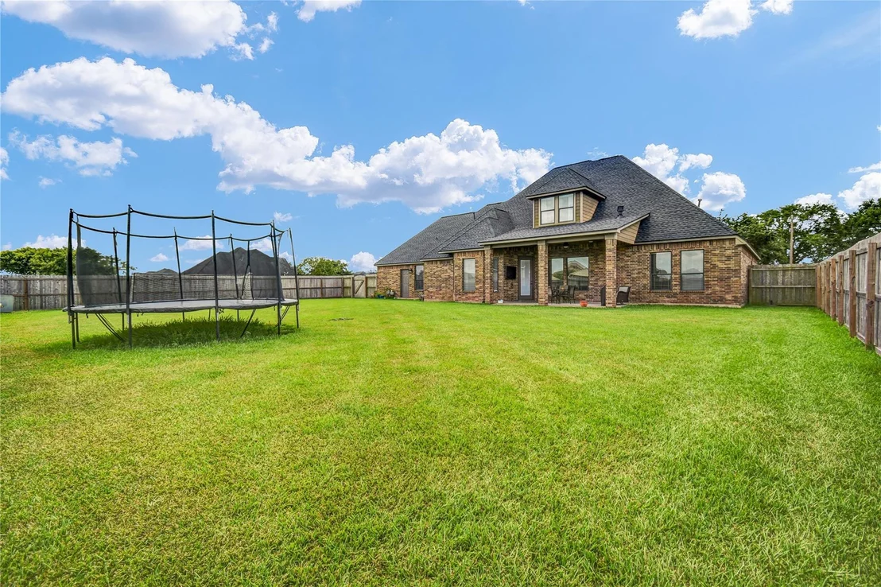
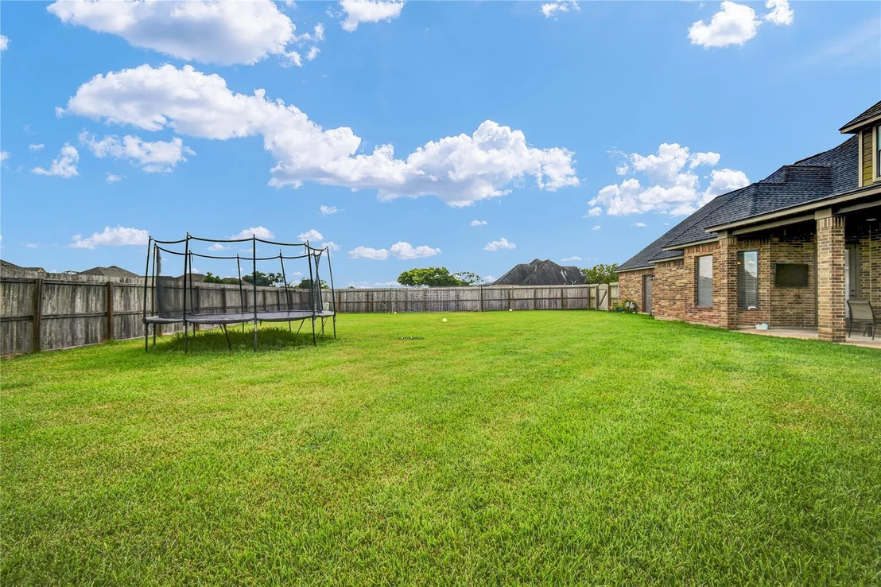
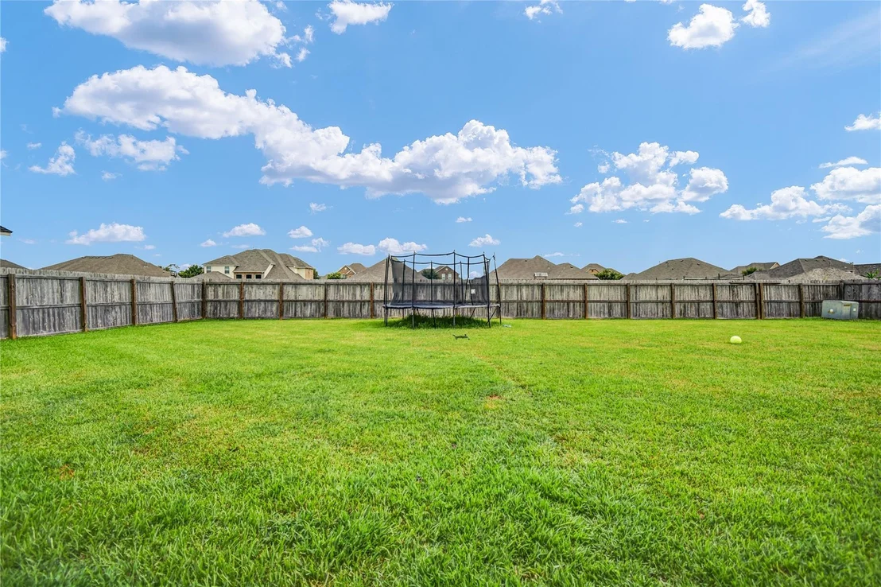
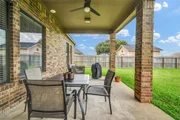
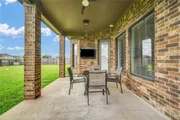
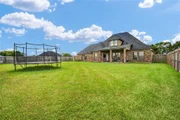
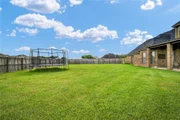
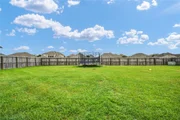
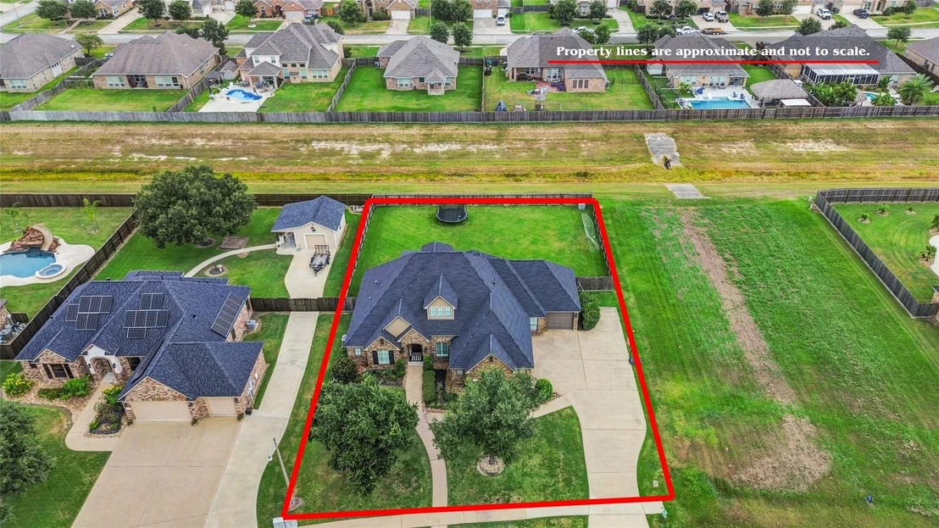
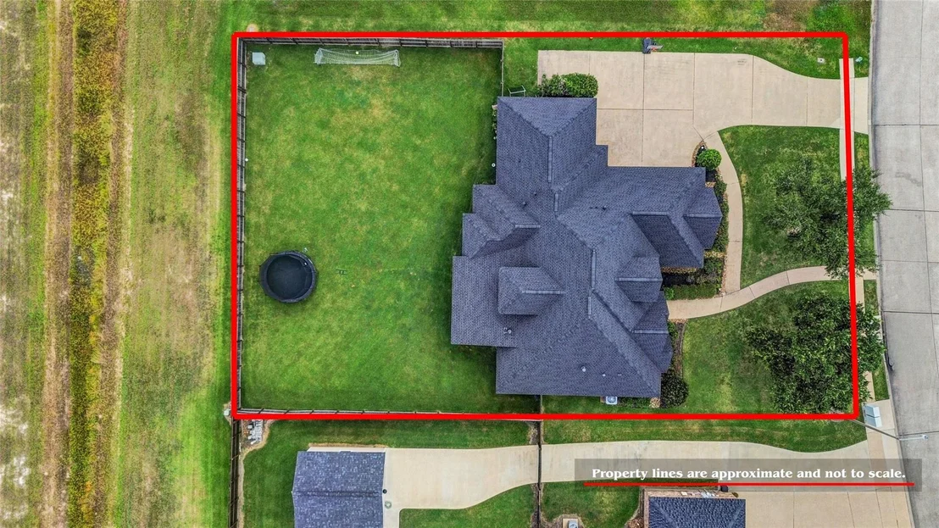
Step outside to a large fenced backyard with plenty of room to entertain, play, or create your dream outdoor space no side neighbors and extra concrete for additional parking. With a roof that's only about two years old and a flexible floor plan, this Heritage Oaks home has so much to offer. Come see it for yourself! This luxury listing won't last long! Close to HWY 288 for quick commute.
Unit Size
2,929 Ft²
Days on Market
-
Land Size
0.36 acres
Price per sqft
$187
Property Type
House
Property Taxes
-
HOA Dues
$27
Year Built
2009

Payment Calculator

Cap Rate Calculator

Last updated: 4 days ago (HAR #76636524)

Price History

Date / Event Date Event Price
Aug 27, 2026 Listed by Mega Realty $549,000
Listed by Mega Realty
Dec 10, 2025 Sold
Sold
Nov 13, 2025 In contract -
In contract
Sep 27, 2025 Listed by Berkshire Hathaway HomeServices Premier Properties $515,000
Listed by Berkshire Hathaway HomeServices Premier Properties
Welcome to your dream home in stunning Prestige Heritage Oaks subdivision. This luxurious all-brick residence features an impressive 1.5-story design w/an open floor plan perfect for entertaining/everyday living. Main level offers a cozy gas log fireplace, elegant formal dining room & private office ideal for working from home. The primary suite is a personal retreat, located on the first floor w/spa-like bath featuring walk-in shower, jetted soaking tub + expansive walk-in closet. Upstairs, discover a fantastic loft space perfect for guests/teenagers, complete w/a bedroom, living area, and full bath. The chef-inspired kitchen showcases beautiful granite countertops & charming breakfast nook. Outside, enjoy an oversized fenced backyard with endless possibilities. With a nearly new roof (just two years old), this home combines timeless elegance with modern peace of mind. Don't miss this incredible opportunity to experience the magic of Heritage Oaks living. Schedule your tour today!

Property Highlights

Garage
Fireplace
Parking Details
Has Garage
Attached Garage
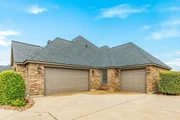
Parking Features: Attached
Garage Spaces: 3
Interior Details
Half Bathrooms: 1
Full Bathrooms: 3
Interior Features: 1 Bedroom Up, En-Suite Bath, Primary Bed - 1st Floor, Sitting Area, Split Plan, Walk-In Closet(s)
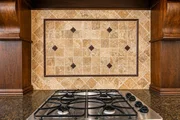
Appliances: Disposal, Gas Oven, Microwave, Gas Cooktop, Dishwasher
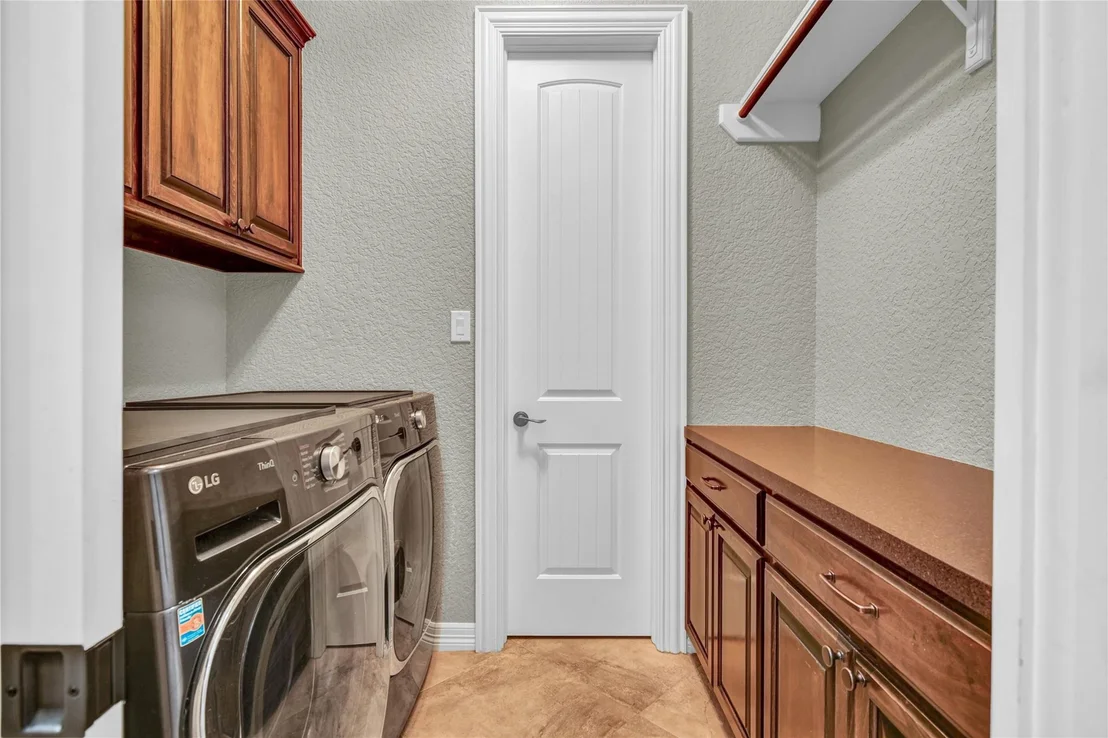
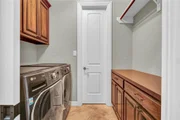
Laundry Features: Electric Dryer Hookup, Washer Hookup
Has Fireplace
Fireplace Features: Gas Log
Fireplaces: 1
Exterior Details
Square Footage: 2929
Architectural Style: Traditional
Year Built Source: Owner
Year Built: 2009
Building Area Total: 2929
Construction Materials: Brick
Patio and Porch Features: Covered
Lot Features: Subdivided, 1/4 Up to 1/2 Acre
Lot Size Area: 0.36
Lot Size Units: Acres
Lot Size Acres: 0.36
Lot Size Square Feet: 15681.6
Water Source: Public
Utilities Details
Cooling Type: Electric
Heating Type: Electric
Sewer : Public Sewer
Location Details
HOA Fee: $325
HOA Fee Frequency: Annually

Building Info

Overview

    General

  • Year Built: 2009
  • Effective Year Built: 2009
  • Building Count: 1
  • Bedroom Count: 0
  • Bathroom Count: 3
  • Full Bathrooms: 3
  • Partial Bathrooms: 3
  • Bathroom Plumbing Fixtures: 12
  • Building Condition: 0
  • Building Quality: 1
  • Construction Type: 0
  • Building Style: 0
  • Exterior Walls Type: 3
  • Interior Walls Type: 0
  • Roof Shape Type: 0
  • Roof Cover Type: 3
  • Floor Count: 100
  • Floor Cover: 0
  • Basement Type: 0
  • Basement Area: 0
  • Garage Type: 7
  • Garage Square Area: 556
  • Parking Space Count: 1
  • Patio Type: 20
  • Porch Type: 7
  • Pool Type: 0
  • Location Influence Type: 216

    Dimensions

  • Lot Size Square Feet: 15,594
  • Total Building Area: 2,851
  • Gross Building Area: 2,851
  • Building Area: 2,355
  • Building Area Measurement: L

    Heating and Cooling

  • Fireplace Count: 1
  • Air Conditioning: 1
  • Heating: 2
  • Heated Square Feet: 2,355
  • Heating Fuel Type: 2

    Utilities

  • Sewer System: 0
  • Water Service: 0

Building

  • Building Type: 0
  • Property Class: R
  • Subdivision: HERITAGE OAKS SEC 5 (A0380 & A0699) (ANG
  • Land Acres: 0000000358
  • Standard Land Use Code: 1001
  • County Land Use Code: A1
  • State Land Use Code: A1
  • Legal Description 1: HERITAGE OAKS SEC 5 (A0380 & A0699) (ANGLETON) BLK 13 LOT 23

Neighborhood

  • School District Name: Angleton Independent School District
  • School Tax School District: RDB
  • Census Tract: 662100

Geography

  • Subdivision Tract Number: S4823-5
  • Parcel: 4823-5013-023
  • Block: 13
  • Lot: 23
  • Municipality: ANGLETON
  • Latitude: 29.1766
  • Longitude: -95.4494

    Address

  • Full Address: 1016 Shady Oak Dr
  • Address - House Number: 1016
  • Address - Street Name: Shady Oak
  • Address - Suffix Type: Dr
  • State: TX
  • City Name: Angleton
  • Carrier Code: R009
  • 4-Digit Zip Code: 7044
  • Zip Code: 77515

Valuation

    Tax

  • Tax Year: 2022
  • Tax Amount: $792,826
  • Tax Rate Code Area: SAN

    Appraisal Valuation

  • Standard Deviation: 0.2176
  • Valuation Date: Aug 23, 2023
  • Confidence Score: 70
  • Final Value: 437,361
  • High Value: 532,572
  • Low Value: 342,149

    Market Valuation

  • Market Total Value: $384,940
  • Market Land Value: $55,750
  • Market Improvement Value: $329,190

    Assessments Valuation

  • Assessed Year: 2022
  • Assessed Total Value: $363,715
  • Assessed Land Value: $55,750
  • Assessed Improvements Value: $329,190

    Exemptions

  • Homeowner Exemption: Yes

    Sales

  • Current Sale Contract Date: Feb 24, 2010
  • Current Sale Recording Date: Feb 25, 2010
  • Current Sale Price:
  • Current Sale Document Type: 70
  • Current Sale Input Document Number: 2010007276
Data used for valuation calculations is provided by RealtyHop, and other third party sources

Comparables

Unit
Status
Type
Beds
Baths
ft²
Price/ft²
Asking Price
Listed On
Closing Price
Sold On
HOA + Taxes

About Angleton


Similar Homes for Sale

Currently no similar homes around

Nearby Rentals

Unit for rent at 126 E Ash St, Angleton, TX, 77515

$1,550 /mo

  • 3 Beds
  • 2 Baths
  • 1,300 ft²
126 E Ash St, Angleton, TX, 77515 Listing by Marisol Diaz
Unit for rent at 401 Farrer Street, Angleton, TX, 77515

$1,595 /mo

  • 3 Beds
  • 1 Bath
  • 1,260 ft²
401 Farrer Street, Angleton, TX, 77515 Listing by Chet Polniazek
Unit for rent at 509 Dwyer Street, Angleton, TX, 77515

$1,900 /mo

  • 4 Beds
  • 2 Baths
  • 2,255 ft²
509 Dwyer Street, Angleton, TX, 77515 Listing by Marisol Diaz


Frequently Asked Questions

When was property at 1016 Shady Oaks Drive built and last sold?
The property at 1016 Shady Oaks Drive was built in 2009 and last sold on Feb 24, 2010 for $235,600.
How much is this home worth?
The estimated value of the home located at 1016 Shady Oaks Drive is $548,769.
What are some comparable homes to 1016 Shady Oaks Drive?
There are currently no comparable homes to 1016 Shady Oaks Drive.