


1016 Onslow Street


About This Property
Payment Calculator
Your Estimated Monthly Payment
Cap Rate Calculator
What does this mean?
Based on our analysis, the cap rate of this property is 1.25%. A negative cap rate indicates that the property might not be feasible as an income-producing asset. The median cap rate for a near zip code 11238 is 4.23%.
How much can I actually make?
Actual monthly rental income may vary between $4,760 and $7,140 depending on unit-specific characteristics. You can change the amount using the slider to further explore.
How is cap rate calculated?
Cap Rate = Net Operating Income (NOI) / Property Asset Value.
When calculating the cap rate, we assume 100% occupancy. Leverage (mortgage) is not considered.
Cap Rate provided by RealtyHop and RentHop, learn more about cap rate here.
Price History
| Date / Event | Date | Event | Price |
|---|---|---|---|
| Apr 25, 2024 | Sold | ||
| Sold | |||
| Mar 13, 2024 | Listed by Nest Realty of the Triangle | $1,350,000 | |
| Listed by Nest Realty of the Triangle | |||
| | |||
|
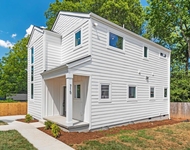
Featured in Dwell magazine's January 2021 issue. Designer/developer Hylton-Daniel's third creation in a series of modernist homes designed and built just for Durham. Completed in 2020, the ''Modernist 3'' is just two and half blocks to Duke's East Campus wall. This home begins with an understated and modest elevation that blends with the original streetscape and features a covered front porch, driveway access, a rear entry garage off of Alley 6 and a fenced in backyard with a raised garden bed.
Stylistically appointed kitchen and bathrooms -seeing is believing-, high ceilings, private as well as open spaces, light-bathed casement windows and hardwood floors throughout.
The main level owner's suite is tucked away down an interior hallway and is adjacent to a private covered sitting porch. The en-suite bathroom features a floating vanity with a double sink, a walk in shower with a separate soaking tub, plus an oversized closet with wood shelving and built in drawers.
Floating stairs with wood and metal serve as a backdrop to the kitchen, dining, and living room spaces that flow together.
The kitchen is framed with an oversized eat-in island with Silestone countertops and contrast colored cabinet drawers for plenty of storage. Stainless appliances, double ovens, a six burner gas cooktop with a range hood, and a tile backsplash with geometric accents come to life with under cabinet lighting.
Generous spaces accommodate a large dining table with plenty of room for entertaining in the living room. Don't miss the office space behind the living room fireplace that was designed with double pocket doors for privacy.
Upstairs the fun continues with more south facing windows that light up a bonus/loft area with an attached retreat/playroom (don't miss the laundry chute). Two bedrooms share a double sink bathroom with a separate space for the tub/shower. The third bedroom upstairs can be a second owner's suite with three closets, double sinks and a step in shower with a seating area in the bathroom. A covered porch that is accessed from both the upstairs hallway and the second owner's suite overlooks the backyard.
Twice around the campus wall is three miles, a couple of blocks to Whole Foods, Harris Teeter Grocery, shops and restaurants on Ninth and Broad Streets.
| |||
| Aug 14, 2020 | Sold | ||
| Sold | |||
| Jul 10, 2020 | Listed by Real Estate By Design | $1,025,000 | |
| Listed by Real Estate By Design | |||
| Apr 3, 2019 | Sold | ||
| Sold | |||

Property Highlights
Building Info
Comparables
Status
Price/ft²
Listed On
Sold On
About Walltown
Similar Homes for Sale
Currently no similar homes aroundNearby Rentals

Last Updated: 2 years ago
Data Source: TMLS, MLS# 2239536
 Your Privacy Choices
Phone: 425-283-2930
Address: 335 Madison Avenue, New York, NY 10017