See Home Value
$310,000
● House - Off Market

1016 Mount Rainier Drive

San Antonio, TX 78213
bedrooms
3 Beds
bathrooms
2 Baths
square feet
1,790 Ft²
$2,165
Est. Monthly

About This Property

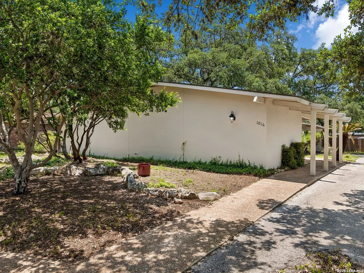
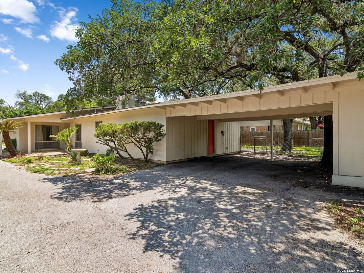
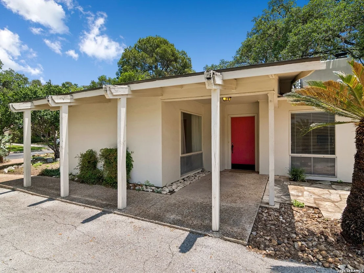
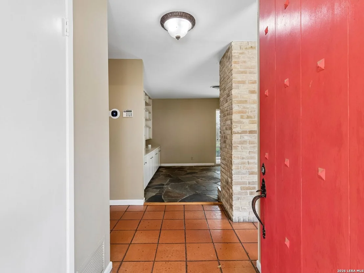
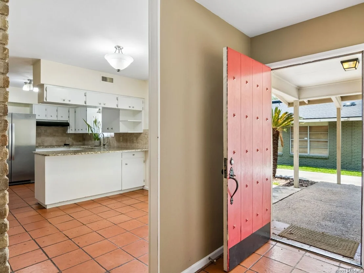
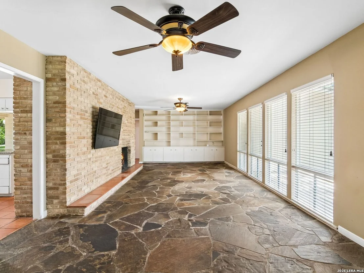
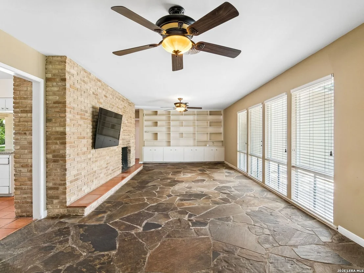
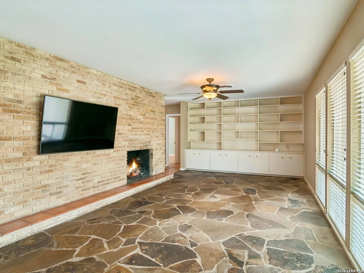
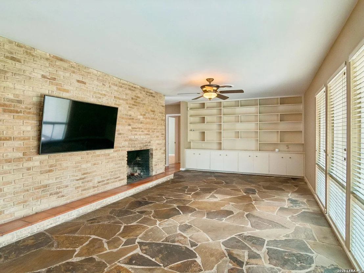
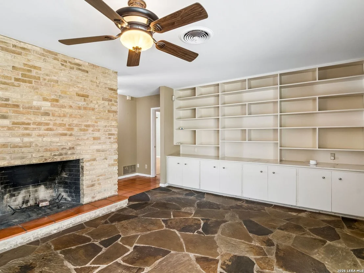
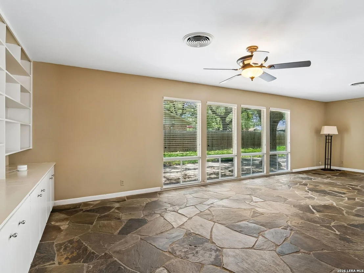
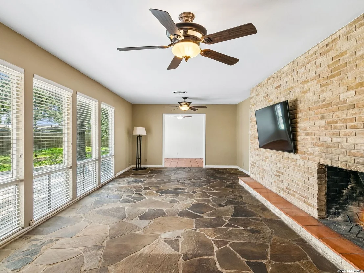
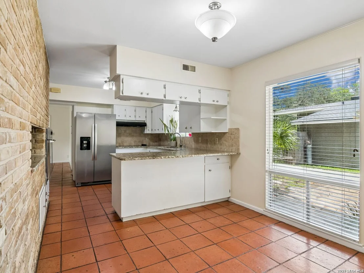
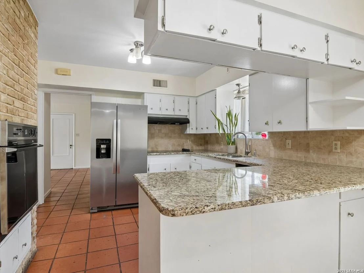
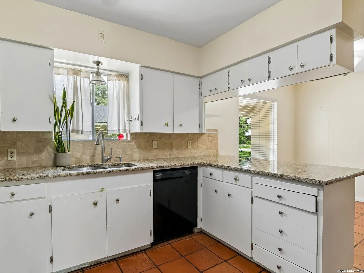
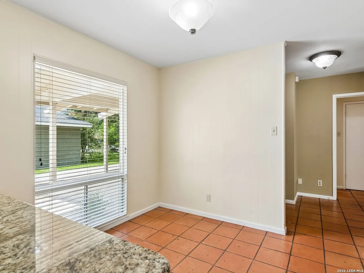
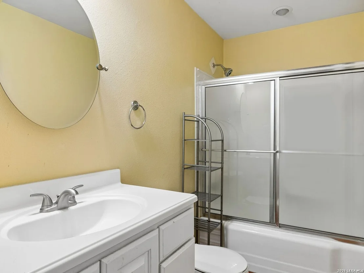
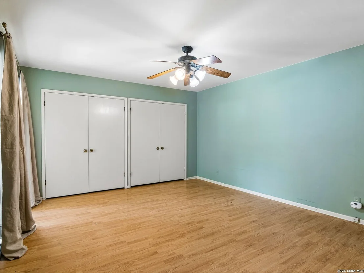
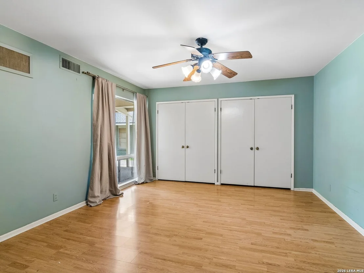
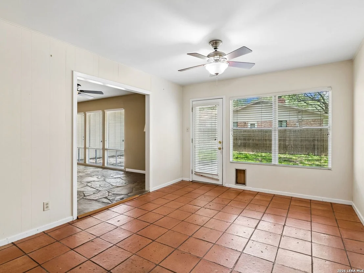
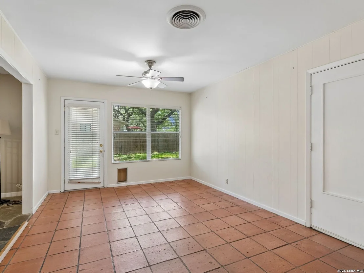
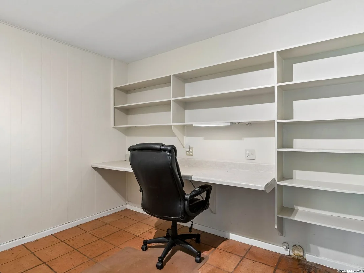
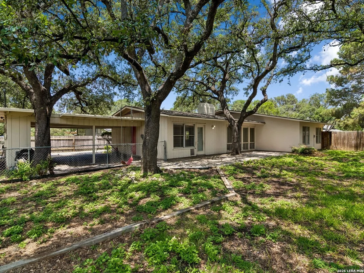
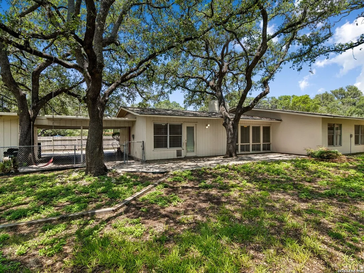
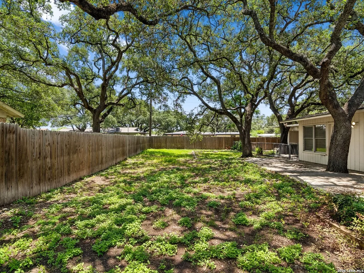
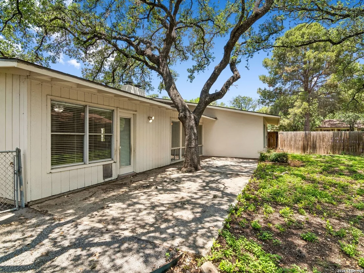
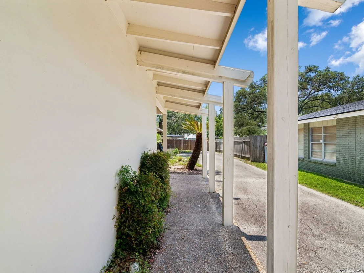
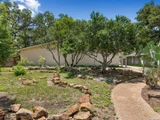
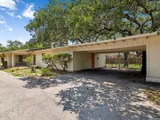
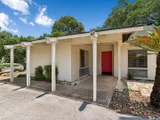
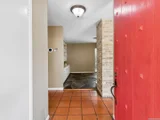
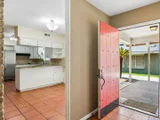
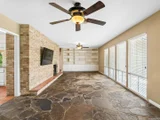
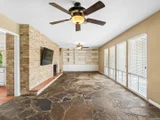
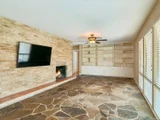
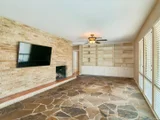
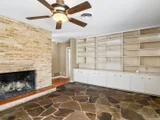
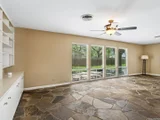
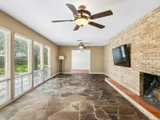
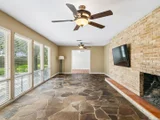
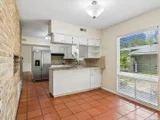
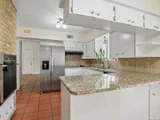
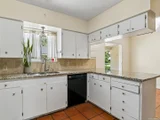
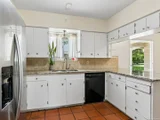
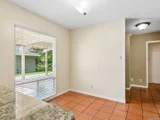
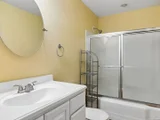
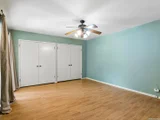
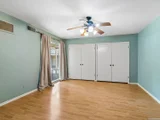
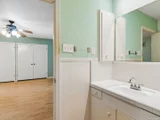
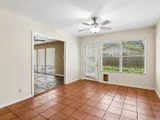
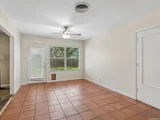
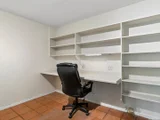
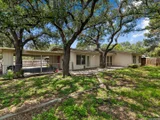
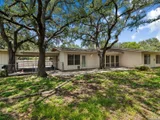
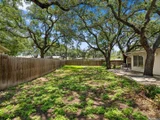
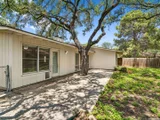
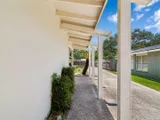
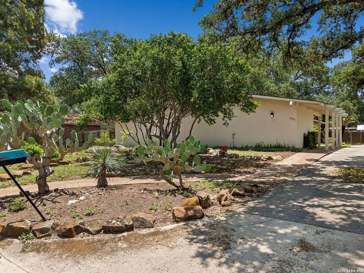
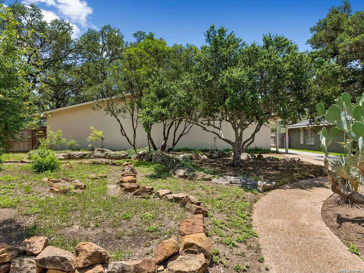
This charming one-story ranch-style home blends timeless character with clean, modern updates.  The exterior offers excellent mid century curb appeal, complemented by mature trees and drought-tolerant landscaping for easy maintenance. Inside, you'll find a bright and inviting kitchen with a sunny breakfast area, highlighted by stylish painted brick accents that continue into the spacious living room and its striking fireplace surround. The large family room features abundant built-in cabinetry and shelving, creating both warmth and functionality. A separate study located off the secondary living area provides an ideal home office, flex space, or hobby room and could be converted back to a laundry room if desired. Flagstone and Saltillo tile flooring flow throughout the main living areas, adding distinctive character and durability.   The generous primary suite offers multiple closets and plenty of storage. A rear-entry two-car carport provides convenient covered parking. Ideally situated just north of 410, this home offers easy access to shopping, dining, and major thoroughfares while being served by highly regarded schools.
Unit Size
1,790 Ft²
Days on Market
-
Land Size
0.29 acres
Price per sqft
$182
Property Type
House
Property Taxes
$569
HOA Dues
-
Year Built
1961

Payment Calculator

Cap Rate Calculator

Last updated: 4 months ago (LERA #1990324)

Price History

Date / Event Date Event Price
Jul 23, 2026 Sold
Sold
Jun 16, 2026 In contract -
In contract
Jun 9, 2026 Listed by Kuper Sotheby's Int'l Realty $325,000
Listed by Kuper Sotheby's Int'l Realty
Aug 25, 2006 Sold
Sold
Jul 21, 2006 Listed by RE/MAX Preferred, REALTORS $160,000
Listed by RE/MAX Preferred, REALTORS
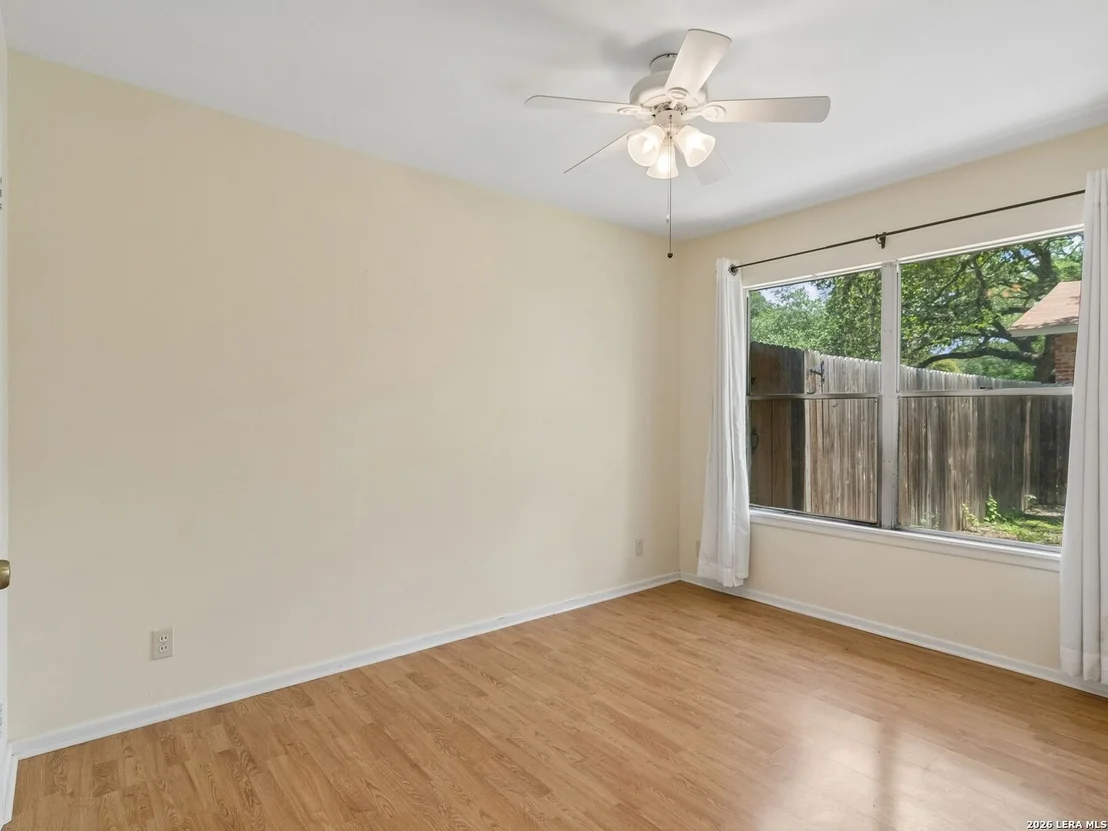
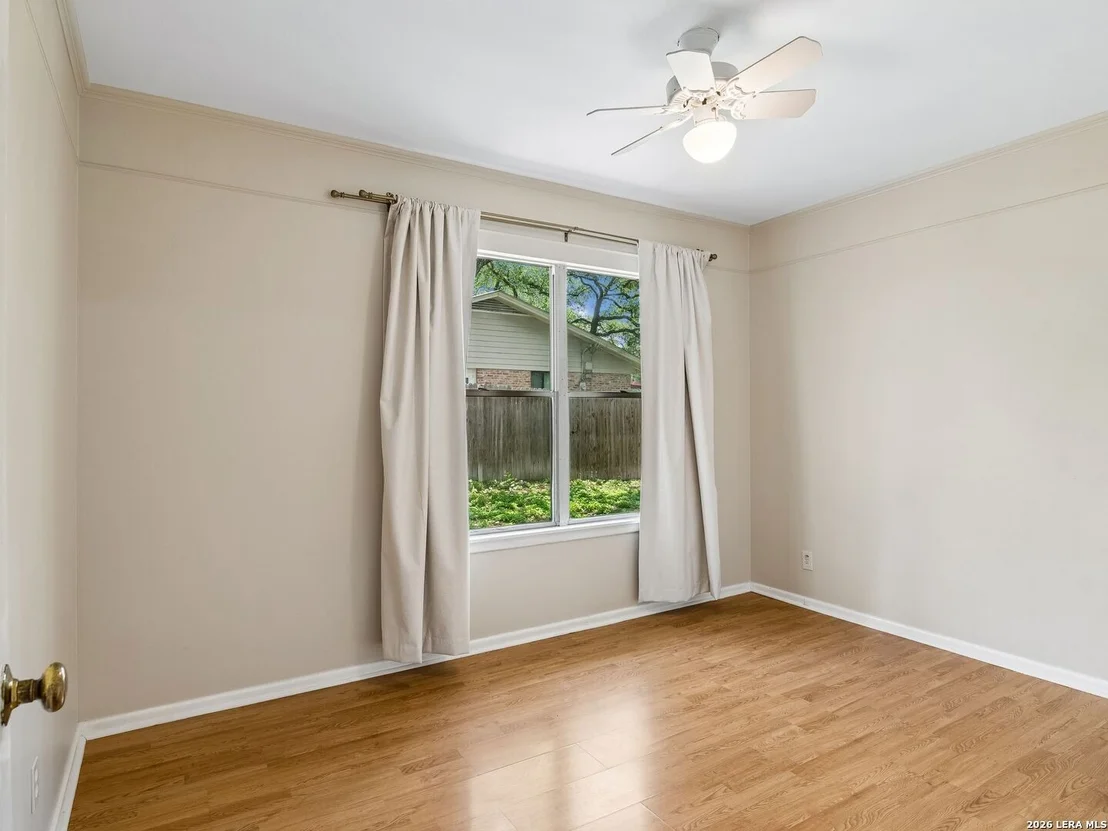
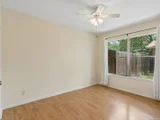
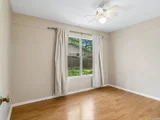
Comfortable Ranch Style home nestled in the older established neighborhood just north of Blanco and 410. Home has tile in the kitchen, hall way, and family room. All bedrooms have laminate flooring. Home has custom Oklahoma Limestone flooring in the large great room over looking the spacious backyard. The home has been professionally landscaped. The colors are warm and inviting. This is a must see and will not last.

Property Highlights

Air Conditioning
Fireplace

Building Info

Overview

    General

  • Year Built: 1961
  • Effective Year Built: 1985
  • Building Count: 1
  • Total Rooms: 7
  • Bedroom Count: 3
  • Bathroom Count: 2
  • Full Bathrooms: 2
  • Partial Bathrooms: 2
  • Building Condition: 3
  • Building Quality: 0
  • Construction Type: 0
  • Building Style: 21
  • Exterior Walls Type: 12
  • Interior Walls Type: 0
  • Roof Shape Type: 0
  • Roof Cover Type: 15
  • Floor Count: 100
  • Living Units: 1
  • Floor Cover: 0
  • Basement Type: 0
  • Basement Area: 0
  • Garage Type: 3
  • Garage Square Area: 304
  • Parking Space Count: 1
  • Patio Type: 104
  • Porch Type: 102
  • Pool Type: 0

    Dimensions

  • Lot Size Square Feet: 12,602
  • Lot Size Depth Feet: 1,400
  • Lot Size Frontage Feet: 900
  • Total Building Area: 1,790
  • Gross Building Area: 1,934
  • Building Area: 1,790
  • Building Area Measurement: L

    Heating and Cooling

  • Fireplace Count: 1
  • Air Conditioning: 1
  • Heating: 4
  • Heated Square Feet: 1,790
  • Heating Fuel Type: 0

    Utilities

  • Sewer System: 0
  • Water Service: 0

Building

  • Building Type: 0
  • Property Class: R
  • Subdivision: CASTLE PARK UN 2 NCB 13157
  • Land Acres: 0000000289
  • Standard Land Use Code: 1001
  • County Land Use Code: A1
  • State Land Use Code: A1
  • Legal Description 1: NCB 13157 BLK 11 LOT 9

Neighborhood

  • School District Name: North East Independent School District
  • School Tax School District: 55
  • Census Tract: 191202

Geography

  • Assessors Map Reference: 550C6
  • Parcel: 13157-011-0090
  • Block: 11
  • Lot: 9
  • Municipality: SAN ANTONIO
  • Latitude: 29.5296
  • Longitude: -98.5089

    Address

  • Full Address: 1016 Mount Rainier Dr
  • Address - House Number: 1016
  • Address - Street Name: Mount Rainier
  • Address - Suffix Type: Dr
  • State: TX
  • City Name: San Antonio
  • Carrier Code: C025
  • 4-Digit Zip Code: 2048
  • Zip Code: 78213

Valuation

    Tax

  • Tax Year: 2023
  • Tax Amount: $683,661
  • Tax Rate Code Area: 55

    Appraisal Valuation

  • Standard Deviation: 0.189
  • Valuation Date: Jan 17, 2024
  • Confidence Score: 75
  • Final Value: 366,120
  • High Value: 435,323
  • Low Value: 296,916

    Market Valuation

  • Market Total Value: $297,830
  • Market Land Value: $113,530
  • Market Improvement Value: $184,300

    Assessments Valuation

  • Assessed Year: 2023
  • Assessed Total Value: $297,830
  • Assessed Land Value: $113,530
  • Assessed Improvements Value: $184,300

    Sales

  • Current Sale Contract Date: Jun 05, 2019
  • Current Sale Recording Date: Jun 05, 2019
  • Current Sale Price:
  • Current Sale Document Type: 70
  • Current Sale Input Document Number: 20190105586
  • Previous Sale Recording Date: Aug 30, 2006
  • Previous Sale Contract Date: Aug 25, 2006
  • Previous Sale Amount: $160,000
  • Previous Sale Document Type: 70
Data used for valuation calculations is provided by RealtyHop, and other third party sources

Comparables

Unit
Status
Type
Beds
Baths
ft²
Price/ft²
Asking Price
Listed On
Closing Price
Sold On
HOA + Taxes

About North Central


Similar Homes for Sale

Currently no similar homes around

Nearby Rentals

Unit for rent at 11821 Petal Drive, San Antonio, TX, 78216

$2,200 /mo

  • 3 Beds
  • 2 Baths
  • 1,697 ft²
11821 Petal Drive, San Antonio, TX, 78216 Listing by Virginia De Simone-Solis


Frequently Asked Questions

When was property at 1016 Mt Rainier Drive built and last sold?
The property at 1016 Mt Rainier Drive was built in 1961 and last sold on Jun 5, 2019 for $290,900.
How much is this home worth?
The estimated value of the home located at 1016 Mt Rainier Drive is $327,015.
What are some comparable homes to 1016 Mt Rainier Drive?
There are currently no comparable homes to 1016 Mt Rainier Drive.