


30
Map
1016 Klondike LOOP


About This Property
Payment Calculator
Your Estimated Monthly Payment
Cap Rate Calculator
What does this mean?
Based on our analysis, the cap rate of this property is 1.25%. A negative cap rate indicates that the property might not be feasible as an income-producing asset. The median cap rate for a near zip code 11238 is 4.23%.
How much can I actually make?
Actual monthly rental income may vary between $4,760 and $7,140 depending on unit-specific characteristics. You can change the amount using the slider to further explore.
How is cap rate calculated?
Cap Rate = Net Operating Income (NOI) / Property Asset Value.
When calculating the cap rate, we assume 100% occupancy. Leverage (mortgage) is not considered.
Cap Rate provided by RealtyHop and RentHop, learn more about cap rate here.
Price History
| Date / Event | Date | Event | Price |
|---|---|---|---|
| May 29, 2026 | In contract | - | |
| In contract | |||
| Mar 19, 2026 | Listed by Texas Ally Real Estate Group | $443,000 | |
| Listed by Texas Ally Real Estate Group | |||
| Mar 10, 2026 | Withdrawn | - | |
| Withdrawn | |||
| Feb 26, 2026 | Listed by Twelve Rivers Realty | $427,500 | |
| Listed by Twelve Rivers Realty | |||
   | |||
|
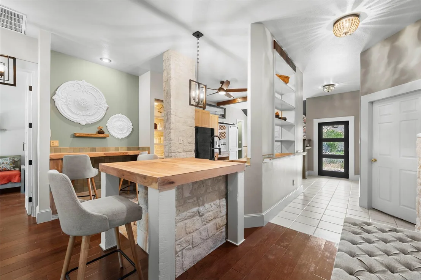
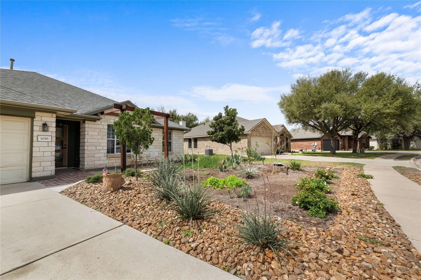
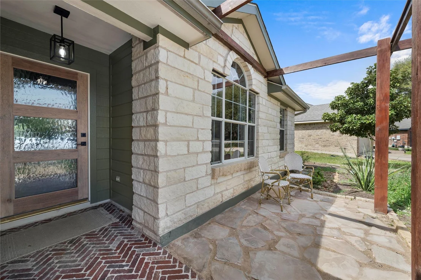
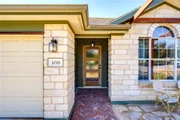
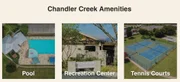
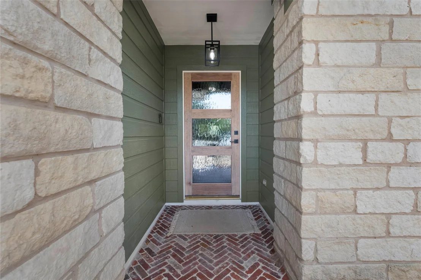
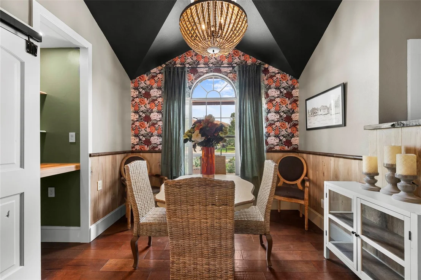
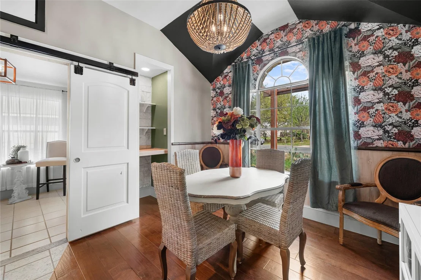
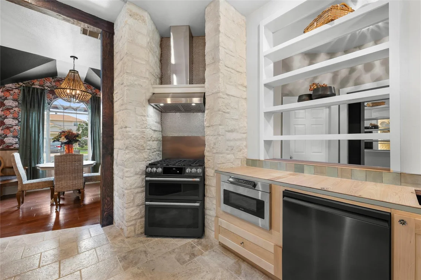
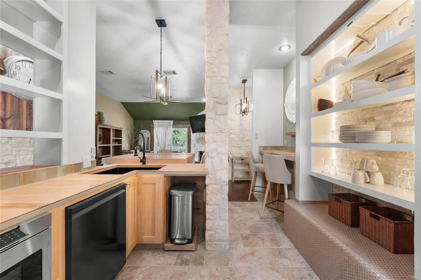
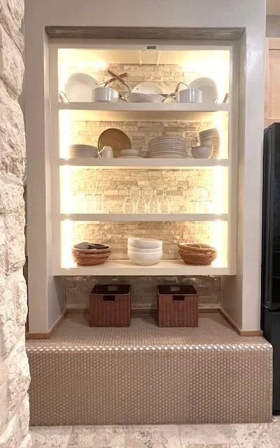
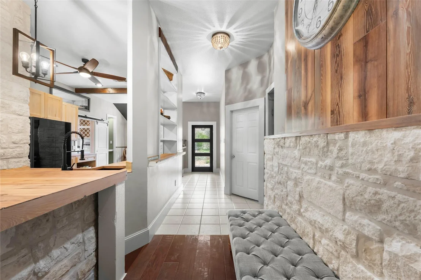
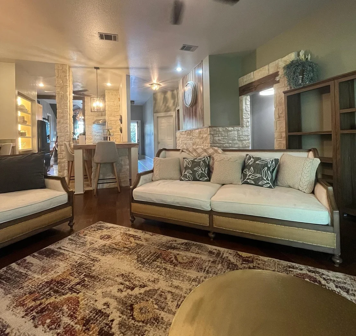
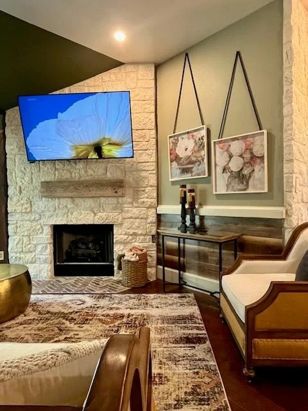
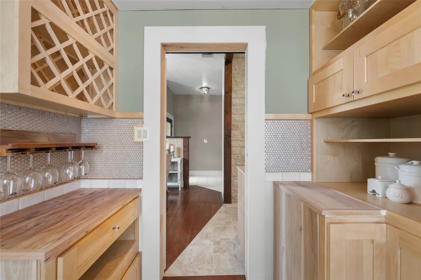
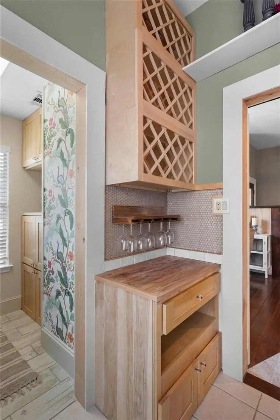
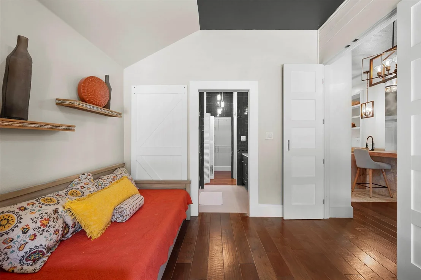
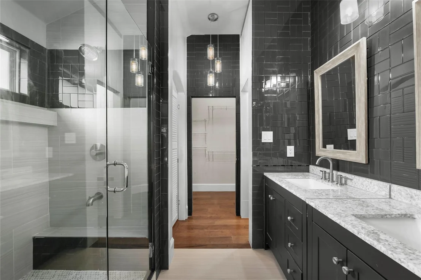
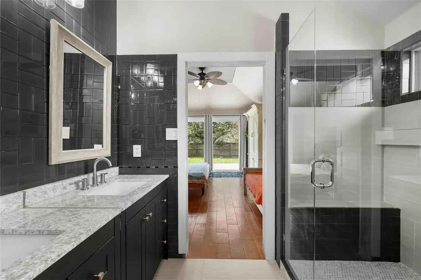
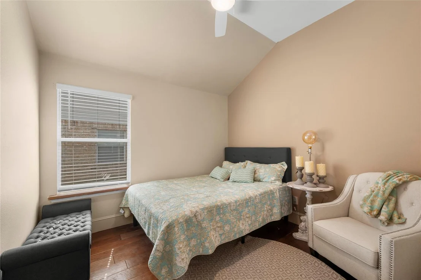
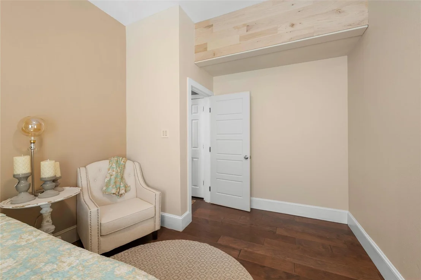
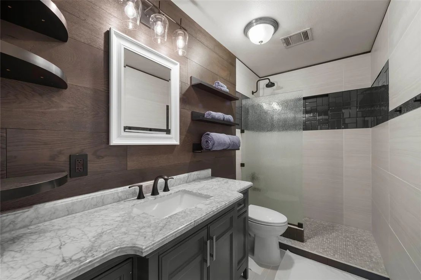
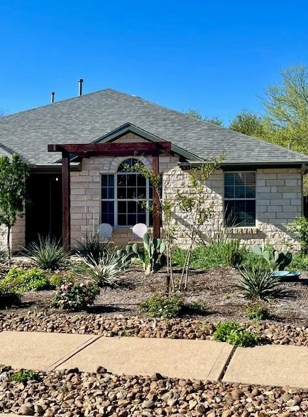
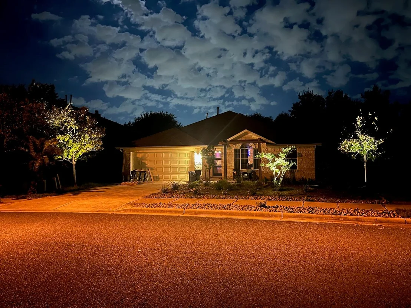
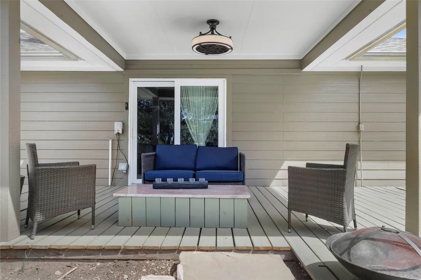
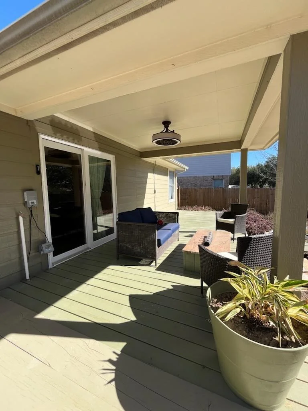
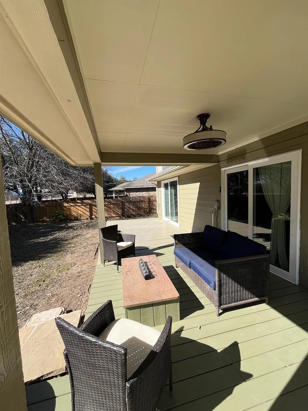
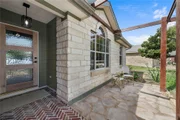
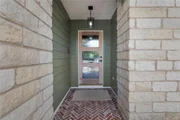
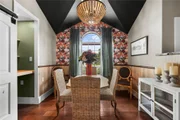
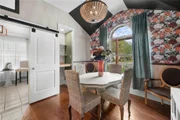
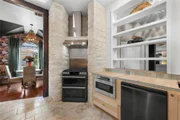
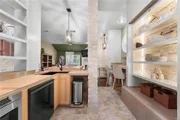
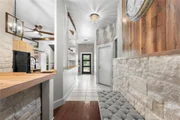
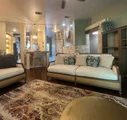
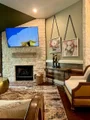
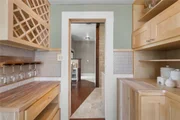
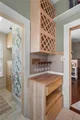
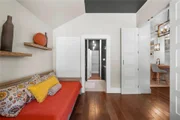
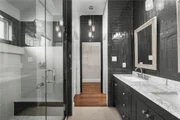
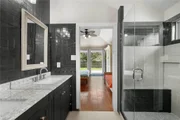
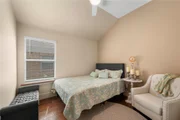
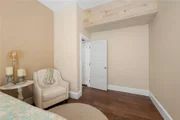
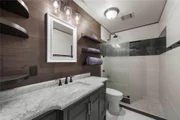
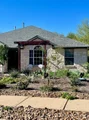
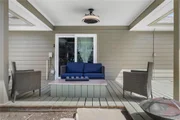
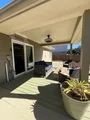
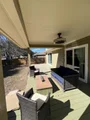
This beautifully updated retreat in desirable Chandler Creek is truly 1 of 1, combining thoughtful design and quality craftsmanship, with features you rarely see in homes at this price. It starts with inviting curb appeal featuring drought-resistant landscaping, through the new contemporary front door, leading into a warm, character-filled interior featuring a stunning limestone fireplace and columns, red brick hearth and entryway, and striking cedar beam accents. The kitchen has been completely reimagined with a French country feel, showcasing custom real wood cabinetry, open shelving framed by limestone details, and rich hickory countertops, along with the addition of a functional butler’s pantry and a charming bar nook in the dining area. New wood and tile flooring extends throughout, with oversized trim, upgraded doors, and a cohesive, modern finish. Premium appliance package featuring a Samsung Bespoke refrigerator w/ beverage center, GE Café dual oven gas range, Samsung dishwasher, front-loading washer and dryer, and mounted TVs, adding move-in ready style and convenience. Both bathrooms have been fully rebuilt with new plumbing, cabinetry, tile, and fixtures, creating fresh, spa-like spaces. The living area and primary suite open to the backyard through upgraded sliding glass doors, filling the home with natural light and connecting seamlessly to the outdoors, where a spacious deck, extended fencing for added side yards, and a full outdoor lighting package create the perfect setting for relaxing or entertaining. Additional upgrades include updated lighting and fans throughout, added can lights, a Ring camera system, and numerous interior and exterior improvements that make this home truly move-in ready. Located just steps from Chandler Creek’s community pool, park, and clubhouse, this home offers a rare blend of style, comfort, and convenience in one of Round Rock’s established neighborhoods, with easy access to shopping, dining, and major employers.
| |||
Property Highlights
Building Info
Comparables
Status
Price/ft²
Listed On
Sold On
About Meadows at Chandler Creek
Similar Homes for Sale
Currently no similar homes aroundNearby Rentals


Listed Office: Texas Ally Real Estate Group - Listing courtesy of Unlock MLS
Phone: (512) 763-2559
Last Updated: 2026-06-23 04:06:51
Data Source: Unlock MLS, MLS# ACT8005166
Based on information from Unlock MLS (alternatively, from ACTRIS). Neither the Board nor ACTRIS guarantees or is in any way responsible for its accuracy. All data is provided “AS IS” and with all faults. Data maintained by the Board or ACTRIS may not reflect all real estate activity in the market. Information being provided is for consumers’ personal, non-commercial use and may not be used for any purpose other than to identify prospective properties consumers may be interested in purchasing. Some IDX listings have been excluded from this website.










 Your Privacy Choices
Phone: 425-283-2930
Address: 335 Madison Avenue, New York, NY 10017