Check Availability
Lyons 80540
1016 Horizon Dr
$1,595,000
● House - In Contract

1016 Horizon Dr

Lyons, CO 80540
bedrooms
5 Beds
bathrooms
3 Baths, 1 Half Bath
square feet
5,485 Ft²
$8,878
Est. Monthly

About This Property

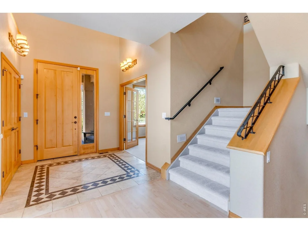
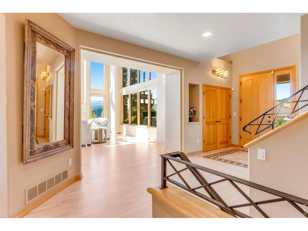
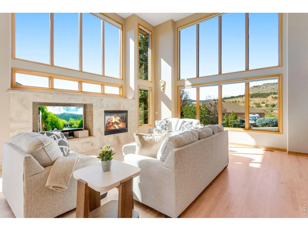
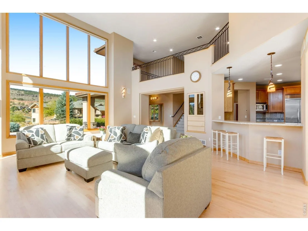
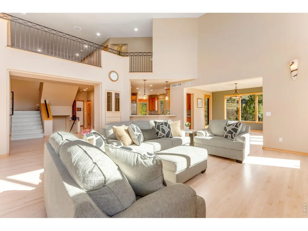
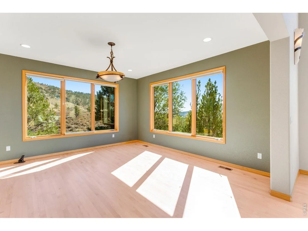
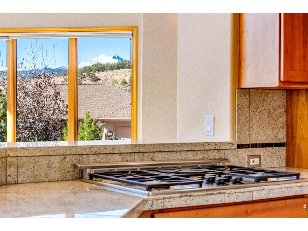
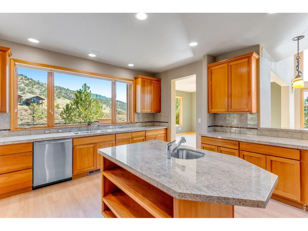
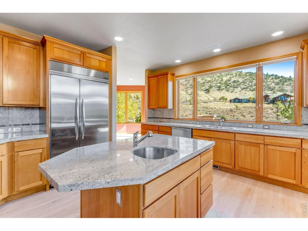
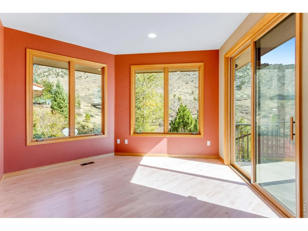
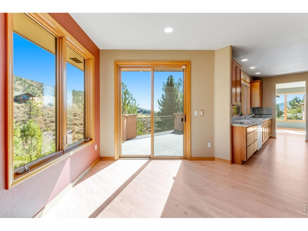
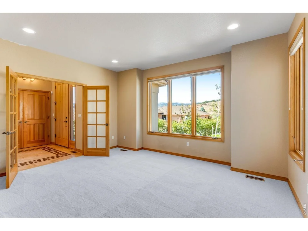
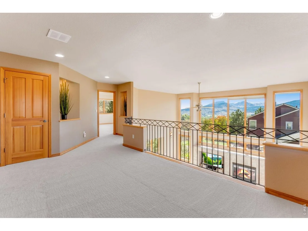
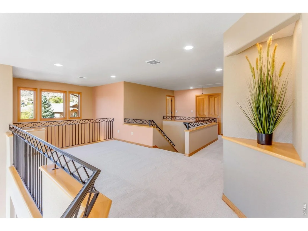
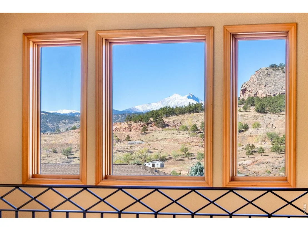
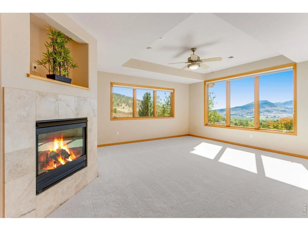
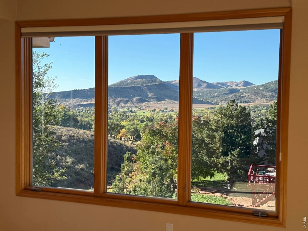
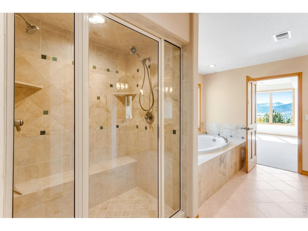
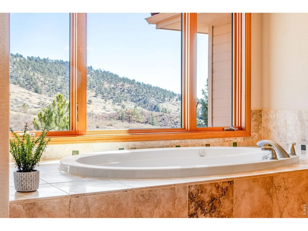
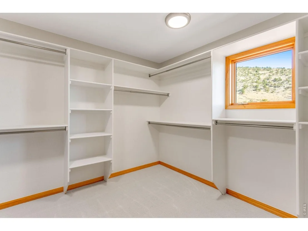
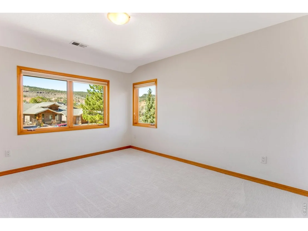
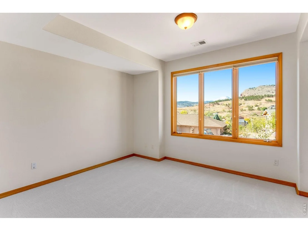
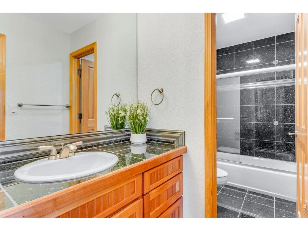
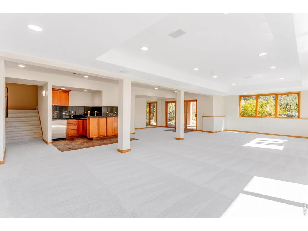
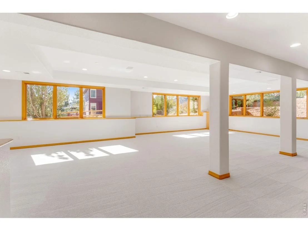
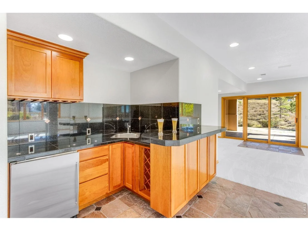
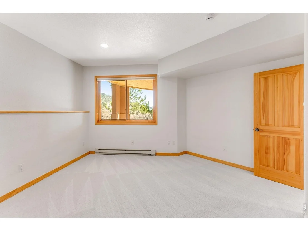
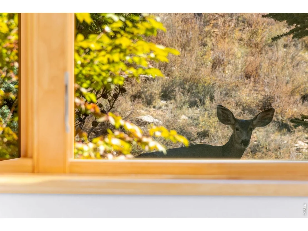
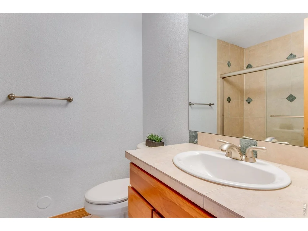
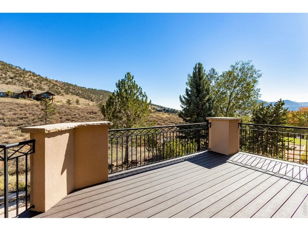
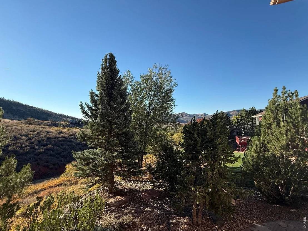
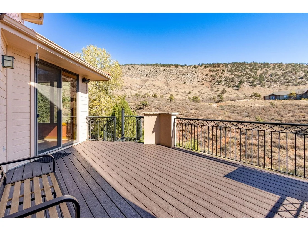
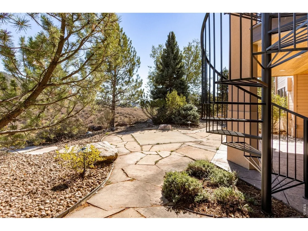
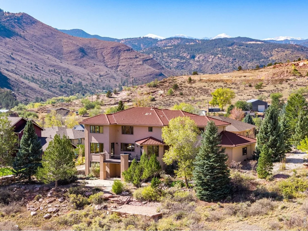
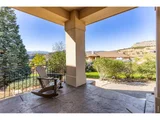
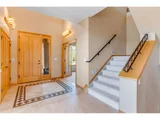
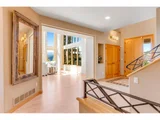
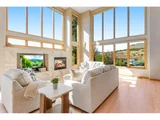
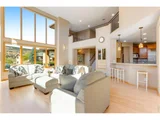
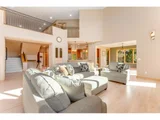
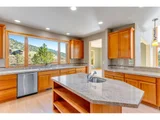
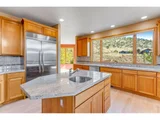
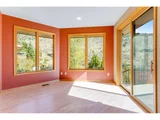
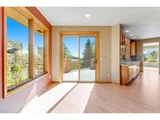
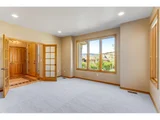
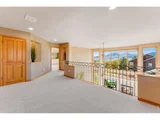
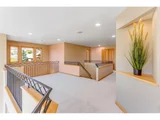
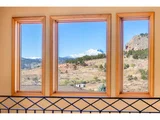
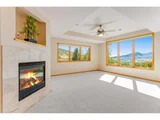
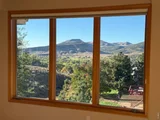
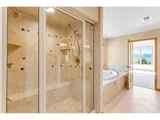
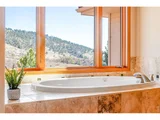
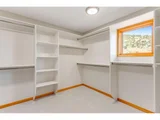
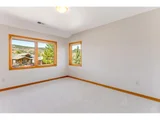
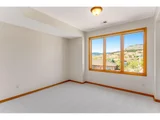
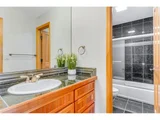
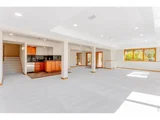
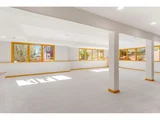
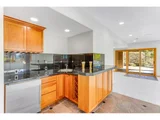
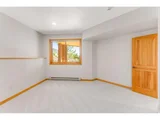
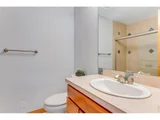
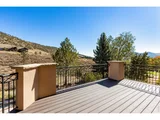
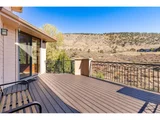
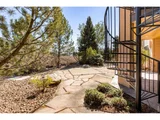
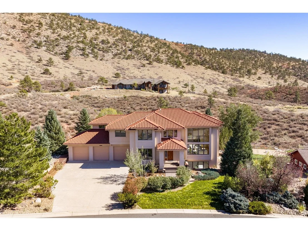
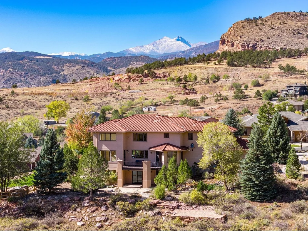
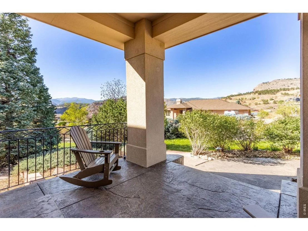
VIEWS AND LIGHT ABOUND! Set upon one of the best streets in Lyons! Backs to Town of Lyons open land. Quiet, low traffic, non-through street on the edge of city limits in an enclave of custom homes with city conveniences. Ride your golf cart or walk to downtown. 5 bedrooms + office + loft + 4 bathrooms + 3 car garage. Versatile, open floor plan with MULTI-GEN CAPABILITY. 2-story tall walls with southwestern exposure for abundant natural lighting at the entry and main living areas. Generous kitchen with island. Main floor office adjacent to entry with 1/2 bathroom nearby for working from home. Refinished maple hardwood flooring. Brand new carpeting. Stunning primary bedroom corner suite with beautiful views, gas fireplace, jetted soaking tub, dual sinks, steam shower with dual heads, bench seat and walk-in closet. 4 bedrooms, loft and laundry room all on the upper level with views from every room. Laundry room includes cabinetry, countertops, and wash basin. FINISHED LOWER LEVEL WITH OUTSIDE ENTRY FEELS LIKE ABOVE GRADE LIVING featuring windows on 3 sides, natural lighting, views, wet bar, bathroom, bedroom, and finished storage room. Low maintenance landscape includes a small pond/wetland for local wildlife viewing. Hot tub pad on back patio. Newer Trex deck with circular staircase. High quality, metal tile roof with 50 year warranty. Solid wood doors. (2) furnaces and (2) AC units. Enclosed kennel off garage for small dogs or cats. ~ 7 minute drive to Hall Ranch Trailhead or Antelope Trailhead, ~ 15 minutes to Longmont, ~ 20 minutes to Boulder, ~ 30 minutes to Estes Park.
Unit Size
5,485 Ft²
Days on Market
-
Land Size
0.37 acres
Price per sqft
$291
Property Type
House
Property Taxes
$1,046
HOA Dues
-
Year Built
2000

Listed By

Dan Heine
Dan Heine Real Estate

Payment Calculator

Cap Rate Calculator

Last updated: 11 days ago (IRES MLS #IRE1070959)

Price History

Date / Event Date Event Price
Nov 11, 2026 In contract -
In contract
Oct 21, 2026 Listed $1,595,000
Listed
Oct 15, 2012 Sold
Sold
May 2, 2001 Sold
Sold

Property Highlights

Garage
Air Conditioning
Fireplace
With View
Parking Details
Has Garage
Parking Features: Garage Door Opener, Attached
Garage Spaces: 3
Interior Details
Half Bathrooms: 1
Full Bathrooms: 3
Interior Features: Eat-in Kitchen, Cathedral Ceiling(s), Open Floorplan, Pantry, Kitchen Island, Separate Dining Room, Wood Windows, Washer/Dryer Hookup
Appliances: Electric Range, Double Oven, Dishwasher, Refrigerator, Bar Fridge, Microwave
Flooring Type: Wood
Has Fireplace
Fireplace Features: Gas, Living Room, Bedroom, Two or More
Basement: Partially Finished
Exterior Details
Square Footage: 5485
Square Footage Source: $0
Year Built: 2000
Levels: Two
Window Features: Window Coverings
Construction Materials: Frame, Stucco
Patio and Porch Features: Patio, Deck
Lot Features: Wooded, Paved, Deciduous Trees, House Faces West, Xeriscape, Gutters, Fire Hydrant within 500 Feet
Lot Size Area: 16117.2
Lot Size Units: Square Feet
Lot Size Acres: 0.37
Lot Size Square Feet: 16117.2
Water Source: Public
Financial Details
Tax Annual Amount: $12,546
Utilities Details
Cooling Type: Central Air, Ceiling Fan(s)
Heating Type: Forced Air, 2 or more Heat Sources
Sewer : Public Sewer

Building Info

Overview

    General

  • Year Built: 2000
  • Effective Year Built: 2000
  • Building Count: 1
  • Total Rooms: 11
  • Bedroom Count: 5
  • Bathroom Count: 4
  • Full Bathrooms: 3
  • Partial Bathrooms: 4
  • Building Condition: 7
  • Building Quality: 4
  • Construction Type: 6
  • Building Style: 2
  • Exterior Walls Type: 23
  • Interior Walls Type: 3
  • Roof Shape Type: 0
  • Roof Cover Type: 4
  • Floor Count: 200
  • Living Units: 1
  • Floor Cover: 0
  • Basement Type: 6
  • Basement Area: 1,894
  • Garage Type: 1
  • Garage Square Area: 936
  • Parking Space Count: 4
  • Patio Type: 0
  • Porch Type: 8
  • Pool Type: 0

    Dimensions

  • Lot Size Square Feet: 16,330
  • Total Building Area: 6,633
  • Gross Building Area: 6,633
  • Building Area: 5,335
  • Building Area Measurement: L

    Heating and Cooling

  • Air Conditioning: 1
  • Heating: 4
  • Heated Square Feet: 5,335
  • Heating Fuel Type: 0

    Utilities

  • Sewer System: 0
  • Water Service: 0

Building

  • Building Type: 0
  • Property Class: R
  • Subdivision: STEAMBOAT VALLEY - LY
  • Land Acres: 0000000375
  • Standard Land Use Code: 1001
  • County Land Use Code: 1112
  • Legal Description 1: LOT 16 STEAMBOAT VALLEY

Neighborhood

  • School District Name: St. Vrain Valley School District RE 1J
  • Census Tract: 013601

Geography

  • Account Number: R0126643
  • Parcel: R0126643
  • Lot: 16
  • Meridian: SEC 18 TWN 3N RNG 70
  • Municipality: LYONS
  • Latitude: 40.2324
  • Longitude: -105.268

    Address

  • Full Address: 1016 Horizon Dr
  • Address - House Number: 1016
  • Address - Street Name: Horizon
  • Address - Suffix Type: Dr
  • State: CO
  • City Name: Lyons
  • Carrier Code: R777
  • 4-Digit Zip Code: 5016
  • Zip Code: 80540

Valuation

    Tax

  • Tax Year: 2022
  • Tax Amount: $952,230
  • Tax Rate Code Area: 00-700

    Appraisal Valuation

  • Standard Deviation: 0.1496
  • Valuation Date: May 17, 2023
  • Confidence Score: 81
  • Final Value: 1,498,892
  • High Value: 1,723,225
  • Low Value: 1,274,559

    Market Valuation

  • Market Total Value: $1,496,100
  • Market Land Value: $85,400
  • Market Improvement Value: $1,410,700

    Assessments Valuation

  • Assessed Year: 2023
  • Assessed Total Value: $101,211
  • Assessed Land Value: $5,777
  • Assessed Improvements Value: $95,434

    Sales

  • Current Sale Contract Date: Oct 12, 2012
  • Current Sale Recording Date: Oct 15, 2012
  • Current Sale Price:
  • Current Sale Document Type: 71
  • Current Sale Input Document Number: 3259322
  • Previous Sale Recording Date: May 02, 2001
  • Previous Sale Contract Date: Apr 30, 2001
  • Previous Sale Amount: $849,900
  • Previous Sale Document Type: 71

    Financing

  • First Mortgage Financing Type: FIX
Data used for valuation calculations is provided by RealtyHop, and other third party sources

Comparables

Unit
Status
Type
Beds
Baths
ft²
Price/ft²
Asking Price
Listed On
Closing Price
Sold On
HOA + Taxes

About Lyons


Similar Homes for Sale

Currently no similar homes around

Nearby Rentals


Frequently Asked Questions

When was property at 1016 Horizon Drive built and last sold?
The property at 1016 Horizon Drive was built in 2000 and last sold on Oct 12, 2012 for $725,000.
How much is this home worth?
The estimated value of the home located at 1016 Horizon Drive is $1,610,950.
What are some comparable homes to 1016 Horizon Drive?
There are currently no comparable homes to 1016 Horizon Drive.