


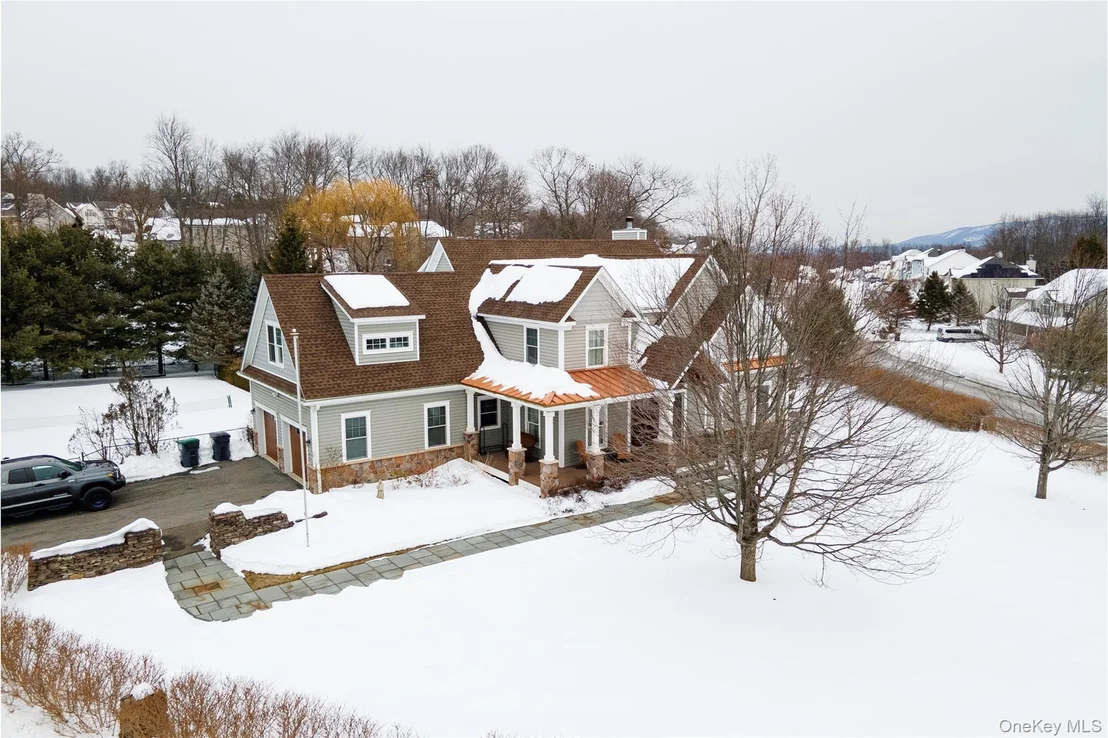


1016 Forest Glen


About This Property
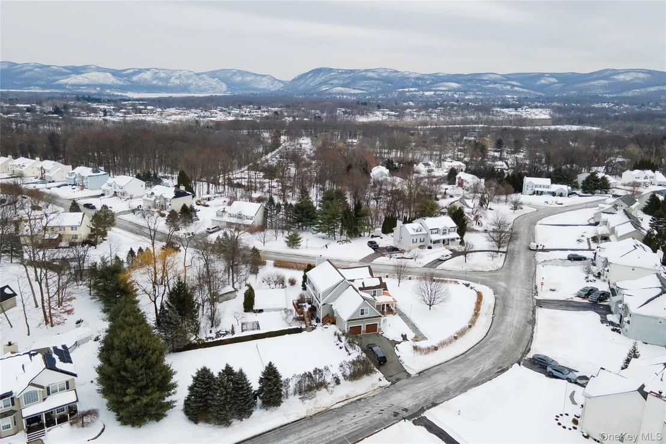
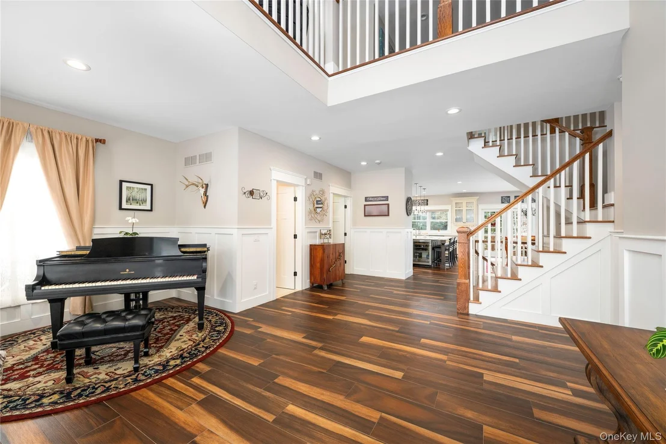
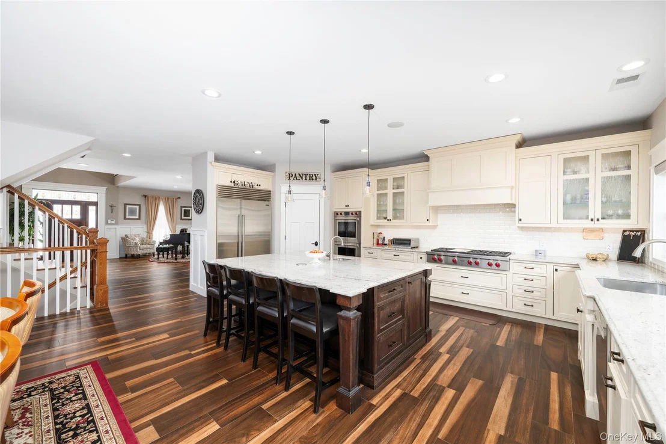
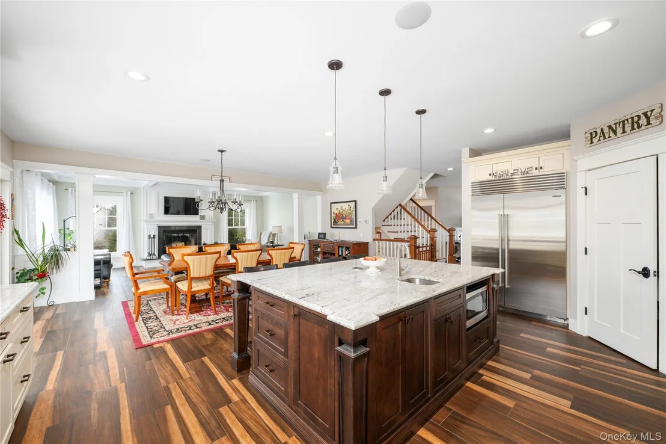
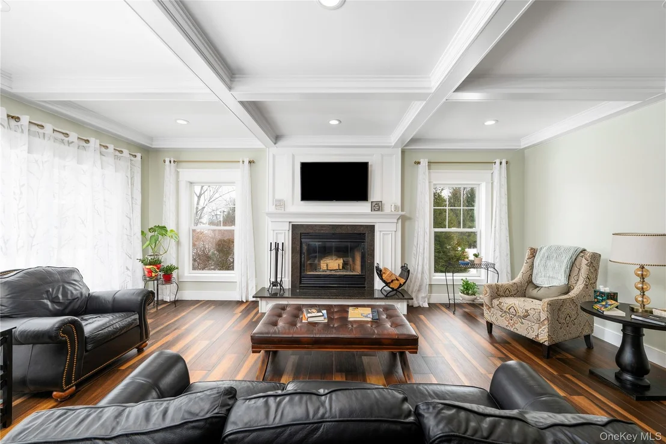
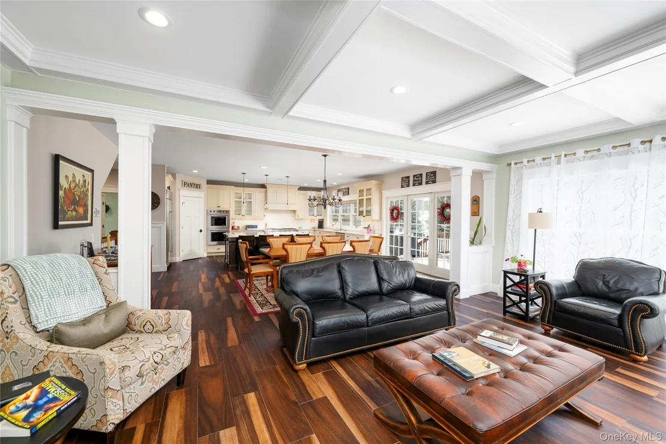
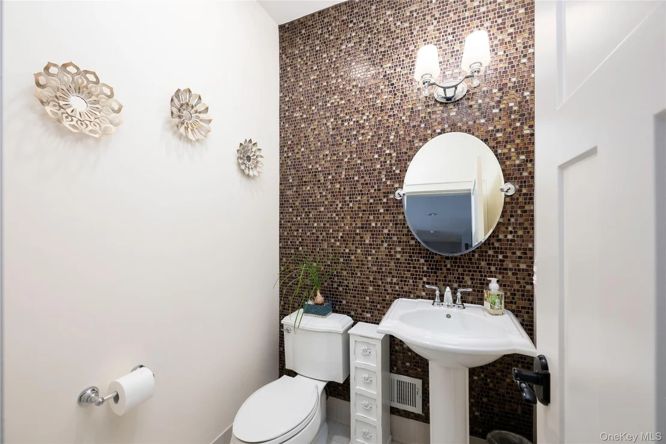
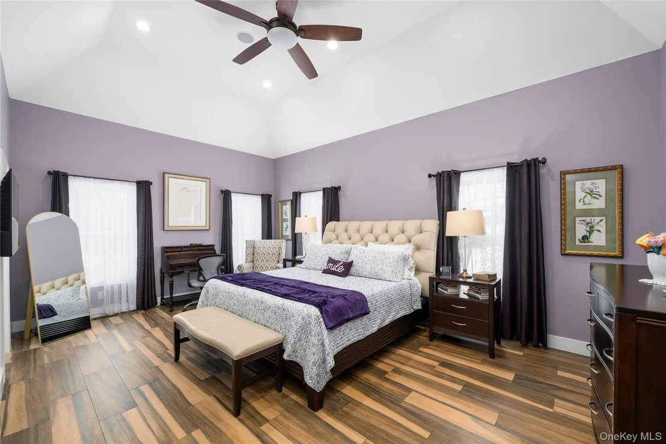
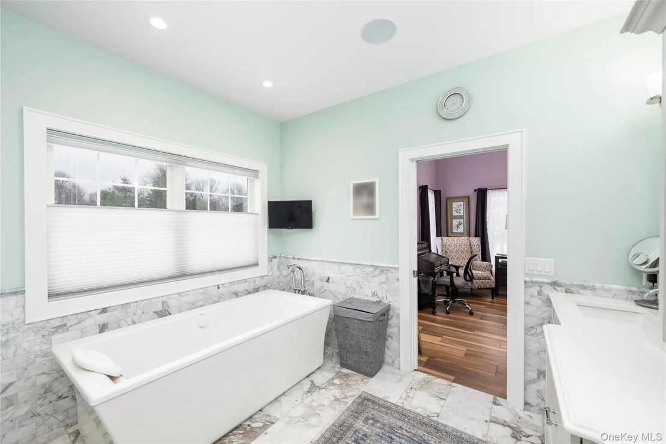
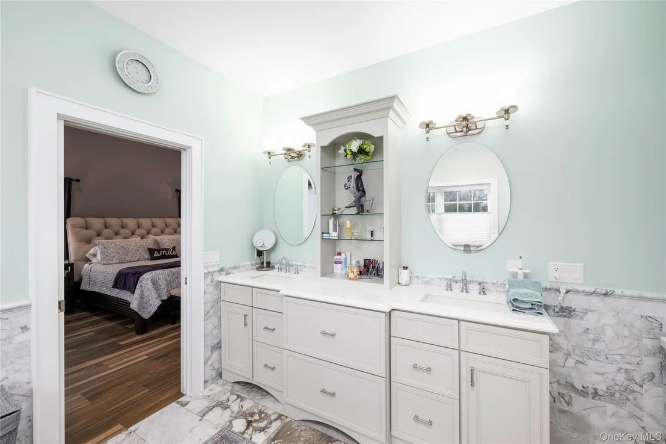
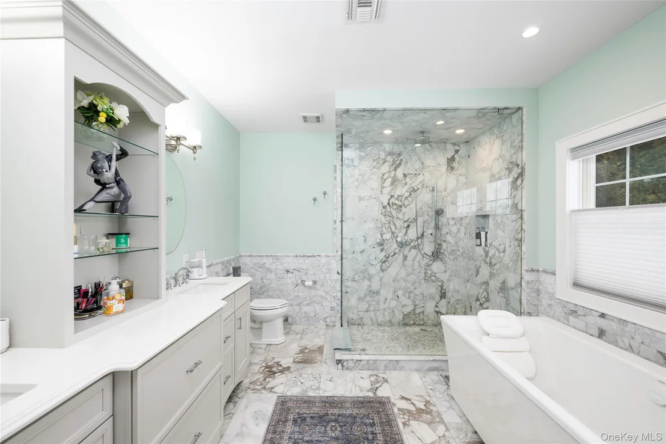
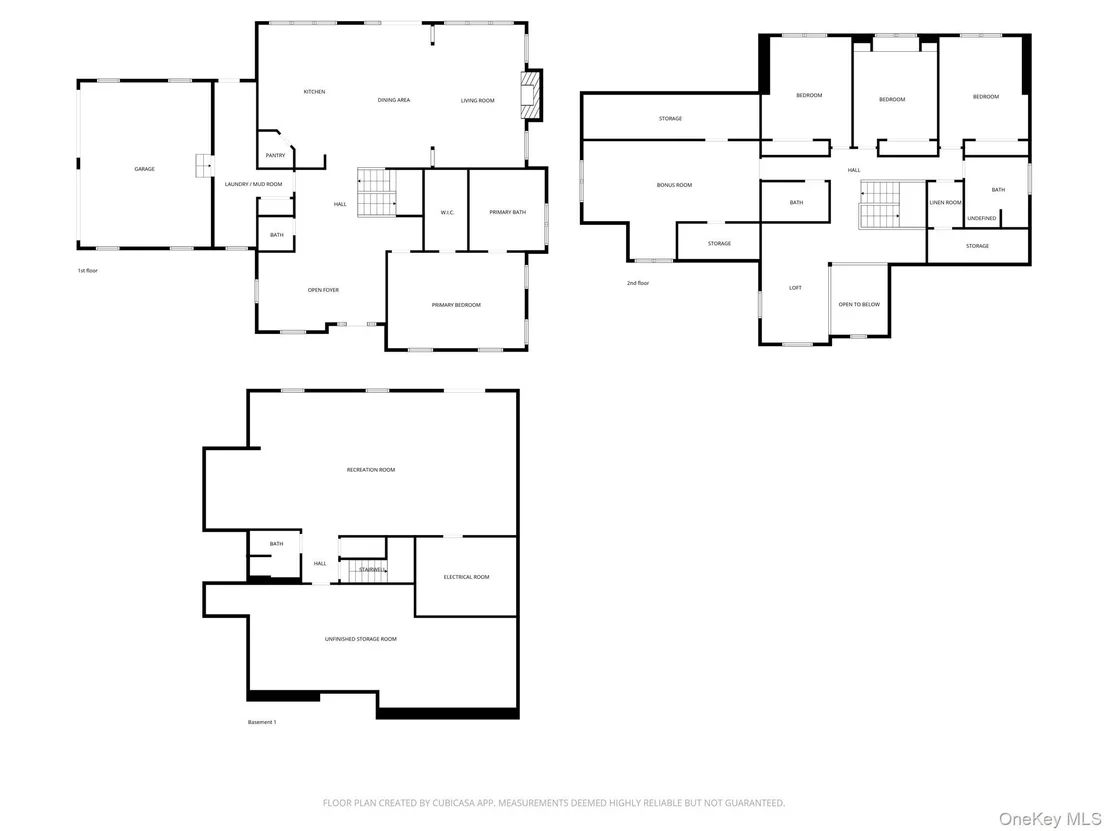
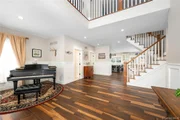
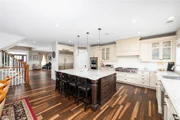
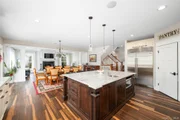
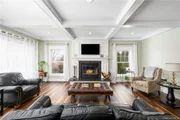
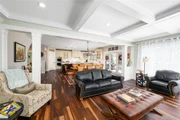
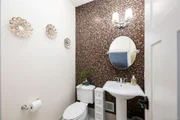
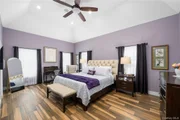
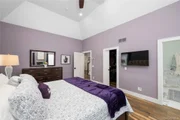
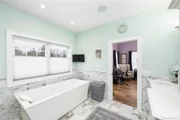
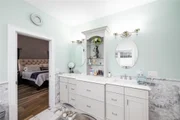
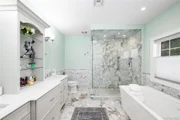
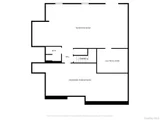
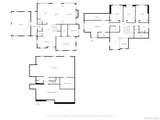
The main living level offers radiant heated floors and 5 zone surround sound system. A well-appointed kitchen offers abundant cabinetry, grand central island with built in prep station, and seamless flow into the dining and living area w/ wood burning fireplace, creating the perfect setting for gatherings both intimate and grand. Your chef inspired gourmet kitchen also offers french doors to elevated decking with sweeping views of resort inspired landscape and Shawangunk Mountains. Your grand primary suite offers walk in closet and spa inspired bathroom w/ marble floors, rain drop shower head and soaking tub to add comfort to a serene retreat. The mud room / laundry room offers added space for pet grooming area plus access to garage and backyard. A hallway half bathroom completes your first level.
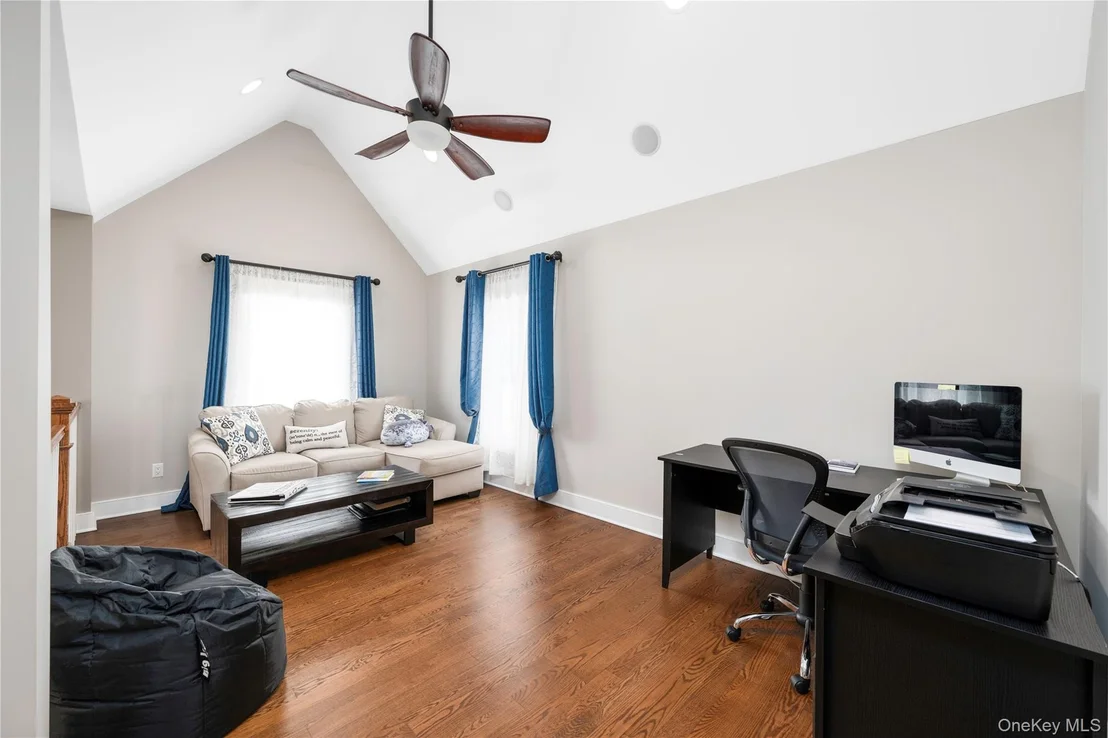
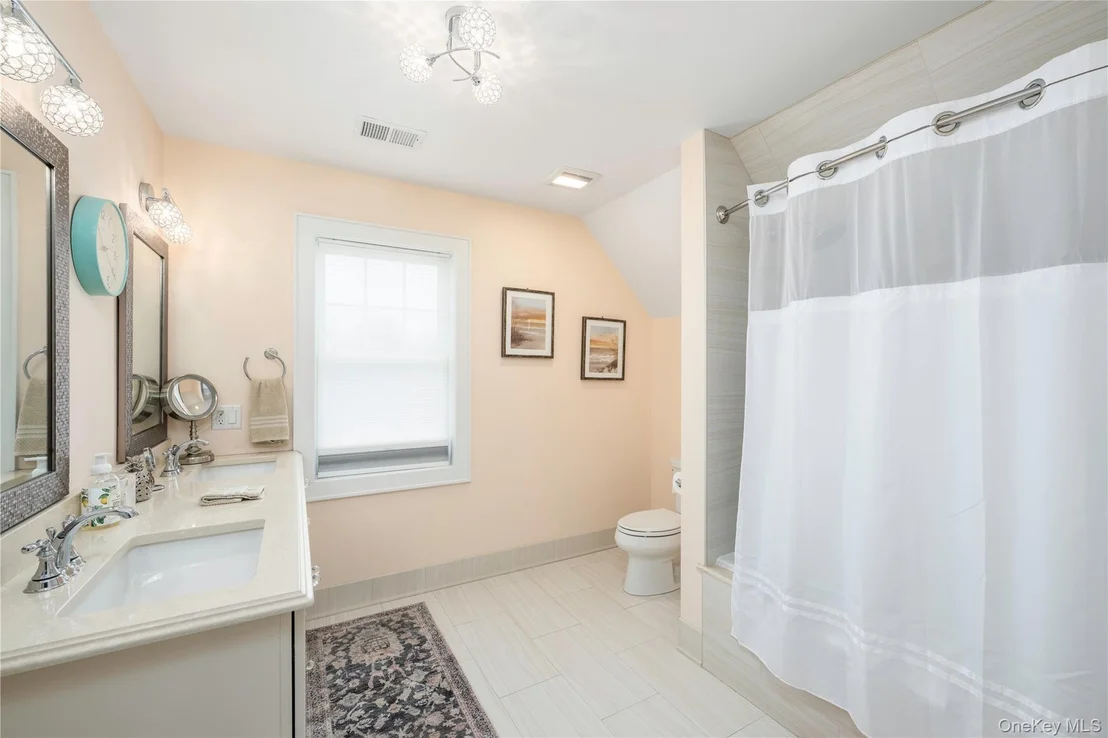
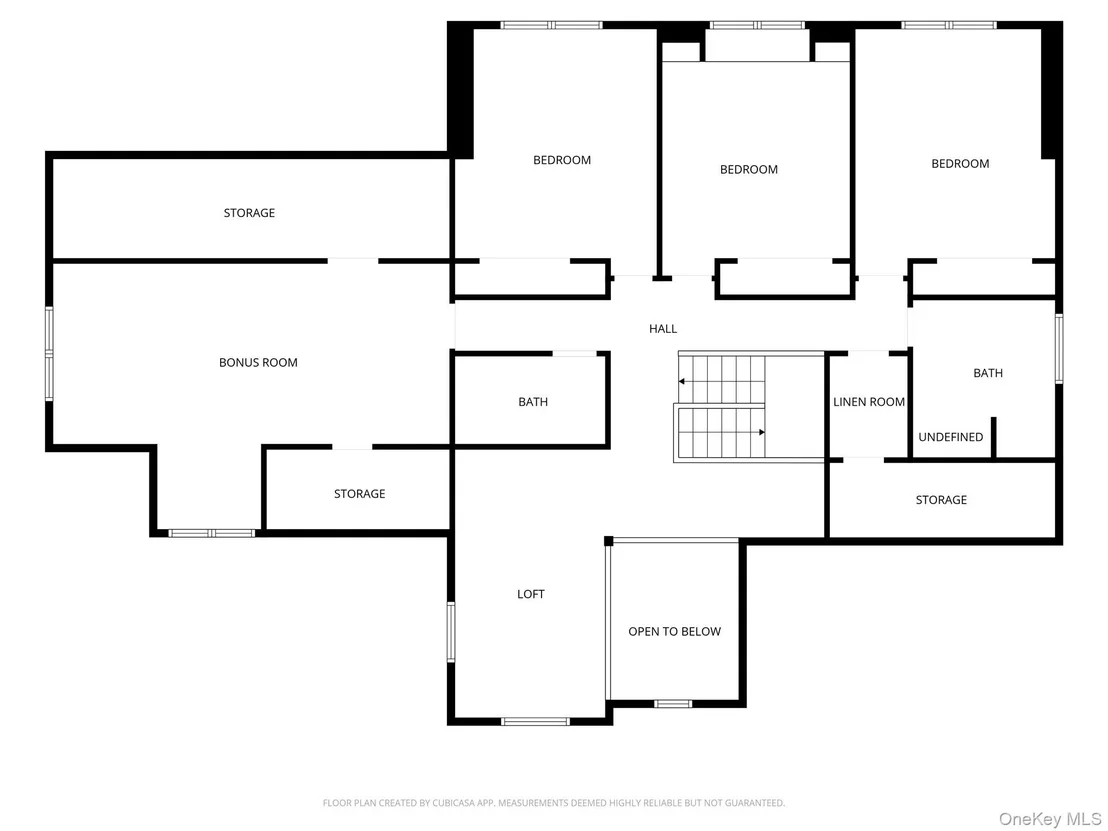
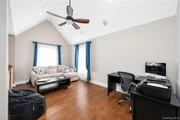
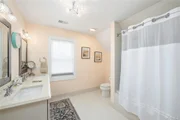
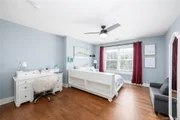
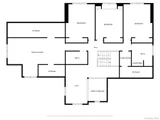
Walk upstairs to your dramatic mezzanine style loft area. Three additional bedrooms along with two full bathrooms; one with oversized shower and one with a tub shower combination gives you the best of both worlds. Get creative with your expansive, flex, bonus living space over the garage that also has more than ample storage space. Your very own linen room leads to more additional storage space.
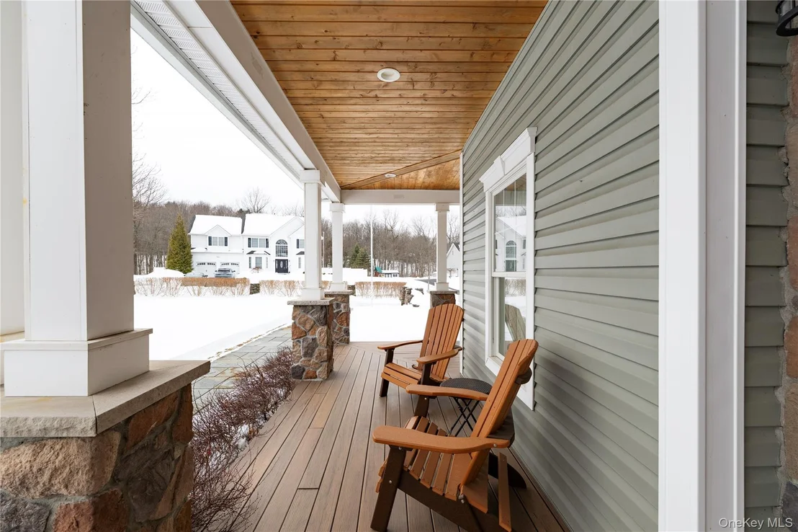
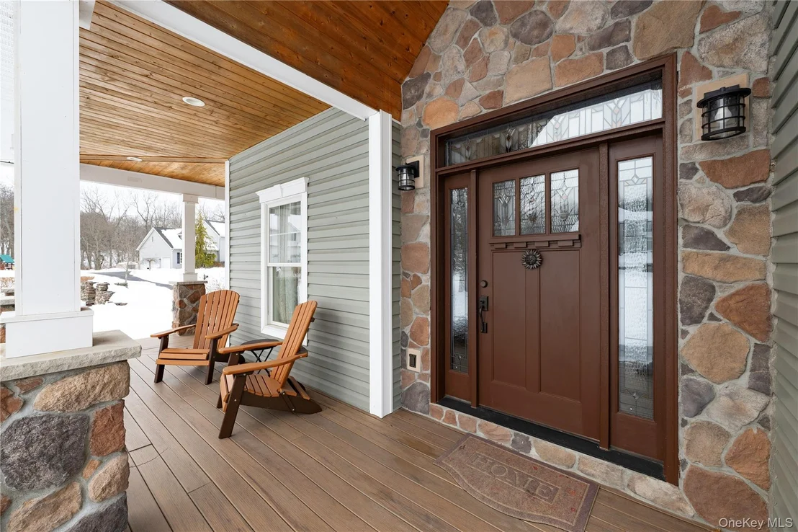
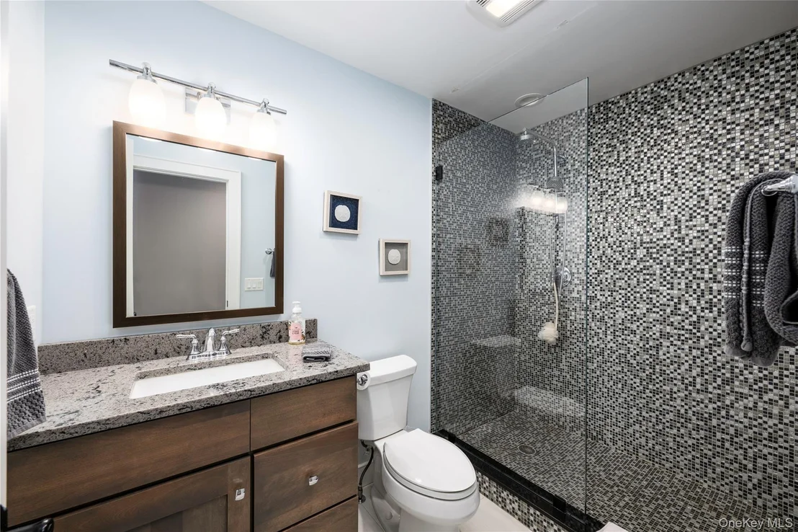
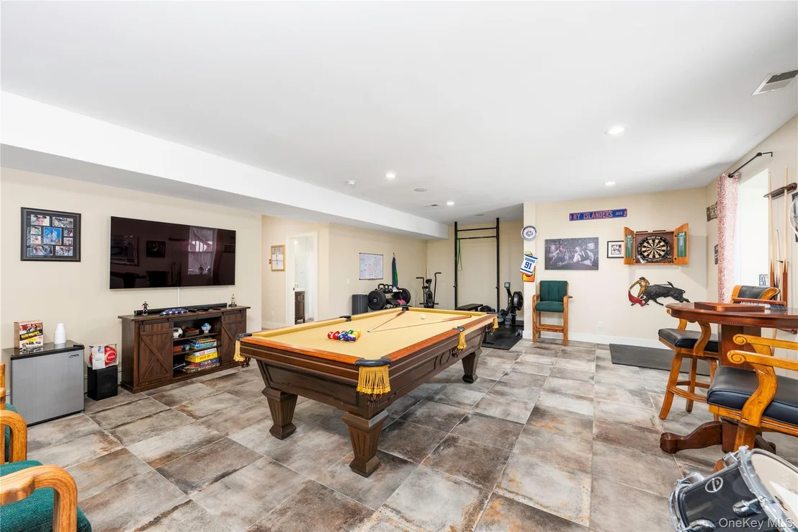
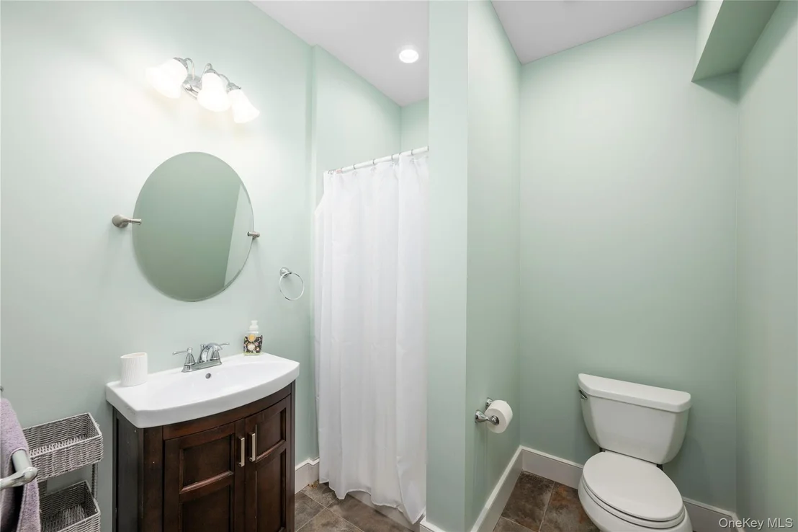
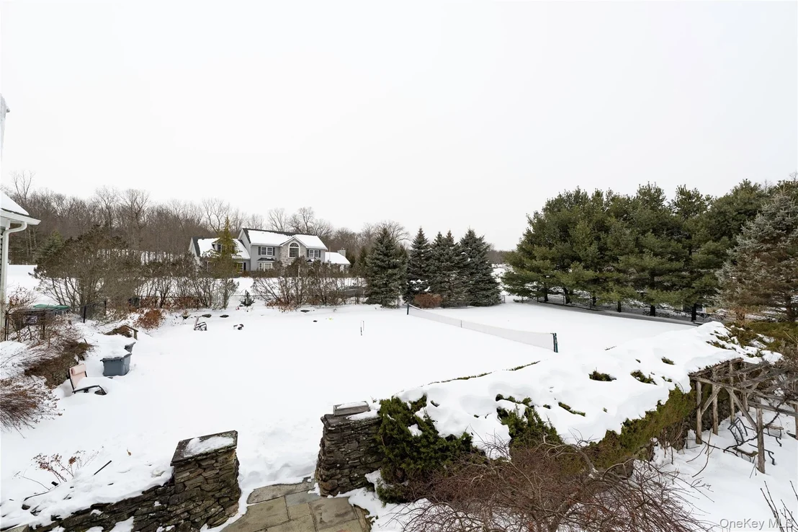
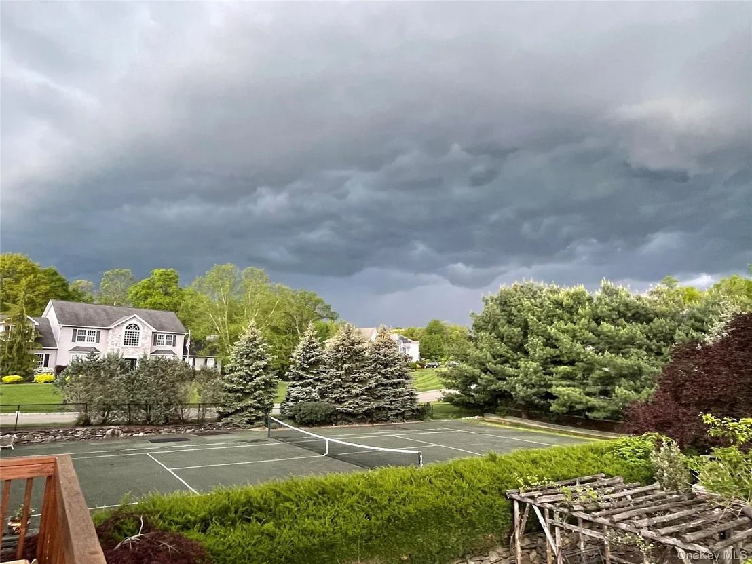
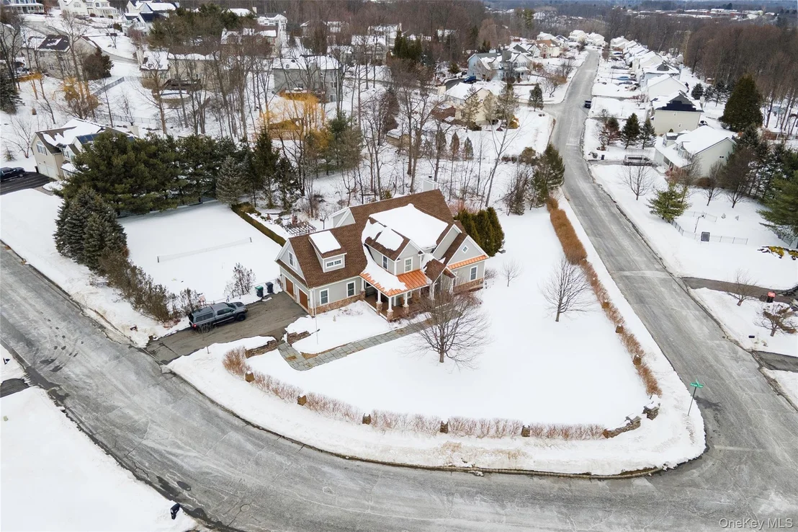
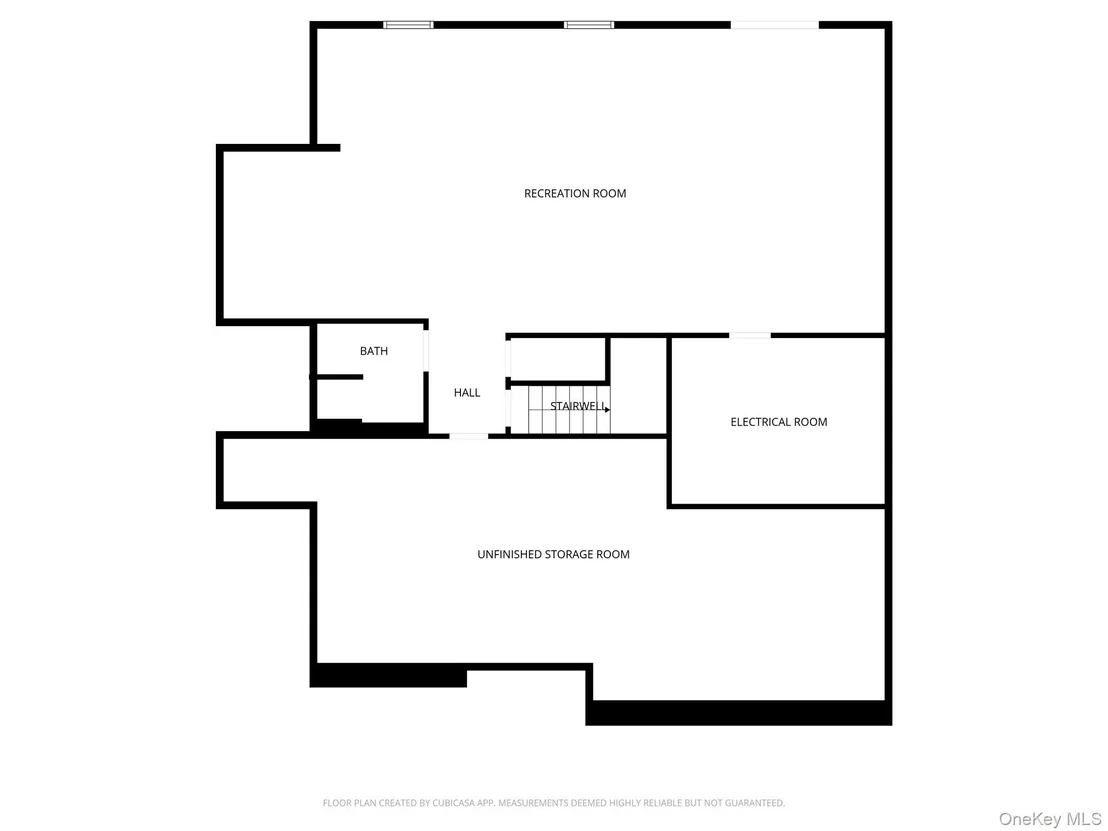
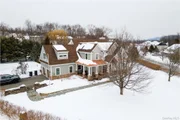
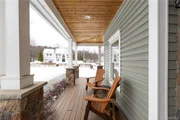
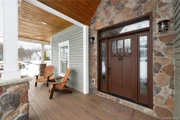
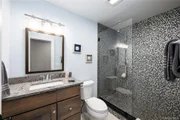
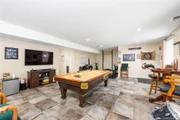
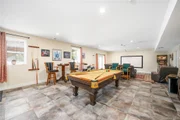
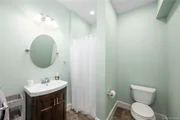
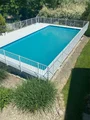
Basement offers generously scaled unfinished storage area with utilities. Also, grand media lounge with projector screen and 2 zone speakers and another full bath with shower. Walk out from your french doors to your backyard oasis that includes your very own tennis court and 4ft above ground pool. Enjoy dinner outside on your patio that leads to your pinor noir mini vineyard and custom Argentinian Style outdoor cooking station. For added outdoor entertainment enjoy relaxing on inviting and expansive classic wrap around front porch with composite decking.
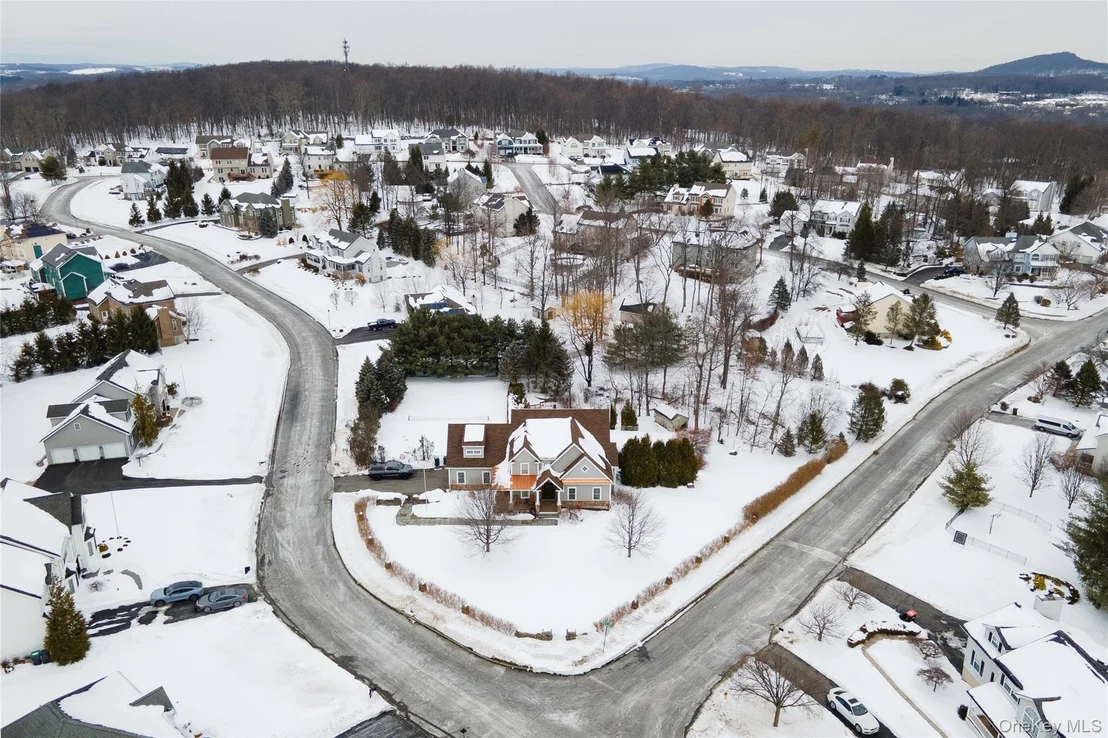
Located 1.5 miles from Cornwall High School, 3 miles to Salisbury Mills Train Station, 4.3 miles to Stewart Airport, close to I-84 and I-87. This home presents a rare opportunity to own a truly distinguished home in a wonderful community.
Payment Calculator
Your Estimated Monthly Payment
Cap Rate Calculator
What does this mean?
Based on our analysis, the cap rate of this property is 1.25%. A negative cap rate indicates that the property might not be feasible as an income-producing asset. The median cap rate for a near zip code 11238 is 4.23%.
How much can I actually make?
Actual monthly rental income may vary between $4,760 and $7,140 depending on unit-specific characteristics. You can change the amount using the slider to further explore.
How is cap rate calculated?
Cap Rate = Net Operating Income (NOI) / Property Asset Value.
When calculating the cap rate, we assume 100% occupancy. Leverage (mortgage) is not considered.
Cap Rate provided by RealtyHop and RentHop, learn more about cap rate here.
Price History

Property Highlights
Building Info
Comparables
Status
Price/ft²
Listed On
Sold On
About Orange
Similar Homes for Sale
Currently no similar homes aroundNearby Rentals

Data Source: OneKey MLS




































 Your Privacy Choices
Phone: 425-283-2930
Address: 335 Madison Avenue, New York, NY 10017