by Global Lifestyle Properties

Check Availability
$415,000
↓ $20K (4.6%)
● House - For Sale

1016 CATHY DRIVE

ALTAMONTE SPRINGS, FL 32714
bedrooms
4 Beds
bathrooms
2 Baths
square feet
1,720 Ft²
$2,152
Est. Monthly

About This Property

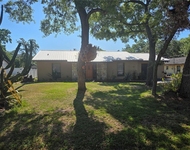
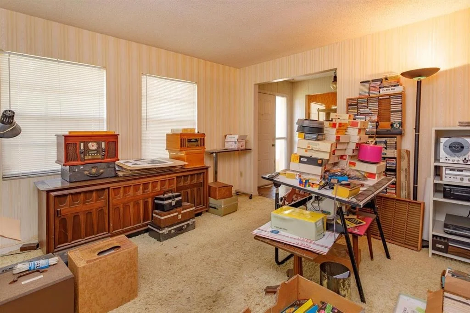
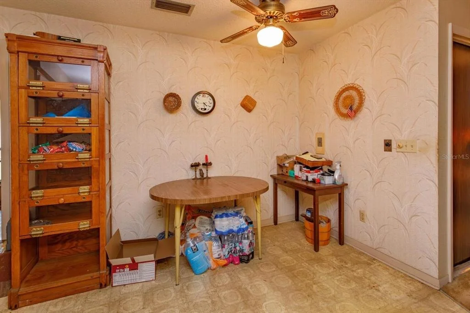
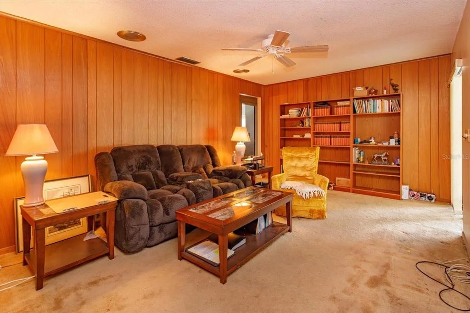
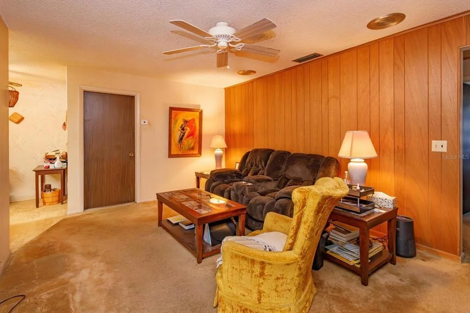
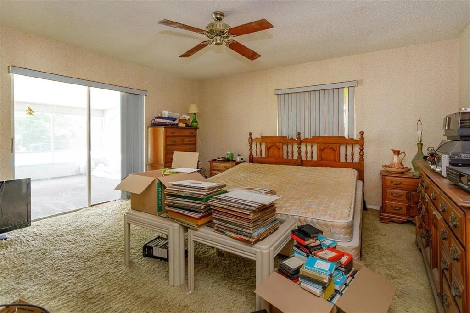
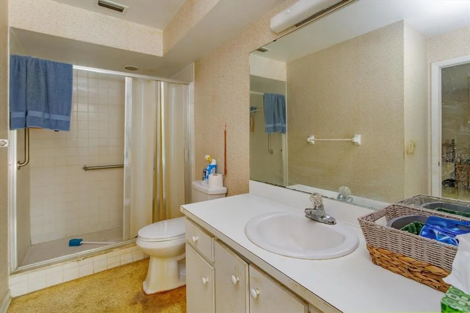
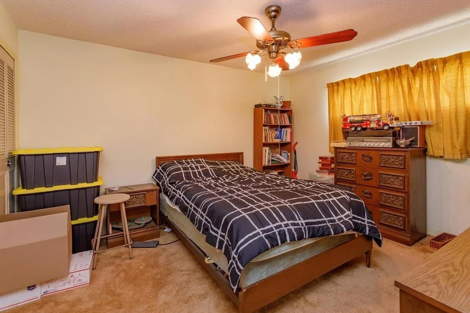
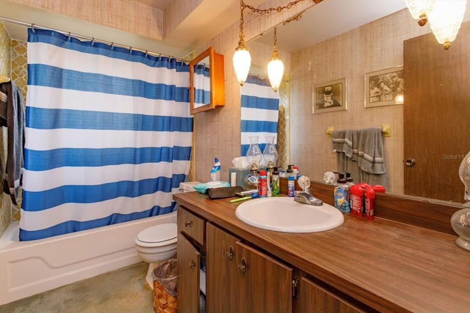
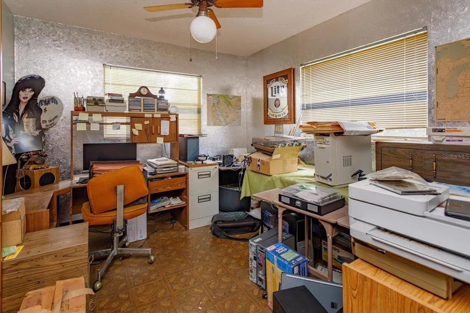
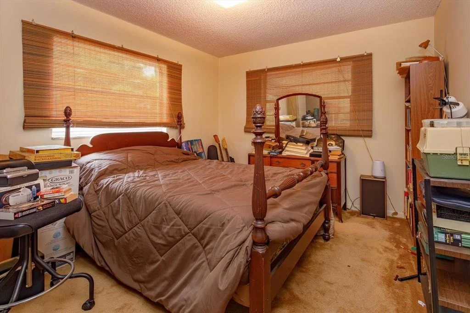
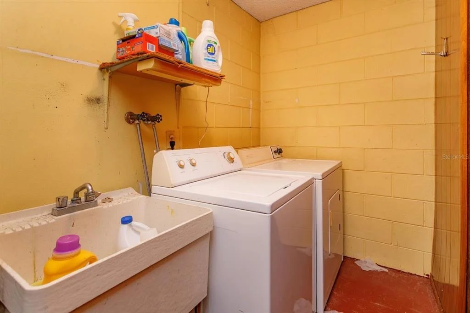
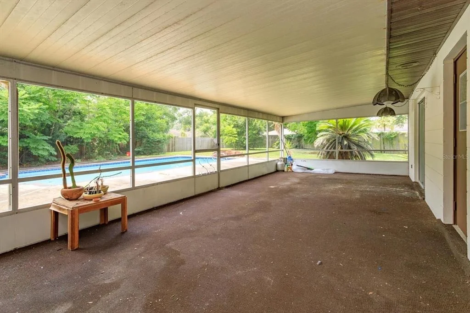
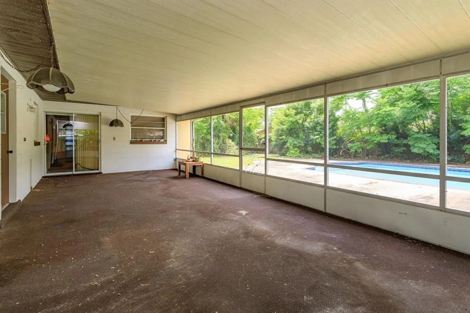
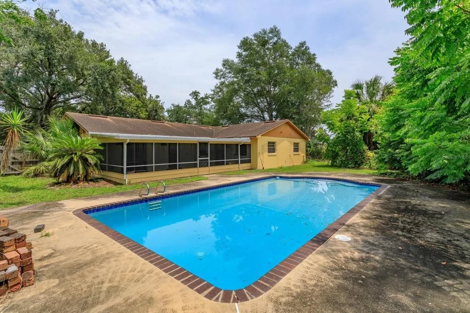
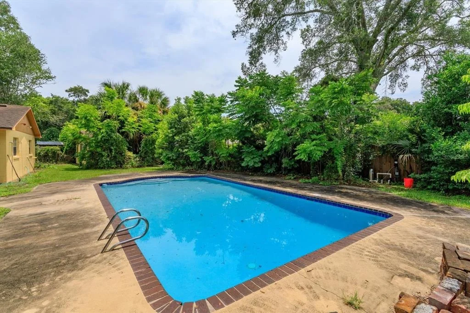
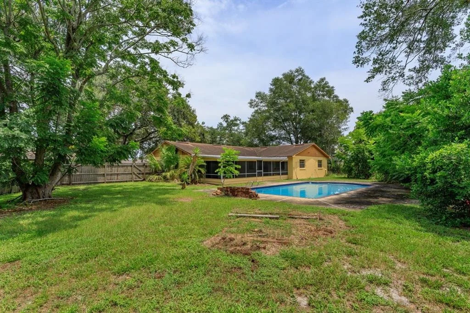
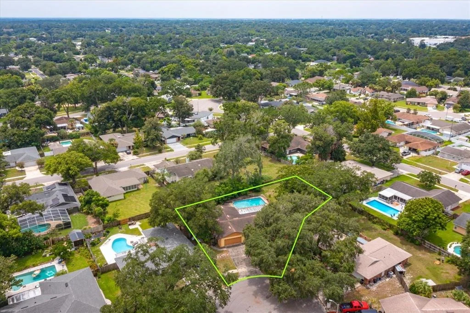
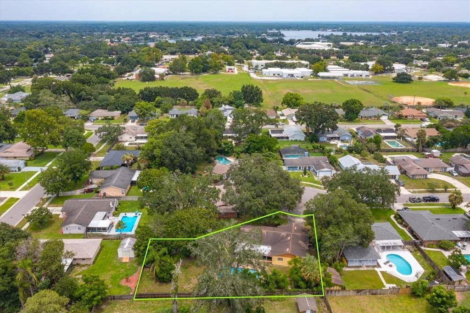
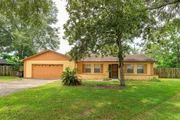
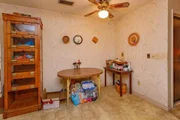
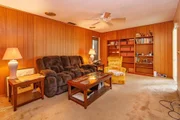
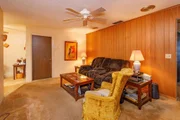
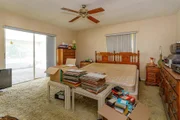
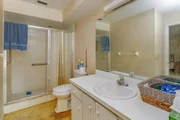
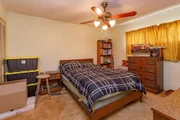
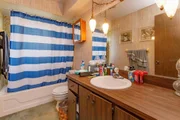
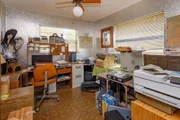
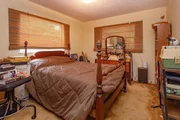
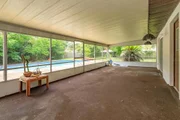
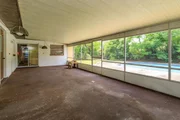
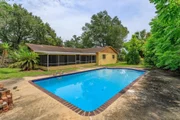
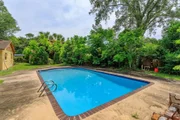
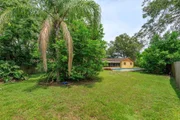
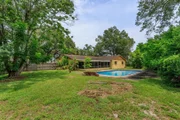
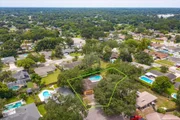
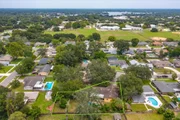
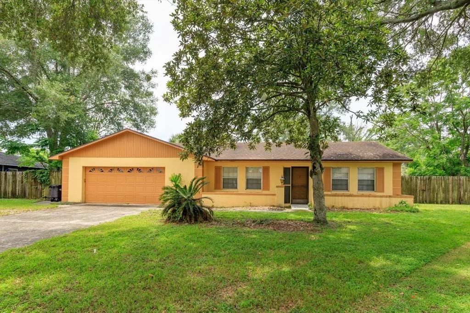
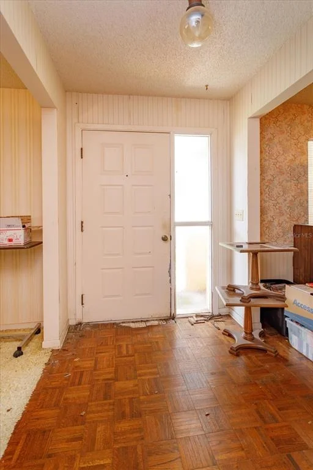
PRICE REDUCED!  Situated at the very end of a quiet, dead-end cul-de-sac, this 4-bedroom, 2-bathroom single-family home presents an unmatched opportunity for buyers looking to build sweat equity in a highly coveted neighborhood. Come and unlock the incredible value in this home. Nestled within the top-rated Lake Brantley High School district, this property is the perfect canvas for a homeowner or investor ready to bring their design ideas and unlock its full potential.The home features a functional, spacious floor plan that transitions beautifully to an outdoor setup designed for the ultimate Florida lifestyle.  Outside, you will find a massive covered lanai overlooking a sparkling swimming pool, all framed by an expansive, oversized backyard. A detached storage shed and workshop adds fantastic utility, offering the perfect space for tools, hobbies, or extra storage.With no through-traffic, a premier school zone, and a layout built for entertaining, the bones of a dream home are already here. Bring your personal style, update the finishes, and transform this high-potential property into a customized masterpiece.  More interior photos will be posted soon.  Roof & HVAC are old.  Kitchen & baths are original to the home but can be updated at your own pace. Don't miss this opportunity
Unit Size
1,720 Ft²
Days on Market
59 days
Land Size
0.35 acres
Price per sqft
$241
Property Type
House
Property Taxes
$114
HOA Dues
-
Year Built
1974

Listed By

John Molin Jr.
Kerdyk Real Estate, Inc.

Payment Calculator

Cap Rate Calculator

Last updated: 12 days ago (Stellar MLS #O6425377)

Price History

Date / Event Date Event Price
Sep 16, 2026 Price Decreased $415,000
↓ $20K (4.6%)
Price Decreased
Jul 21, 2026 Listed by V 3 RESIDENTIAL LLC $435,000
Listed by V 3 RESIDENTIAL LLC
May 1, 1984 Sold
Sold
Jan 1, 1974 Sold
Sold

Property Highlights

Garage
Parking Available
Air Conditioning
Parking Details
Has Garage
Attached Garage
Has Open Parking
Parking Features: Driveway, Garage Door Opener, Off Street, Workshop in Garage, Ground Level
Garage Spaces: 2
Interior Details
Full Bathrooms: 2
Interior Features: Ceiling Fan(s), Eating Space In Kitchen, Primary Bedroom Main Floor, Solid Surface Counters, Thermostat
Appliances: Disposal, Electric Water Heater, Microwave, Range, Refrigerator
Flooring Type: Carpet, Linoleum, Parquet
Door Features: Sliding Doors
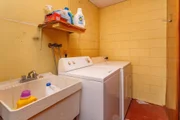
Laundry Features: Electric Dryer Hookup, In Garage, Washer Hookup
Rooms: 12
Exterior Details
Square Footage: 1720
Square Footage Source: $0
Property Condition: Completed
Architectural Style: Ranch, Florida
Year Built: 1974
Building Area Total: 2629
Levels: One
Other Structures: Shed(s), Workshop
Building Area Units: Square Feet
Window Features: Aluminum Frames
Construction Materials: Block
Patio and Porch Features: Covered, Rear Porch, Screened
Pool Features: Gunite
Pool is Private
Lot Features: Cul-De-Sac, Level, Near Public Transit, Private, In County, Oversized Lot, Street Dead-End, Unincorporated
Lot Size Area: 15184
Lot Size Units: Square Feet
Lot Size Acres: 0.35
Lot Size Square Feet: 15184
Tax Lot: 93
Water Source: Public
Financial Details
Tax Annual Amount: $1,371
Lease Considered: Yes
Utilities Details
Cooling Type: Central Air
Heating Type: Electric
Sewer : Public Sewer

Building Info

Overview

    General

  • Year Built: 1974
  • Effective Year Built: 1990
  • Building Count: 1
  • Bedroom Count: 3
  • Bathroom Count: 2
  • Full Bathrooms: 2
  • Partial Bathrooms: 2
  • Bathroom Plumbing Fixtures: 6
  • Building Condition: 6
  • Building Quality: 0
  • Construction Type: 12
  • Building Style: 0
  • Exterior Walls Type: 7
  • Interior Walls Type: 3
  • Roof Shape Type: 7
  • Roof Cover Type: 3
  • Floor Count: 100
  • Living Units: 1
  • Floor Cover: 9
  • Basement Type: 0
  • Basement Area: 0
  • Garage Type: 1
  • Garage Square Area: 621
  • Parking Space Count: 2
  • Patio Type: 55
  • Porch Type: 112
  • Pool Type: 8

    Dimensions

  • Lot Size Square Feet: 15,180
  • Total Building Area: 2,341
  • Gross Building Area: 2,341
  • Building Area: 1,720
  • Building Area Measurement: L

    Heating and Cooling

  • Air Conditioning: 1
  • Heating: 3
  • Heated Square Feet: 1,720
  • Heating Fuel Type: 0

    Utilities

  • Sewer System: 0
  • Water Service: 0

Building

  • Building Type: 0
  • Property Class: R
  • Subdivision: BROOKHOLLOW
  • Land Acres: 0000000349
  • Standard Land Use Code: 1001
  • County Land Use Code: 01
  • State Land Use Code: 01
  • Legal Description 1: LOT 93 BROOKHOLLOW PB 17 PG 65

Neighborhood

  • School District Name: Seminole County School District
  • School Tax School District: ALTAMONTE
  • Census Tract: 021606

Zoning

  • Zoning: R1AA

Geography

  • Assessors Map Reference: 0087C599
  • Subdivision Tract Number: 505
  • Parcel: 09-21-29-505-0000-0930
  • Lot: 93
  • Meridian: SEC 09 TWN 21S RNG 29E
  • Municipality: ALTAMONTE
  • Latitude: 28.6748
  • Longitude: -81.4259

    Address

  • Full Address: 1016 Cathy Dr
  • Address - House Number: 1016
  • Address - Street Name: Cathy
  • Address - Suffix Type: Dr
  • State: FL
  • City Name: Altamonte Springs
  • Carrier Code: C022
  • 4-Digit Zip Code: 7216
  • Zip Code: 32714

Valuation

    Tax

  • Total Area: 2,629
  • Tax Year: 2023
  • Tax Amount: $119,306
  • Tax Rate Code Area: A1

    Appraisal Valuation

  • Standard Deviation: 0.1327
  • Valuation Date: Jan 03, 2024
  • Confidence Score: 84
  • Final Value: 435,348
  • High Value: 493,161
  • Low Value: 377,536

    Market Valuation

  • Market Total Value: $349,718
  • Market Land Value: $70,000
  • Market Improvement Value: $279,718

    Assessments Valuation

  • Assessed Year: 2023
  • Assessed Total Value: $139,424

    Exemptions

  • Senior Citizen Exemption : Yes
  • Homeowner Exemption: Yes

    Sales

  • Current Sale Contract Date: May 01, 1984
  • Current Sale Recording Date: May 01, 1984
  • Current Sale Price:
  • Current Sale Document Type: 71
  • Previous Sale Recording Date: Jan 01, 1974
  • Previous Sale Contract Date: Jan 01, 1974
  • Previous Sale Amount: $40,400
  • Previous Sale Document Type: 71
Data used for valuation calculations is provided by RealtyHop, and other third party sources

Comparables

Unit
Status
Type
Beds
Baths
ft²
Price/ft²
Asking Price
Listed On
Closing Price
Sold On
HOA + Taxes

About Brookhollow


Similar Homes for Sale

Currently no similar homes around

Nearby Rentals

Unit for rent at 3222 Holliday Ave, APOPKA, FL, 32703

$2,100 /mo

  • Studio
  • 1 Bath
  • 596 ft²
3222 Holliday Ave, APOPKA, FL, 32703 Listing by Jordan Heidrich
Unit for rent at 199 Afton Square, ALTAMONTE SPRINGS, FL, 32714

$1,250 /mo

  • 1 Bed
  • 1 Bath
  • 779 ft²
199 Afton Square #107, ALTAMONTE SPRINGS, FL, 32714 Listing by Marlly Garcia
Unit for rent at 9387 Junior Avenue, APOPKA, FL, 32703

$1,950 /mo

  • 2 Beds
  • 2 Baths
  • 1,120 ft²
9387 Junior Avenue, APOPKA, FL, 32703 Listing by Ginnie England


Frequently Asked Questions

When was property at 1016 Cathy Drive built and last sold?
The property at 1016 Cathy Drive was built in 1974 and last sold on May 1, 1984 for $98,000.
How much is this home worth?
The estimated value of the home located at 1016 Cathy Drive is $418,038.
What are some comparable homes to 1016 Cathy Drive?
There are currently no comparable homes to 1016 Cathy Drive.