See Home Value
$729,900
● House - Off Market

1016 Burnet Drive

Allen, TX 75002
bedrooms
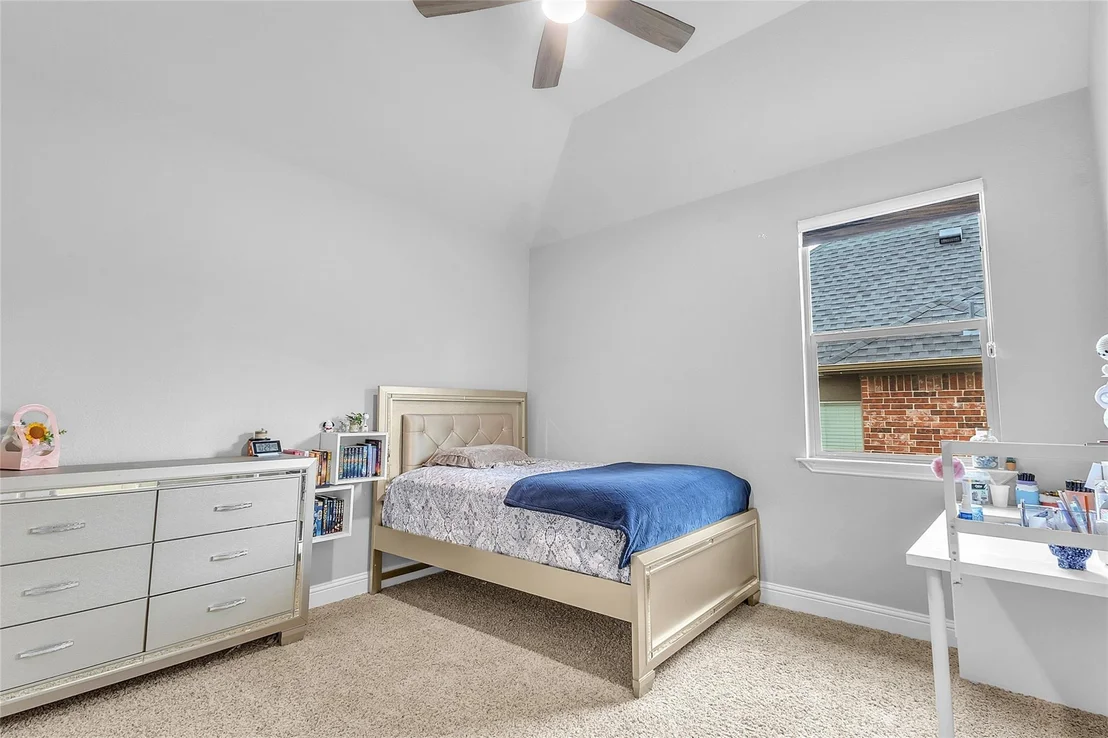
5 Beds
bathrooms
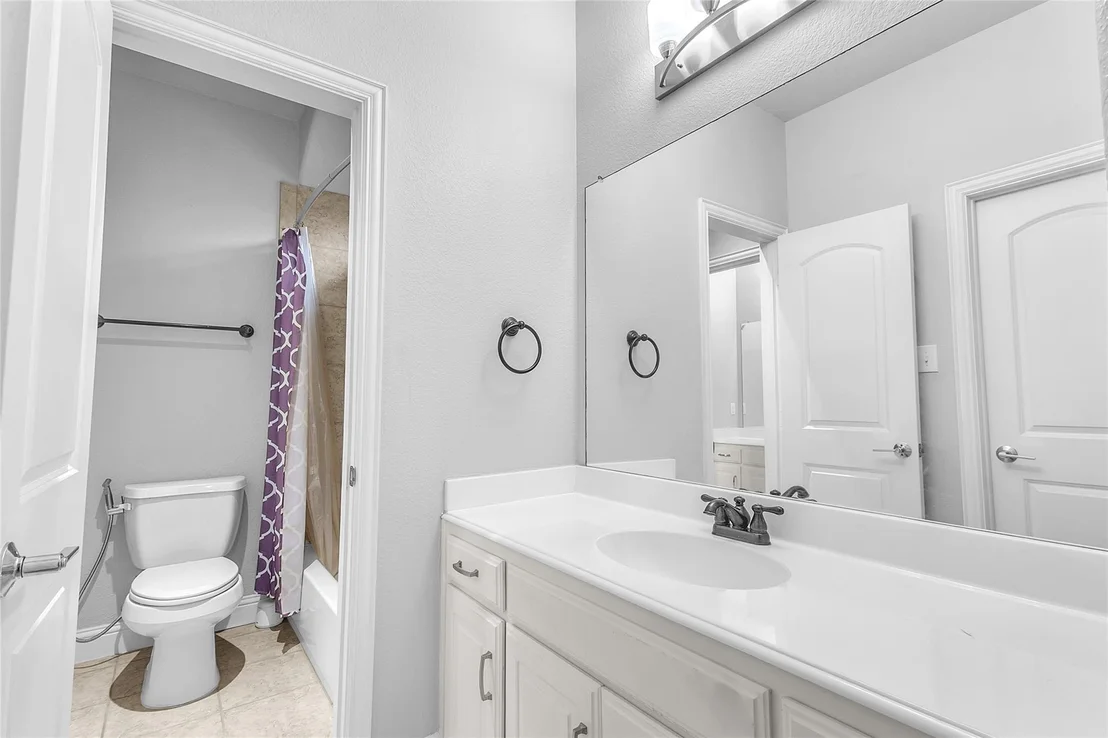
3 Baths, 1 Half Bath
square feet
3,480 Ft²
$3,619
Est. Monthly
$35
HOA / Fees

About This Property

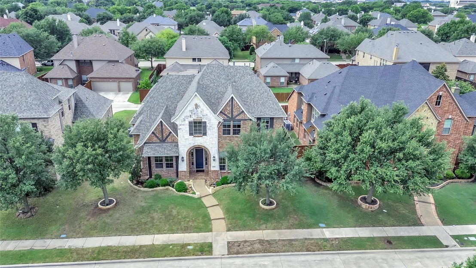
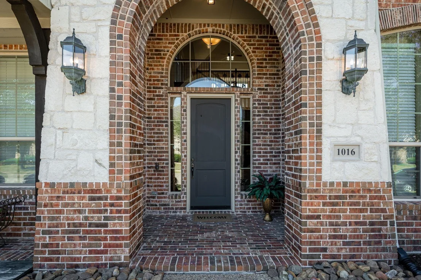
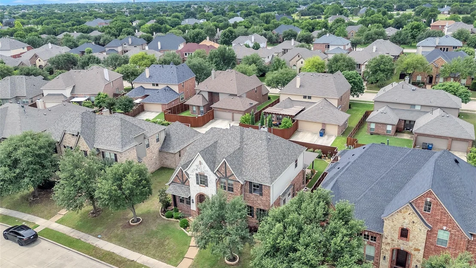
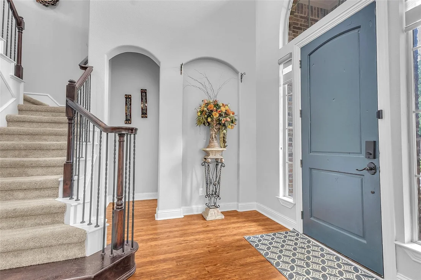
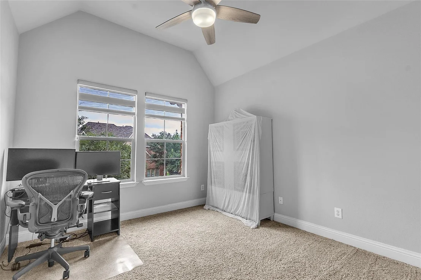
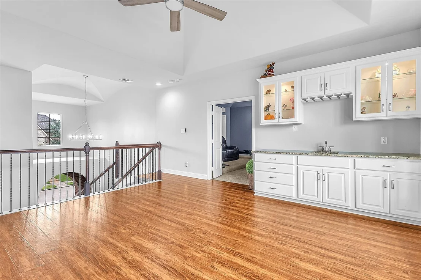
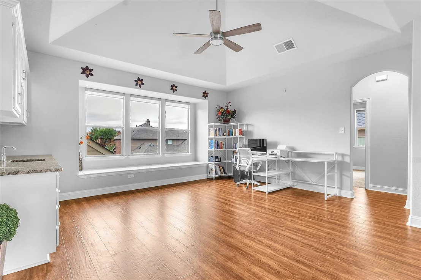
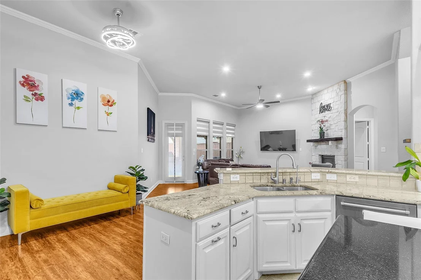
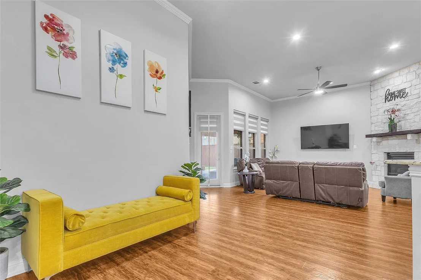
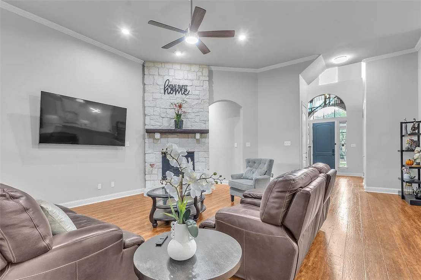
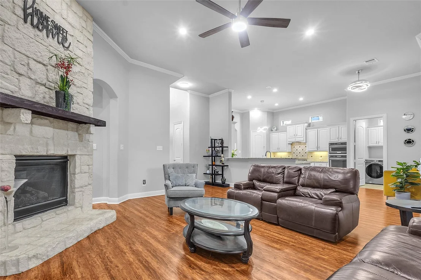
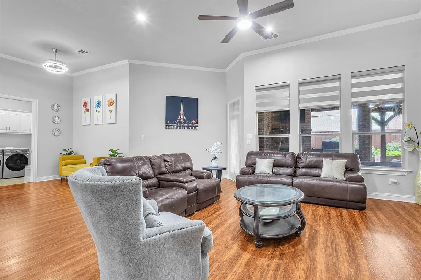
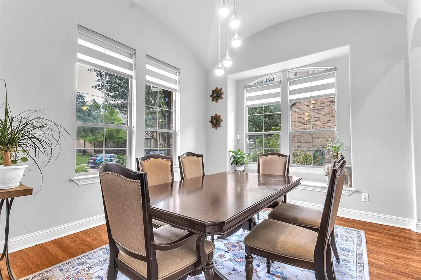
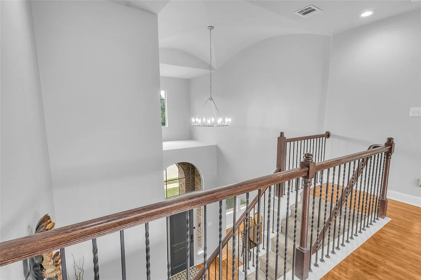
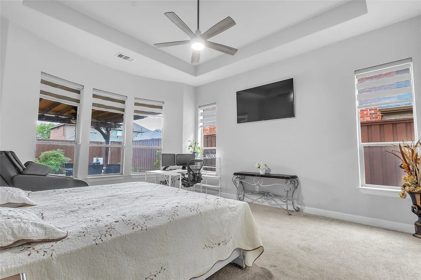
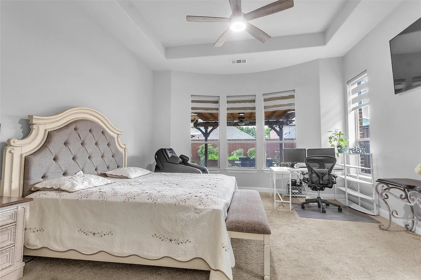
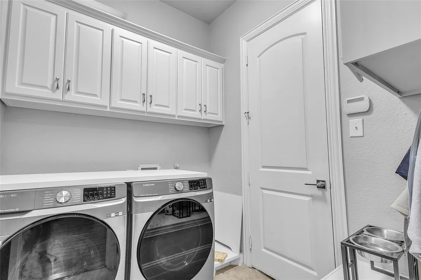
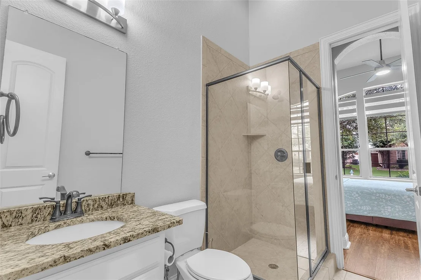
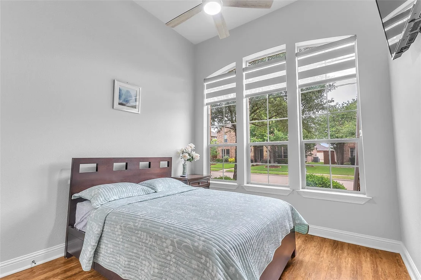
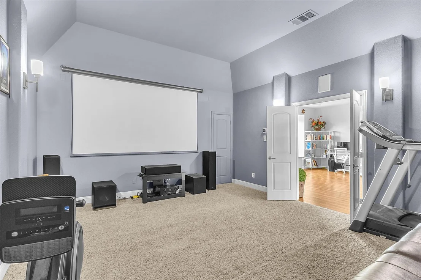
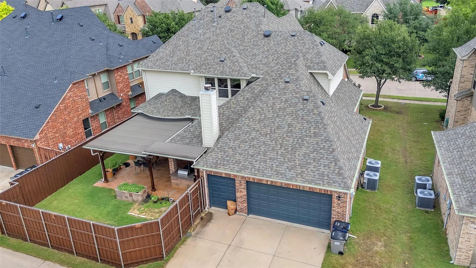
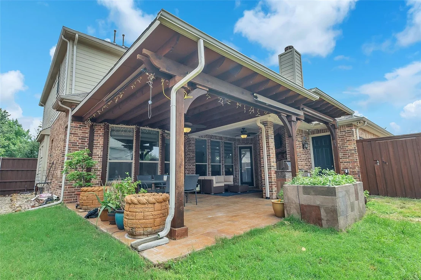
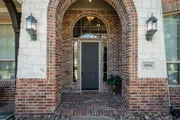
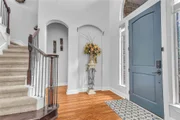
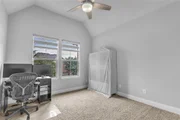
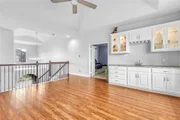
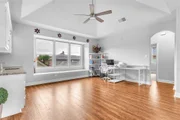
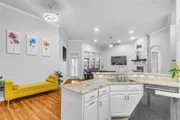
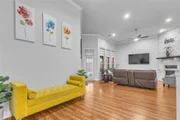
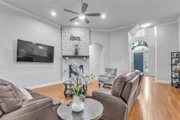
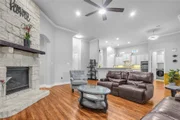
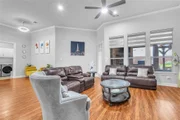
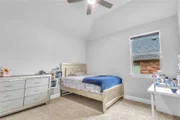
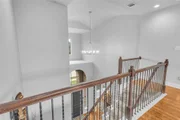
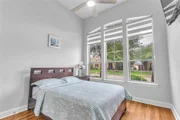
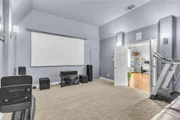
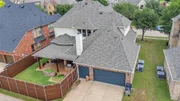
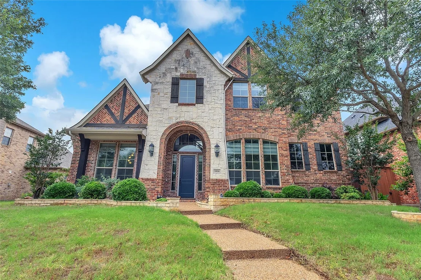
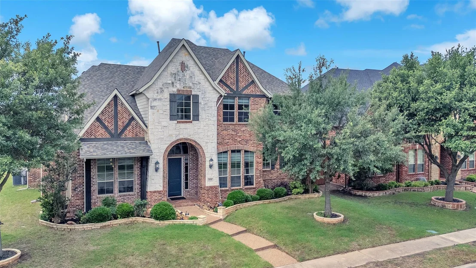
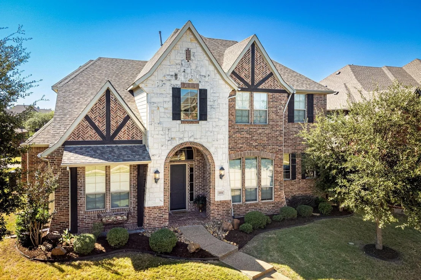
Discover this beautifully updated 5-bedroom M Christopher custom home in one of Allen's most sought-after neighborhoods. Stunning brick and stone curb appeal, mature landscaping, covered porch, soaring ceilings, hardwood floors, custom cabinetry, and elegant finishes create a warm and inviting feel throughout. The spacious floorplan includes a versatile MIL suite or study, game room with wet bar, media room, and two walk-in attics with exceptional storage. The living room features a dramatic floor-to-ceiling stone gas fireplace.

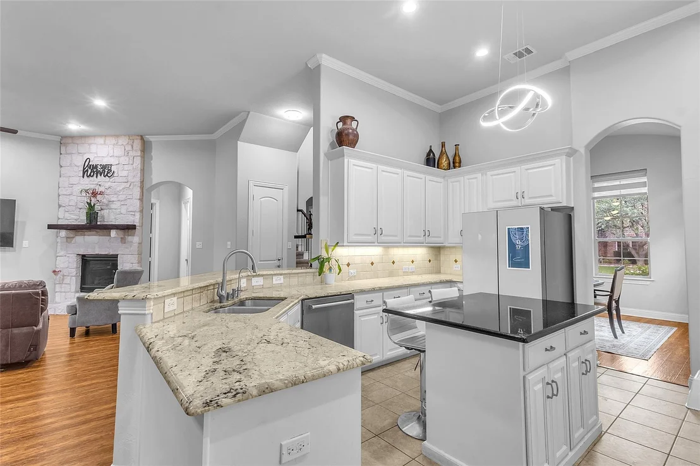
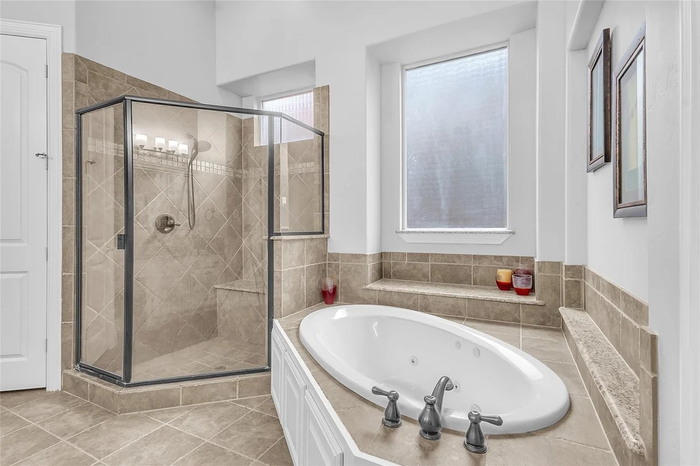
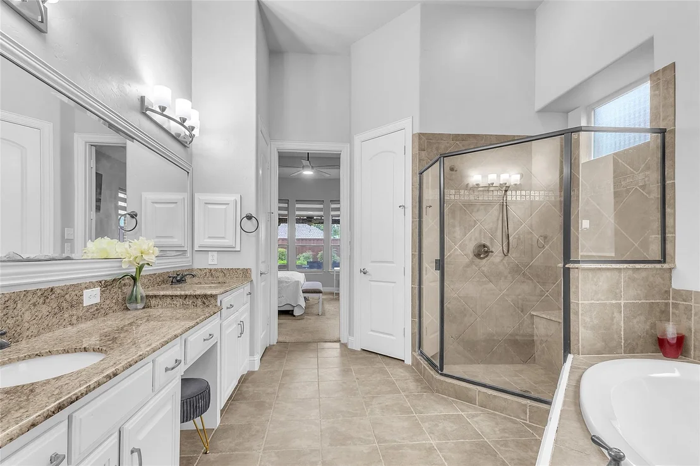
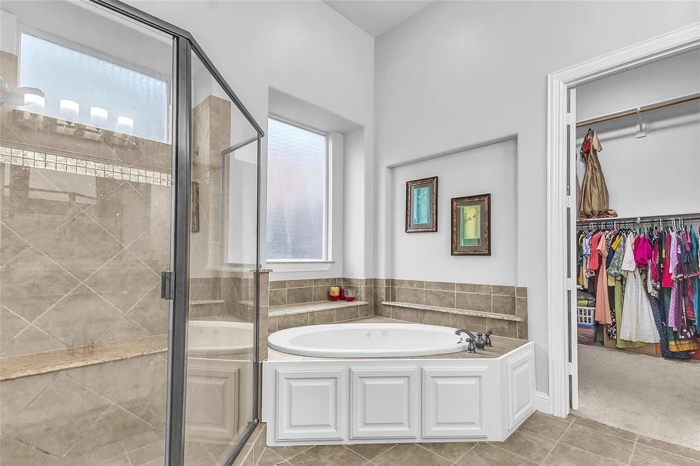
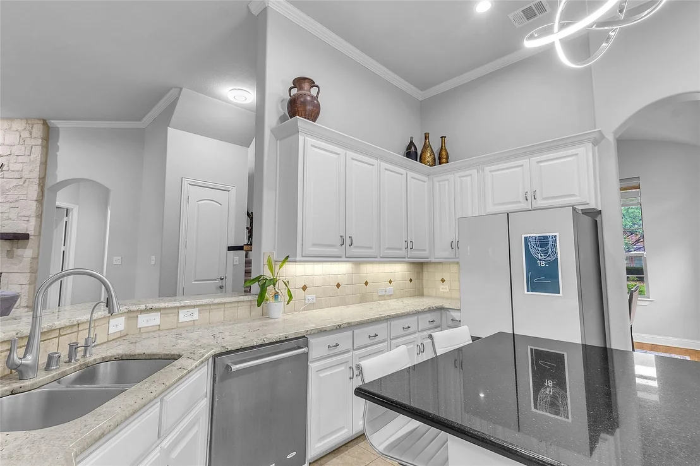
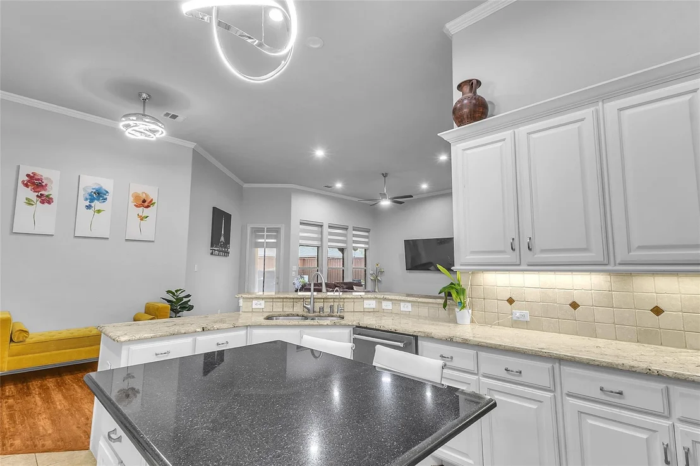
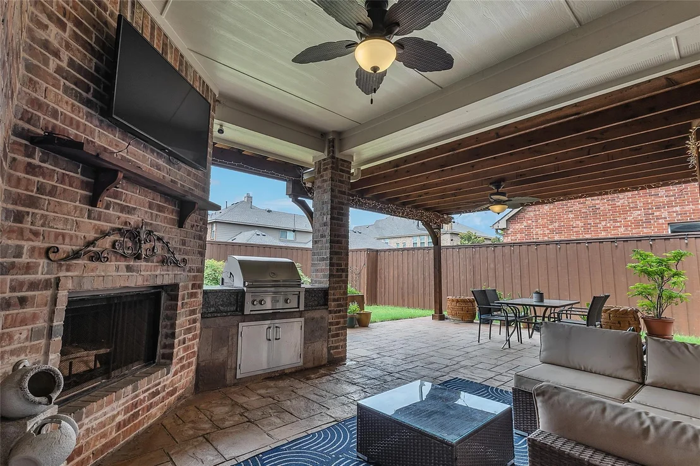
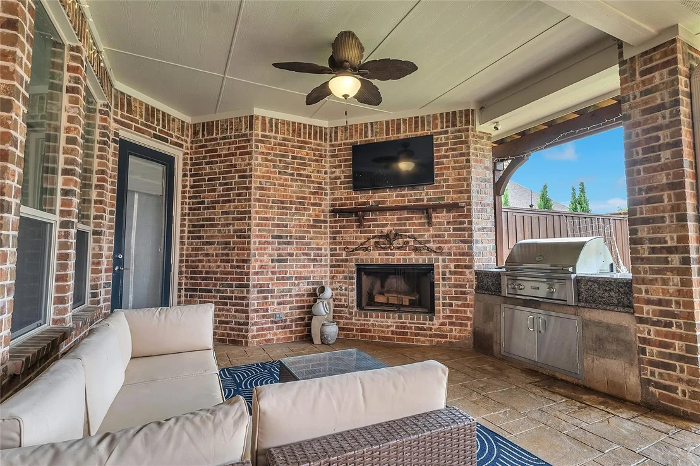
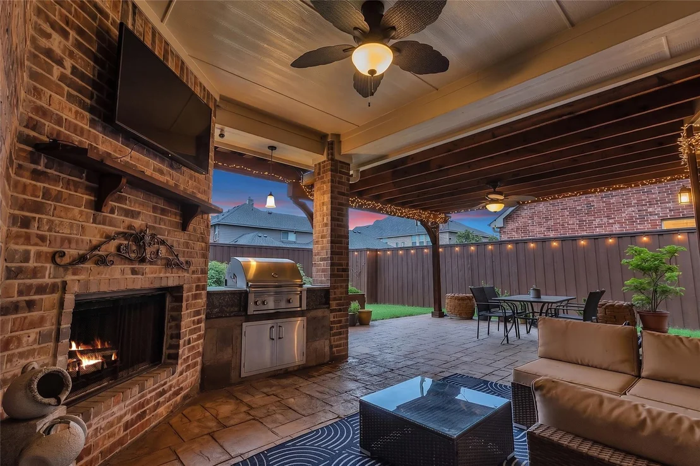
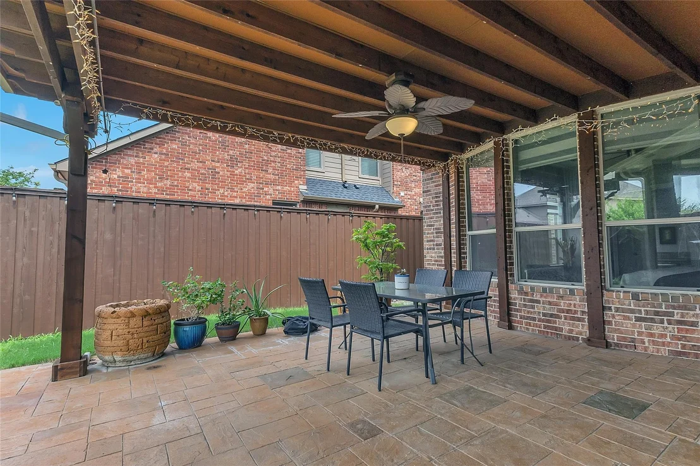
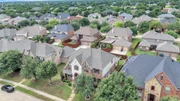
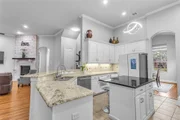
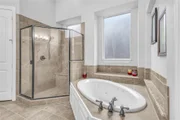
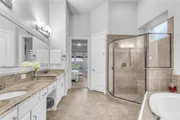
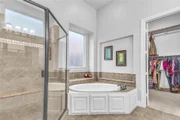
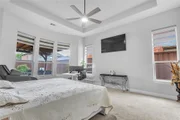
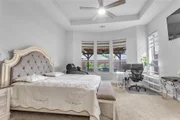
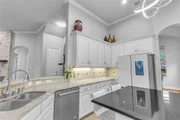
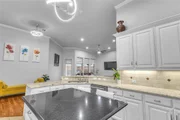
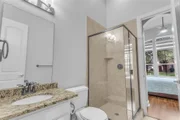
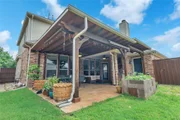
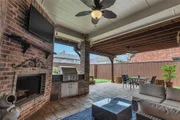
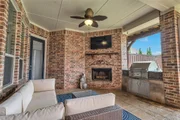
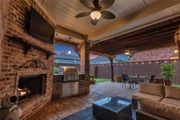
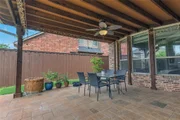
The chef's kitchen offers KitchenAid black stainless appliances, convection oven, granite countertops, large island, and travertine backsplash. Relax in the luxurious owner's suite with sitting area, bay window, soaking tub, and separate shower. Enjoy the backyard oasis with pergola, outdoor fireplace, built-in BBQ, herb garden, and 8-ft privacy fence. Recent updates include fresh paint (interiors and cabinets), RO water system, new lighting, fans, hardware, blinds, landscaping, and kitchen cooktop. Conveniently located near Hwy 75, 121, shopping, dining, and entertainment.
Unit Size
3,480 Ft²
Days on Market
-
Land Size
0.18 acres
Price per sqft
$210
Property Type
House
Property Taxes
-
HOA Dues
$35
Year Built
2010

Payment Calculator

Cap Rate Calculator

Last updated: 2 months ago (NTREIS #21270462)

Price History

Date / Event Date Event Price
Aug 21, 2026 No longer available -
No longer available
Jul 19, 2026 Price Decreased $729,900
↓ $20K (2.7%)
Price Decreased
May 30, 2026 Listed by Citiwide Alliance Realty $749,900
Listed by Citiwide Alliance Realty
Feb 27, 2023 Sold
Sold
Oct 20, 2022 Listed by Keller Williams Realty Allen $719,000
Listed by Keller Williams Realty Allen
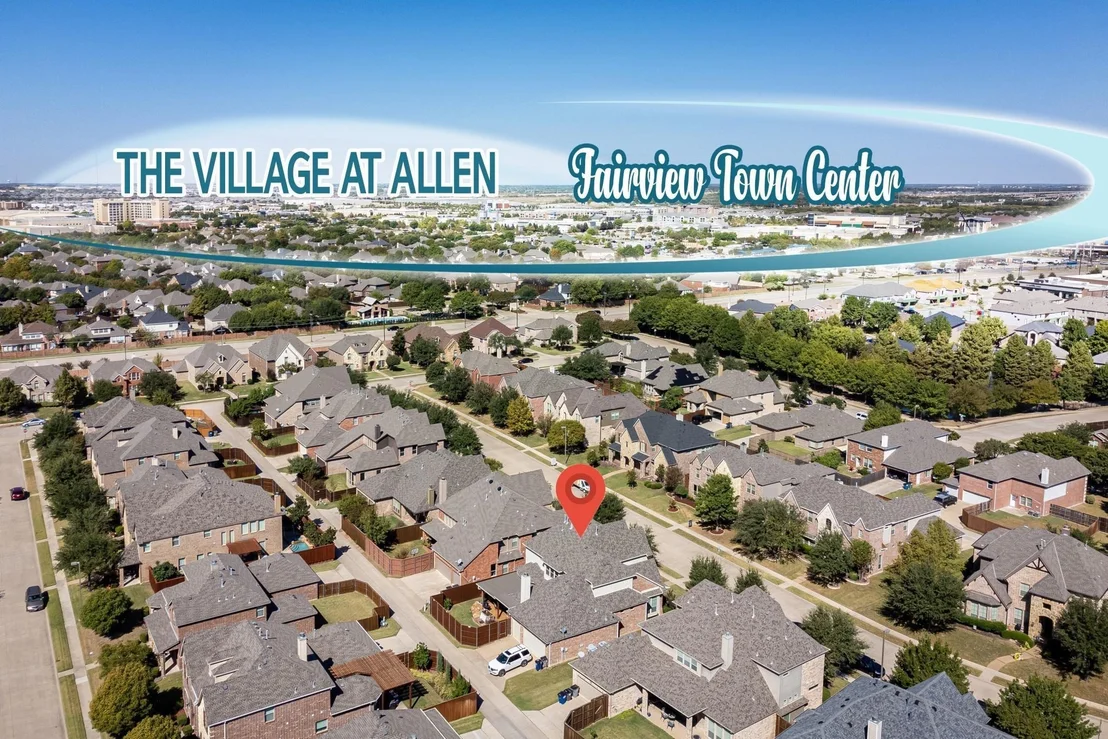
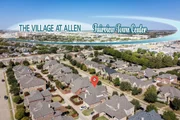
~WARNING: You are about to fall in love~ Marvelous 5BR home in awesome Allen location at a fantastic price! M Christopher Cstm masterpiece w splendid curb appeal, beautiful brick & stone, gable trim accents, lovely landscaping, covered front porch & arch-covered entry! Instantly envision your life unfolding & your dreams coming true the moment you set foot inside, where gorgeous hrdwds, soaring ceilings, cstm cbnts, o-sized b-boards & select updates abound! Cross vaulted ceilings, timeless faux finishes, MIL Ste (perfect for Study), Game Rm w wet bar, Media, 2 walk-in attics w storage galore, stone gas log f-place, Chef’s Kitch w KitchenAid black SS appls, conv oven & microwave, level 5 granite, Island, travertine b-splash, Owner’s Ste w seating, bay window, tub w sep seated shower & MORE! Dream backyard w pergola, f-place, built in BBQ, herb garden, 8’ BOB fence & side yard! 3-Car w cstm built-ins! Minutes to 75, 121, Village @ Allen, Fairview Twn Cntr, Allen Outlets & More! MUST SEE!

Property Highlights

Parking Available
Garage
Air Conditioning
Fireplace

Building Info

Overview

    General

  • Year Built: 2010
  • Effective Year Built: 2010
  • Building Count: 1
  • Total Rooms: 10
  • Bedroom Count: 5
  • Bathroom Count: 4
  • Full Bathrooms: 3
  • Partial Bathrooms: 4
  • Building Condition: 0
  • Building Quality: 0
  • Construction Type: 17
  • Building Style: 0
  • Exterior Walls Type: 2
  • Interior Walls Type: 3
  • Roof Shape Type: 0
  • Roof Cover Type: 0
  • Floor Count: 200
  • Floor Cover: 11
  • Basement Type: 0
  • Basement Area: 0
  • Garage Type: 1
  • Garage Square Area: 685
  • Parking Space Count: 2
  • Patio Type: 0
  • Porch Type: 139
  • Pool Type: 0

    Dimensions

  • Lot Size Square Feet: 7,918
  • Total Building Area: 4,164
  • Gross Building Area: 4,519
  • Building Area: 3,479
  • Building Area Measurement: L

    Heating and Cooling

  • Fireplace Count: 1
  • Air Conditioning: 1
  • Heating: 3
  • Heated Square Feet: 3,479
  • Heating Fuel Type: 0

    Utilities

  • Sewer System: 0
  • Water Service: 0

Building

  • Building Type: 0
  • Property Class: R
  • Subdivision: SILHOUETTE PHASE 2 (CAL)
  • Land Acres: 0000000182
  • Standard Land Use Code: 1001
  • County Land Use Code: A1
  • State Land Use Code: A1
  • Legal Description 1: SILHOUETTE PHASE 2 (CAL), BLK L, LOT 6

Neighborhood

  • School District Name: Allen Independent School District
  • School Tax School District: ALLEN ISD
  • Census Tract: 031413

Geography

  • Assessors Map Reference: 572-U
  • District: CAL
  • Parcel: R-8742-00L-0060-1
  • Block: L
  • Lot: 6
  • Municipality: ALLEN CITY
  • Latitude: 33.1242
  • Longitude: -96.6455

    Address

  • Full Address: 1016 Burnet Dr
  • Address - House Number: 1016
  • Address - Street Name: Burnet
  • Address - Suffix Type: Dr
  • State: TX
  • City Name: Allen
  • Carrier Code: R038
  • 4-Digit Zip Code: 1720
  • Zip Code: 75002

Valuation

    Tax

  • Tax Year: 2023
  • Tax Amount: $988,204
  • Tax Rate Code Area: SAL

    Appraisal Valuation

  • Standard Deviation: 0.2153
  • Valuation Date: Feb 21, 2024
  • Confidence Score: 70
  • Final Value: 658,323
  • High Value: 800,111
  • Low Value: 516,535

    Market Valuation

  • Market Total Value: $698,125
  • Market Land Value: $145,000
  • Market Improvement Value: $553,125

    Assessments Valuation

  • Assessed Year: 2023
  • Assessed Total Value: $551,372
  • Assessed Land Value: $145,000
  • Assessed Improvements Value: $553,125

    Exemptions

  • Homeowner Exemption: Yes

    Sales

  • Current Sale Contract Date: Feb 27, 2023
  • Current Sale Recording Date: Feb 28, 2023
  • Current Sale Price:
  • Current Sale Document Type: 27
  • Current Sale Input Document Number: 19714
  • Previous Sale Recording Date: Nov 14, 2014
  • Previous Sale Contract Date: Nov 10, 2014
  • Previous Sale Document Type: 71
Data used for valuation calculations is provided by RealtyHop, and other third party sources

Comparables

Unit
Status
Type
Beds
Baths
ft²
Price/ft²
Asking Price
Listed On
Closing Price
Sold On
HOA + Taxes

About Silhouette


Similar Homes for Sale

Currently no similar homes around

Nearby Rentals

Unit for rent at 1601 Primrose Place, Allen, TX, 75002

$2,850 /mo

  • 4 Beds
  • 3 Baths
  • 2,777 ft²
1601 Primrose Place, Allen, TX, 75002 Listing by Teresa Do
Unit for rent at 1752 Redding Street, Allen, TX, 75002

$2,995 /mo

  • 3 Beds
  • 2 Baths
  • 2,015 ft²
1752 Redding Street, Allen, TX, 75002 Listing by Vic Reddy Pasham
Unit for rent at 1531 Home Park Drive, Allen, TX, 75002

$5,000 /mo

  • 4 Beds
  • 2 Baths
  • 1,797 ft²
1531 Home Park Drive, Allen, TX, 75002 Listing by Yaron Yashar


Frequently Asked Questions

When was property at 1016 Burnet Drive built and last sold?
The property at 1016 Burnet Drive was built in 2010 and last sold on Feb 27, 2023 for $598,500.
How much is this home worth?
The estimated value of the home located at 1016 Burnet Drive is $746,019.
What are some comparable homes to 1016 Burnet Drive?
There are currently no comparable homes to 1016 Burnet Drive.