Check Availability
$993,000
↓ $10K (1%)
● House - For Sale

1016 Addison Place

Raleigh, NC 27610
bedrooms
5 Beds
bathrooms
4 Baths
square feet
2,692 Ft²
$4,876
Est. Monthly

About This Property

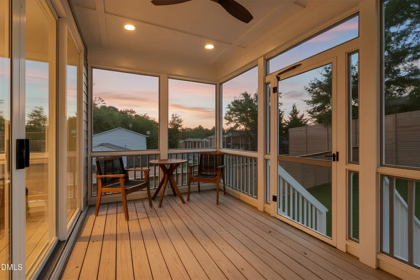
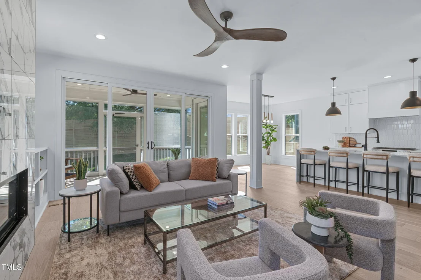
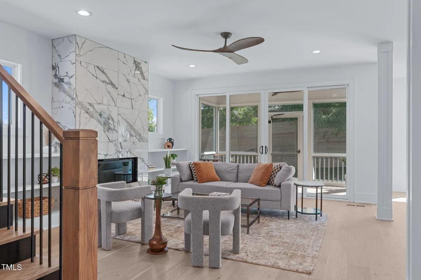
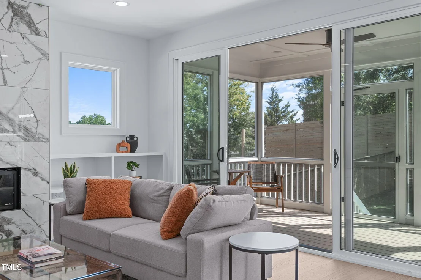
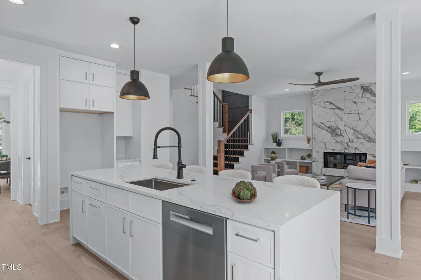
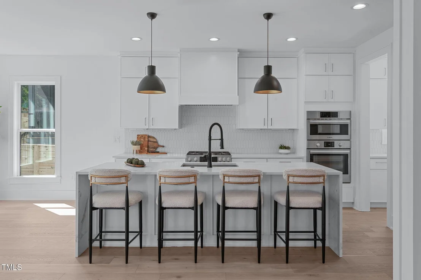
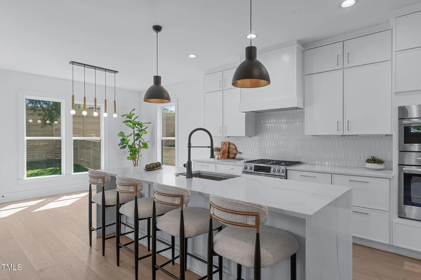
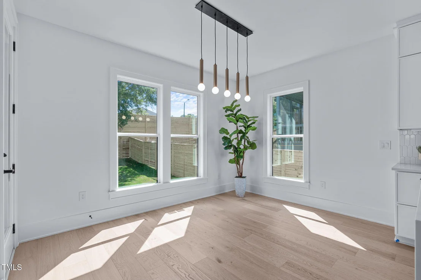
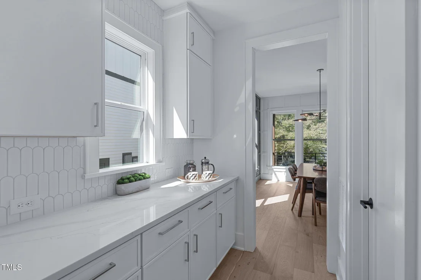
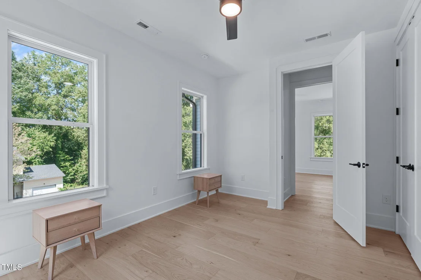
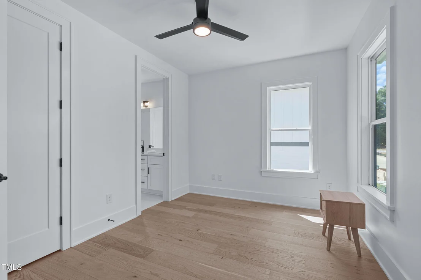
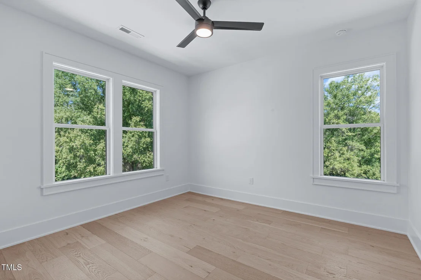
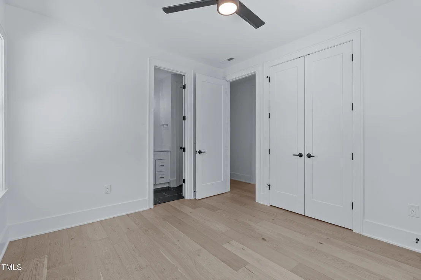
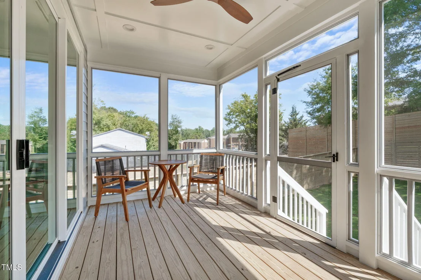
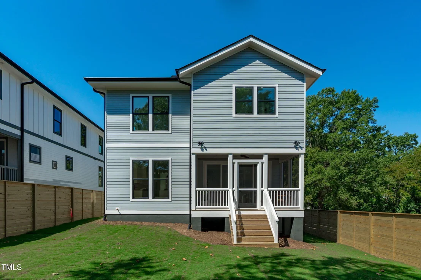
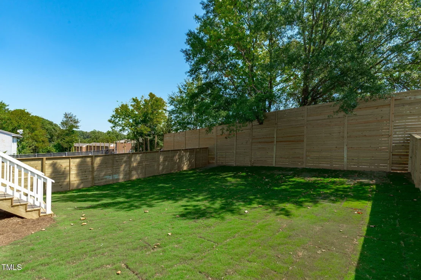
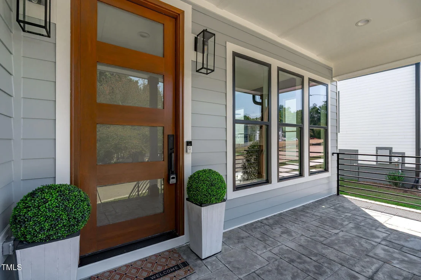
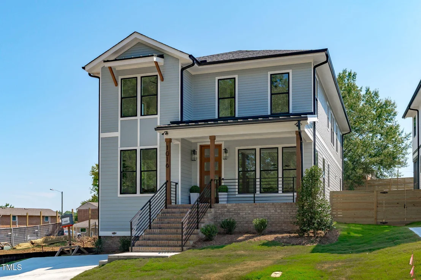
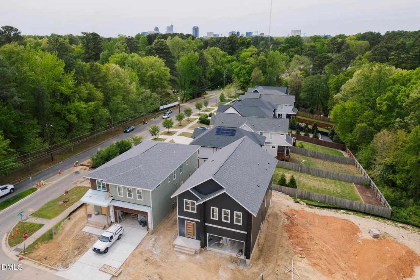
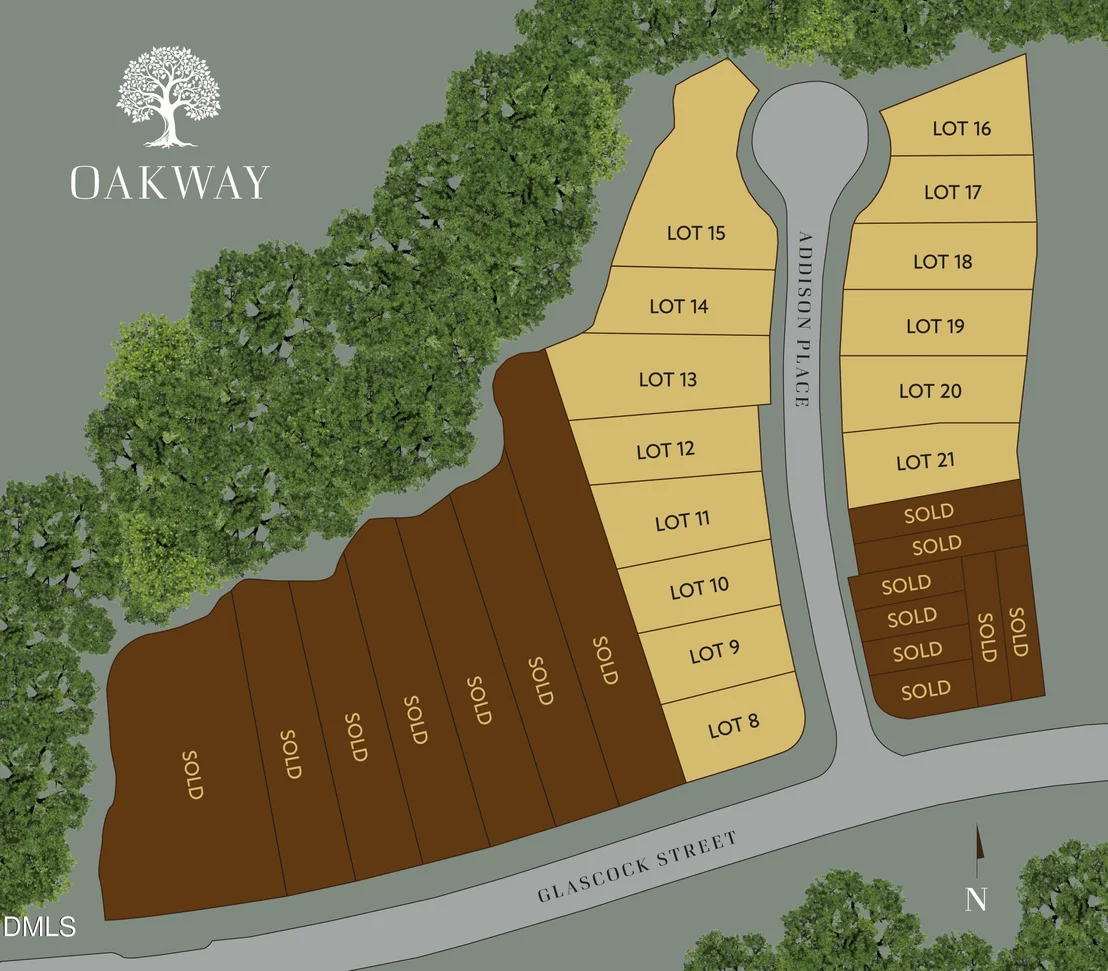
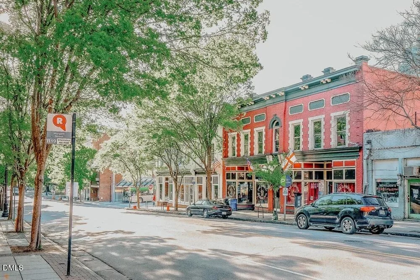
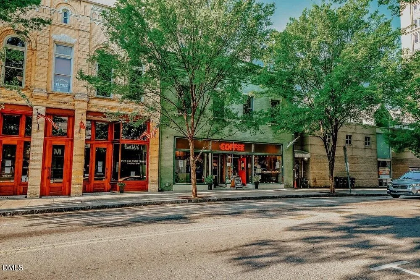
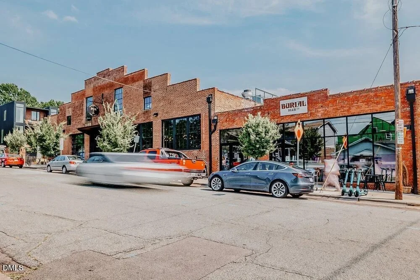
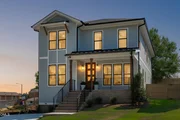
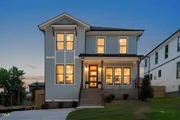
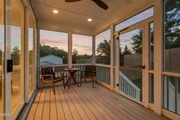
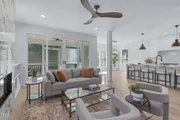
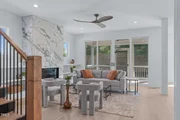
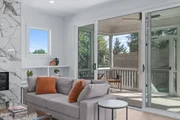
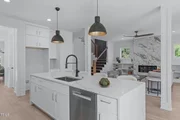
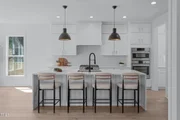
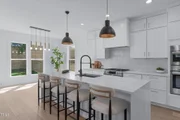
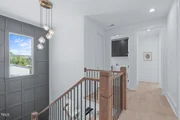
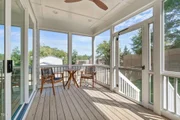
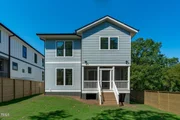
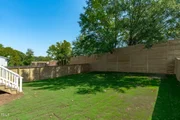
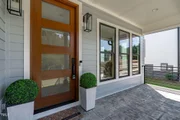
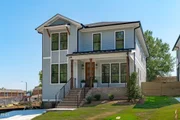
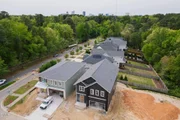
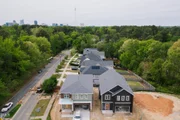
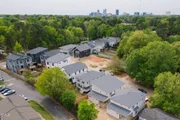
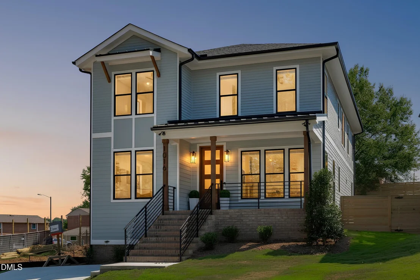
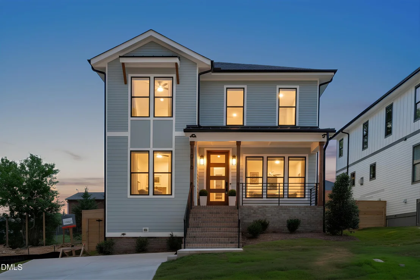
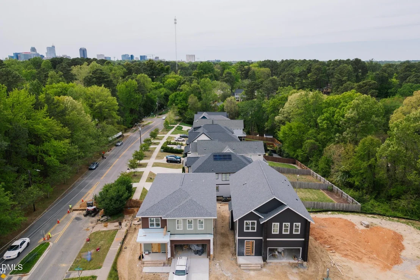
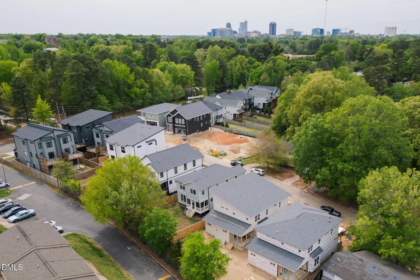
Welcome to Oakway, where life is not only lived but artfully arranged. Here, a curated collection of single-family residences rises just minutes from the heart of Downtown Raleigh, yet feels worlds away. Each home is a posh, private retreat-exuding elegance, celebrating scale and setting the stage for inspired DTR living. Brought to market by local experts and delivered by esteemed local builders, Oakway offers homeowners unmatched urban proximity and unparalleled peace of mind.    Step inside and let light lead the way. Open-concept layouts stretch beyond 2,700 square feet, blending grandeur and grace. At the heart of every home, a chef's kitchen hums along, allowing an oversized island, refined fixtures and seamless connection to expansive dining and living spaces to handle a crowd. Walls of windows invite sunlight to stretch across wide rooms, while fireplaces anchor evenings with quiet luxury. Every suite is a sanctuary, offering privacy and potential in equal measure, whether for family, guests, or your own serene escape.    Beyond the interiors, outdoor living unfolds in a rare fashion for DTR. Screened-in porches are poised for alfresco dinners, and large, fenced-in backyards promise ample private green space to stretch your legs and your imagination. Commuter-friendly garages and driveways add ease, while elevated touches--bidets, bespoke built-ins, and modern fixtures--remind you that no detail has been overlooked.    This Downtown Raleigh home collection doubles down on its delivery, hosting both single-family hideaways and designer, duet-style townhomes in perfect harmony. Elevated elegance comes with easy access to one of NC's fastest-growing metro areas--a combo as rare as it is refreshing.     Here, the name becomes a promise and an invitation. Steps from Raleigh's celebrated dining, shopping, and cultural scene yet set apart in a quiet cul-de-sac community, Oakway delivers a lifestyle you'll never run out of reasons to love. From eateries scattered through Seaboard Station and Smoky Hollow to quintessential Oak City charm in nearby Historic Oakwood and Mordecai, DTR's newest neighborhood offers a way of living defined by luxury yet softened by leisurely ease.    There are many ways to live in Downtown Raleigh. But only one Oakway. Tour move-in-ready homes today. Contains virtually generated twilight images.
Unit Size
2,692 Ft²
Days on Market
410 days
Land Size
0.13 acres
Price per sqft
$369
Property Type
House
Property Taxes
-
HOA Dues
-
Year Built
-

Listed By

Heather Mansfield
New Construction Realty, LLC

Payment Calculator

Cap Rate Calculator

Last updated: 2 months ago (TMLS #10121313)

Price History

Date / Event Date Event Price
Jul 17, 2026 Price Decreased $993,000
↓ $10K (1%)
Price Decreased
Jul 10, 2026 Price Decreased $1,003,000
↓ $10K (1%)
Price Decreased
Jul 3, 2026 Price Decreased $1,013,000
↓ $10K (1%)
Price Decreased
Sep 11, 2025 Listed by Compass -- Raleigh $1,023,000
Listed by Compass -- Raleigh
Mar 7, 2025 Listed $1,000,000
Listed
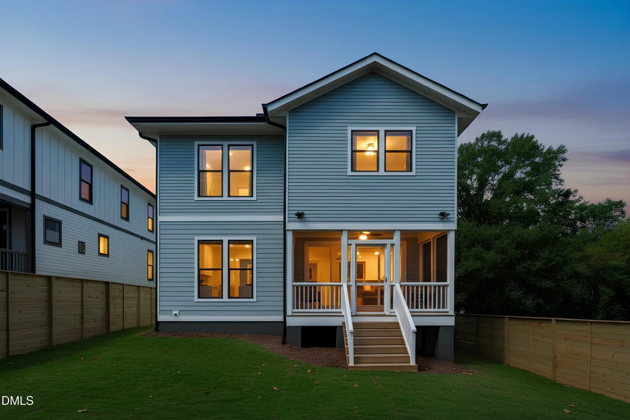
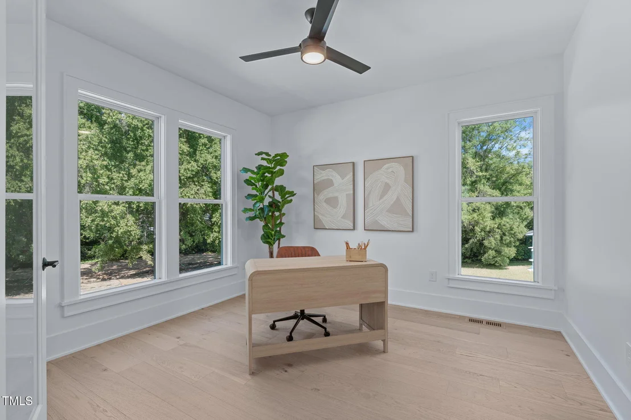
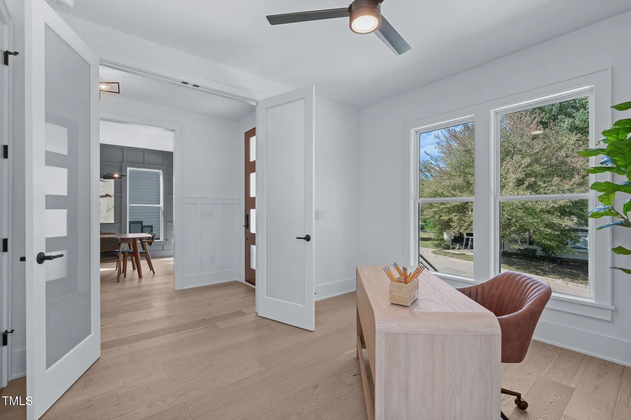
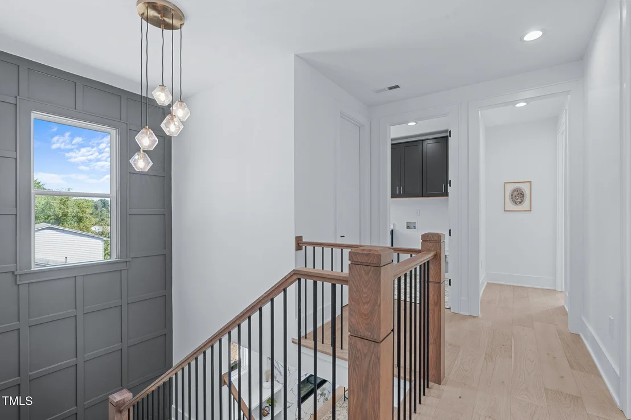
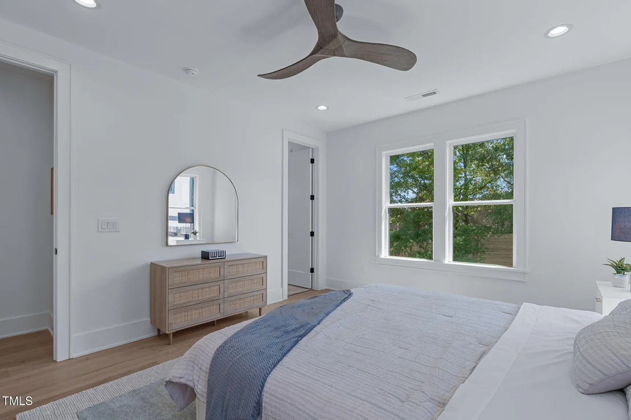
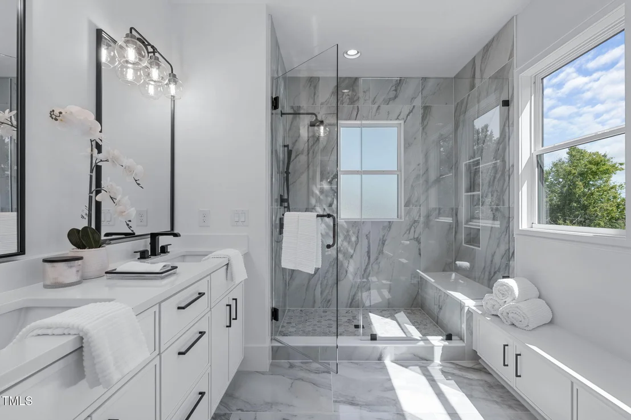
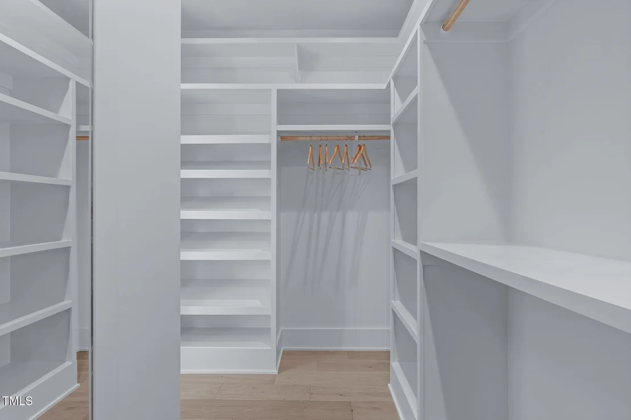
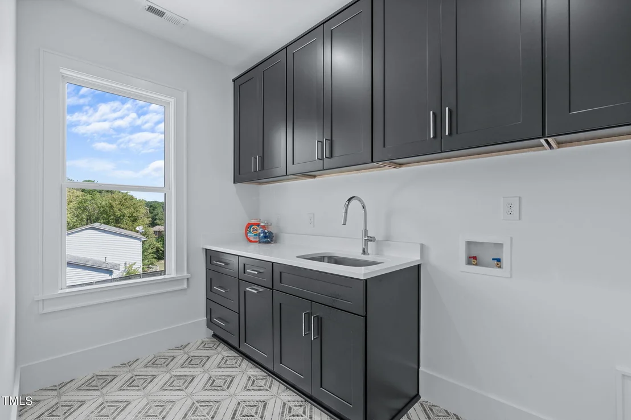
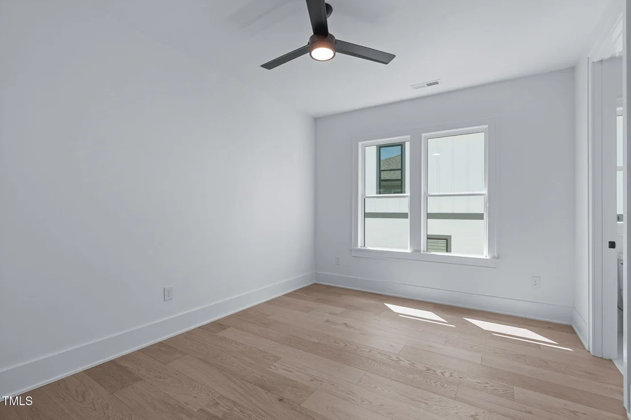
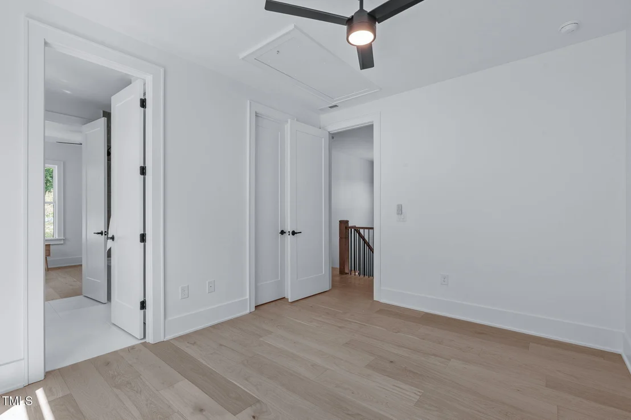
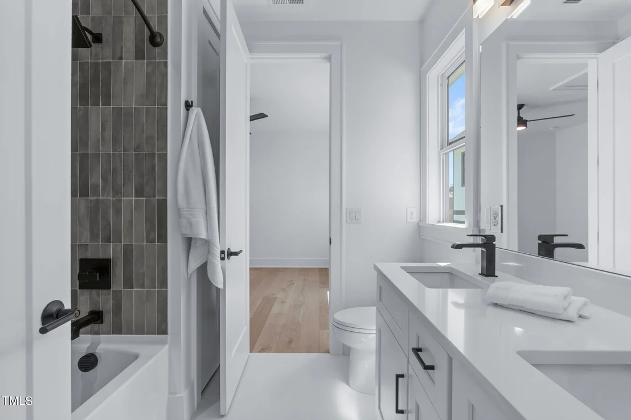
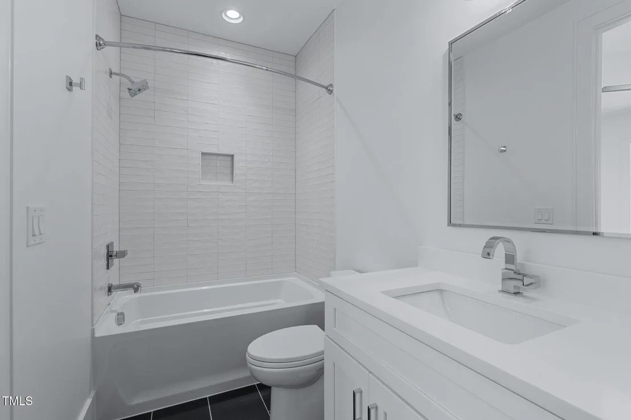
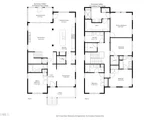
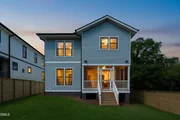
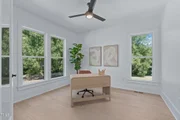
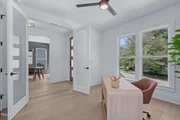
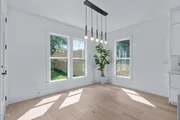
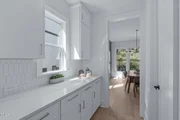
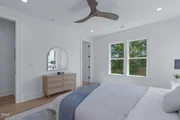
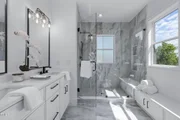
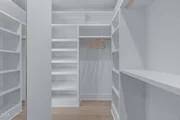
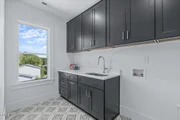
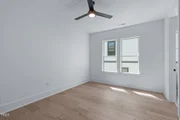
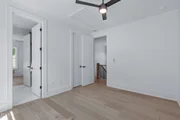
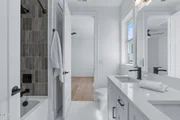
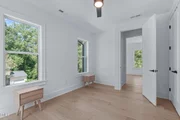
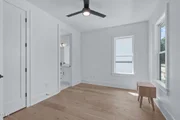
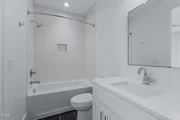
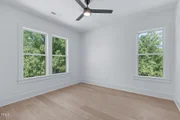
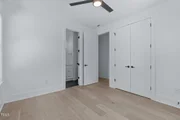
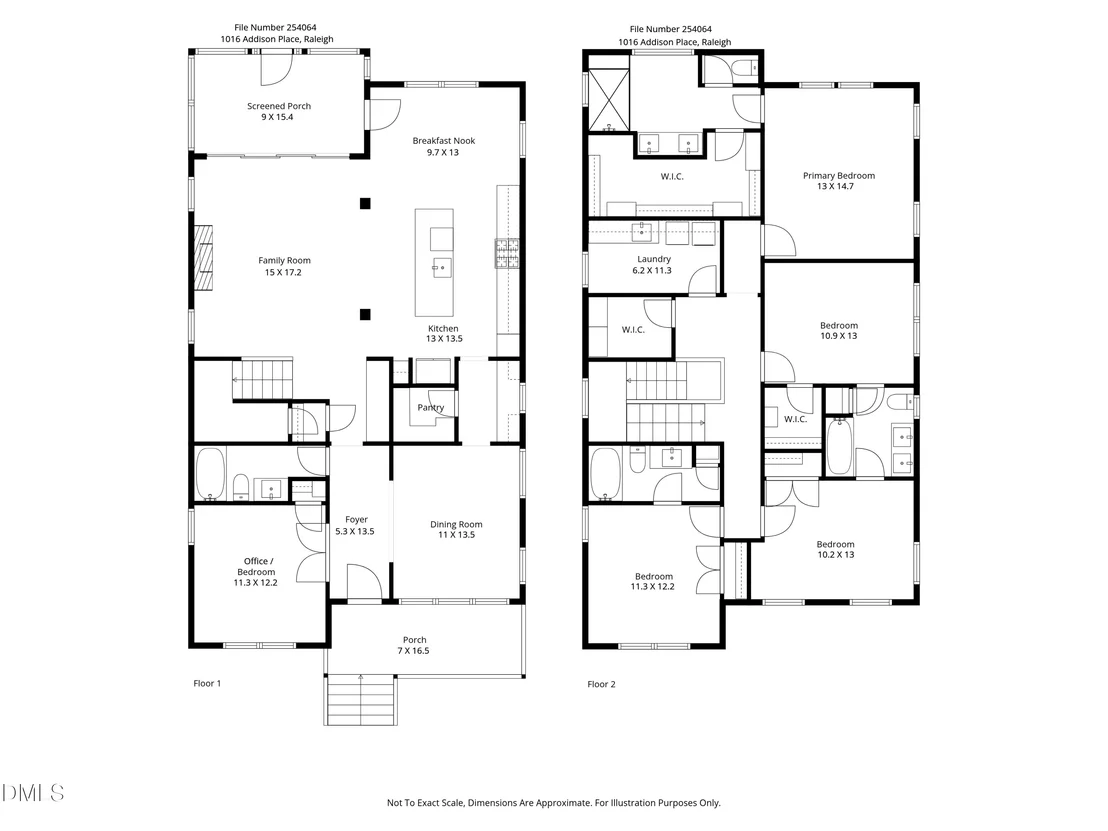
Stunning New Construction Home in the Heart of Raleigh! PRE-SALE OPPORTUNITY. Discover the perfect blend of modern elegance and low-maintenance living in this spacious dream home, to be completed mid 2025. Nestled in the heart of Raleigh, this exceptional property offers luxury, convenience, and energy efficiency—all in one breathtaking package. As you step inside, a grand foyer welcomes you with gorgeous site-finished hardwood floors that flow seamlessly throughout the entire home. The first floor features a dedicated dining room, a full hall bathroom, and a first-floor bedroom—perfect for guests or a home office. The chef's kitchen is a showstopper, boasting premium appliances, sleek countertops, and a generous island, all overlooking the sun-filled living room—an ideal space for entertaining. Upstairs, the primary suite is a true retreat, offering a spacious ensuite bathroom and an oversized walk-in closet. Two additional secondary bedrooms each come with their own private bathrooms, ensuring ultimate comfort for family or guests. A large open flex space gives you endless possibilities—whether you need a home office, playroom, entertainment space, or media room. The spacious laundry room is also conveniently located on this level. Step outside to your expansive screened-in back porch, complete with sliding glass doors that open to a large, fenced-in backyard—perfect for year-round gatherings, cookouts, or simply relaxing in your private oasis. Located just minutes from Downtown Raleigh, you'll have easy access to Oakwood Park, Lions Park, The Optimist Coffee Shop, Raleigh Iron Works, Ponysaurus Brewing, Peace Street's vibrant dining scene, and so much more. Don't miss out on this rare opportunity to own a stunning, new construction home in one of Raleigh's most sought-after areas. Renderings and photos are from a previous model built in 2021.

Property Highlights

Air Conditioning
Fireplace
Parking Details
Has Open Parking
Parking Features: Concrete, Driveway
Open Parking Spaces: 2
Interior Details
Full Bathrooms: 4
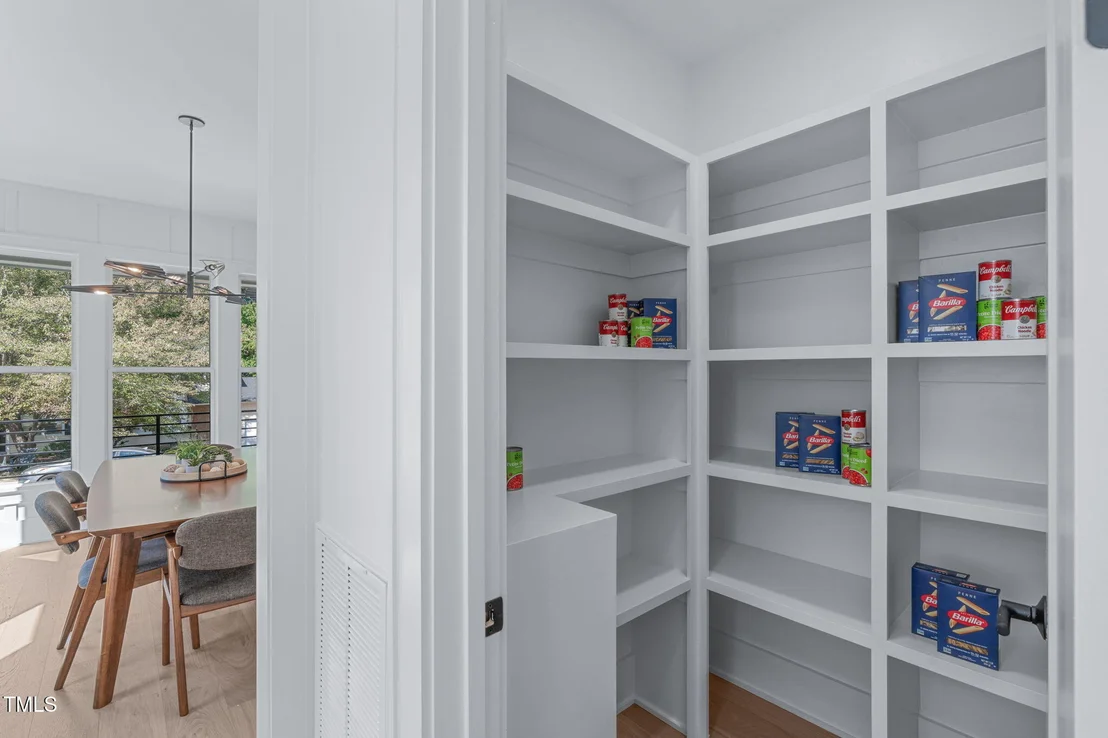
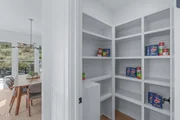
Interior Features: Built-in Features, Ceiling Fan(s), Double Vanity, Entrance Foyer, High Ceilings, Kitchen Island, Open Floorplan, Pantry, Walk-In Closet(s), Bathtub/Shower Combination, Quartz Counters, Shower Only, Smooth Ceilings, Walk-In Shower, Water Closet
Appliances: Dishwasher, Free-Standing Gas Range, Gas Water Heater, Microwave, Plumbed For Ice Maker, Range Hood, Stainless Steel Appliance(s), Tankless Water Heater
Flooring Type: Hardwood, Tile
Door Features: Sliding Doors
Laundry Features: Electric Dryer Hookup, Laundry Room, Sink, Upper Level, Washer Hookup
Rooms: 12
Has Fireplace
Fireplace Features: Gas, Living Room
Fireplaces: 1
Basement: Crawl Space
Exterior Details
Square Footage: 2692
Security Features: Smoke Detector(s)
Property Condition: New Construction
Architectural Style: Craftsman, Transitional
Year Built: 2025
Building Area Total: 2692
Levels: Two
Construction Materials: Fiber Cement
Patio and Porch Features: Porch, Screened
Lot Features: Back Yard, Cleared, Front Yard, Landscaped
Lot Size Area: 0.13
Lot Size Units: Acres
Lot Size Acres: 0.13
Lot Size Square Feet: 5662.8
Lot Size Dimensions: 51x126x46x121
Water Source: Public
Utilities Details
Cooling Type: Central Air
Heating Type: Fireplace(s), Forced Air
Sewer : Public Sewer

Comparables

Unit
Status
Type
Beds
Baths
ft²
Price/ft²
Asking Price
Listed On
Closing Price
Sold On
HOA + Taxes

About East Raleigh


Similar Homes for Sale

Currently no similar homes around

Nearby Rentals

Unit for rent at 300 Worth Street, Raleigh, NC, 27601

$2,395 /mo

  • 3 Beds
  • 2 Baths
300 Worth Street, Raleigh, NC, 27601 Listing by Pam Madigan
Unit for rent at 402 E Martin Street, Raleigh, NC, 27601

$2,600 /mo

  • 2 Beds
  • 1 Bath
402 E Martin Street, Raleigh, NC, 27601 Listing by CJ Tabor
Unit for rent at 554 E Hargett Street, Raleigh, NC, 27601

$2,651 /mo

  • 3 Beds
  • 2 Baths
  • 1,585 ft²
554 E Hargett Street #HUDSON, Raleigh, NC, 27601 Listing by Ross Rebhan


Frequently Asked Questions

When was property at 1016 Addison Place built and last sold?
The property at 1016 Addison Place was built in and last sold on Jan 1, 1970 for $0.
How much is this home worth?
The estimated value of the home located at 1016 Addison Place is $1,002,930.
What are some comparable homes to 1016 Addison Place?
There are currently no comparable homes to 1016 Addison Place.