See Home Value
$495,000
● House - Off Market

1015 SAVILLE AVE
Eugene, OR 97404
bedrooms
4 Beds
bathrooms
2 Baths
$2,681
Est. Monthly

About This Property

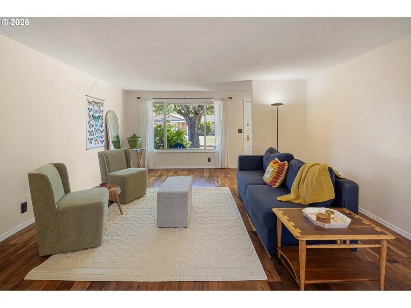
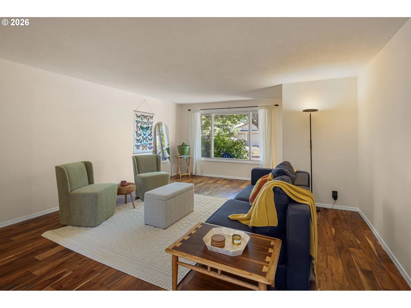
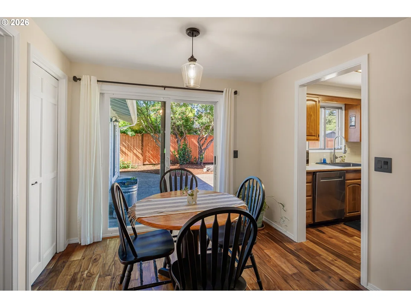
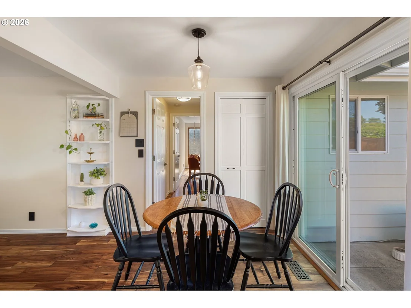
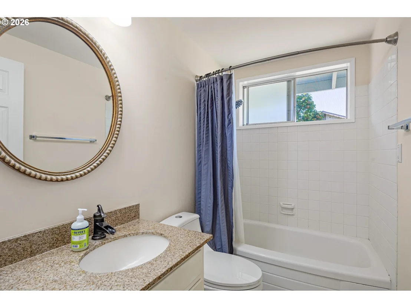
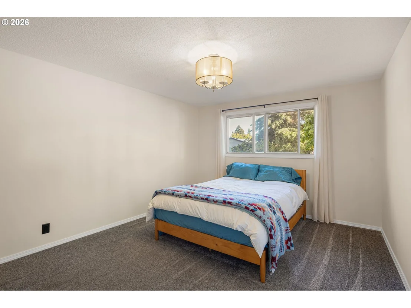
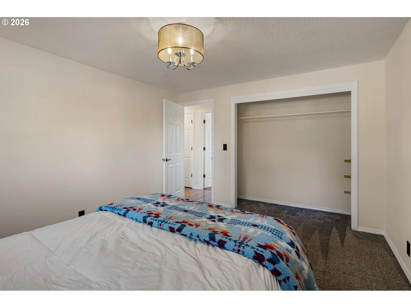
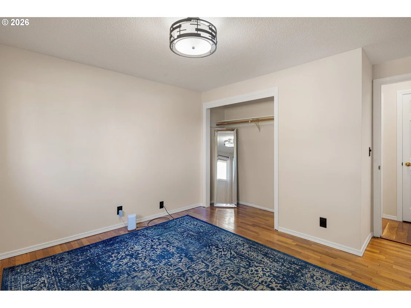
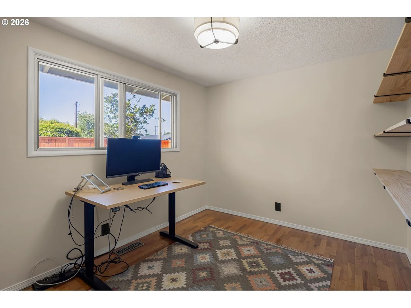
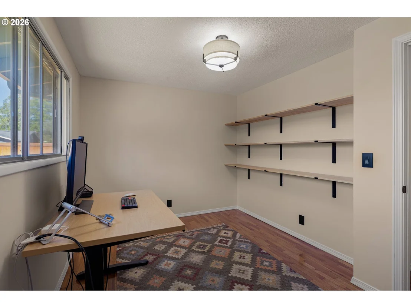
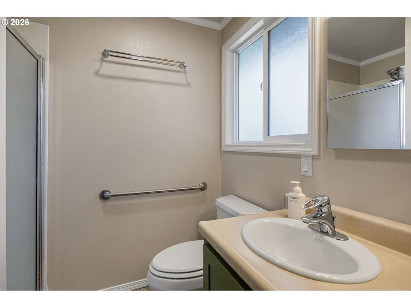
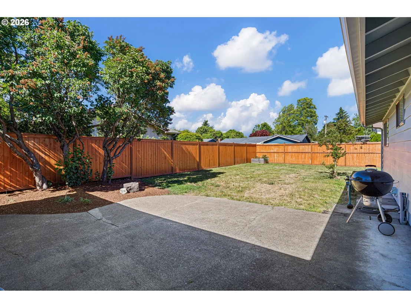
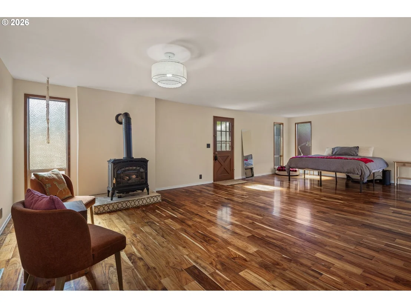
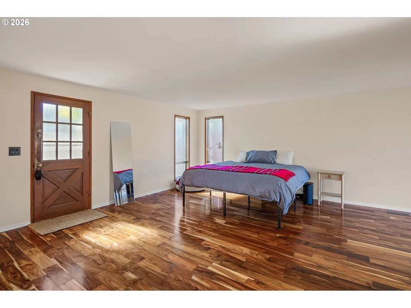
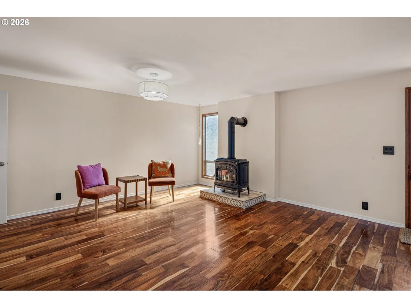
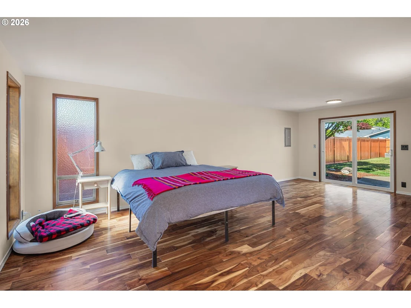
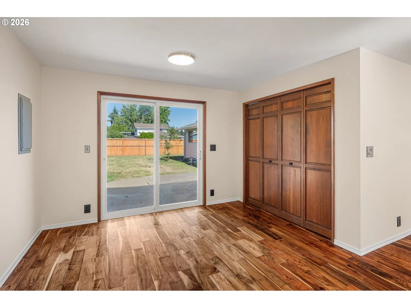
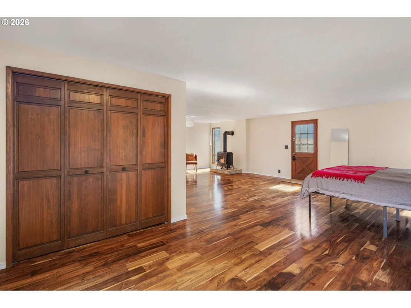
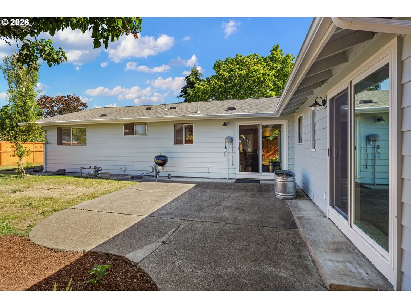
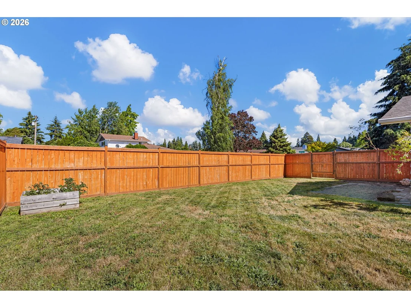
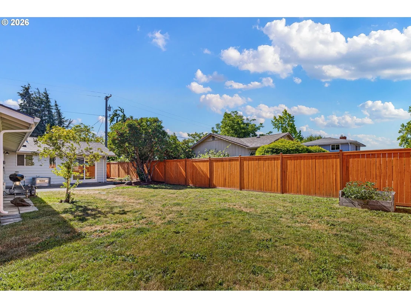
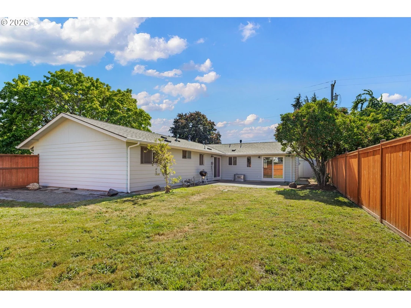
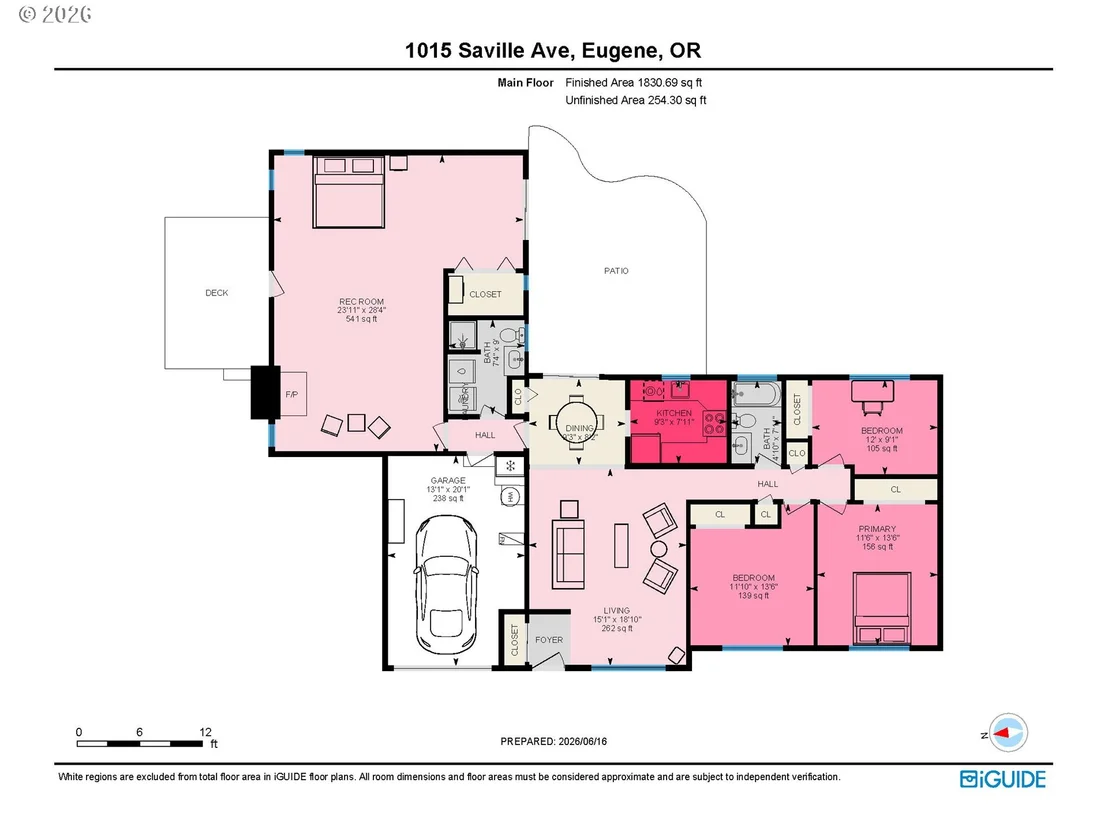
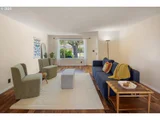
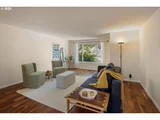
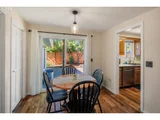
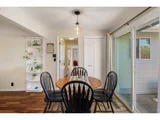
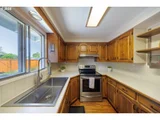
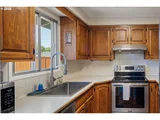
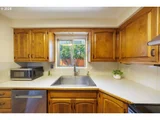
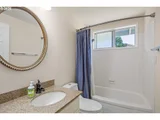
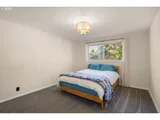
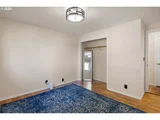
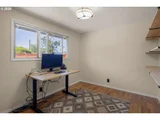
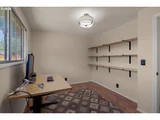
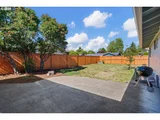
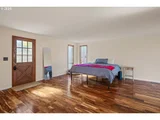
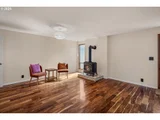
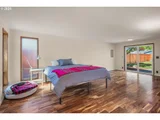
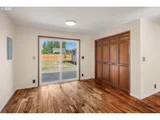
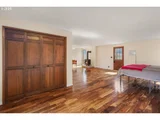
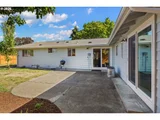
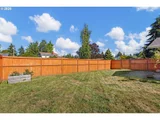
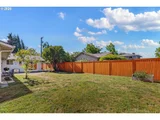
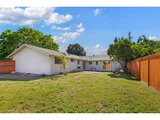
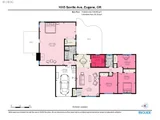
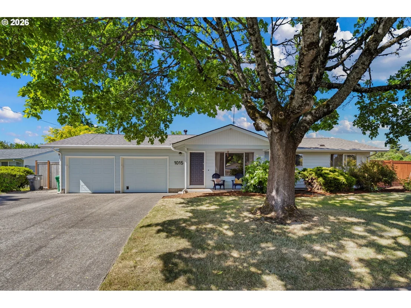
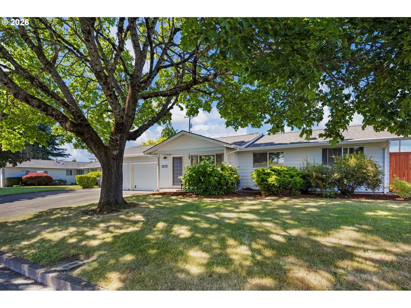
Single story living in a lovely Santa Clara neighborhood. This is a really functional home. Oversized primary bedroom/guest suite, plus additional 3 bedrooms so if you're looking for that highly coveted separation of space, or a roomier home to host, this is the one. The thing that stands out most about this home is how effortlessly it adapts to real life. Need a dedicated office? You've got options. A hobby room? Easy. Space for guests who stay a little longer than planned? No problem. Whether your household is growing, shrinking, or simply changing shape, the floor plan gives you flexibility without wasting square footage on rooms you'll never use. The backyard is ready for whatever version of summer you prefer. Fire up the grill, set out a few lawn chairs, throw a ball for the dog, or invite friends over for an impromptu evening under the stars. It's the kind of outdoor space that doesn't demand a ton of maintenance but still gives you room to enjoy being outside. At the end of the day, some homes are all about making a statement. This one is about making life work. Comfortable, versatile, welcoming, and ready for its next chapter, it's a home that shows up for you day after day.
Unit Size
-
Days on Market
70 days
Land Size
0.18 acres
Price per sqft
-
Property Type
House
Property Taxes
$231
HOA Dues
-
Year Built
1964

Payment Calculator

Cap Rate Calculator

Last updated: 3 months ago ( #350900445)

Price History

Date / Event Date Event Price
Aug 26, 2026 Sold
Sold
Jun 17, 2026 Listed by Real Broker $499,000
Listed by Real Broker
Apr 26, 2020 No longer available -
No longer available
Apr 11, 2020 Price Decreased $355,000
↓ $6K (1.6%)
Price Decreased
Mar 19, 2020 Listed $360,900
Listed
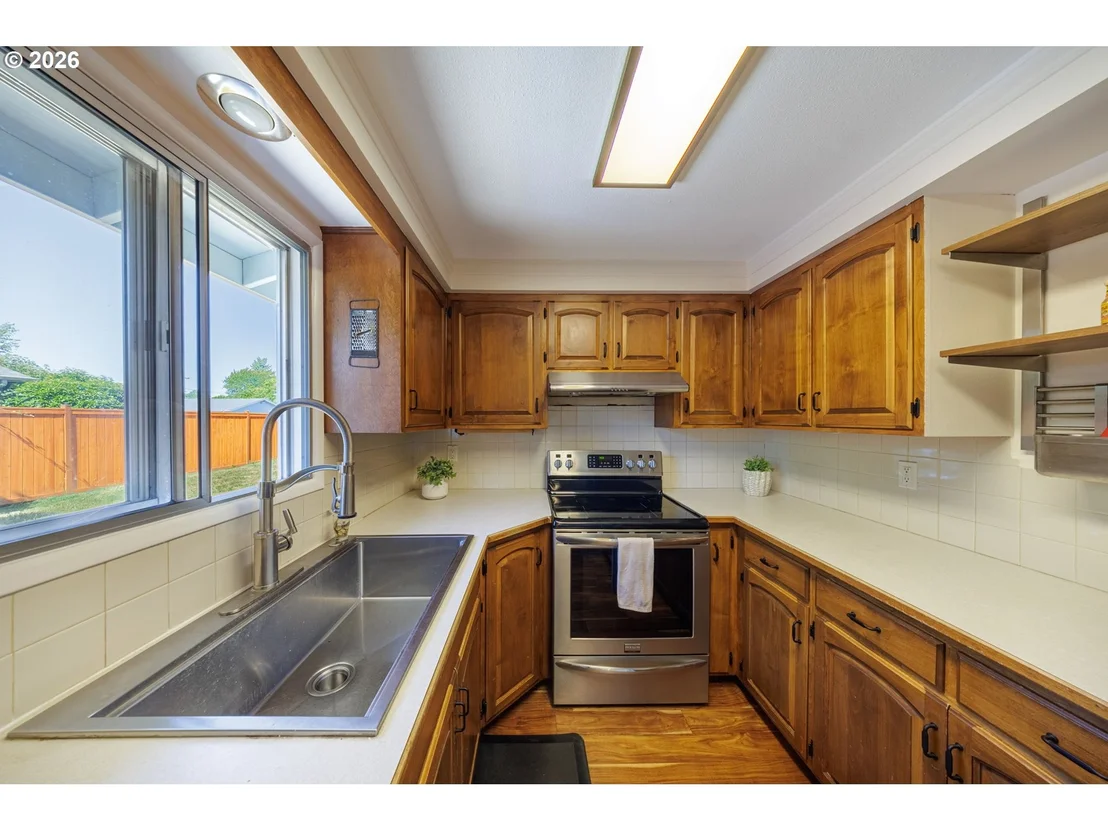
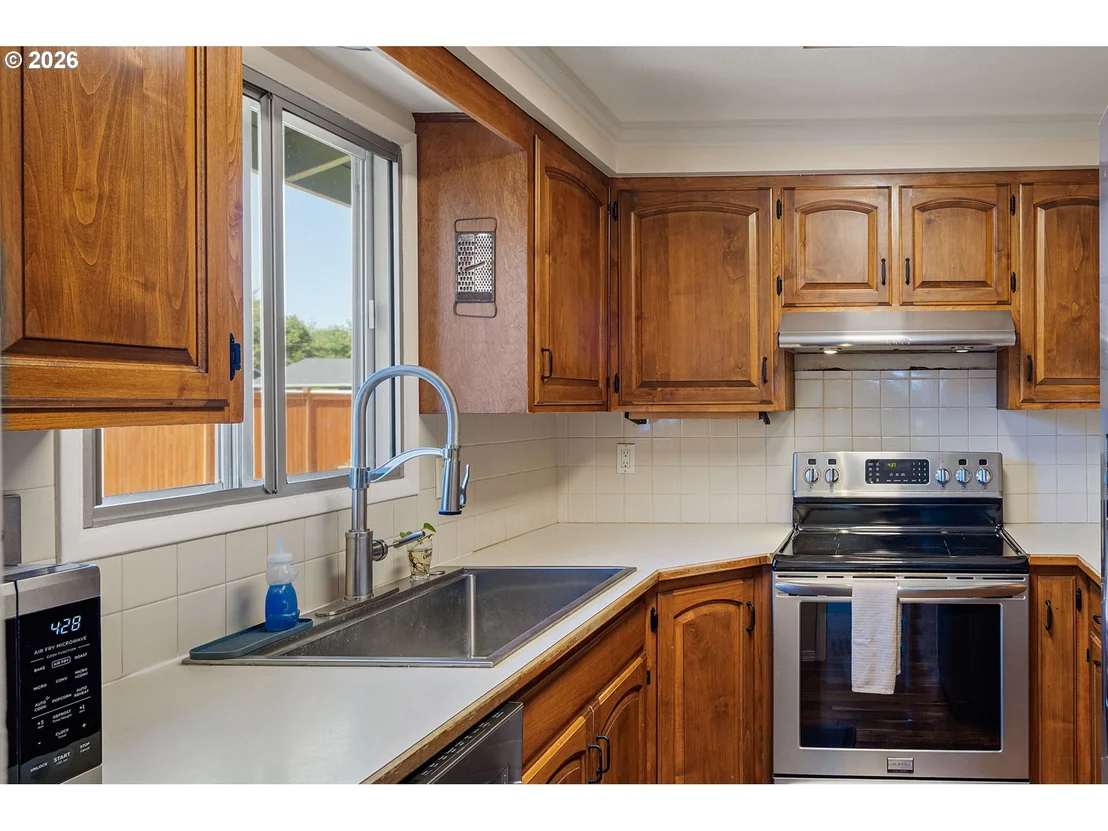
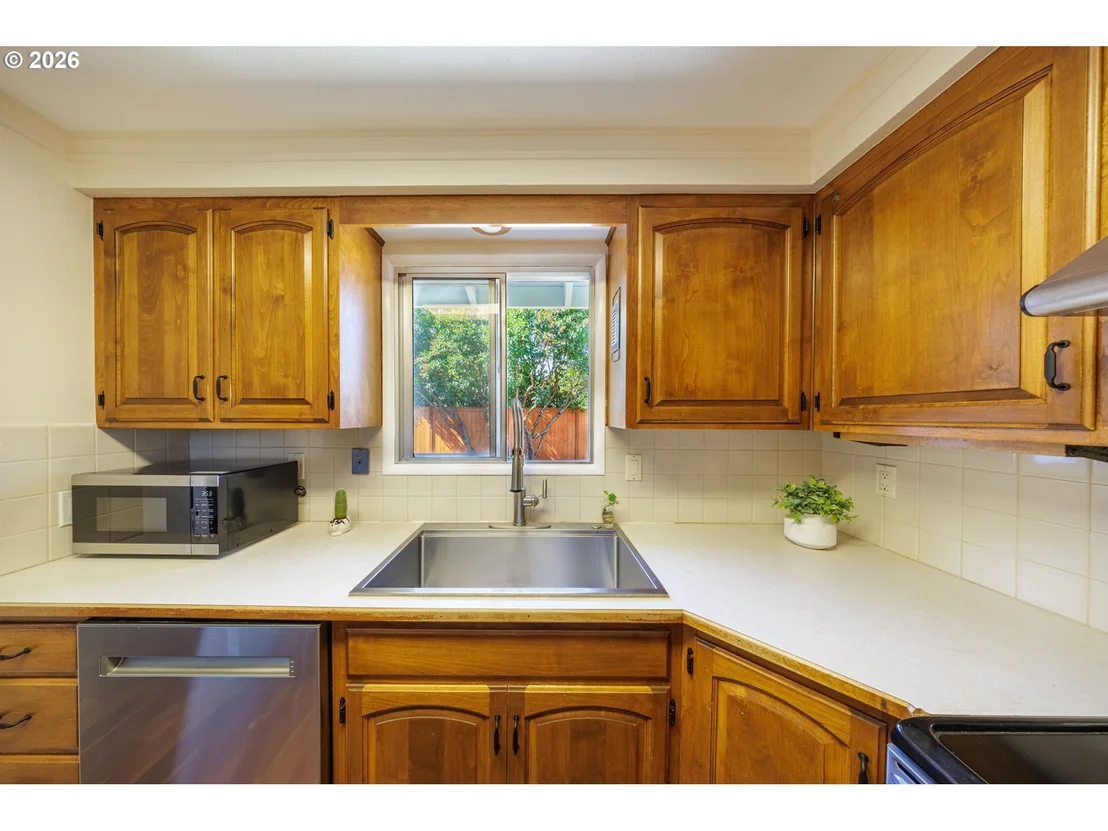
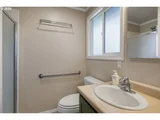
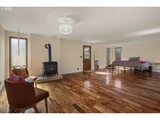
Spacious 3 Bd/2 BA, 1852 sq. ft ranch style home on large corner lot! Beautiful Acacia engineered hardwood flooring throughout except in bedrooms. Exterior paint, HVAC new 2019, 4 yr old stainless steel appliances, large family/great room with office nook & gas stove, finished garage with one side used as work out room. Covered patio off family room, garden/storage shed, fenced yard. Wonderful quiet neighborhood. The manager has listed the unit size as 1852 square feet.

Property Highlights

Parking Available
Fireplace

Building Info

Overview

    General

  • Year Built: 1964
  • Effective Year Built: 1982
  • Building Count: 1
  • Bedroom Count: 4
  • Bathroom Count: 2
  • Full Bathrooms: 1
  • Partial Bathrooms: 2
  • Building Condition: 0
  • Building Quality: 9
  • Construction Type: 6
  • Building Style: 0
  • Exterior Walls Type: 18
  • Interior Walls Type: 0
  • Roof Shape Type: 1
  • Roof Cover Type: 14
  • Floor Count: 100
  • Living Units: 1
  • Floor Cover: 0
  • Basement Type: 3
  • Basement Area: 0
  • Parking Type: 1
  • Garage Type: 1
  • Garage Square Area: 468
  • Parking Space Count: 2
  • Patio Type: 20
  • Porch Type: 0
  • Pool Type: 0

    Dimensions

  • Lot Size Square Feet: 8,001
  • Lot Size Depth Feet: 1,000
  • Lot Size Frontage Feet: 800
  • Total Building Area: 2,320
  • Gross Building Area: 2,320
  • Building Area: 1,852
  • Building Area Measurement: L

    Heating and Cooling

  • Fireplace Count: 1
  • Air Conditioning: 1
  • Heating: 4
  • Heated Square Feet: 1,852
  • Heating Fuel Type: 5

    Utilities

  • Sewer System: 0
  • Water Service: 0

Building

  • Building Type: 0
  • Property Class: R
  • Subdivision: FIRST ADDITION TO WILDWOOD PARK
  • Land Acres: 0000000184
  • Standard Land Use Code: 1001
  • County Land Use Code: 101
  • State Land Use Code: 101
  • Legal Description 1: TL 03400

Neighborhood

  • School District Name: Bethel School District 52
  • Census Tract: 002403

Zoning

  • Zoning: R-1

Geography

  • Assessors Map Reference: 1704034003400
  • Account Number: 0348316
  • Parcel: 0348316
  • Block: 3
  • Lot: 3400
  • Meridian: SEC 03 TWN 17 RNG 04
  • Municipality: BETHEL
  • Latitude: 44.1139
  • Longitude: -123.153

    Address

  • Full Address: 1015 Saville Ave
  • Address - House Number: 1015
  • Address - Street Name: Saville
  • Address - Suffix Type: Ave
  • State: OR
  • City Name: Eugene
  • Carrier Code: C015
  • 4-Digit Zip Code: 1578
  • Zip Code: 97404

Valuation

    Tax

  • Tax Year: 2022
  • Tax Amount: $251,532
  • Tax Rate Code Area: 05217

    Appraisal Valuation

  • Standard Deviation: 0.156
  • Valuation Date: Oct 04, 2023
  • Confidence Score: 80
  • Final Value: 497,108
  • High Value: 574,671
  • Low Value: 419,546

    Market Valuation

  • Market Total Value: $453,279
  • Market Land Value: $90,536
  • Market Improvement Value: $362,743

    Assessments Valuation

  • Assessed Year: 2022
  • Assessed Total Value: $218,323

    Sales

  • Current Sale Contract Date: May 21, 2020
  • Current Sale Recording Date: May 28, 2020
  • Current Sale Price:
  • Current Sale Document Type: 71
  • Current Sale Input Document Number: 2020-026796
  • Previous Sale Recording Date: Mar 18, 2011
  • Previous Sale Contract Date: Mar 16, 2011
  • Previous Sale Amount: $199,900
  • Previous Sale Document Type: 71
Data used for valuation calculations is provided by RealtyHop, and other third party sources

Comparables

Unit
Status
Type
Beds
Baths
ft²
Price/ft²
Asking Price
Listed On
Closing Price
Sold On
HOA + Taxes

About River Road - Santa Clara


Similar Homes for Sale

Currently no similar homes around

Nearby Rentals


Frequently Asked Questions

When was property at 1015 Saville Avenue built and last sold?
The property at 1015 Saville Avenue was built in 1964 and last sold on May 21, 2020 for $356,250.
How much is this home worth?
The estimated value of the home located at 1015 Saville Avenue is $503,990.
What are some comparable homes to 1015 Saville Avenue?
There are currently no comparable homes to 1015 Saville Avenue.