Check Availability
Allen 75013
1015 Permian Lane
$744,900
● House - In Contract

1015 Permian Lane

Allen, TX 75013
bedrooms
4 Beds
bathrooms
3 Baths, 1 Half Bath
square feet
3,118 Ft²
$3,751
Est. Monthly
$93
HOA / Fees

About This Property

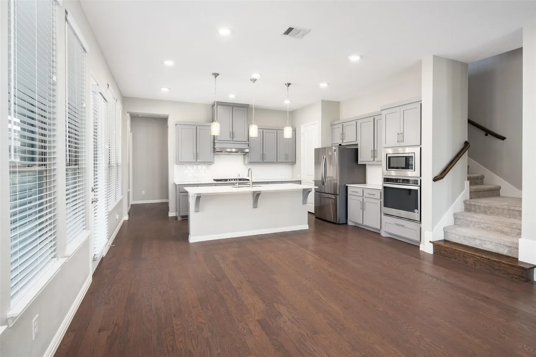
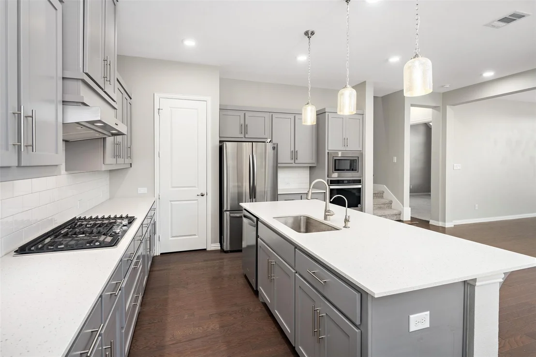
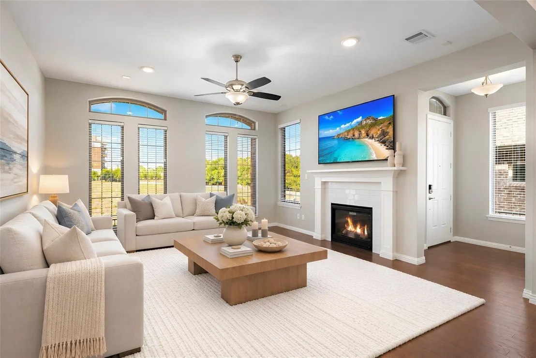
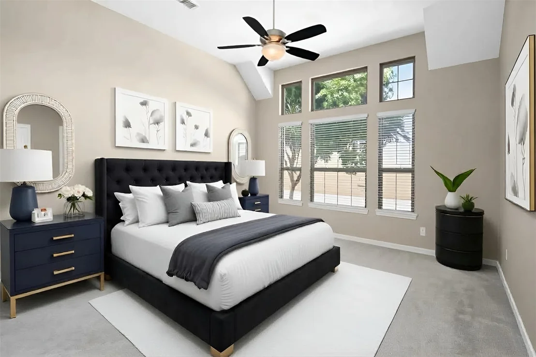
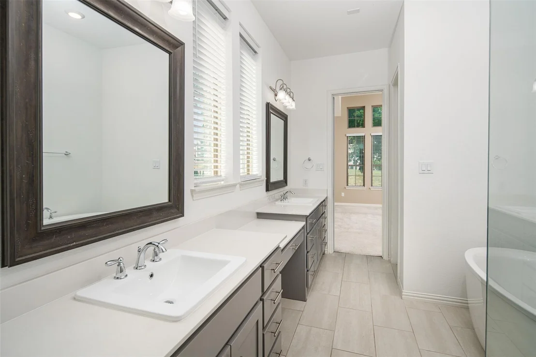
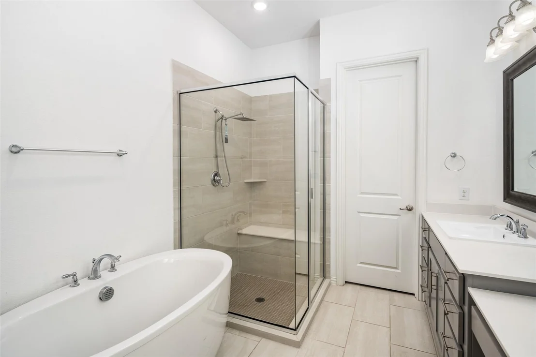
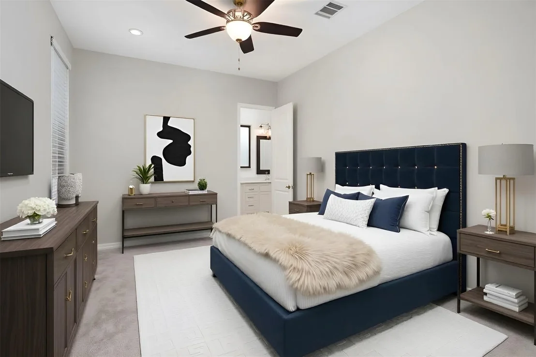
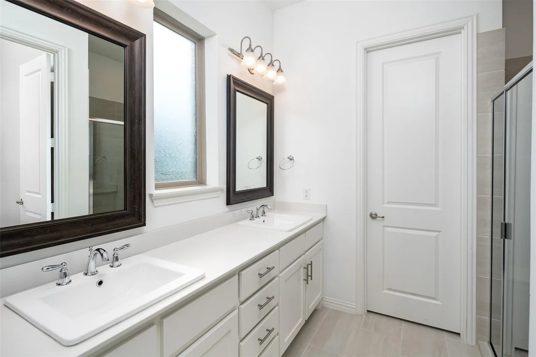
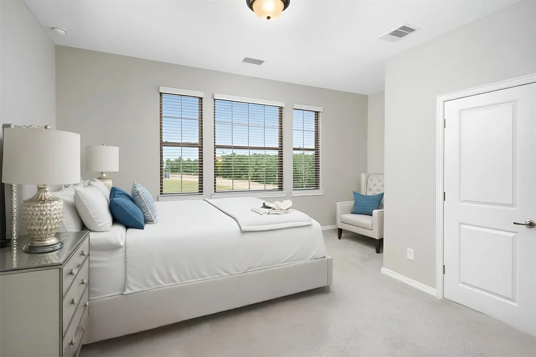
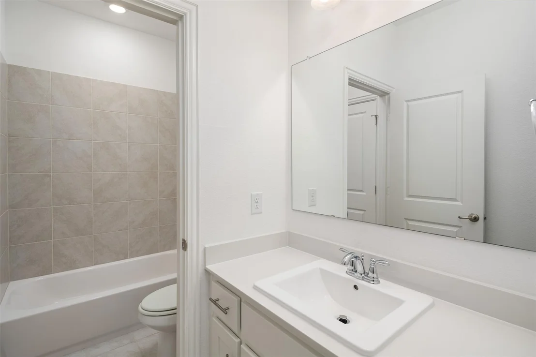
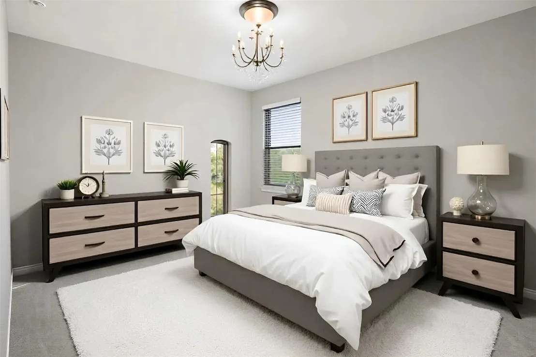
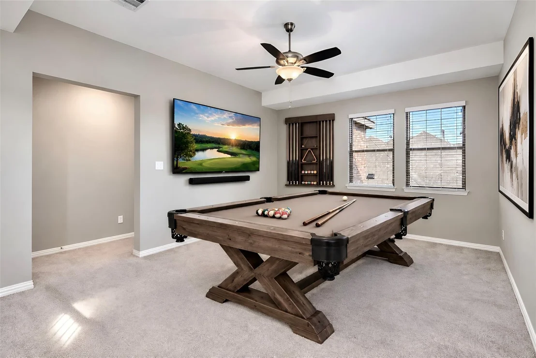
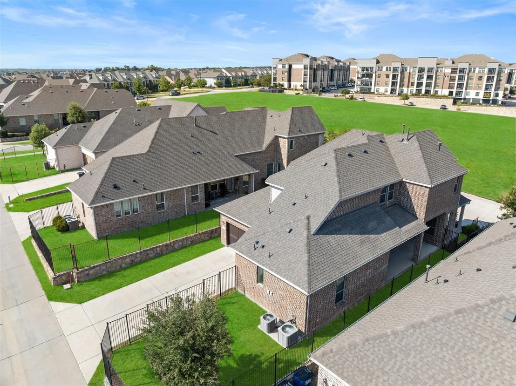
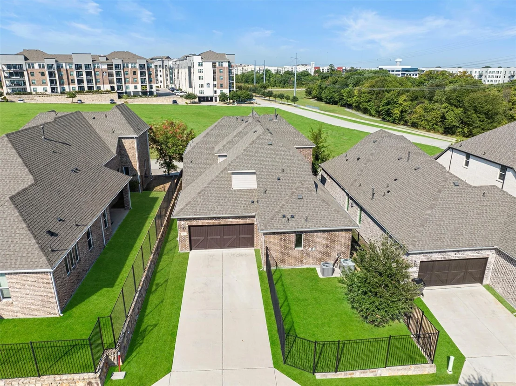
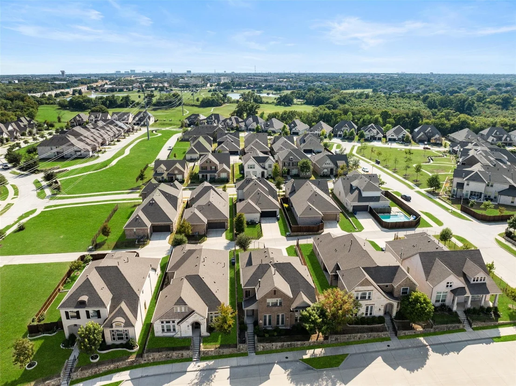
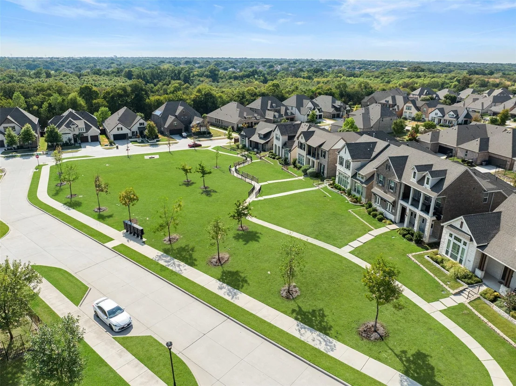
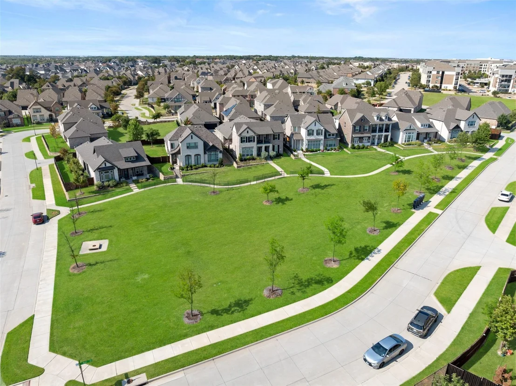
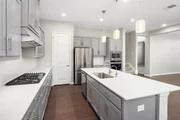
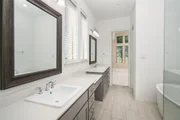
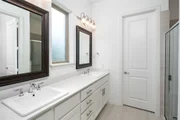
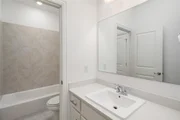
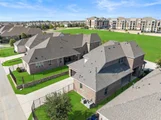
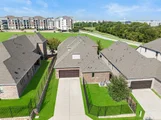
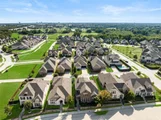
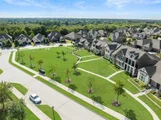
WOW! ASSUMABLE 2.25% fixed interest rate on assumable VA loan with qualifying. Save tons of money from current interest rates! P&I is $1949. You DO NOT have to be a Veteran to assume this loan. Please see assumption details in Documents. Located in popular Montgomery Ridge, it is a short distance from Watter's Creek shopping and entertainment district, the Allen trail system, Connemara Nature Preserve and just minutes from Hwy 75 for easy commute.  This hard to find floorplan features the primary and guest bedroom downstairs, which are split from one another each with their own ensuite baths. Two more bedrooms are upstairs, along with a gameroom and spacious media room.  Built in 2020, this home has been meticulously cared for and has all the latest colors and amenities. Eight foot doors downstairs. The focal point of the gourmet kitchen is the large island. Quartz countertops, shaker style cabinets and stainless steel appliances which include a gas cooktop and draft system. Open to the dining area and family room, this home is great for entertaining! The family room is light and bright with floor to ceiling windows, can lighting a ceiling fan, and gas fireplace. It is also wired for speakers. The primary bedroom includes a vaulted ceiling and the bath has two sink areas along with a sit-down vanity. There a walk in shower with seat and a free-standing tub. Large walk in closet. The guest room downstairs is oversized and includes a walk in shower and walk in closet.  Powder room downstairs. The large media room is wired for projector and includes can lighting. Spacious laundry room plus mud area, tankless water heater and water purifier. Two zones of HVAC.  The outdoor patio is wired for speakers, and there is an 8 ft wrought iron fence.
Unit Size
3,118 Ft²
Days on Market
-
Land Size
0.13 acres
Price per sqft
$239
Property Type
House
Property Taxes
-
HOA Dues
$93
Year Built
2020

Listed By

Payment Calculator

Cap Rate Calculator

Last updated: 2 days ago (NTREIS #21397569)

Price History

Date / Event Date Event Price
Oct 16, 2026 In contract -
In contract
Oct 2, 2026 Listed by Coldwell Banker Apex, REALTORS $744,900
Listed by Coldwell Banker Apex, REALTORS
Sep 14, 2026 No longer available -
No longer available
Aug 20, 2026 Price Decreased $745,000
↓ $10K (1.3%)
Price Decreased
Jul 20, 2026 Price Decreased $755,000
↓ $10K (1.3%)
Price Decreased
Show More

Property Highlights

Garage
Air Conditioning
Fireplace
Parking Details
Has Garage
Attached Garage
Parking Features: Garage Door Opener, Garage Faces Rear, Garage Double Door
Garage Spaces: 2
Interior Details
Half Bathrooms: 1
Full Bathrooms: 3
Interior Features: High Speed Internet, Kitchen Island, Open Floorplan, Sound System, Walk-In Closet(s), Decorative Lighting, Flat Screen Wiring, In-Law Suite Floorplan
Appliances: Dishwasher, Disposal, Electric Oven, Gas Cooktop, Gas Water Heater, Microwave, Vented Exhaust Fan
Flooring Type: Carpet, Ceramic Tile, Wood
Laundry Features: Utility Room, Full Size W/D Area
Has Fireplace
Fireplace Features: Family Room, Gas Log, Gas Starter
Fireplaces: 1
Exterior Details
Square Footage: 3118
Architectural Style: Traditional
Year Built: 2020
Levels: Two
Window Features: Window Coverings
Construction Materials: Brick
Patio and Porch Features: Covered
Lot Features: Few Trees, Interior Lot, Sprinkler System, Subdivision
Lot Size Area: 0.129
Lot Size Units: Acres
Lot Size Acres: 0.129
Lot Size Square Feet: 5619.24
Tax Lot: 3
Utilities Details
Cooling Type: Ceiling Fan(s), Central Air, Electric, Zoned
Heating Type: Central, Natural Gas, Zoned
Location Details
HOA/Condo/Coop Fee Includes: Management Fees
HOA Fee: $1,118
HOA Fee Frequency: Annually

Building Info

Overview

    General

  • Year Built: 2020
  • Effective Year Built: 2020
  • Building Count: 1
  • Total Rooms: 8
  • Bedroom Count: 4
  • Bathroom Count: 4
  • Full Bathrooms: 3
  • Partial Bathrooms: 4
  • Building Condition: 0
  • Building Quality: 0
  • Construction Type: 17
  • Building Style: 0
  • Exterior Walls Type: 2
  • Interior Walls Type: 0
  • Roof Shape Type: 0
  • Roof Cover Type: 0
  • Floor Count: 200
  • Floor Cover: 11
  • Basement Type: 0
  • Basement Area: 0
  • Garage Type: 1
  • Garage Square Area: 433
  • Parking Space Count: 0
  • Patio Type: 0
  • Porch Type: 139
  • Pool Type: 0

    Dimensions

  • Lot Size Square Feet: 5,619
  • Total Building Area: 3,550
  • Gross Building Area: 3,748
  • Building Area: 3,117
  • Building Area Measurement: L

    Heating and Cooling

  • Fireplace Count: 1
  • Air Conditioning: 1
  • Heating: 3
  • Heated Square Feet: 3,117
  • Heating Fuel Type: 0

    Utilities

  • Sewer System: 0
  • Water Service: 0

Building

  • Building Type: 0
  • Property Class: R
  • Subdivision: MONTGOMERY RIDGE PHASE IIB (CAL)
  • Land Acres: 0000000129
  • Standard Land Use Code: 1001
  • County Land Use Code: A1
  • State Land Use Code: A1
  • Legal Description 1: MONTGOMERY RIDGE PHASE IIB (CAL), BLK N, LOT 3

Neighborhood

  • School District Name: Wylie Independent School District
  • School Tax School District: ALLEN ISD
  • Census Tract: 031510

Geography

  • District: CAL
  • Parcel: R-11560-00N-0030-1
  • Block: N
  • Lot: 3
  • Municipality: ALLEN CITY
  • Latitude: 33.0823
  • Longitude: -96.6881

    Address

  • Full Address: 1015 Permian Ln
  • Address - House Number: 1015
  • Address - Street Name: Permian
  • Address - Suffix Type: Ln
  • State: TX
  • City Name: Allen
  • Carrier Code: R062
  • 4-Digit Zip Code: 2877
  • Zip Code: 75013

Valuation

    Tax

  • Tax Year: 2023
  • Tax Amount: $1,080,682
  • Tax Rate Code Area: SAL

    Appraisal Valuation

  • Standard Deviation: 0.2163
  • Valuation Date: Jan 17, 2024
  • Confidence Score: 70
  • Final Value: 665,003
  • High Value: 808,867
  • Low Value: 521,139

    Market Valuation

  • Market Total Value: $698,363
  • Market Land Value: $160,000
  • Market Improvement Value: $538,363

    Assessments Valuation

  • Assessed Year: 2023
  • Assessed Total Value: $602,971
  • Assessed Land Value: $160,000
  • Assessed Improvements Value: $538,363

    Exemptions

  • Veteran Exemption: Yes
  • Homeowner Exemption: Yes

    Sales

  • Current Sale Contract Date: Dec 09, 2020
  • Current Sale Recording Date: Jan 11, 2021
  • Current Sale Price:
  • Current Sale Document Type: 70
  • Current Sale Input Document Number: 20210111000063980
Data used for valuation calculations is provided by RealtyHop, and other third party sources

Comparables

Unit
Status
Type
Beds
Baths
ft²
Price/ft²
Asking Price
Listed On
Closing Price
Sold On
HOA + Taxes

About Allen


Similar Homes for Sale

Currently no similar homes around

Nearby Rentals

Unit for rent at 543 Teton Street, Allen, TX, 75002

$2,600 /mo

  • 3 Beds
  • 2 Baths
  • 1,965 ft²
543 Teton Street, Allen, TX, 75002 Listing by Katherine Meyers
Unit for rent at 1123 Sophia Street, Allen, TX, 75013

$2,575 /mo

  • 3 Beds
  • 2 Baths
  • 1,768 ft²
1123 Sophia Street, Allen, TX, 75013 Listing by James Christie
Unit for rent at 517 Sequoia Street, Allen, TX, 75002

$2,750 /mo

  • 3 Beds
  • 2 Baths
  • 1,975 ft²
517 Sequoia Street, Allen, TX, 75002 Listing by Prashasti Pande


Frequently Asked Questions

When was property at 1015 Permian Lane built and last sold?
The property at 1015 Permian Lane was built in 2020 and last sold on Dec 9, 2020 for $499,300.
How much is this home worth?
The estimated value of the home located at 1015 Permian Lane is $747,201.
What are some comparable homes to 1015 Permian Lane?
There are currently no comparable homes to 1015 Permian Lane.