See Home Value
$295,000 Last Listed Price
● House - Off Market

1015 Luke Drive

Alvin, TX 77511
bedrooms
4 Beds
bathrooms
2 Baths
square feet
2,066 Ft²
$295,000
RealtyHop Estimate
0.00%
Since Dec 1, 2023
National-US
Primary Model

About This Property

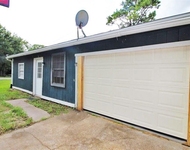
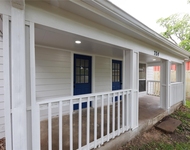
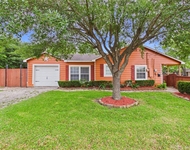
Spacious and updated 4-bedroom, 2-bathroom home located in the Forest Heights subdivision on an oversized lot. The home features an open concept floor plan, abundance of updates and architectural details throughout, including trey ceilings, crown molding, high ceilings, and a gas fireplace. Upon entering the home, you are greeted by a formal dining room that opens to the kitchen. The updated kitchen features stainless steel appliances and plenty of counter and cabinet space. The large living area features a gas fireplace and is the perfect place to relax and entertain guests. The primary bedroom is large and has its own private bathroom with a soaking tub, separate shower, and dual sinks. The three other bedrooms are also spacious and share a full bathroom. The backyard is large and private, with a covered patio and plenty of space for outdoor activities. *Make sure to look at the feature/update sheet that is attached.
Unit Size
2,066 Ft²
Days on Market
-
Land Size
0.25 acres
Price per sqft
$143
Property Type
House
Property Taxes
$686
HOA Dues
$18
Year Built
2006

Payment Calculator

Cap Rate Calculator

Last updated: 4 months ago (HAR #646352)

Price History

Date / Event Date Event Price
Nov 20, 2023 Sold
Sold
Oct 12, 2023 Listed by Keller Williams Realty - Clear Lake/ NASA $295,000
Listed by Keller Williams Realty - Clear Lake/ NASA
Spacious and updated 4-bedroom, 2-bathroom home located in the Forest Heights subdivision on an oversized lot. The home features an open concept floor plan, abundance of updates and architectural details throughout, including trey ceilings, crown molding, high ceilings, and a gas fireplace. Upon entering the home, you are greeted by a formal dining room that opens to the kitchen. The updated kitchen features stainless steel appliances and plenty of counter and cabinet space. The large living area features a gas fireplace and is the perfect place to relax and entertain guests. The primary bedroom is large and has its own private bathroom with a soaking tub, separate shower, and dual sinks. The three other bedrooms are also spacious and share a full bathroom. The backyard is large and private, with a covered patio and plenty of space for outdoor activities. *Make sure to look at the feature/update sheet that is attached.

Property Highlights

Garage
Fireplace

Building Info

Overview

    General

  • Year Built: 2006
  • Effective Year Built: 2006
  • Building Count: 1
  • Bedroom Count: 0
  • Bathroom Count: 2
  • Full Bathrooms: 1
  • Partial Bathrooms: 2
  • Bathroom Plumbing Fixtures: 10
  • Building Condition: 0
  • Building Quality: 0
  • Construction Type: 0
  • Building Style: 0
  • Exterior Walls Type: 3
  • Interior Walls Type: 0
  • Roof Shape Type: 0
  • Roof Cover Type: 3
  • Floor Count: 100
  • Floor Cover: 0
  • Basement Type: 0
  • Basement Area: 0
  • Garage Type: 7
  • Garage Square Area: 462
  • Parking Space Count: 2
  • Patio Type: 59
  • Porch Type: 105
  • Pool Type: 0
  • Location Influence Type: 216

    Dimensions

  • Lot Size Square Feet: 10,745
  • Total Building Area: 2,066
  • Gross Building Area: 2,066
  • Building Area: 2,066
  • Building Area Measurement: L

    Heating and Cooling

  • Fireplace Count: 1
  • Air Conditioning: 1
  • Heating: 2
  • Heated Square Feet: 2,066
  • Heating Fuel Type: 2

    Utilities

  • Sewer System: 0
  • Water Service: 0

Building

  • Building Type: 0
  • Property Class: R
  • Subdivision: FOREST HEIGHTS SEC 2 (A0420 HOOPER & WAD
  • Land Acres: 0000000247
  • Standard Land Use Code: 1001
  • County Land Use Code: A1
  • State Land Use Code: A1
  • Legal Description 1: FOREST HEIGHTS SEC 2 (A0420 HOOPER & WADE) BLK 8 LOT 12

Neighborhood

  • School District Name: Alvin Independent School District
  • School Tax School District: RDB
  • Census Tract: 661000

Geography

  • Subdivision Tract Number: S4143-2
  • Parcel: 4143-2008-012
  • Block: 8
  • Lot: 12
  • Municipality: ALVIN
  • Latitude: 29.4389
  • Longitude: -95.2548

    Address

  • Full Address: 1015 Luke Dr
  • Address - House Number: 1015
  • Address - Street Name: Luke
  • Address - Suffix Type: Dr
  • State: TX
  • City Name: Alvin
  • Carrier Code: R015
  • 4-Digit Zip Code: 4385
  • Zip Code: 77511

Valuation

    Tax

  • Tax Year: 2022
  • Tax Amount: $663,081
  • Tax Rate Code Area: SAL

    Appraisal Valuation

  • Standard Deviation: 0.1675
  • Valuation Date: Nov 22, 2023
  • Confidence Score: 78
  • Final Value: 300,488
  • High Value: 350,846
  • Low Value: 250,131

    Market Valuation

  • Market Total Value: $287,690
  • Market Land Value: $41,580
  • Market Improvement Value: $246,110

    Assessments Valuation

  • Assessed Year: 2022
  • Assessed Total Value: $272,954
  • Assessed Land Value: $41,580
  • Assessed Improvements Value: $246,110

    Sales

  • Current Sale Contract Date: Nov 20, 2023
  • Current Sale Recording Date: Nov 20, 2023
  • Current Sale Price:
  • Current Sale Document Type: 27
  • Current Sale Input Document Number: 51939
  • Previous Sale Recording Date: Oct 29, 2021
  • Previous Sale Contract Date: Oct 25, 2021
  • Previous Sale Amount: $257,000
  • Previous Sale Document Type: 40
Data used for valuation calculations is provided by RealtyHop, and other third party sources

Comparables

Unit
Status
Type
Beds
Baths
ft²
Price/ft²
Asking Price
Listed On
Closing Price
Sold On
HOA + Taxes

About Forest Heights


Similar Homes for Sale

Currently no similar homes around

Nearby Rentals

Unit for rent at 2460 W Shane Street, Alvin, TX, 77511

$895 /mo

  • 2 Beds
  • 1 Bath
  • 1,164 ft²
2460 W Shane Street #1, Alvin, TX, 77511 Listing by Joshua Innis
Unit for rent at 704 W Willis Street, Alvin, TX, 77511

$1,600 /mo

  • 2 Beds
  • 1 Bath
  • 780 ft²
704 W Willis Street, Alvin, TX, 77511 Listing by Michael Carbajal
Unit for rent at 1213 W Sidnor Street, Alvin, TX, 77511

$2,300 /mo

  • 3 Beds
  • 1 Bath
  • 1,405 ft²
1213 W Sidnor Street, Alvin, TX, 77511 Listing by Jamie Taylor


Frequently Asked Questions

When was property at 1015 Luke Drive built and last sold?
The property at 1015 Luke Drive was built in 2006 and last sold on Nov 20, 2023 for $277,472.
How much is this home worth?
The estimated value of the home located at 1015 Luke Drive is $295,736.
What are some comparable homes to 1015 Luke Drive?
There are currently no comparable homes to 1015 Luke Drive.