


38
Map

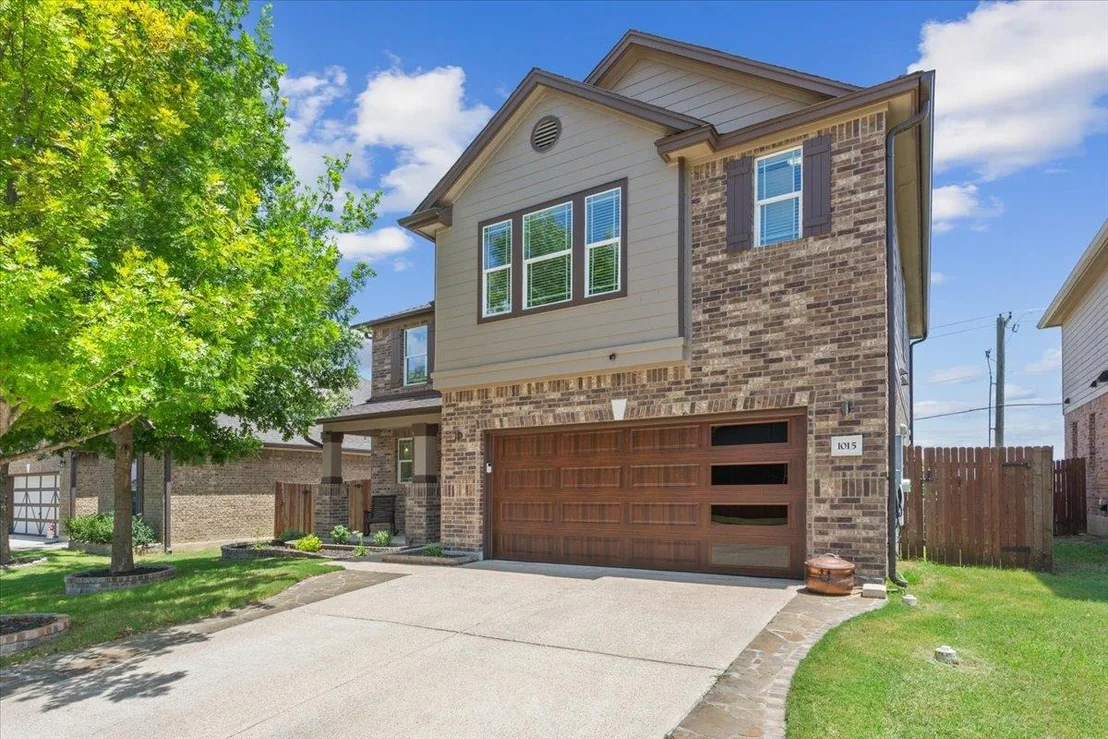
1015 Grande Mesa DR


About This Property
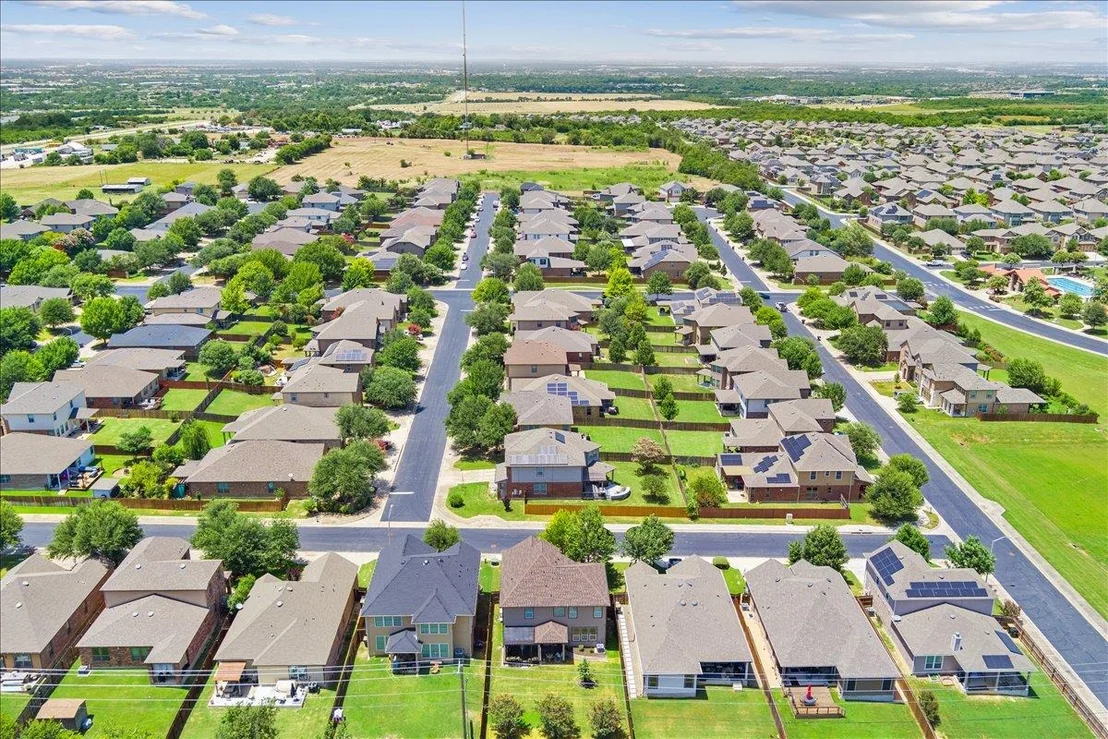
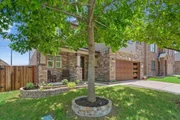
in the highly desirable La Conterra community in Georgetown! Featuring brand new interior & exterior paint, brand-new roof,
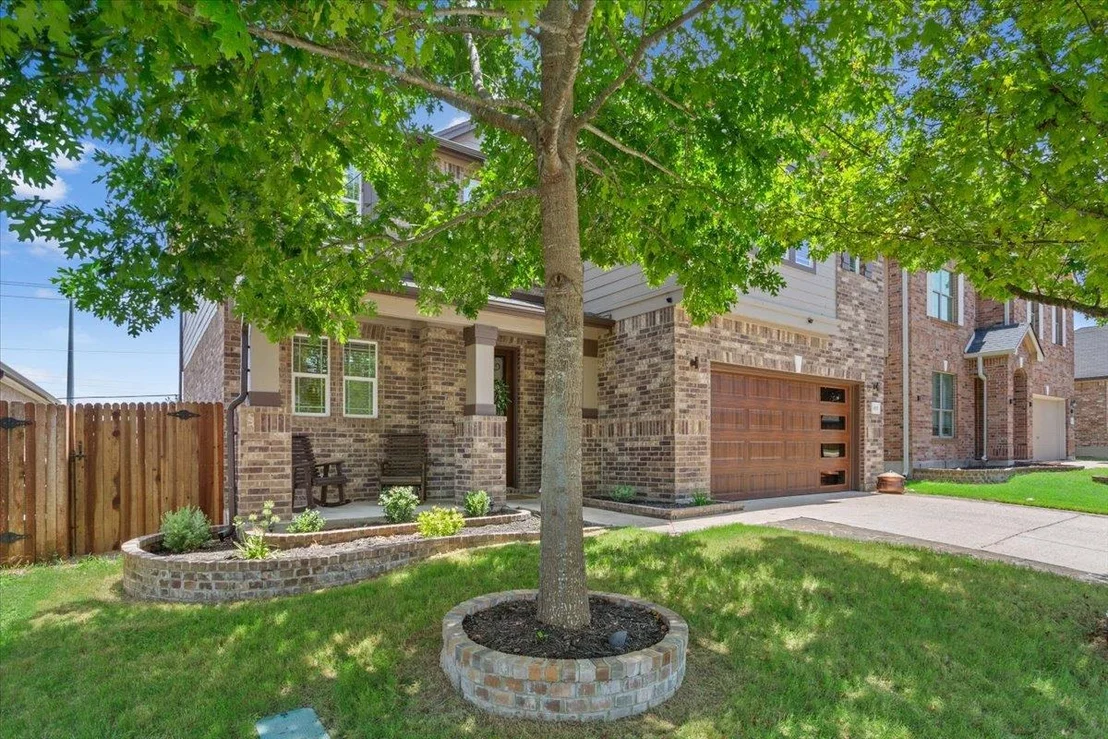
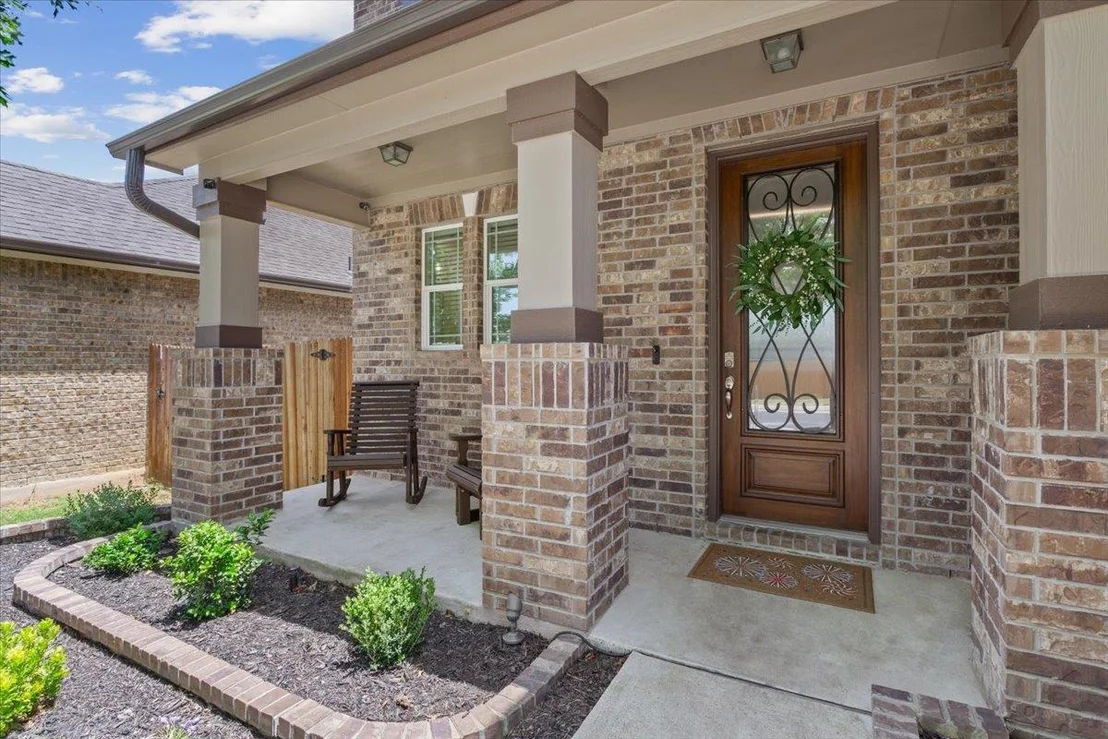
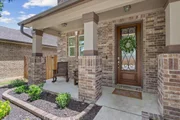
new garage doors, custom brick and stone landscaping, an extended driveway, and an upgraded solid wood and iron front
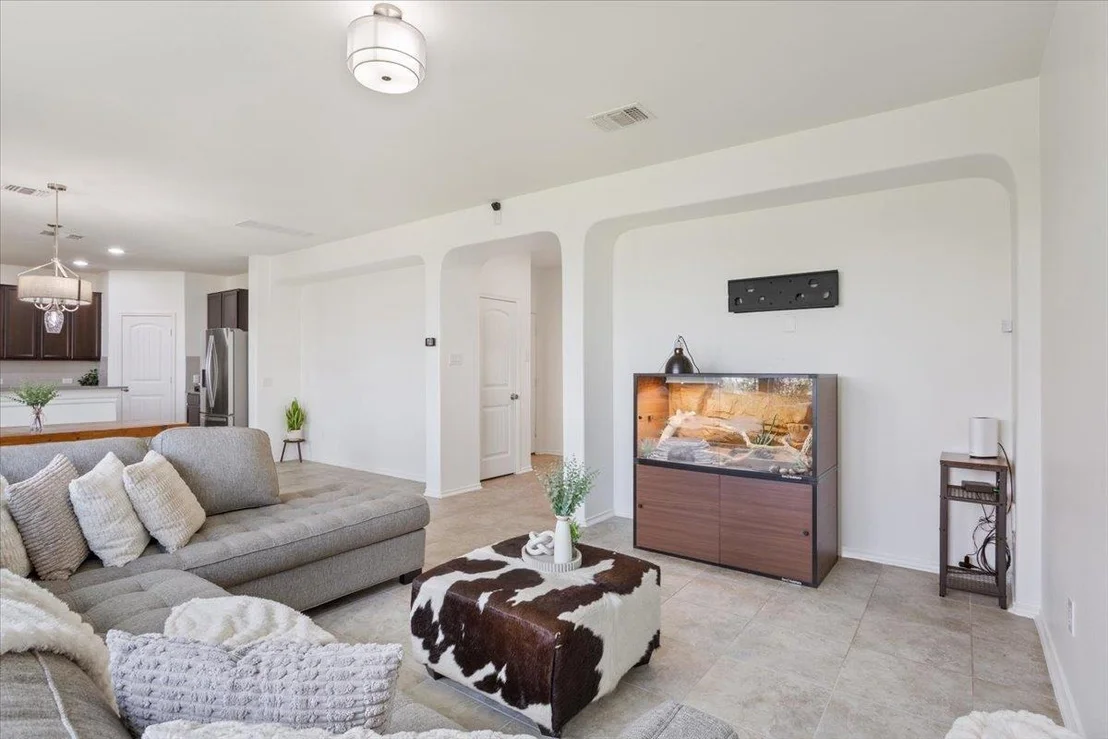
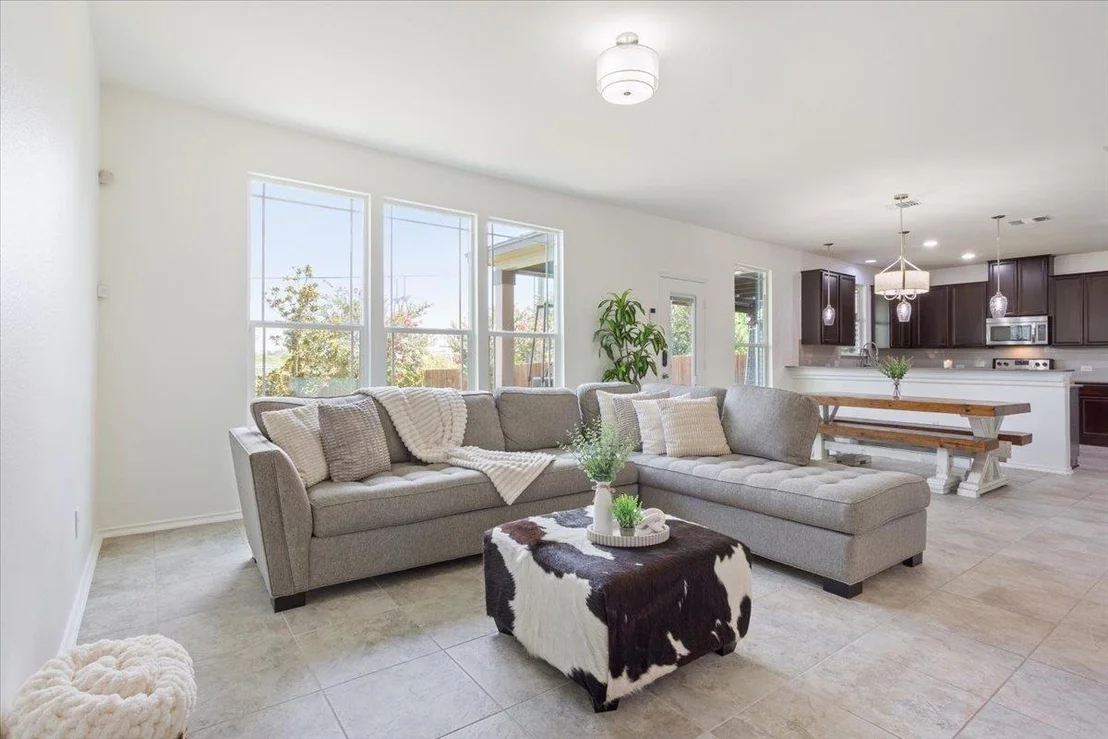
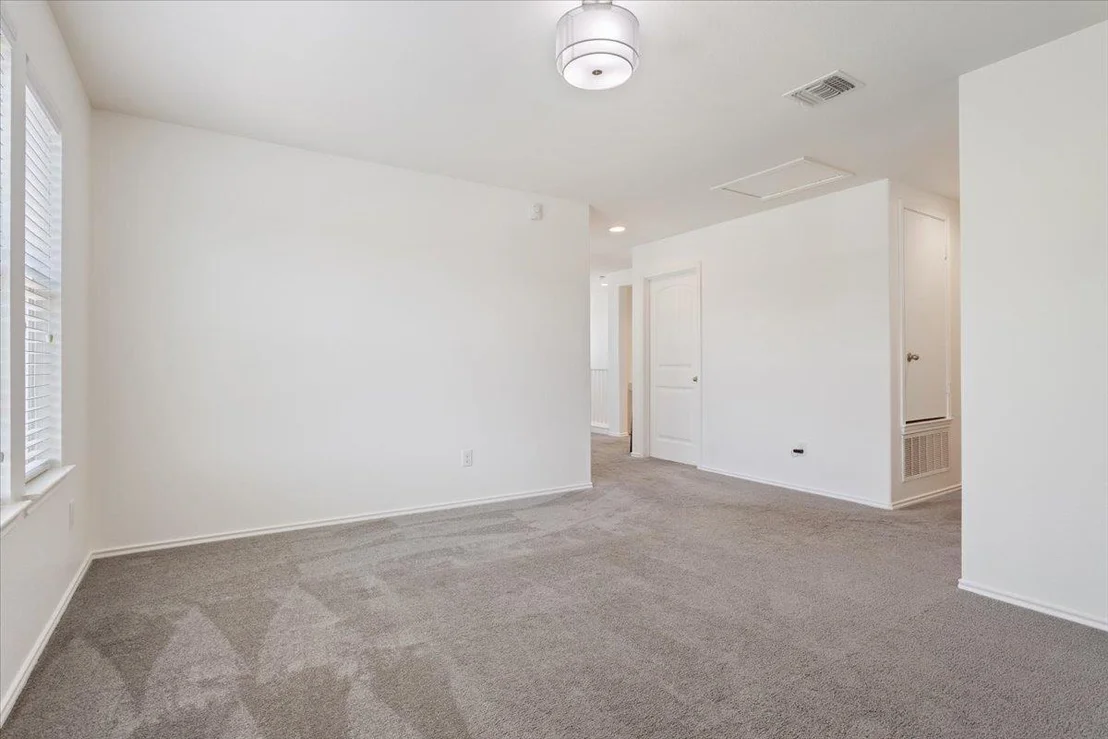
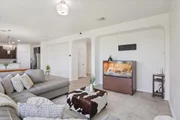
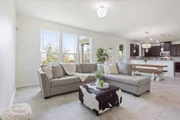
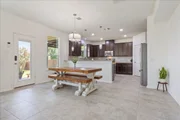
door. Spacious open concept layout with abundant natural light pours through the many oversized windows. The living area
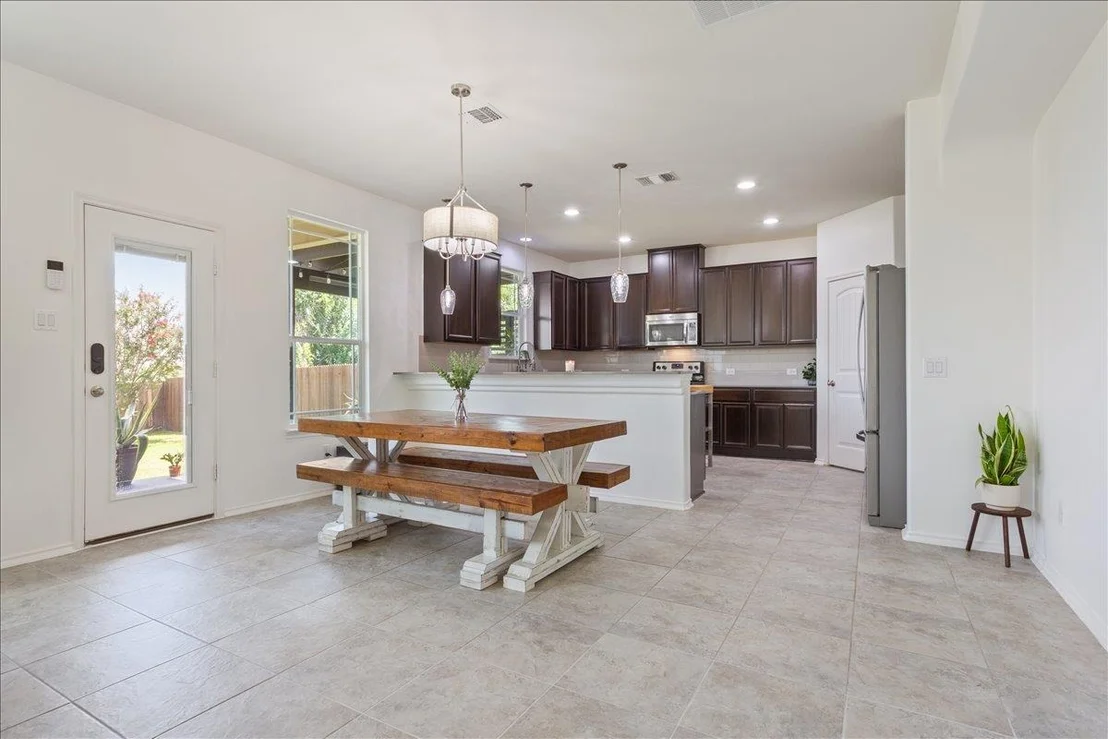
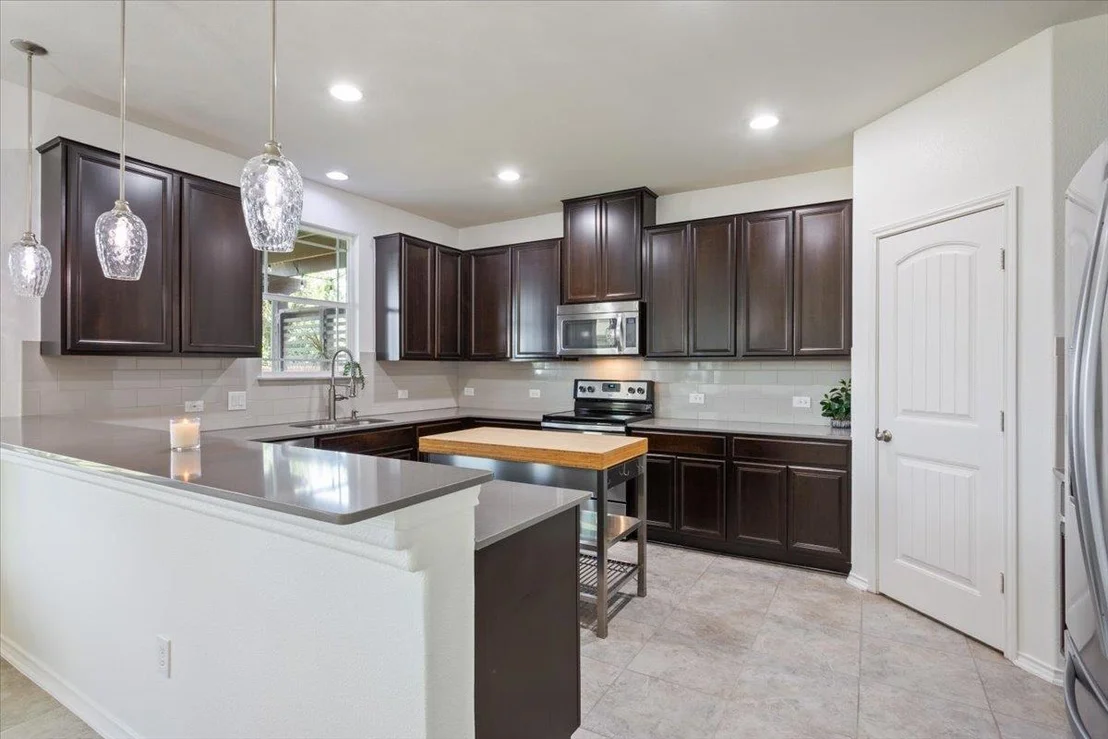
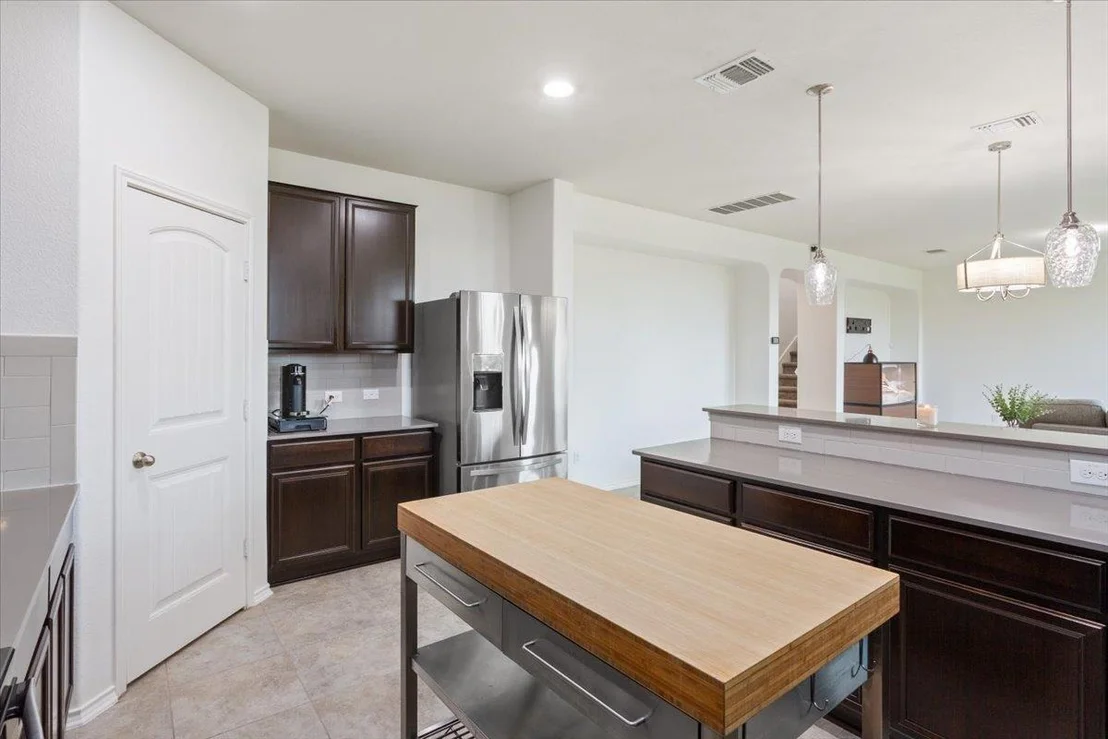
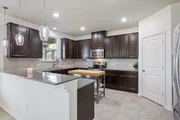
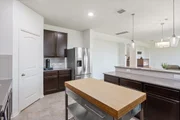
flows seamlessly into the oversized kitchen, complete with stainless steel appliances, Silestone countertops, a large island and
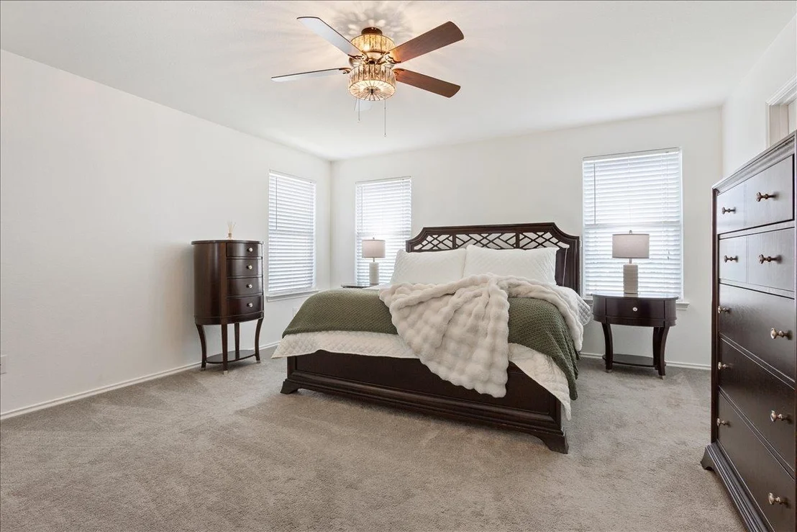
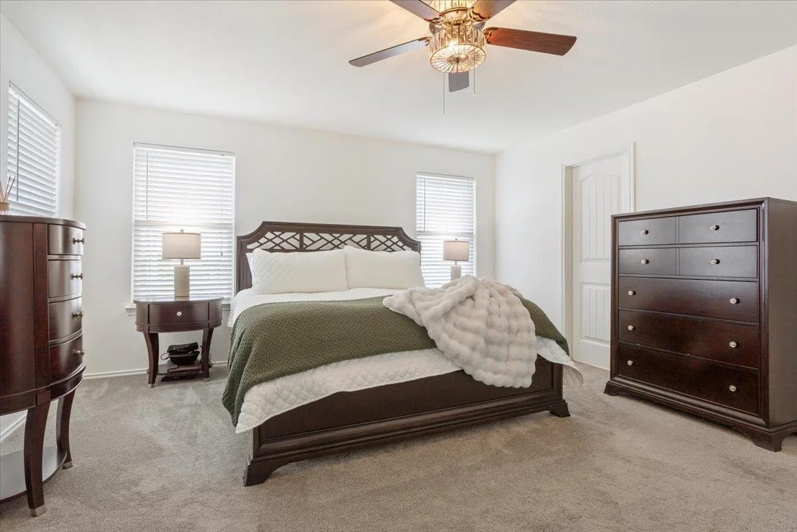
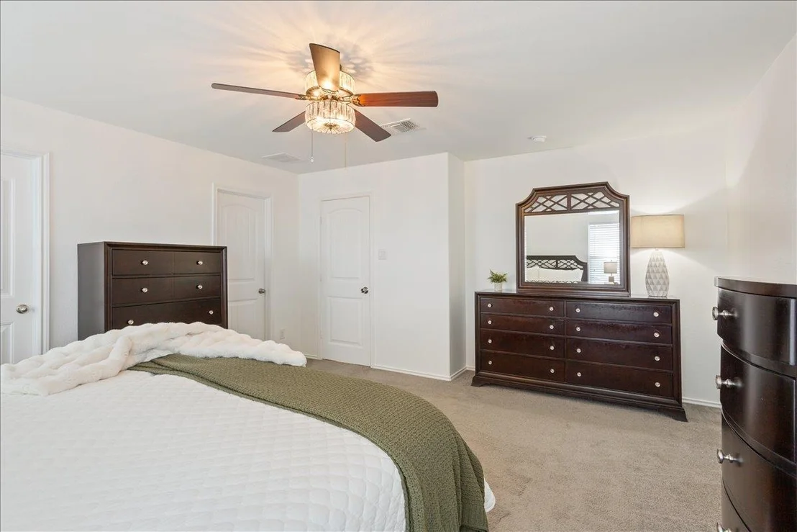
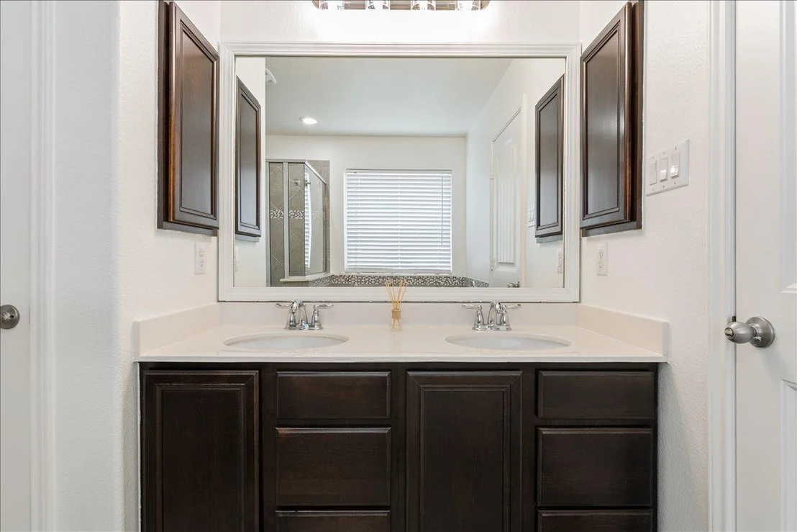
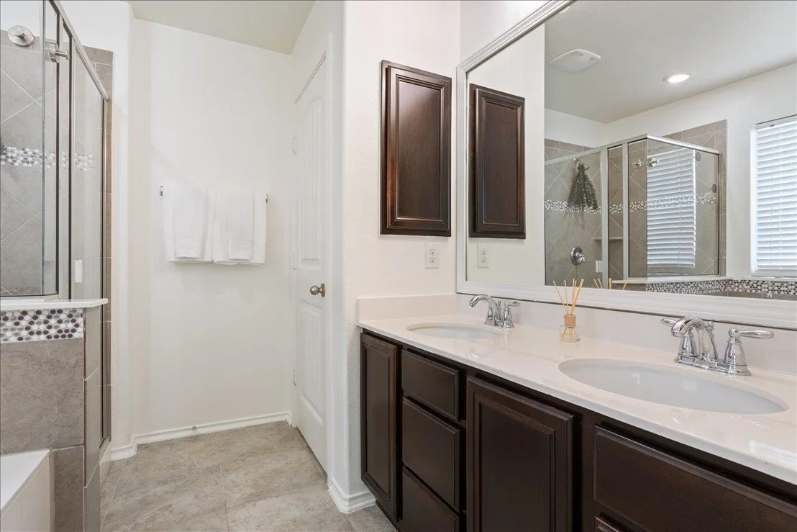
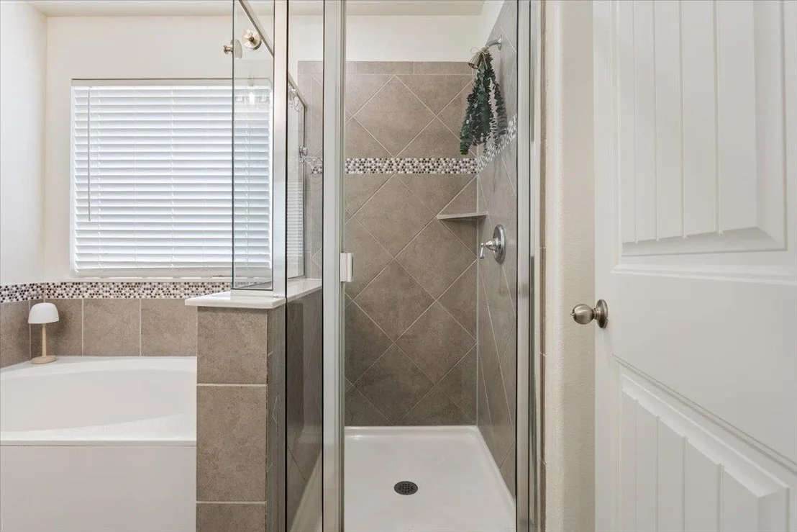
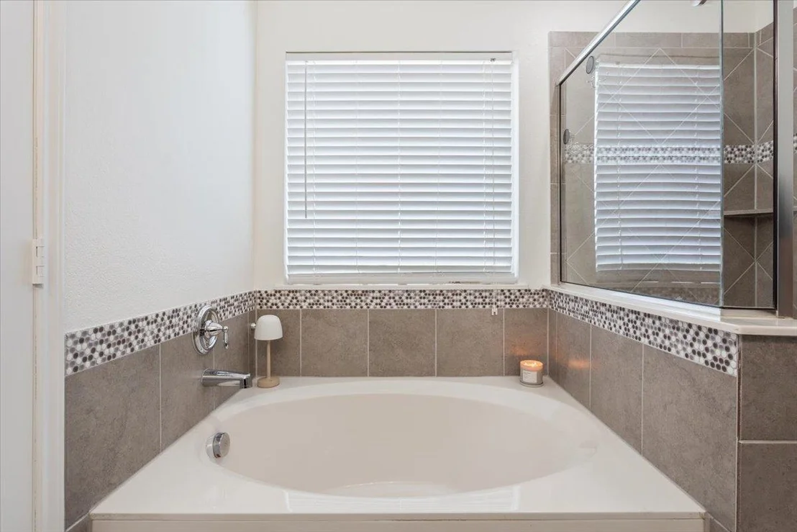
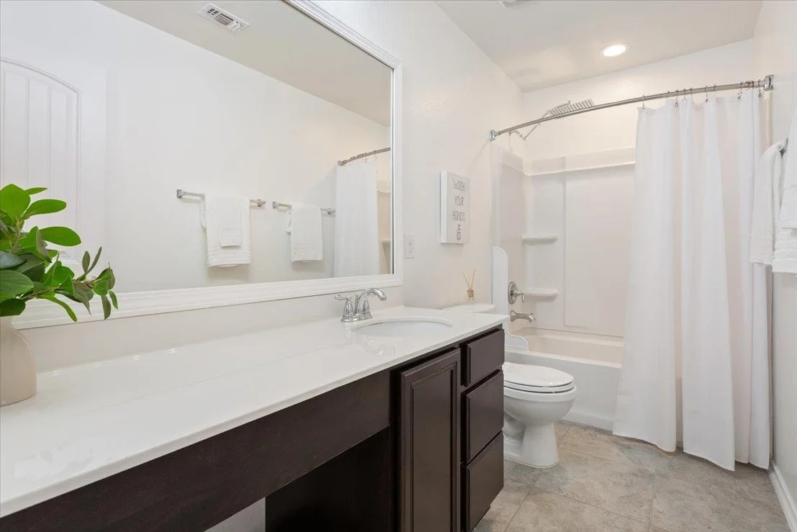
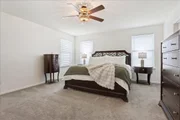
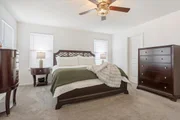
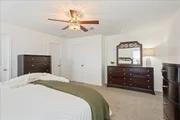
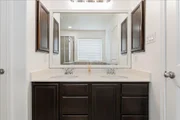
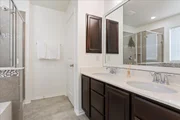
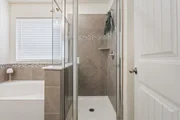
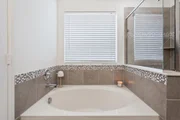
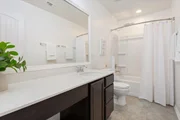
refrigerator are included! The private owner's suite iwith a relaxing garden tub and spacious ensuite bath. Upstairs, you'll
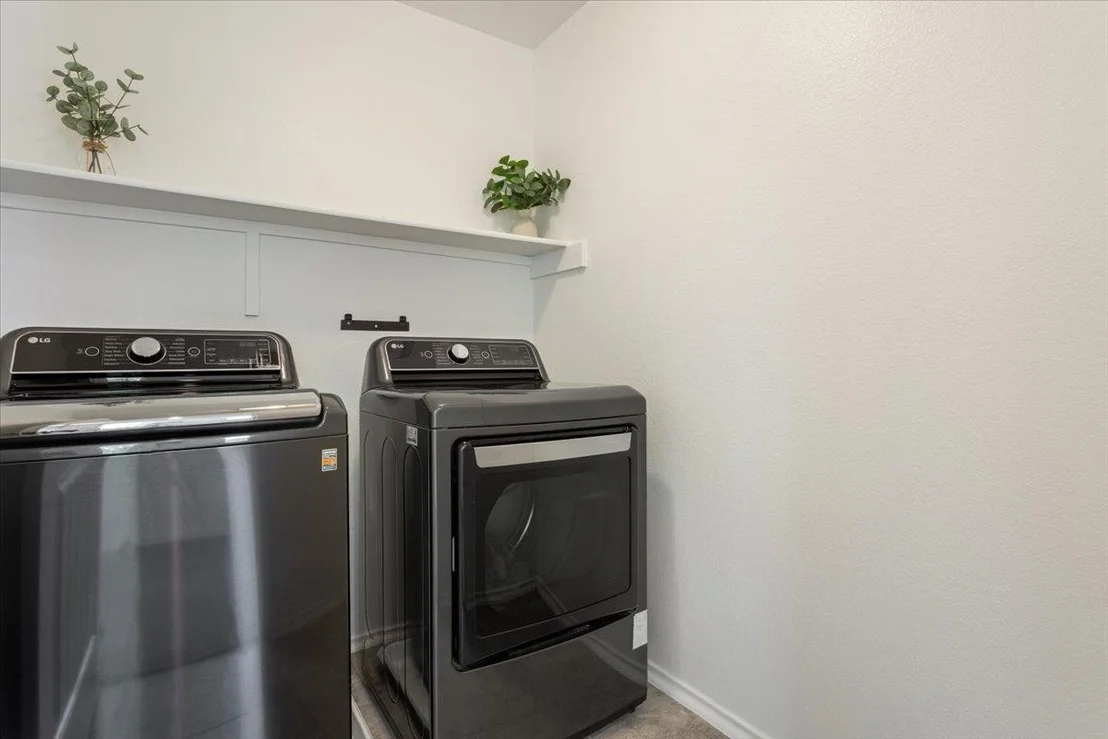
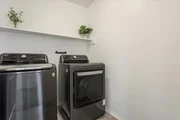
appreciate the convenience of the laundry room located near all the bedrooms, complete with a brand-new washer and dryer
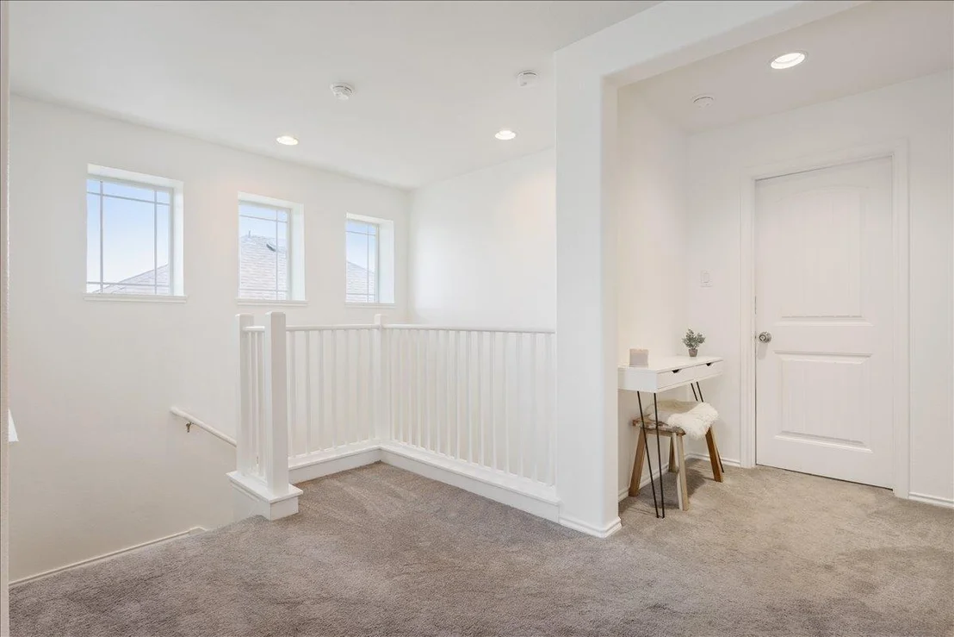
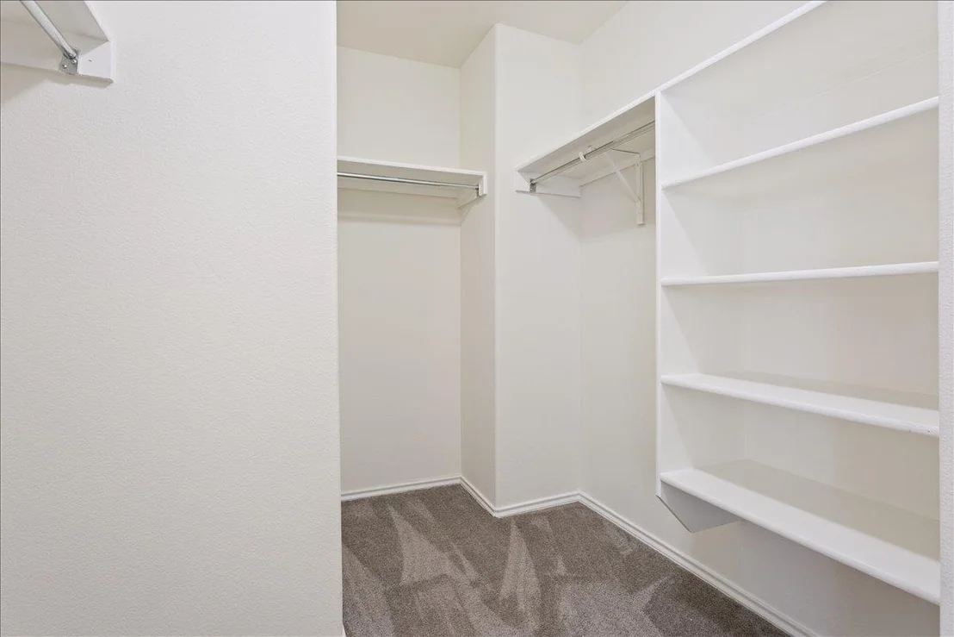
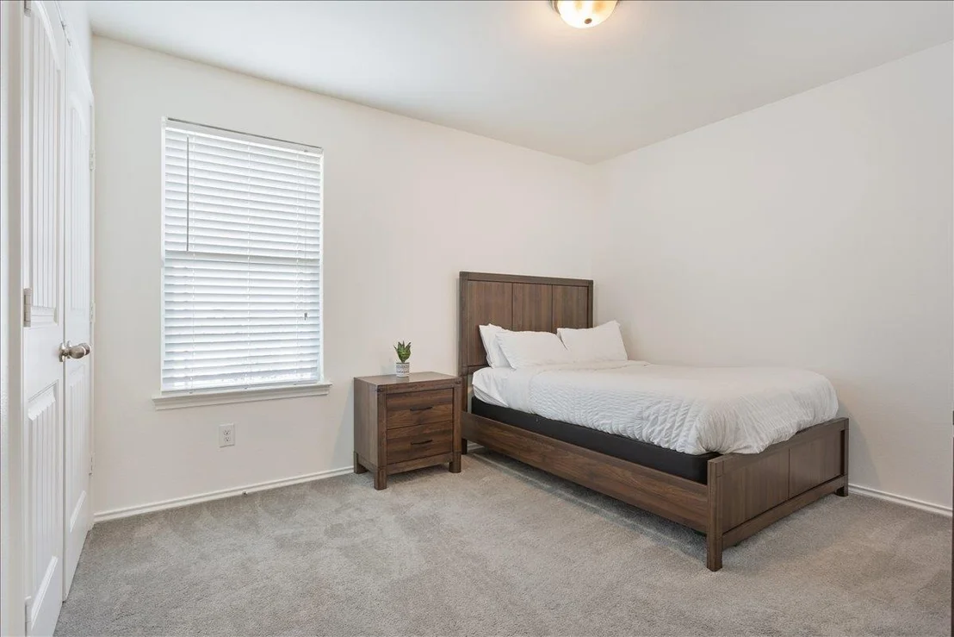
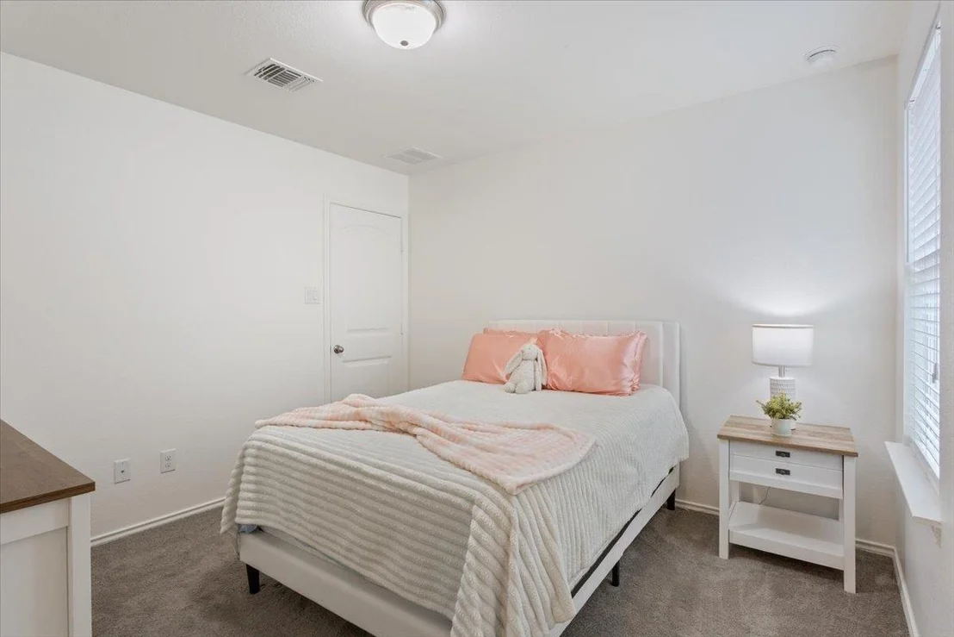
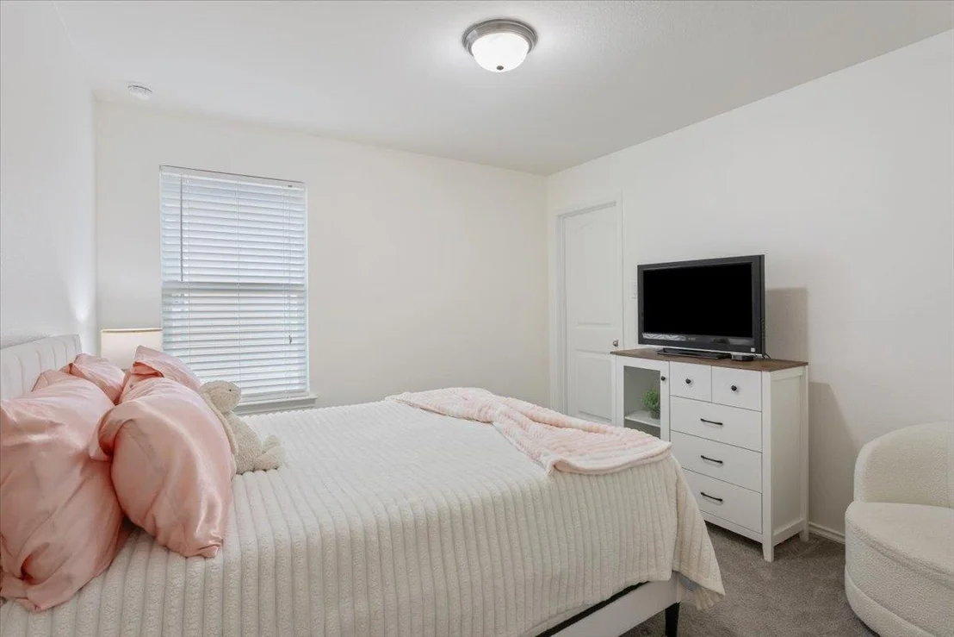
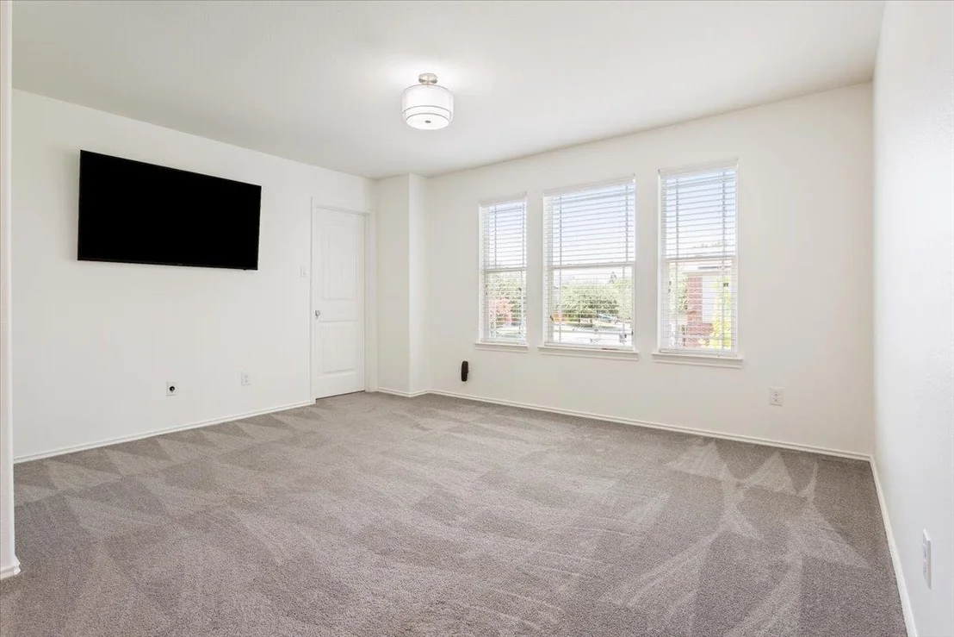
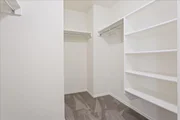
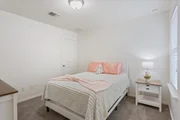
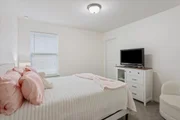
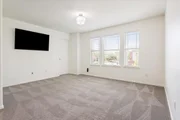
that convey. A versatile flex room with a walk-in closet offers endless possibilities as a game room, media room, home office,
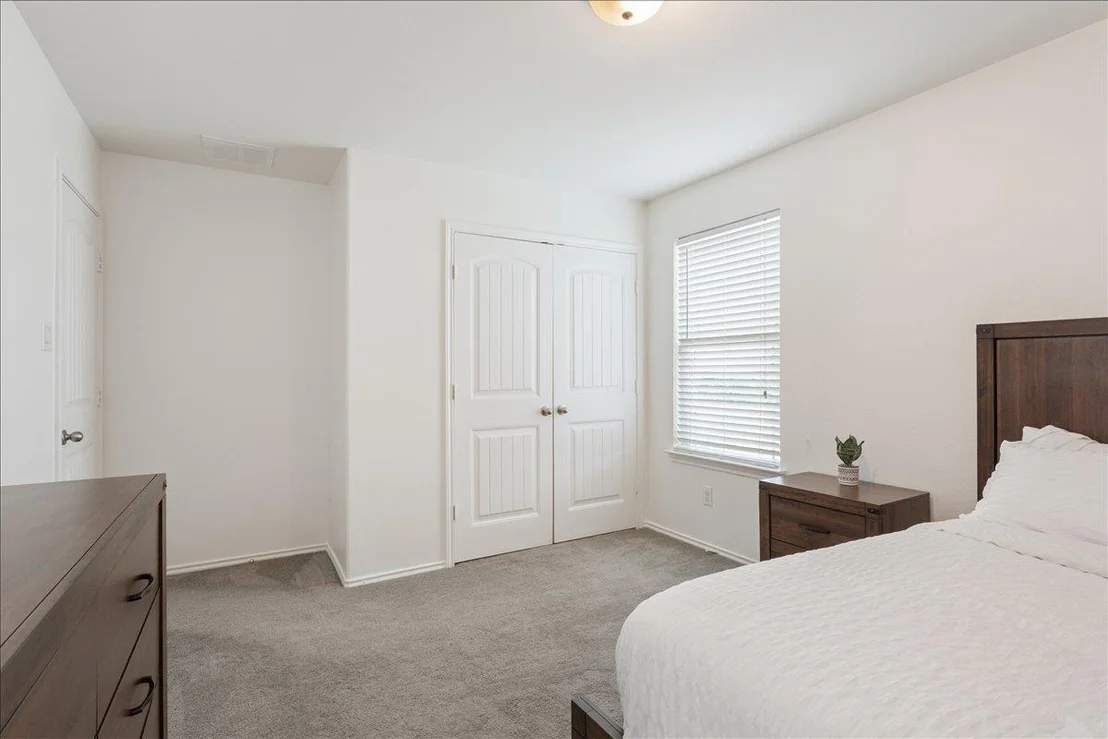
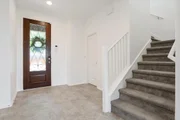
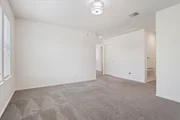
guest room, or even a potential fourth bedroom. This home is loaded with upgrades including new carpet, upgraded interior
lighting, custom exterior lighting, permanent roofline lighting, TV wall mounts in both living areas, 2-inch faux wood blinds,
new front and back door hardware, a Generac generator hookup and panel, and a climate-controlled garage featuring a mini-
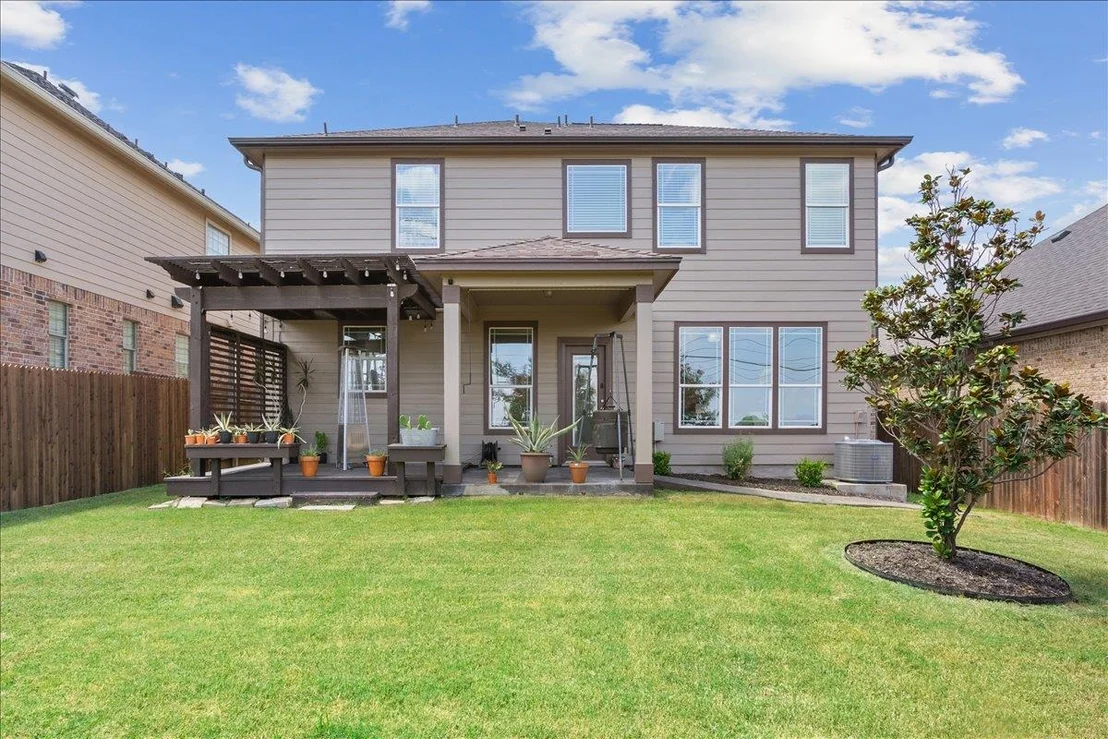
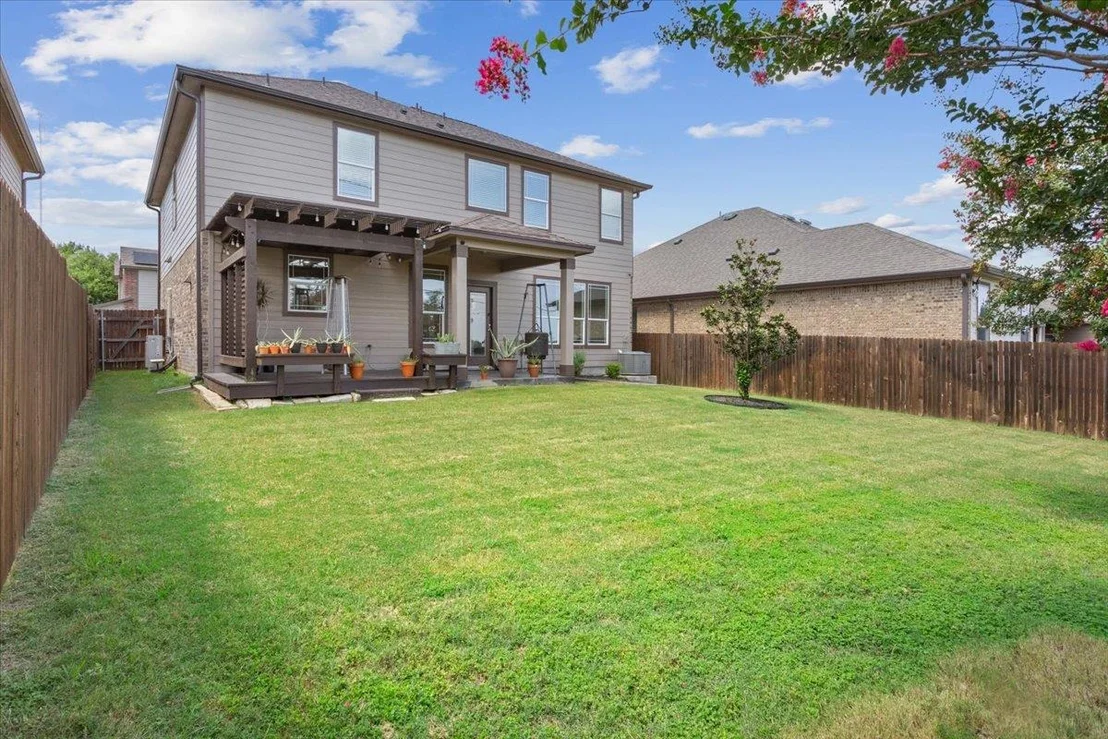
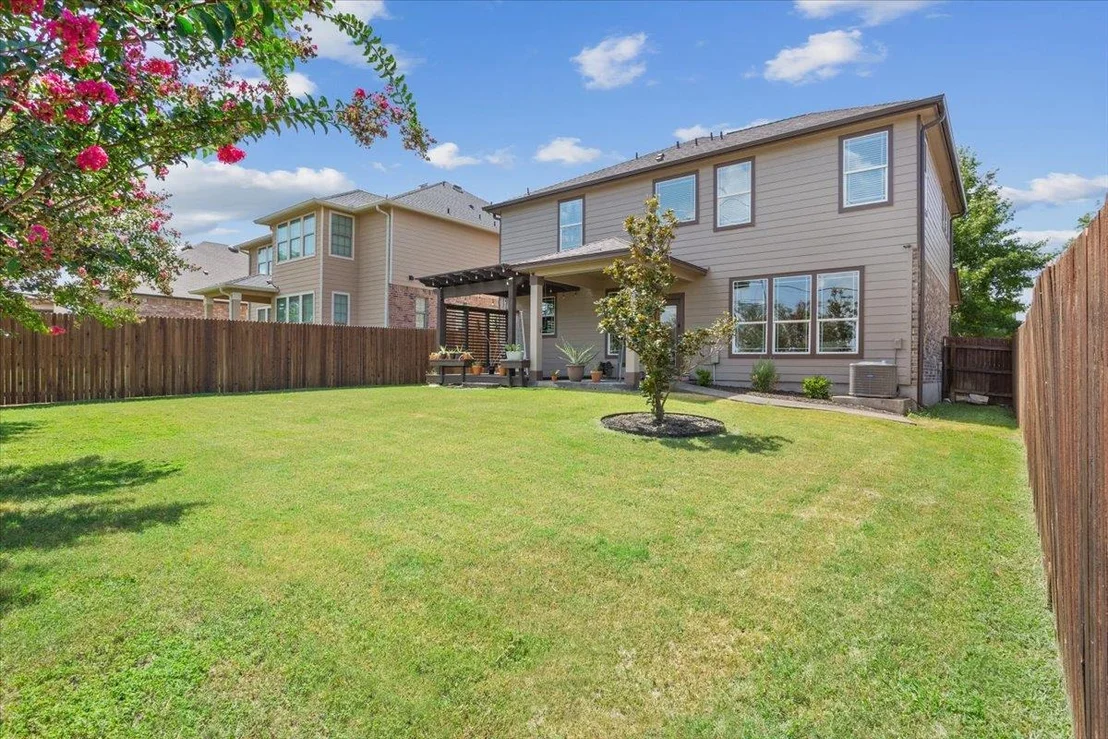
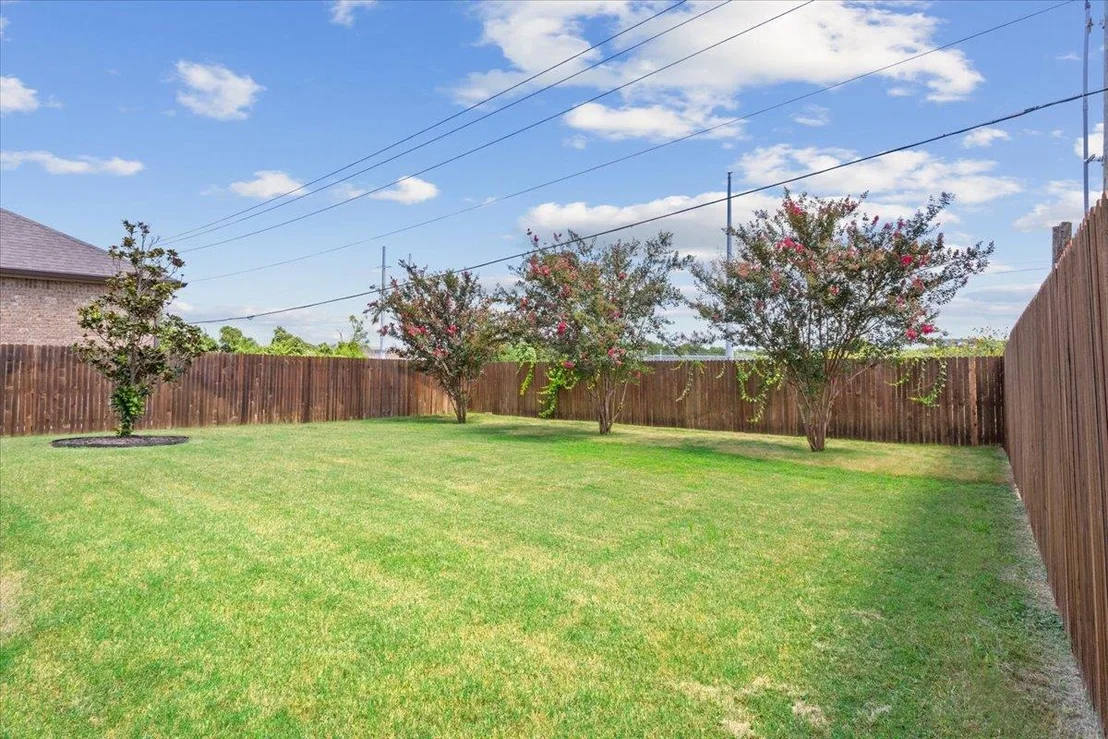
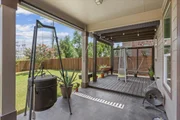
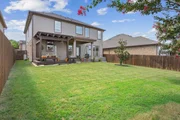
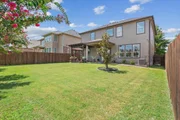
split system, custom built-in storage, and a new garage door opener. Step outside to your private backyard oasis with no rear
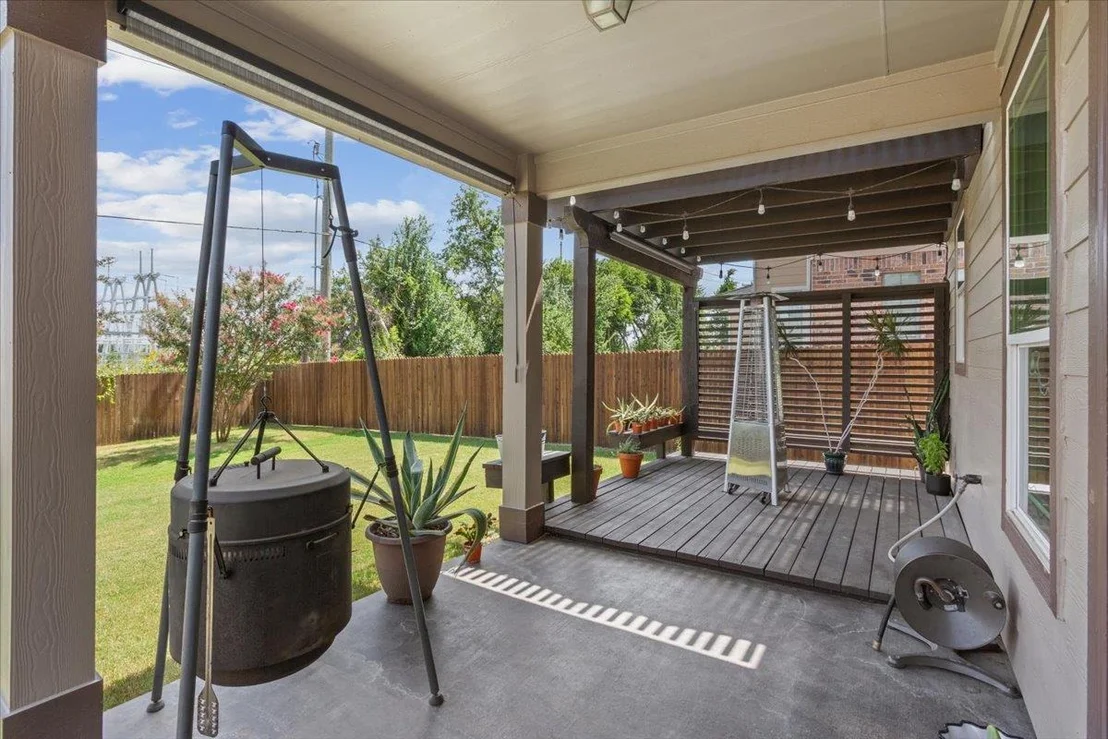
neighbors, where a custom deck and pergola create the perfect entertaining space. Relax with family and friends around the
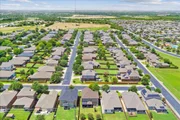
Dyna-Glo flame heater while enjoying the peaceful setting. Located in a quiet neighborhood with low HOA dues, community
pool, multiple parks, dog parks, playgrounds, scenic walking trails. Minutes from historic downtown Georgetown shops, restaurants, festivals, and the charming downtown square. Easy access to I-35, 130 & 35 minutes to the airport, and
downtown Austin.
Payment Calculator
Your Estimated Monthly Payment
Cap Rate Calculator
What does this mean?
Based on our analysis, the cap rate of this property is 1.25%. A negative cap rate indicates that the property might not be feasible as an income-producing asset. The median cap rate for a near zip code 11238 is 4.23%.
How much can I actually make?
Actual monthly rental income may vary between $4,760 and $7,140 depending on unit-specific characteristics. You can change the amount using the slider to further explore.
How is cap rate calculated?
Cap Rate = Net Operating Income (NOI) / Property Asset Value.
When calculating the cap rate, we assume 100% occupancy. Leverage (mortgage) is not considered.
Cap Rate provided by RealtyHop and RentHop, learn more about cap rate here.
Price History
| Date / Event | Date | Event | Price |
|---|---|---|---|
| Jul 7, 2026 | In contract | - | |
| In contract | |||
| Jul 1, 2026 | Listed by Magnolia Realty Round Rock | $350,000 | |
| Listed by Magnolia Realty Round Rock | |||
| Jun 24, 2026 | Withdrawn | - | |
| Withdrawn | |||
| Jun 6, 2026 | Price Decreased |
$375,000
↓ $24K
(6%) | |
| Price Decreased | |||
| Apr 8, 2026 | Listed by Watters International Realty | $399,000 | |
| Listed by Watters International Realty | |||
  | |||
|
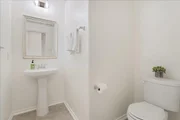
This beautifully updated two-story home offers 3 bedrooms, 2.5 bathrooms, and a 2-car garage in a desirable sidewalk-lined community with great amenities.
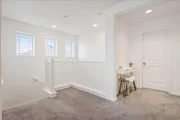
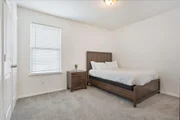
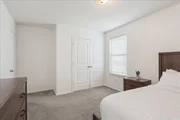
All bedrooms and a spacious loft are located upstairs, including a private primary suite with dual vanities, a soaking tub, a separate shower, and a walk-in closet.
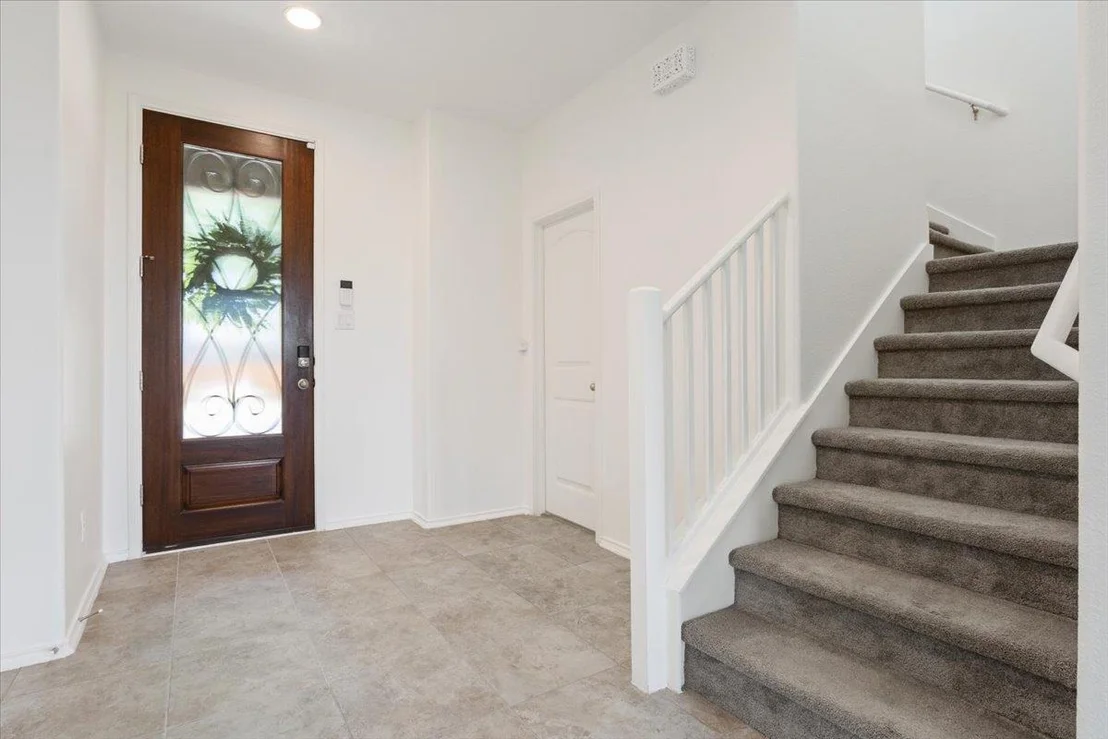
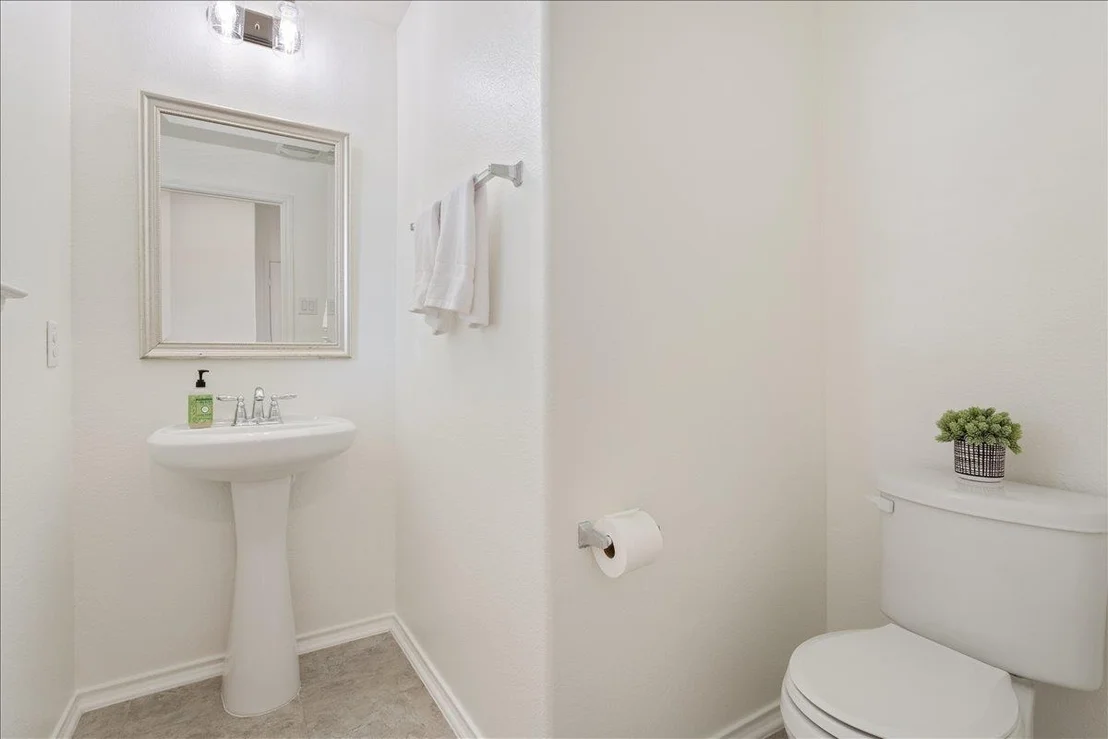
The main level features ceramic tile flooring, an open-concept living and dining area, and a generously sized kitchen ideal for entertaining. A convenient half bath is also downstairs.
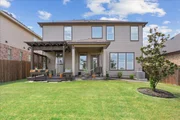
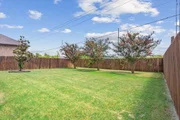
Step outside to a private backyard retreat with a covered patio and an upgraded cedar pergola featuring lighting, a privacy wall, and overhead shade screen. The fully fenced yard includes mature trees, no rear neighbors, and a 240V hookup ready for a hot tub.
This home is packed with upgrades, including a new roof with hand-nailed shingles and high-profile ridge cap, fresh interior and exterior paint, new exterior wood trim, and a full gutter system. The garage is enhanced with a high-insulation door and privacy glass, an upgraded myQ opener with a camera, a mini-split for heating and cooling, stained floors, and built-in shelving.
Additional features include a front entry wood door with glass and an iron insert, a French drainage system, permanent Trimlight holiday lighting, exterior LED uplighting with an automatic timer, a generator hookup with a Generac transfer panel, high-speed fiber internet, a 2-year-old water heater, and a water softener with whole-home filtration.
The home also boasts professional landscaping, a newly refinished and stained fence, and excellent curb appeal.
Residents enjoy access to a community pool, picnic areas, playground, and sports court, making this home the perfect blend of comfort, style, and convenience.
| |||
Property Highlights
Building Info
Comparables
Status
Price/ft²
Listed On
Sold On
About Georgetown
Similar Homes for Sale
Currently no similar homes aroundNearby Rentals


Listed Office: Magnolia Realty Round Rock - Listing courtesy of Unlock MLS
Phone: (512) 402-5111
Last Updated: 2026-08-02 04:03:21
Data Source: Unlock MLS, MLS# ACT4168459
Based on information from Unlock MLS (alternatively, from ACTRIS). Neither the Board nor ACTRIS guarantees or is in any way responsible for its accuracy. All data is provided “AS IS” and with all faults. Data maintained by the Board or ACTRIS may not reflect all real estate activity in the market. Information being provided is for consumers’ personal, non-commercial use and may not be used for any purpose other than to identify prospective properties consumers may be interested in purchasing. Some IDX listings have been excluded from this website.






 Your Privacy Choices
Phone: 425-283-2930
Address: 335 Madison Avenue, New York, NY 10017