Check Availability
$3,895,000
● House - In Contract

1015 Gaston Ave

Austin, TX 78703
bedrooms
4 Beds
bathrooms
3 Baths, 2 Half Baths
square feet
4,546 Ft²
$23,353
Est. Monthly
About This Property

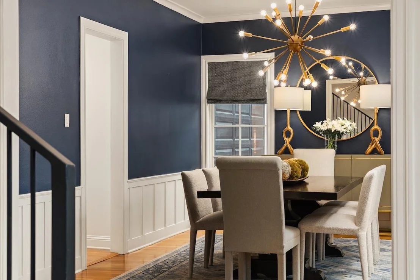
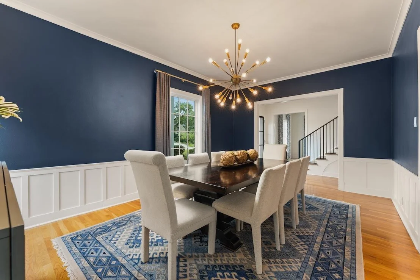
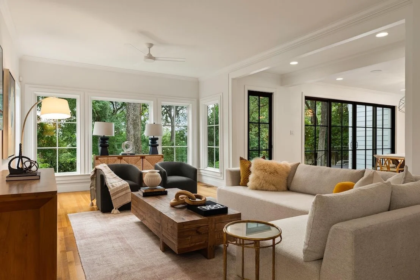
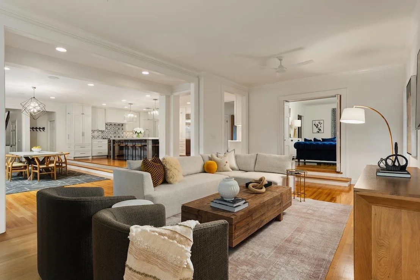
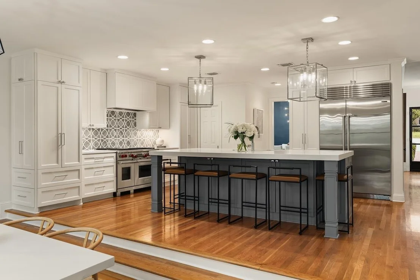
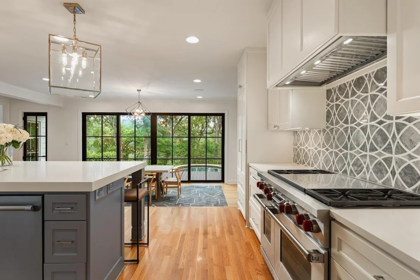
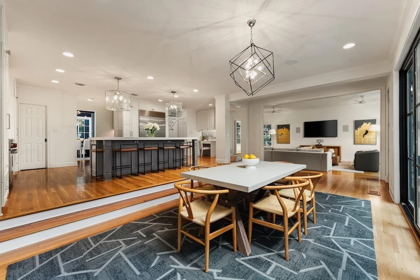
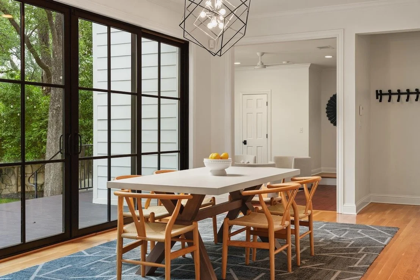
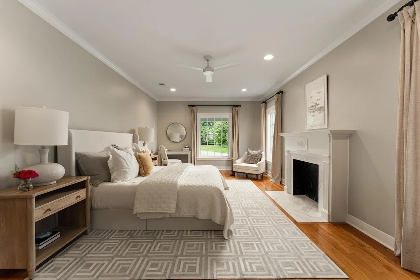
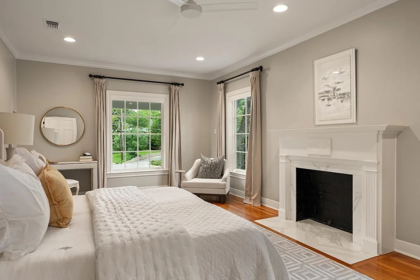
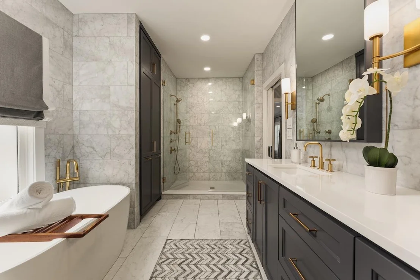
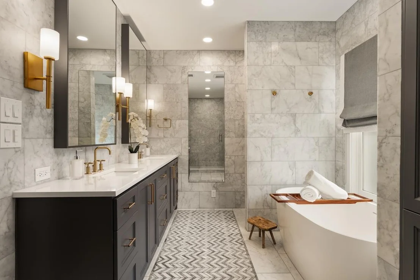
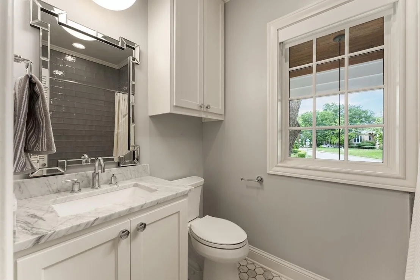
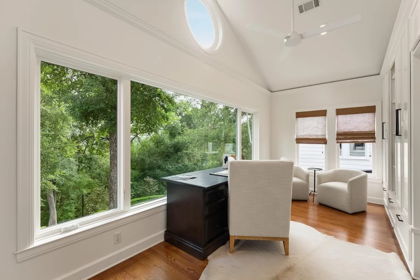
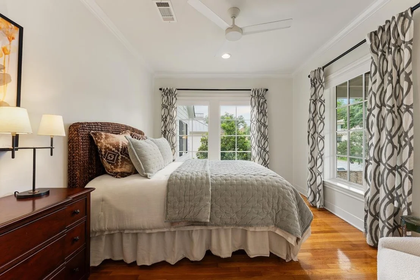
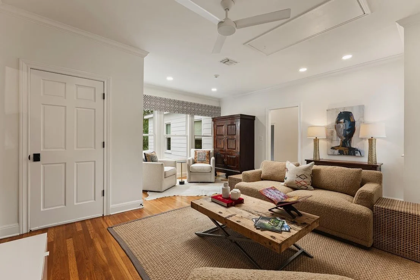
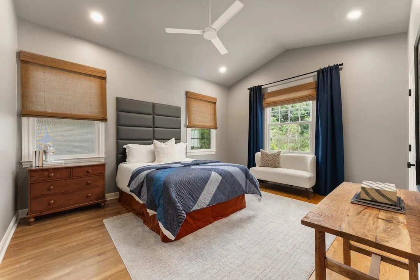
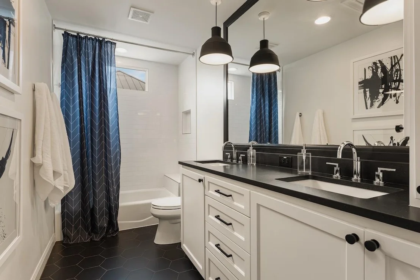
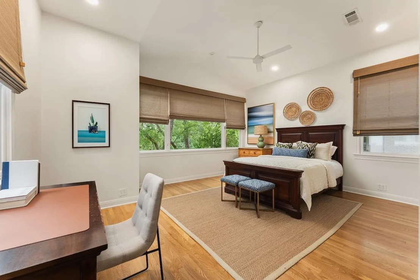
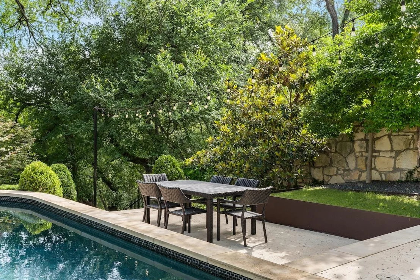
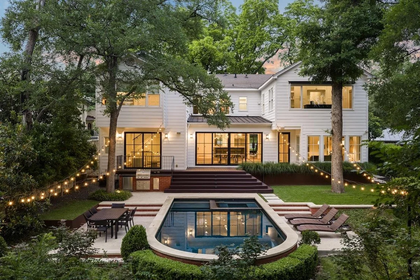
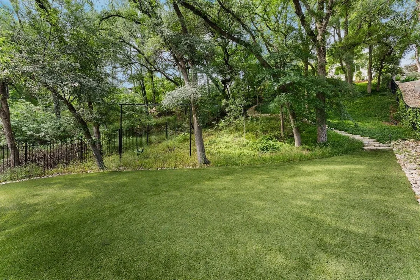
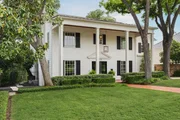
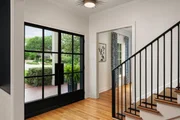
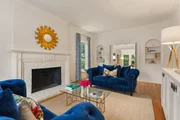
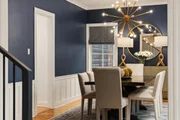
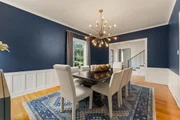
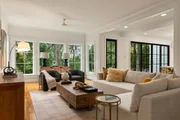
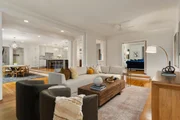
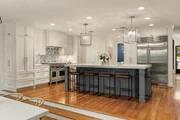
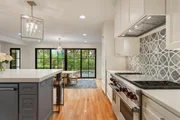
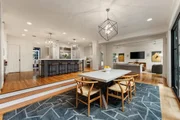
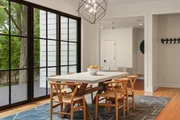
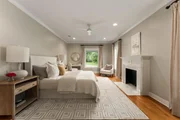
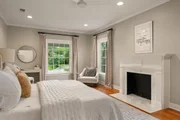
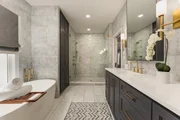
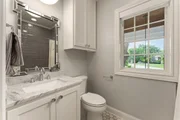
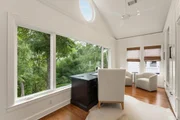
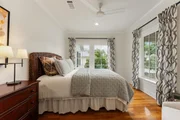
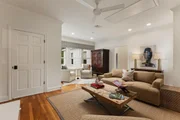
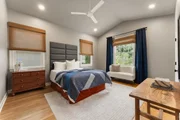
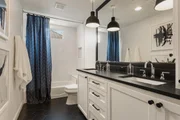
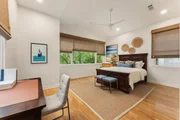
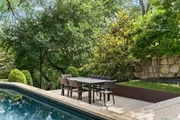
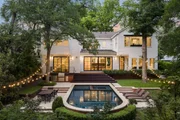
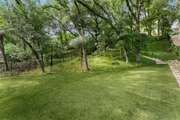
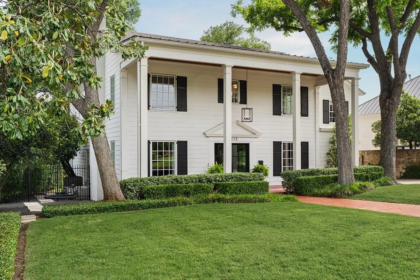
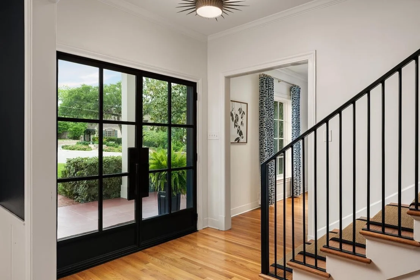
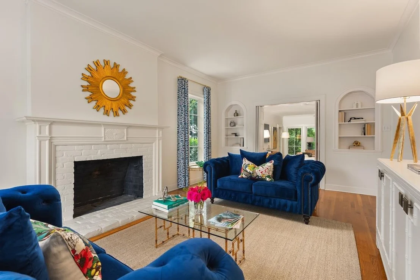
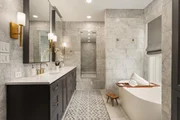
Timeless Pemberton charm meets gracious, modern living in this beautifully updated 1937 traditional, ideally situated on a spacious lot overlooking Pease Park. Perched high among the trees, the home offers an exceptional sense of privacy while remaining warm and inviting.  A welcoming foyer introduces formal living and dining rooms and the updated kitchen opens seamlessly to the family room and breakfast area.  Walls of windows and doors frame views of the backyard and pool. Upstairs, the comfortable primary suite features a marble bath and private study with treetop views. An additional en-suite bedroom, laundry room, and upstairs living area connect to two additional bedrooms, a hall bath, and back staircase, creating a thoughtful layout. Outdoors, a private retreat awaits with a pool and spa, multiple entertaining areas, and a generous lot extending beyond the pool to a turf lawn below. A rare opportunity to enjoy timeless architecture, ample living spaces, and an extraordinary setting in one of Austin's most sought-after neighborhoods.
Unit Size
4,546 Ft²
Days on Market
-
Land Size
0.37 acres
Price per sqft
$857
Property Type
House
Property Taxes
$4,228
HOA Dues
-
Year Built
1937

Listed By

Lissa gray Anderson
Gottesman Residential R.E.

Payment Calculator

Cap Rate Calculator

Last updated: 2 months ago (Unlock MLS #ACT9454830)

Price History

Date / Event Date Event Price
Oct 17, 2026 In contract -
In contract
Sep 22, 2026 Price Decreased $3,895,000
↓ $100K (2.5%)
Price Decreased
Jun 11, 2026 Listed by Gottesman Residential R.E. $3,995,000
Listed by Gottesman Residential R.E.

Property Highlights

Garage
Parking Available
Air Conditioning
Fireplace
Parking Details
Has Garage
Has Open Parking
Parking Features: Attached, Driveway, Garage, Garage Faces Front, Off Street, Door-Single
Garage Spaces: 1
Interior Details
Half Bathrooms: 2
Full Bathrooms: 3
Interior Features: Built-in Features, Ceiling Fan(s), Crown Molding, Kitchen Island, Pantry, Recessed Lighting, Smart Thermostat, Ceiling-High, Quartz Counters, Interior Steps, Multiple Dining Areas, Multiple Living Areas, Stackable W/D Connections, Study/Home Office
Appliances: Built-In Gas Range, Built-In Refrigerator, Dishwasher, Disposal, Stainless Steel Appliance(s), Washer/Dryer Stacked, Water Heater, Tankless Water Heater, Wine Refrigerator, RNGHD
Flooring Type: Tile, Wood
Has Fireplace
Fireplace Features: Decorative, Living Room
Fireplaces: 2
Exterior Details
Square Footage: 4546
Square Footage Source: $0
Green Sustainability
Security Features: Security System Owned
Property Condition: Resale
Year Built Source: Public Records
Year Built: 1937
Waterfront Features: None
Levels: Two
Other Structures: None
Window Features: Wood Frames
Construction Materials: HardiPlank Type
Patio and Porch Features: Deck, Front Porch, Porch
Pool Features: Heated, In Ground
Pool is Private
Lot Features: Greenbelt, Interior Lot, Sloped Down, Wooded, Sprinkler - Automatic
Lot Size Area: 16199.96
Lot Size Units: Square Feet
Lot Size Acres: 0.3719
Lot Size Square Feet: 16199.96
Water Source: Public
Financial Details
Tax Map Number: 24
Tax Assessed Value: $2,879,542
Tax Annual Amount: $50,731
Utilities Details
Cooling Type: Central Air
Heating Type: Central
Sewer : Public Sewer

Building Info

Overview

    General

  • Year Built: 1937
  • Effective Year Built: 1937
  • Building Count: 1
  • Bedroom Count: 0
  • Bathroom Count: 3
  • Full Bathrooms: 3
  • Partial Bathrooms: 3
  • Building Condition: 0
  • Building Quality: 0
  • Construction Type: 17
  • Building Style: 0
  • Exterior Walls Type: 0
  • Interior Walls Type: 0
  • Roof Shape Type: 1
  • Roof Cover Type: 5
  • Floor Count: 200
  • Living Units: 1
  • Floor Cover: 0
  • Basement Type: 0
  • Basement Area: 0
  • Garage Type: 1
  • Garage Square Area: 394
  • Parking Space Count: 1
  • Patio Type: 20
  • Porch Type: 7
  • Pool Type: 8

    Dimensions

  • Lot Size Square Feet: 16,200
  • Lot Size Depth Feet: 2,500
  • Lot Size Frontage Feet: 620
  • Total Building Area: 4,810
  • Gross Building Area: 4,810
  • Building Area: 4,416
  • Building Area Measurement: L

    Heating and Cooling

  • Fireplace Count: 1
  • Air Conditioning: 1
  • Heating: 3
  • Heated Square Feet: 4,416
  • Heating Fuel Type: 0

    Utilities

  • Sewer System: 0
  • Water Service: 0

Building

  • Building Type: 0
  • Property Class: R
  • Subdivision: SHOAL TERRACE
  • Land Acres: 0000000372
  • Standard Land Use Code: 1001
  • County Land Use Code: A1
  • State Land Use Code: A1
  • Legal Description 1: LOT 24 OLT 10 DIV Z SHOAL TERRACE

Neighborhood

  • School District Name: Austin Independent School District
  • School Tax School District: AUSTIN ISD
  • Census Tract: 001603

Geography

  • Assessors Map Reference: 0216010105
  • Account Number: 210006
  • Parcel: 210006
  • Lot: 24
  • Municipality: CITY OF AUSTIN
  • Latitude: 30.2935
  • Longitude: -97.7493

    Address

  • Full Address: 1015 Gaston Ave
  • Address - House Number: 1015
  • Address - Street Name: Gaston
  • Address - Suffix Type: Ave
  • State: TX
  • City Name: Austin
  • Carrier Code: C008
  • 4-Digit Zip Code: 2505
  • Zip Code: 78703

Valuation

    Tax

  • Tax Year: 2022
  • Tax Amount: $4,502,777
  • Tax Rate Code Area: 68

    Appraisal Valuation

  • Standard Deviation: 0.2491
  • Valuation Date: Aug 09, 2023
  • Confidence Score: 64
  • Final Value: 2,789,360
  • High Value: 3,484,259
  • Low Value: 2,094,460

    Market Valuation

  • Market Total Value: $3,796,122
  • Market Land Value: $1,450,000
  • Market Improvement Value: $2,346,122

    Assessments Valuation

  • Assessed Year: 2023
  • Assessed Total Value: $2,779,128

    Sales

  • Current Sale Contract Date: May 20, 2015
  • Current Sale Recording Date: May 22, 2015
  • Current Sale Price:
  • Current Sale Document Type: 70
  • Current Sale Input Document Number: 2015080532
  • Previous Sale Recording Date: Apr 02, 1996
  • Previous Sale Contract Date: Mar 29, 1996
  • Previous Sale Amount: $525,000
  • Previous Sale Document Type: 71
Data used for valuation calculations is provided by RealtyHop, and other third party sources

Comparables

Unit
Status
Type
Beds
Baths
ft²
Price/ft²
Asking Price
Listed On
Closing Price
Sold On
HOA + Taxes

About Central West Austin


Similar Homes for Sale

Currently no similar homes around

Nearby Rentals

Unit for rent at 301 West Ave, Austin, TX, 78701

$3,600 /mo

  • 1 Bed
  • 1 Bath
  • 698 ft²
301 West Ave #2502, Austin, TX, 78701 Listing by Casey Legg
Unit for rent at 1801 Lavaca St, Austin, TX, 78701

$3,500 /mo

  • 2 Beds
  • 2 Baths
  • 1,363 ft²
1801 Lavaca St #3L, Austin, TX, 78701 Listing by Douglas Harrison
Unit for rent at 400 W 34th St, Austin, TX, 78705

$650 /mo

  • Studio
  • 1 Bath
  • 400 ft²
400 W 34th St #104, Austin, TX, 78705 Listing by Rogelio Almaguer


Frequently Asked Questions

When was property at 1015 Gaston Avenue built and last sold?
The property at 1015 Gaston Avenue was built in 1937 and last sold on May 20, 2015 for $1,546,900.
How much is this home worth?
The estimated value of the home located at 1015 Gaston Avenue is $3,916,956.
What are some comparable homes to 1015 Gaston Avenue?
There are currently no comparable homes to 1015 Gaston Avenue.