


1015 CAMPANILE


About This Property
Payment Calculator
Your Estimated Monthly Payment
Cap Rate Calculator
What does this mean?
Based on our analysis, the cap rate of this property is 1.25%. A negative cap rate indicates that the property might not be feasible as an income-producing asset. The median cap rate for a near zip code 11238 is 4.23%.
How much can I actually make?
Actual monthly rental income may vary between $4,760 and $7,140 depending on unit-specific characteristics. You can change the amount using the slider to further explore.
How is cap rate calculated?
Cap Rate = Net Operating Income (NOI) / Property Asset Value.
When calculating the cap rate, we assume 100% occupancy. Leverage (mortgage) is not considered.
Cap Rate provided by RealtyHop and RentHop, learn more about cap rate here.
Price History
| Date / Event | Date | Event | Price |
|---|---|---|---|
| Jul 7, 2025 | Sold | ||
| Sold | |||
| May 23, 2025 | Listed by eXp Realty | $1,175,000 | |
| Listed by eXp Realty | |||
   | |||
|
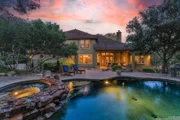
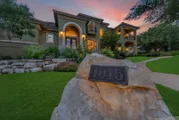
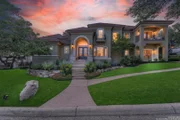
Experience Hill Country luxury at its finest in this distinguished Hill Country estate built by Burdick Custom Homes that seamlessly blends refined elegance, spacious living, and resort-style comfort. Tucked away on a manicured, tree-shaded lot in one of the area's most sought-after neighborhoods, this 5-bedroom, 4.5-bath residence offers over 4,000 square feet of impeccably designed living space and elevated finishes throughout. A grand arched entry framed by custom wrought-iron detailing welcomes you into an impressive foyer with a soaring barrel-vaulted ceiling. The open floor plan flows gracefully from the formal dining space to the expansive living room, which features wood-beamed ceilings, a striking stone fireplace, and custom built-ins. The heart of the home is the gourmet chef's kitchen, thoughtfully designed for both daily living and entertaining. It boasts rich custom cabinetry, premium granite countertops, a large center island with seating, double ovens, a 6-burner KitchenAid gas cooktop, farmhouse sink, and walk-in pantry. The adjacent breakfast area enjoys natural light and views of the backyard retreat. The main-level primary suite is a tranquil sanctuary, featuring wood flooring, a tray ceiling, and serene backyard views. The spa-like en suite bath offers a soaking tub at center stage, a walk-through shower with dual entries, dual vanities with granite counters, and an expansive walk-in closet with built-in organization. Additional highlights on the main level include a large private office with French doors, a guest suite with full bath, an oversized laundry room, powder bath, and ample storage throughout. Upstairs, a spacious family/game room with custom built-ins and LED-lit tray ceiling offers endless flexibility, ideal for a home theater, game nights, or lounging. Three additional bedrooms and two full bathrooms provide comfortable accommodations for family or guests. Step outside to your private backyard paradise where a freeform pool with waterfall, spa, and multiple patios are framed by mature oaks and lush landscaping. Whether you're hosting summer gatherings or enjoying a peaceful morning coffee, this outdoor space is designed for year-round enjoyment. This exceptional residence offers timeless design, unmatched outdoor living, and all the modern amenities to support a luxurious lifestyle. Close proximity to loop 1604 and near retail shops, restaurants and entertainment. Schedule your private showing today and discover the true essence of upscale Hill Country living in this amazing guarded and gated community of the Pinnacle.
| |||
| Sep 15, 2005 | Sold | ||
| Sold | |||
| Jan 20, 2005 | Listed by Burdick Custom Homes, Inc. | $699,000 | |
| Listed by Burdick Custom Homes, Inc. | |||
Property Highlights
Building Info
Comparables
Status
Price/ft²
Listed On
Sold On
About Far North Central
Similar Homes for Sale
Currently no similar homes aroundNearby Rentals

Last Updated: 5 months ago
Data Source: LERA, MLS# 528903
 Your Privacy Choices
Phone: 425-283-2930
Address: 335 Madison Avenue, New York, NY 10017