See Home Value
$407,000
● House - Off Market

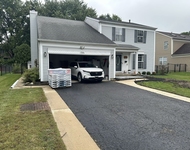
1015 Applewood Lane

Algonquin, IL 60102
bedrooms
4 Beds
bathrooms
3 Baths, 1 Half Bath
square feet
2,847 Ft²
$375,629
RealtyHop Estimate
0.17%
Since Jul 1, 2023
National-US
Primary Model

About This Property

Beautifully updated 4 bedroom home in desirable Spring Creek Farms~ nothing to do but move in.  Spacious living room opens to a formal dining area with pass through to the kitchen.  The updated kitchen included 42 inch cabinets with crown molding and decorative inserts, quartz counters, backsplash, G.E. Cafe appliances (dishwasher, oven, and microwave), LG refrigerator (2019), and eat-in area. The family room features crown molding, gas fireplace, and newer slider to the patio.  Upstairs showcases a master bedroom with vaulted ceilings, walk-in closet, and en-suite bath with double sinks.  There are three additional bedrooms and a dual access full bath with separate entrance from the second bedroom.  Convenient second floor laundry with newer Maytag appliances.  The full finished basement adds even more living space and includes; a rec room with shiplap and a bar area.  Outside you can relax on the patio overlooking the fully fenced yard (new in 2020).  You will love the 20ft Sunsetter awning.  Leaf filter on gutters (2020).  Epoxied garage floor (2019). New furnace and AC in 2020.  Located nears parks, shopping, and restaurants.  Great home in a great location!
Unit Size
2,847 Ft²
Days on Market
-
Land Size
0.23 acres
Price per sqft
$132
Property Type
House
Property Taxes
$549
HOA Dues
-
Year Built
1986

Payment Calculator

Cap Rate Calculator

Last updated: 3 years ago (MRED MLS #11775402)

Price History

Date / Event Date Event Price
Apr 17, 2024 Sold
Sold
Feb 29, 2024 Listed by Baird & Warner $419,000
Listed by Baird & Warner
This lovingly maintained, clean, updated and well cared for family home with only 2 owners has 4 spacious bedrooms and 2.5 baths. Located in desirable Spring Creek Farms~ nothing to do but move in. Elegant formal living room has brand new hardwood floors and opens to a formal dining area with pass through to the modern kitchen. This updated kitchen includes 42 inch cabinets with crown molding and decorative inserts, quartz counters, backsplash, G.E. Cafe appliances (dishwasher, oven, and microwave), LG refrigerator (2019), and eat-in table area. A very cozy family room features crown molding, gas fireplace, and newer slider door to the patio which has a custom awning. This main level floorplan is perfect for entertaining. Upstairs showcases a master bedroom with brand new hardwood floors, vaulted ceilings, walk-in closet, and en-suite bath with double sinks. There are three additional bedrooms and a dual access full bath with separate entrance from the second bedroom. Well located second floor laundry has newer Maytag appliances. There is also a full finished basement to add even more living space and includes; a very large recreation room, oversized cedar closet and additional storage you won't believe. The fenced yard offers areas you can relax/barbeque on the patio hang out on the well- manicured lawn and garden to your content. Fence new in 2020. The 20ft Sun-setter awning is a perfect patio bonus. Loads of improvements include leaf filter on gutters (2020), epoxied garage floor (2019), new furnace and AC in 2020. This home is located nears parks, shopping, and restaurants. Great home in a great location! Seller hates to leave!! This is your chance to make it yours.
Jun 14, 2023 Sold
Sold
May 4, 2023 Listed by RE/MAX Suburban $375,000
Listed by RE/MAX Suburban

Property Highlights

Air Conditioning

Building Info

Overview

    General

  • Year Built: 1986
  • Effective Year Built: 1986
  • Building Count: 1
  • Total Rooms: 8
  • Bedroom Count: 4
  • Bathroom Count: 3
  • Full Bathrooms: 2
  • Partial Bathrooms: 3
  • Building Condition: 0
  • Building Quality: 0
  • Construction Type: 0
  • Building Style: 0
  • Exterior Walls Type: 0
  • Interior Walls Type: 0
  • Roof Shape Type: 0
  • Roof Cover Type: 0
  • Floor Count: 200
  • Living Units: 1
  • Floor Cover: 0
  • Basement Type: 8
  • Basement Area: 702
  • Garage Type: 0
  • Parking Space Count: 0
  • Patio Type: 0
  • Porch Type: 0
  • Pool Type: 0

    Dimensions

  • Lot Size Square Feet: 10,125
  • Lot Size Depth Feet: 1,350
  • Lot Size Frontage Feet: 750
  • Total Building Area: 2,847
  • Building Area: 2,145
  • Building Area Measurement: L

    Heating and Cooling

  • Air Conditioning: 0
  • Heating: 4
  • Heated Square Feet: 2,145
  • Heating Fuel Type: 3

    Utilities

  • Sewer System: 0
  • Water Service: 0

Building

  • Building Type: 0
  • Property Class: R
  • Subdivision: SPRING CREEK FARMS UNIT 2
  • Land Acres: 0000000232
  • Standard Land Use Code: 1000
  • County Land Use Code: 0040
  • Legal Description 1: DOC 960562 LT 91 SPRING CREEK FARMS UNIT 2

Neighborhood

  • School District Name: Community Unit School District 300
  • Census Tract: 871404

Geography

  • Parcel: 19-35-179-022
  • Block: 179
  • Lot: 91
  • Municipality: ALGONQUIN TWP
  • Latitude: 42.1634
  • Longitude: -88.2683

    Address

  • Full Address: 1015 Applewood Ln
  • Legal Unit: 2
  • Address - House Number: 1015
  • Address - Street Name: Applewood
  • Address - Suffix Type: Ln
  • State: IL
  • City Name: Algonquin
  • Carrier Code: C009
  • 4-Digit Zip Code: 4511
  • Zip Code: 60102

Valuation

    Tax

  • Tax Year: 2022
  • Tax Amount: $690,420
  • Tax Rate Code Area: 19005

    Appraisal Valuation

  • Standard Deviation: 0.151
  • Valuation Date: Feb 28, 2024
  • Confidence Score: 81
  • Final Value: 379,917
  • High Value: 437,292
  • Low Value: 322,543

    Market Valuation

  • Market Total Value: $274,521
  • Market Land Value: $62,298
  • Market Improvement Value: $212,223

    Assessments Valuation

  • Assessed Year: 2022
  • Assessed Total Value: $91,507
  • Assessed Land Value: $20,766
  • Assessed Improvements Value: $70,741

    Sales

  • Current Sale Contract Date: Jun 12, 2023
  • Current Sale Recording Date: Jun 16, 2023
  • Current Sale Price:
  • Current Sale Document Type: 71
  • Current Sale Input Document Number: 14343
Data used for valuation calculations is provided by RealtyHop, and other third party sources

Comparables

Unit
Status
Type
Beds
Baths
ft²
Price/ft²
Asking Price
Listed On
Closing Price
Sold On
HOA + Taxes

About Spring Creek Farms


Similar Homes for Sale

Currently no similar homes around

Nearby Rentals

Unit for rent at 1381 Glacier Parkway, Algonquin, IL, 60102

$3,500 /mo

  • 4 Beds
  • 2 Baths
  • 1,856 ft²
1381 Glacier Parkway, Algonquin, IL, 60102 Listing by Uver Perez


Frequently Asked Questions

When was property at 1015 Applewood Lane built and last sold?
The property at 1015 Applewood Lane was built in 1986 and last sold on Jun 12, 2023 for $407,000.
How much is this home worth?
The estimated value of the home located at 1015 Applewood Lane is $432,018.
What are some comparable homes to 1015 Applewood Lane?
There are currently no comparable homes to 1015 Applewood Lane.