Check Availability
Denton 76227
10141 Revere Drive
$310,000
● House - For Sale

10141 Revere Drive

Providence Village, TX 76227
bedrooms
3 Beds
bathrooms
2 Baths
square feet
1,604 Ft²
$2,064
Est. Monthly
$42
HOA / Fees

About This Property

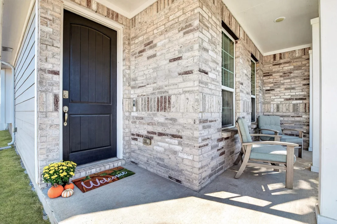
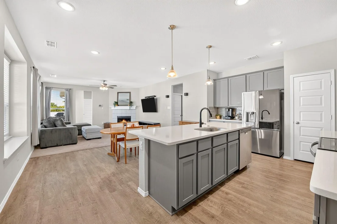
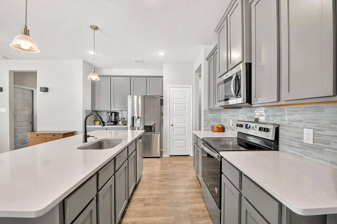
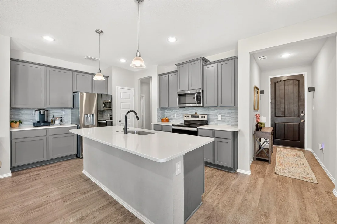
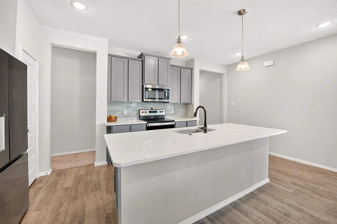
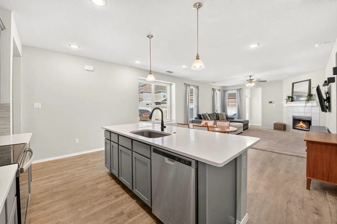
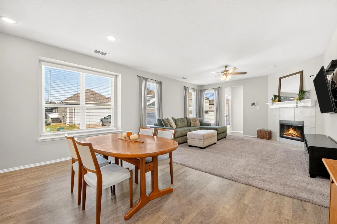
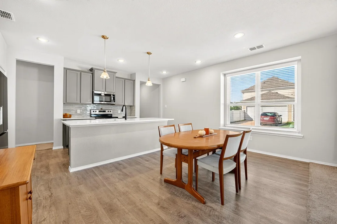
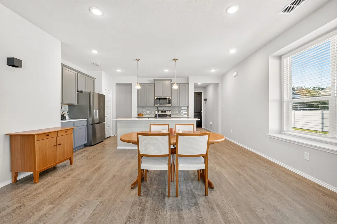
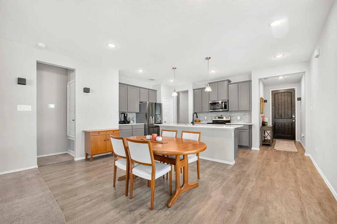
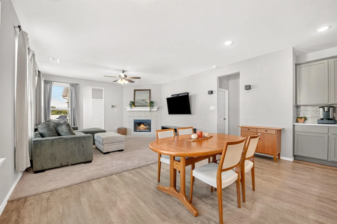
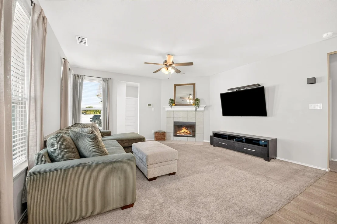
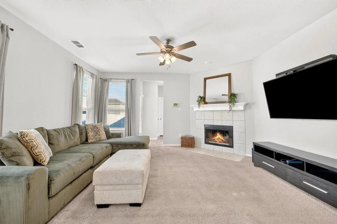
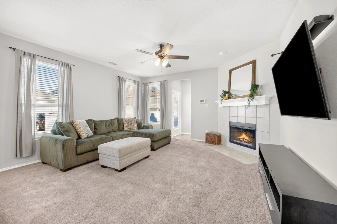
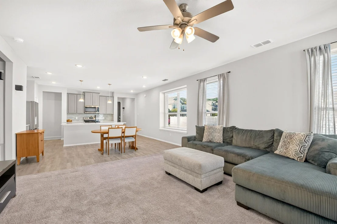
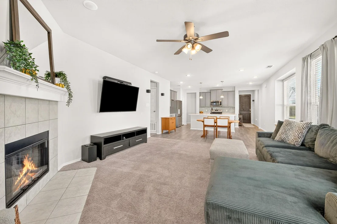
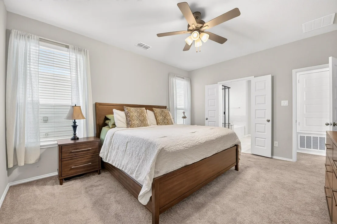
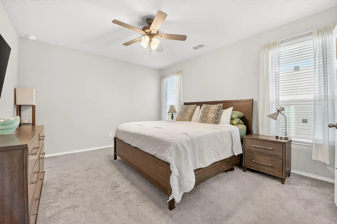
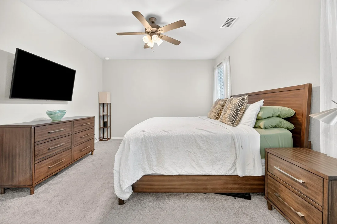
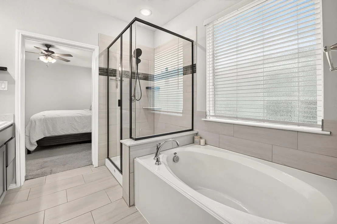
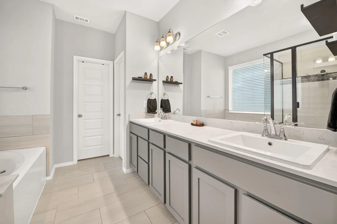
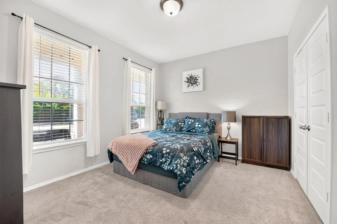
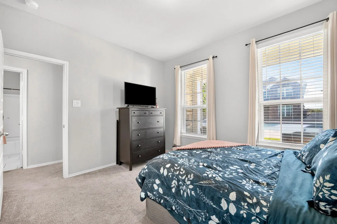
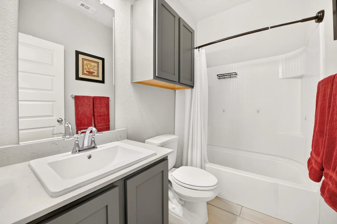
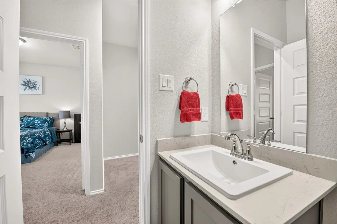
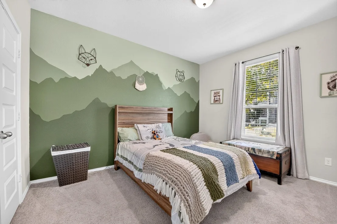
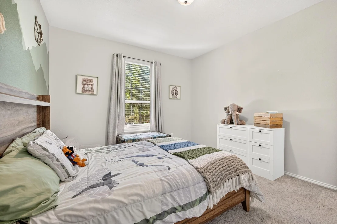
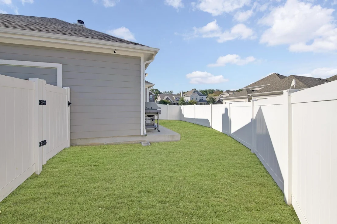
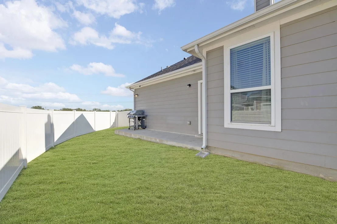
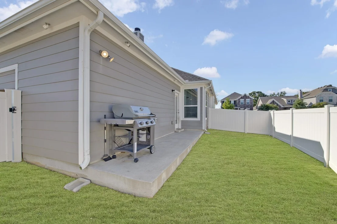
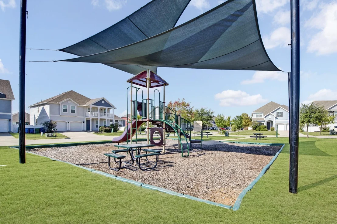
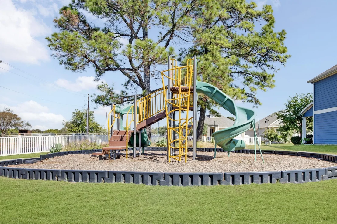
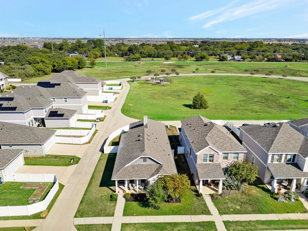
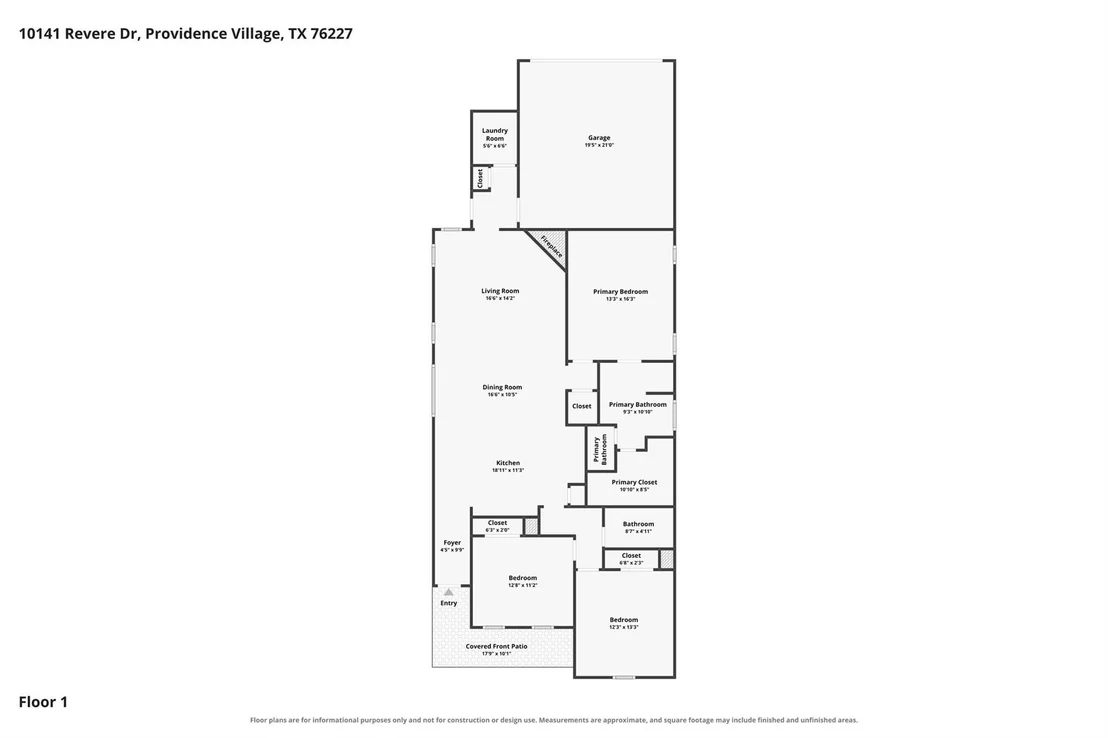
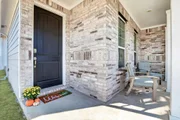
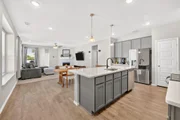
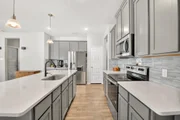
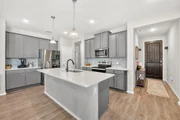
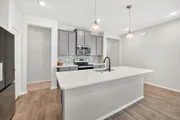
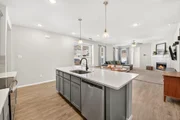
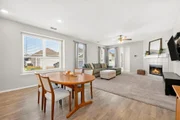
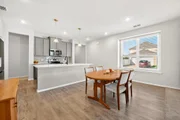
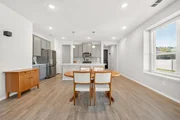
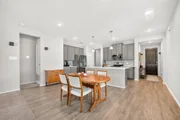
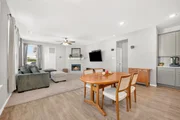
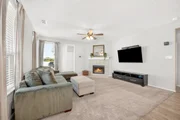
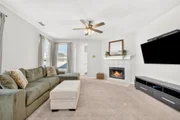
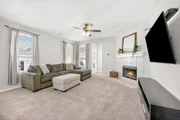
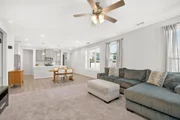
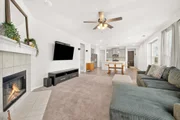
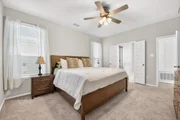
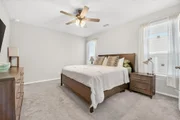
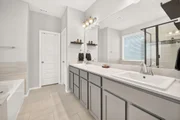
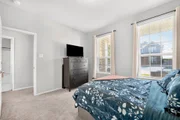
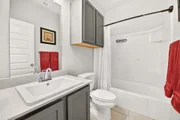
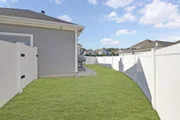
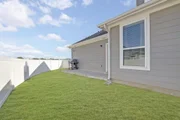
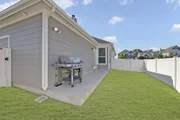
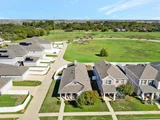
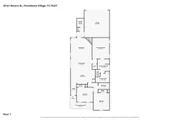
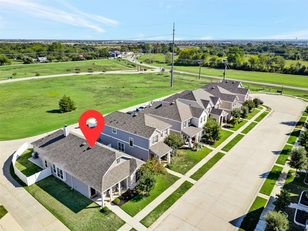
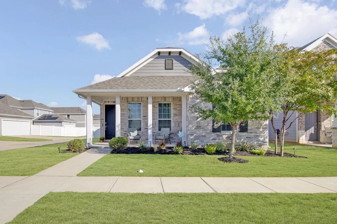
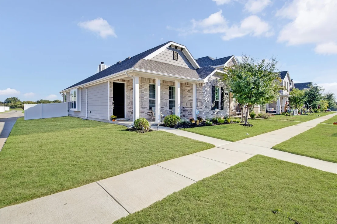
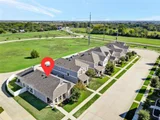
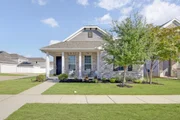
A striking collection of designer finishes, elevated details, and thoughtful upgrades on a corner lot gives this home a distinctive character that stands apart from the ordinary. The kitchen makes a lasting impression with sleek quartz countertops, a designer backsplash, extended upper cabinetry with elegant crown molding, and ample storage for everyday living and entertaining. The living area is anchored by a charming wood-burning fireplace, creating a warm and inviting atmosphere. Retreat to the primary suite, where the ensuite bath features upgraded tilework, a spacious garden soaking tub, and a separate glass-enclosed shower with striking black accents. Secondary bathrooms continue the elevated finishes with upgraded tile selections. Two-inch faux wood blinds provide a polished look throughout, while Cat 6 wiring, blown-in insulation, insulated garage doors, and full-home gutters add practical value and efficiency. An upgraded front entry and decorative lighting further enhance the home's appeal. Positioned along a beautifully maintained streetscape with expansive green space nearby, this home offers an appealing setting with a balance of modern upgrades and timeless details. A wonderful opportunity to enjoy a move-in-ready home where the finishing touches have already been thoughtfully considered.
Unit Size
1,604 Ft²
Days on Market
-
Land Size
0.11 acres
Price per sqft
$193
Property Type
House
Property Taxes
$500
HOA Dues
$42
Year Built
2021

Listed By

Tonya Peek
Coldwell Banker Realty Frisco
Jennifer Long
David Griffin & Company

Payment Calculator

Cap Rate Calculator

Last updated: 2 months ago (NTREIS #21409465)

Price History

Date / Event Date Event Price
Oct 13, 2026 Listed by Coldwell Banker Realty Frisco $310,000
Listed by Coldwell Banker Realty Frisco

Property Highlights

Garage
Air Conditioning
Fireplace
Parking Details
Has Garage
Attached Garage
Parking Features: Garage
Garage Spaces: 2
Interior Details
Full Bathrooms: 2
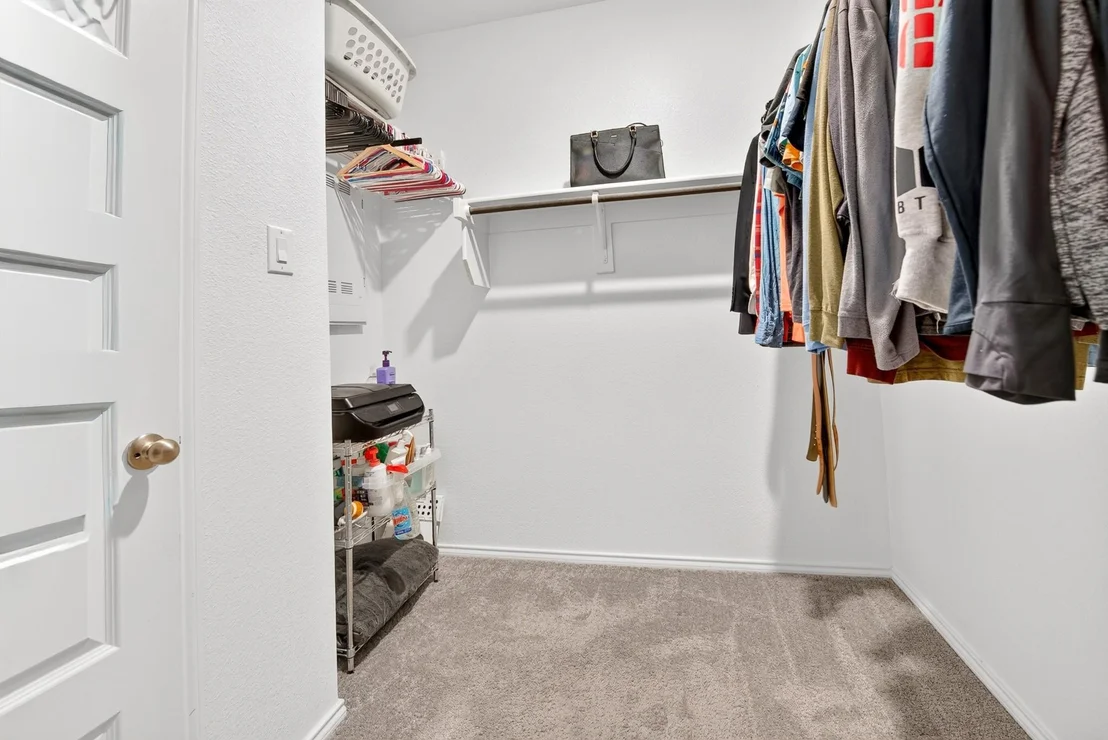
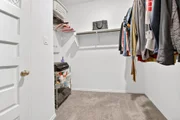
Interior Features: Eat-in Kitchen, Kitchen Island, Open Floorplan, Pantry, Walk-In Closet(s), Decorative Lighting
Appliances: Electric Oven, Electric Range, Microwave
Flooring Type: Luxury Vinyl Plank
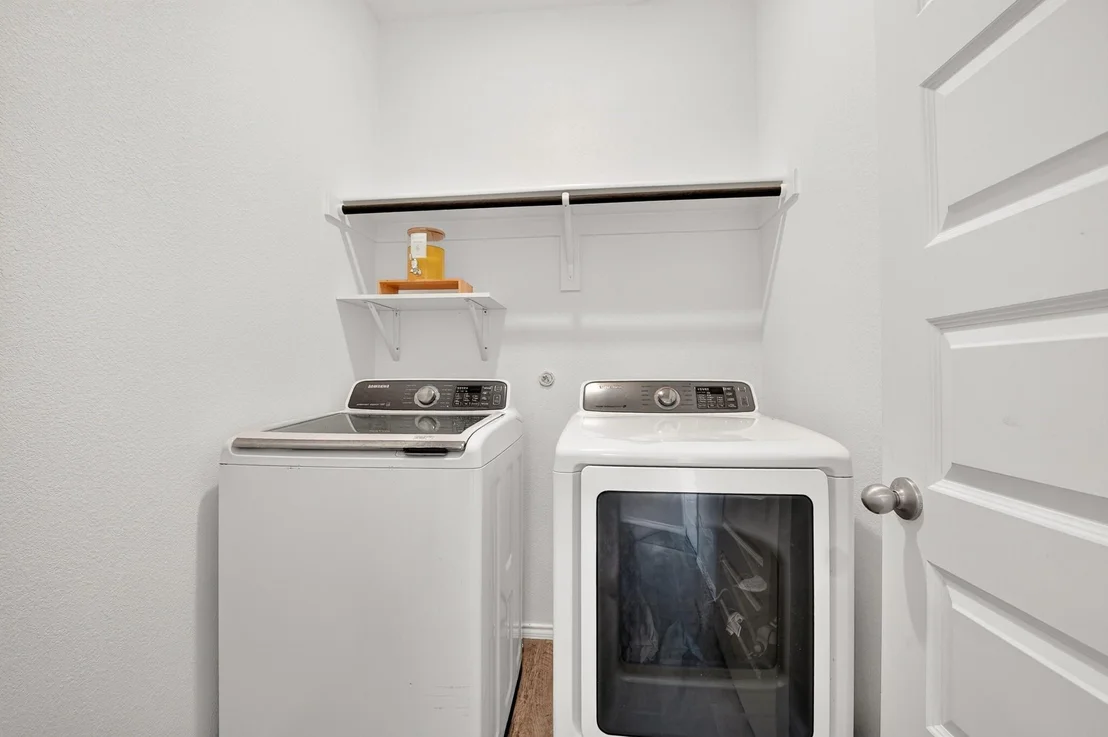
Laundry Features: Full Size W/D Area
Has Fireplace
Fireplace Features: Living Room
Fireplaces: 1
Exterior Details
Square Footage: 1604
Architectural Style: Traditional
Year Built: 2021
Levels: One
Window Features: Window Coverings
Construction Materials: Brick
Lot Features: Corner Lot
Lot Size Area: 0.114
Lot Size Units: Acres
Lot Size Acres: 0.114
Lot Size Square Feet: 4965.84
Tax Lot: 9
Financial Details
Tax Annual Amount: $6,002
Utilities Details
Cooling Type: Ceiling Fan(s), Central Air
Heating Type: Central, Electric
Location Details
HOA/Condo/Coop Fee Includes: Management Fees
HOA Fee: $500
HOA Fee Frequency: Annually

Building Info

Overview

    General

  • Year Built: 2021
  • Effective Year Built: 2021
  • Building Count: 1
  • Bedroom Count: 3
  • Bathroom Count: 2
  • Full Bathrooms: 2
  • Partial Bathrooms: 2
  • Building Condition: 0
  • Building Quality: 0
  • Construction Type: 0
  • Building Style: 0
  • Exterior Walls Type: 3
  • Interior Walls Type: 0
  • Roof Shape Type: 8
  • Roof Cover Type: 3
  • Floor Count: 100
  • Floor Cover: 0
  • Basement Type: 0
  • Basement Area: 0
  • Garage Type: 1
  • Garage Square Area: 426
  • Parking Space Count: 0
  • Patio Type: 0
  • Porch Type: 102
  • Pool Type: 0

    Dimensions

  • Lot Size Square Feet: 4,982
  • Total Building Area: 2,030
  • Gross Building Area: 2,030
  • Building Area: 1,604
  • Building Area Measurement: L

    Heating and Cooling

  • Fireplace Count: 1
  • Air Conditioning: 1
  • Heating: 3
  • Heated Square Feet: 1,604
  • Heating Fuel Type: 0

    Utilities

  • Sewer System: 0
  • Water Service: 0

Building

  • Building Type: 0
  • Property Class: R
  • Subdivision: LIBERTY AT PROVIDENCE VILLAGE PHASE 1
  • Land Acres: 0000000114
  • Standard Land Use Code: 1001
  • County Land Use Code: A1
  • State Land Use Code: A1
  • Legal Description 1: LIBERTY AT PROVIDENCE VILLAGE PHASE 1 BLK A LOT 9

Neighborhood

  • Census Tract: 020121

Geography

  • Parcel: R746962
  • Block: A
  • Lot: 9
  • Municipality: AUBREY
  • Latitude: 33.2453
  • Longitude: -96.9626

    Address

  • Full Address: 10141 Revere Dr
  • Address - House Number: 10141
  • Address - Street Name: Revere
  • Address - Suffix Type: Dr
  • State: TX
  • City Name: Aubrey
  • Carrier Code: R033
  • 4-Digit Zip Code: 6021
  • Zip Code: 76227

Valuation

    Tax

  • Tax Year: 2023
  • Tax Amount: $627,382
  • Tax Rate Code Area: S02

    Appraisal Valuation

  • Standard Deviation: 0.1928
  • Valuation Date: Jan 17, 2024
  • Confidence Score: 74
  • Final Value: 389,232
  • High Value: 464,281
  • Low Value: 314,184

    Market Valuation

  • Market Total Value: $319,932
  • Market Land Value: $84,694
  • Market Improvement Value: $235,238

    Assessments Valuation

  • Assessed Year: 2023
  • Assessed Total Value: $319,932
  • Assessed Land Value: $84,694
  • Assessed Improvements Value: $235,238

    Sales

  • Current Sale Contract Date: May 09, 2022
  • Current Sale Recording Date: May 10, 2022
  • Current Sale Price:
  • Current Sale Document Type: 68
  • Current Sale Input Document Number: 70132
  • Previous Sale Recording Date: Jul 08, 2021
  • Previous Sale Contract Date: Jul 07, 2021
  • Previous Sale Amount: $50,000,000
  • Previous Sale Document Type: 70
Data used for valuation calculations is provided by RealtyHop, and other third party sources

Comparables

Unit
Status
Type
Beds
Baths
ft²
Price/ft²
Asking Price
Listed On
Closing Price
Sold On
HOA + Taxes

About Denton


Similar Homes for Sale

Currently no similar homes around

Nearby Rentals

Unit for rent at 5700 Fm 424, Cross Roads, TX, 76227

$7,500 /mo

  • 4 Beds
  • 3 Baths
  • 4,434 ft²
5700 Fm 424, Cross Roads, TX, 76227 Listing by Jeff Bailey
Unit for rent at 1235 Acmite Avenue, Cross Roads, TX, 76227

$1,899 /mo

  • 3 Beds
  • 2 Baths
  • 1,456 ft²
1235 Acmite Avenue, Cross Roads, TX, 76227 Listing by Carrie Deraps
Unit for rent at 1138 Shearwater Avenue, Aubrey, TX, 76227

$2,195 /mo

  • 3 Beds
  • 2 Baths
  • 2,050 ft²
1138 Shearwater Avenue, Aubrey, TX, 76227 Listing by Hannah Kinsey


Frequently Asked Questions

When was property at 10141 Revere Drive built and last sold?
The property at 10141 Revere Drive was built in 2021 and last sold on May 9, 2022 for $293,500.
How much is this home worth?
The estimated value of the home located at 10141 Revere Drive is $313,734.
What are some comparable homes to 10141 Revere Drive?
There are currently no comparable homes to 10141 Revere Drive.