Check Availability
$164,900
● House - For Sale

10141 Chadwick Street

Houston, TX 77029
bedrooms
3 Beds
bathrooms
1 Bath
square feet
1,104 Ft²
$1,018
Est. Monthly

About This Property

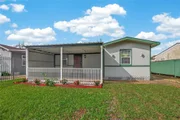
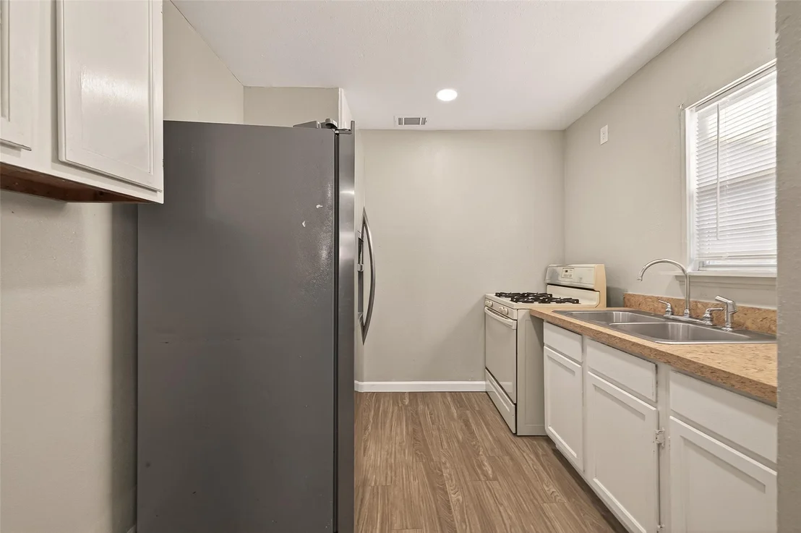
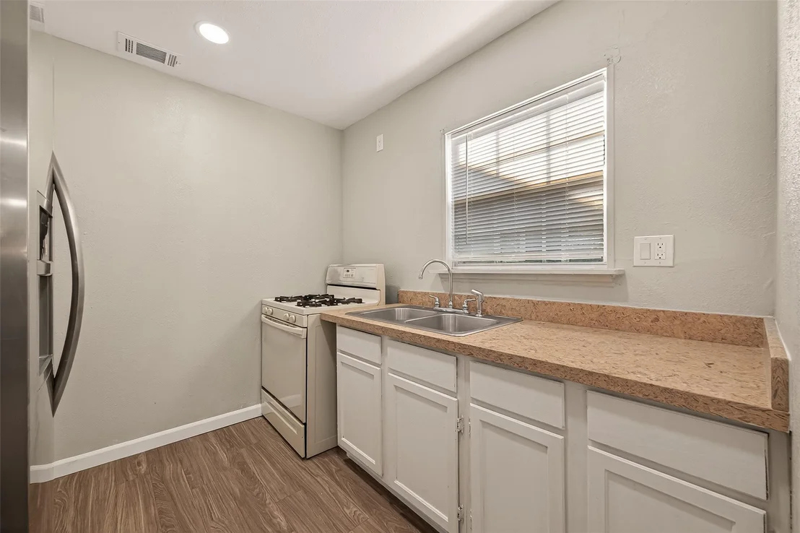
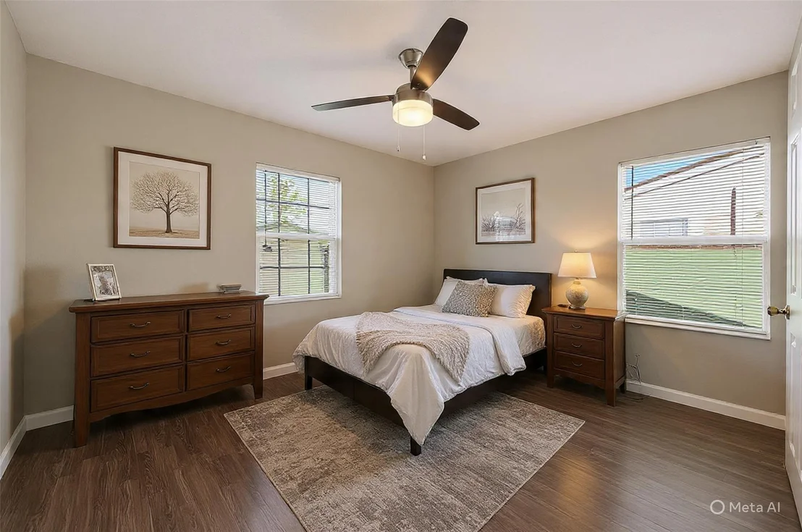
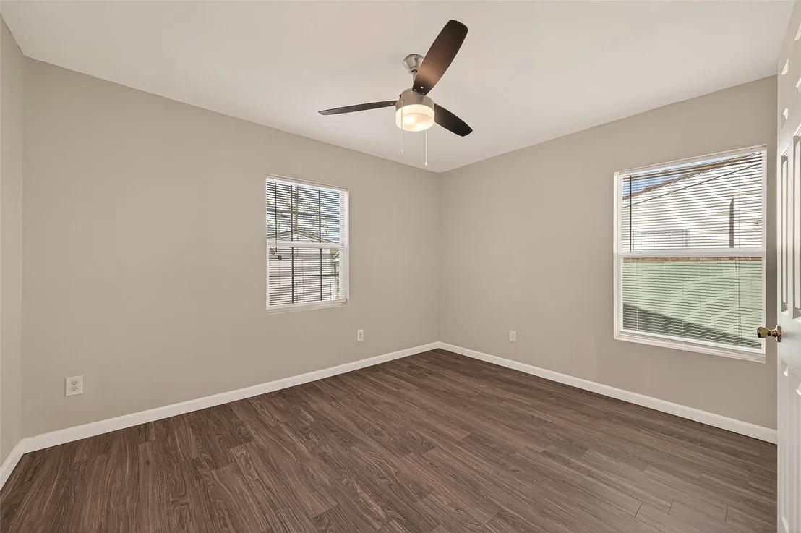
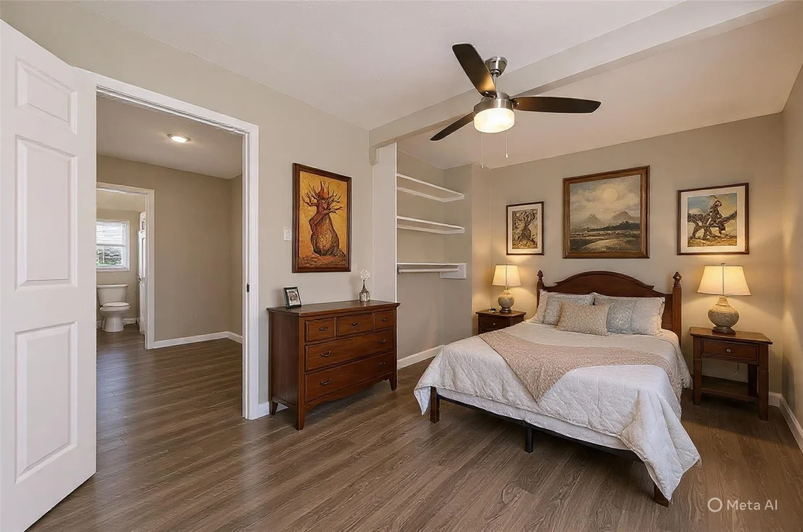
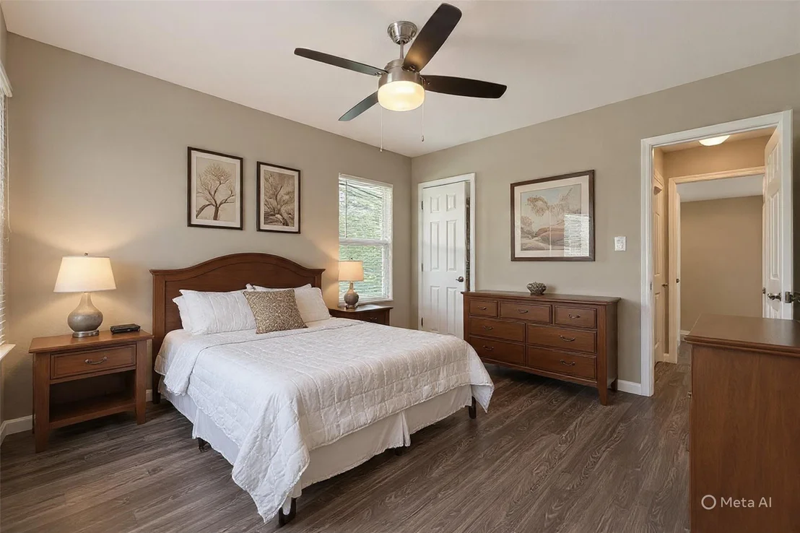
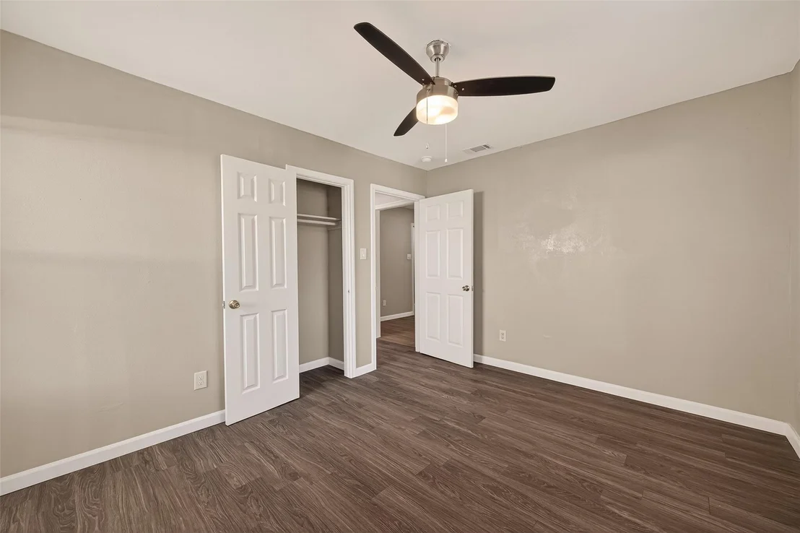
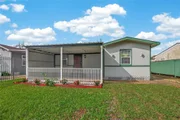
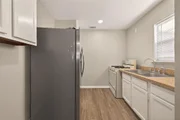
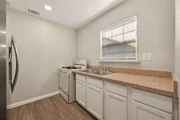
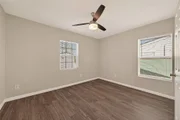
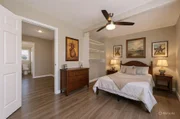
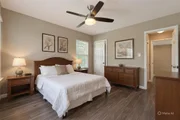
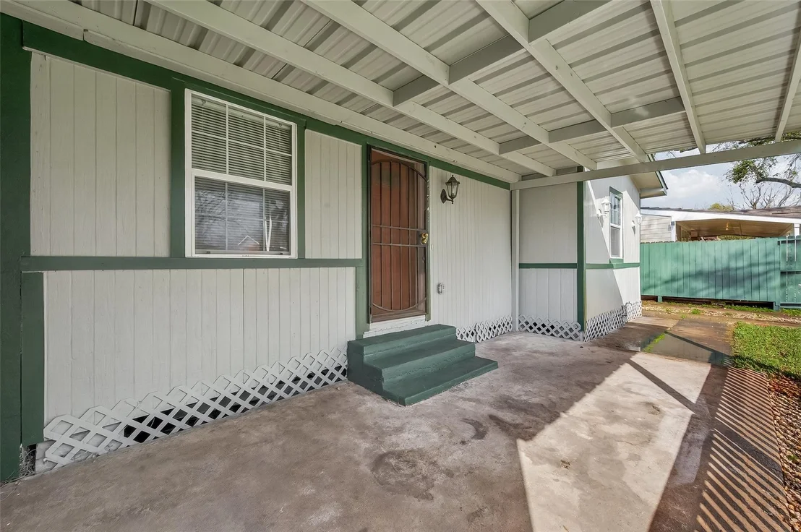
Welcome home to 10141 Chadwick, a beautifully renovated 3-bedroom, 1-bath gem in Houston, TX, ready for its new owners! Every detail has been thoughtfully updated, offering modern comfort and peace of mind.

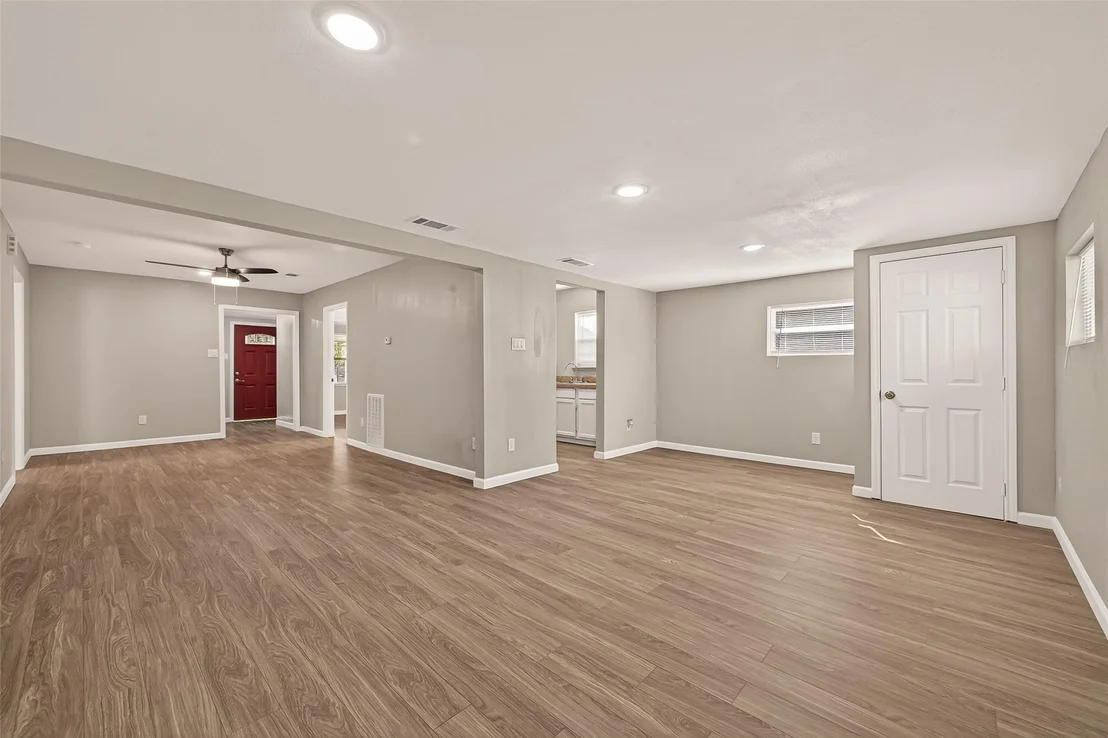
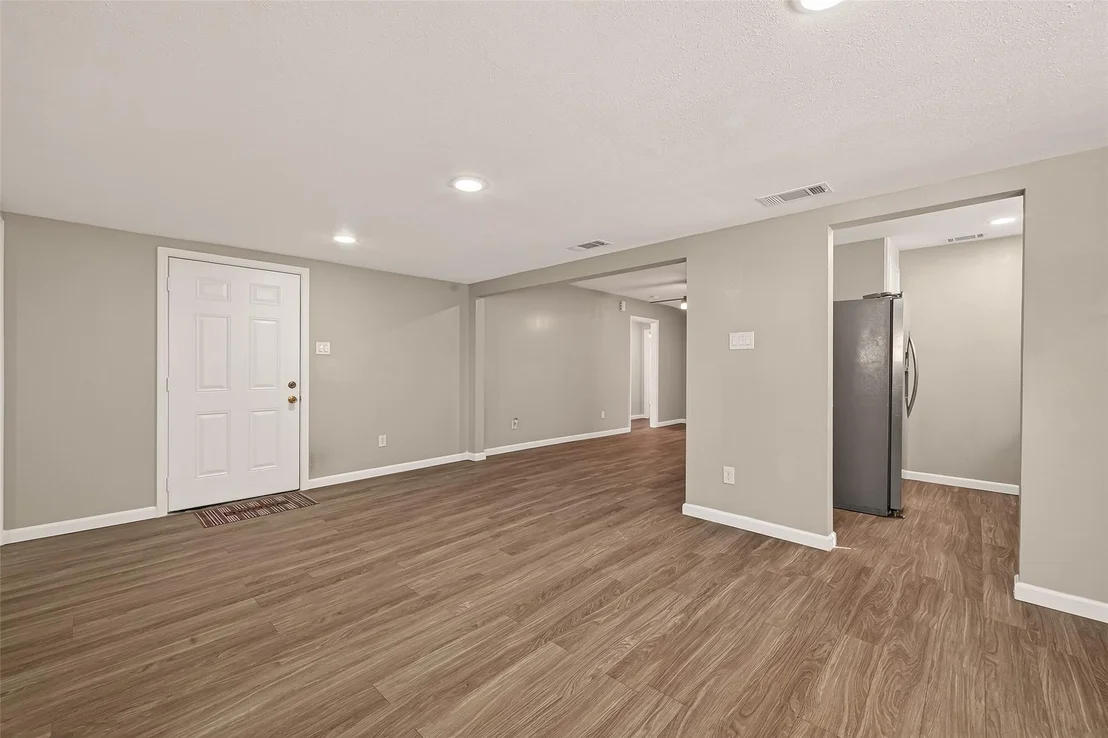
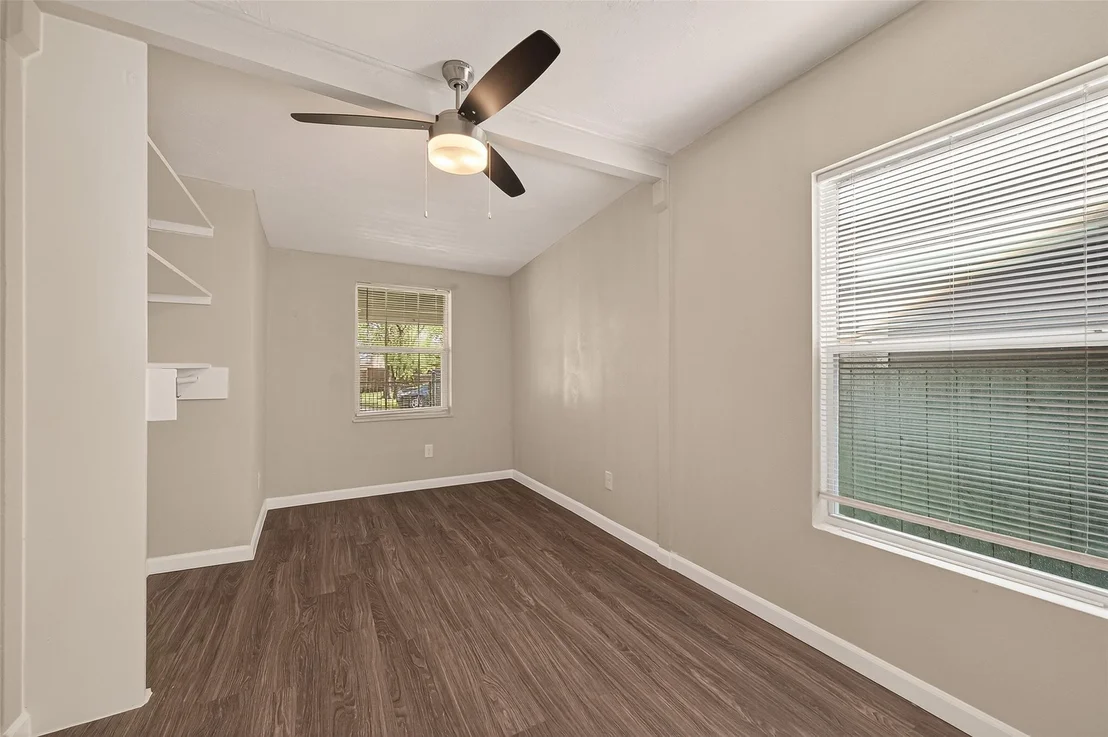
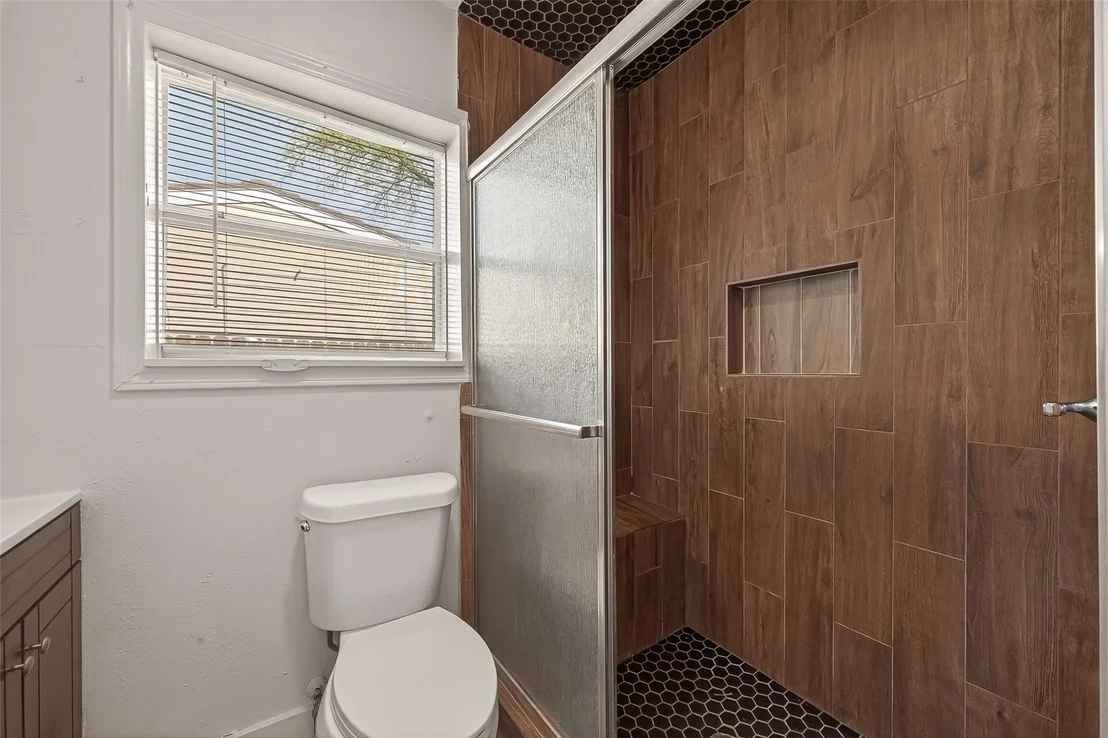
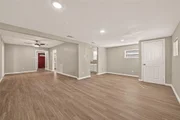
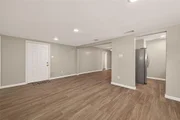
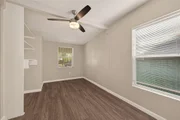
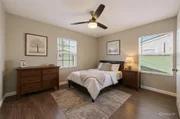
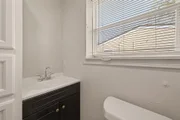
Step inside to discover updated flooring that flows seamlessly throughout, complemented by fresh, inviting paint in every room. The remodeled bathroom is a stylish sanctuary, perfect for unwinding. You'll stay comfortable year-round with a brand-new HVAC system, and rest easy knowing the home boasts new electrical rewiring and a new electrical panel – truly a turn-key experience!
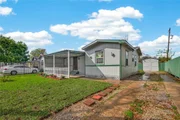
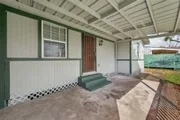
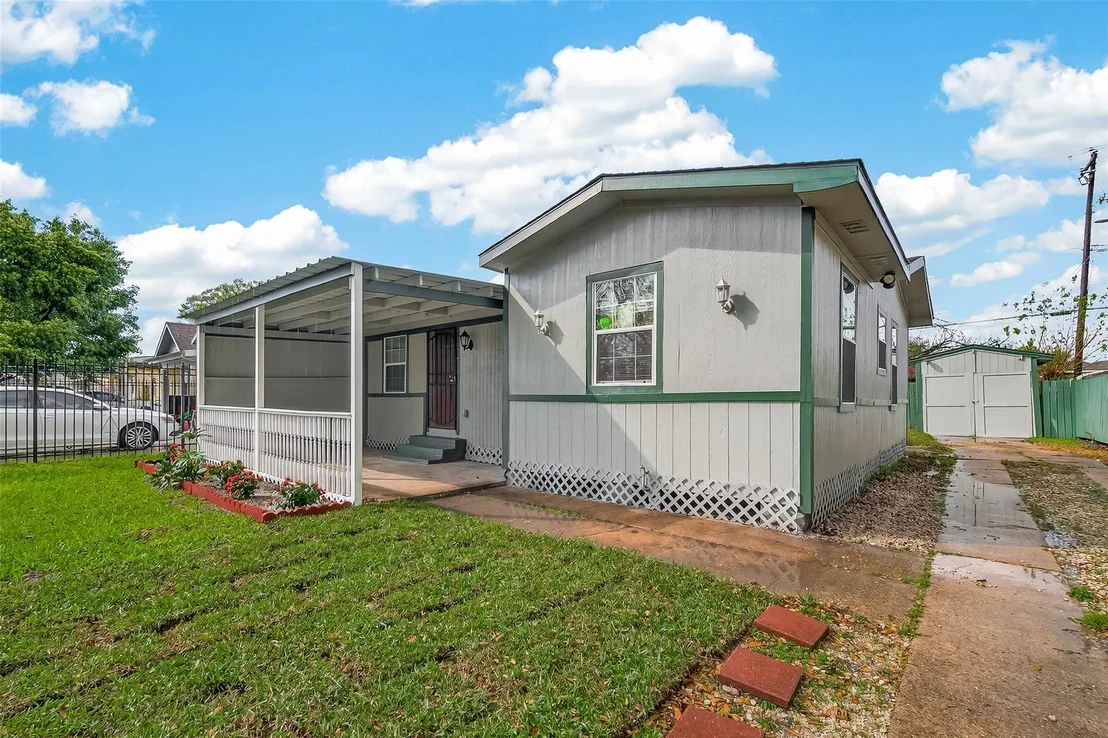
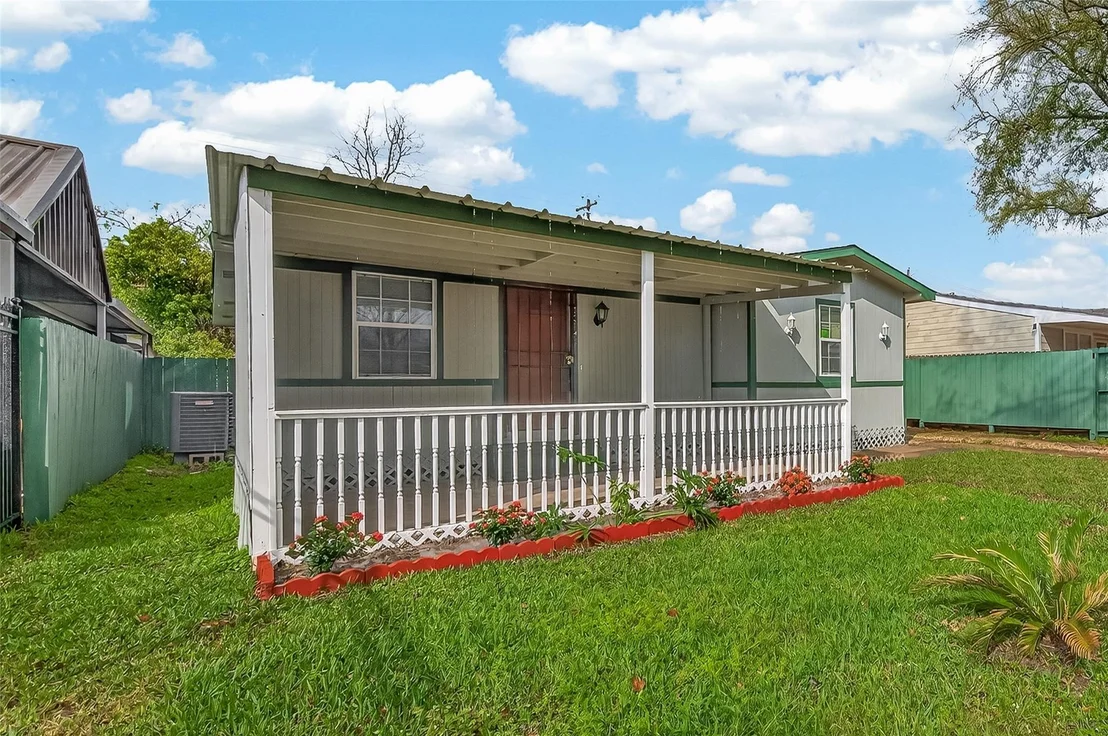
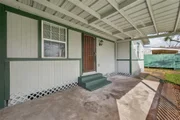
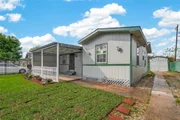
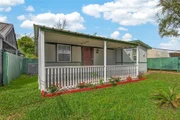
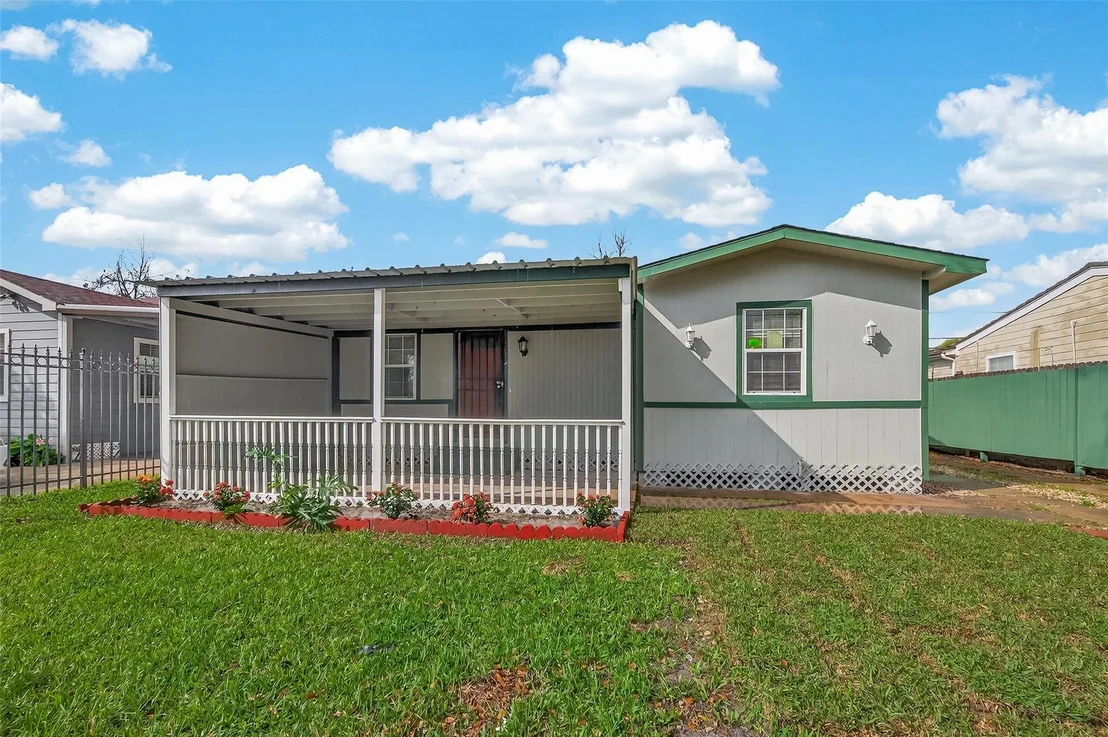
Enjoy relaxing evenings on your covered front porch, and appreciate the enhanced curb appeal and security provided by the rod iron fence at the front of the home. The fresh exterior paint gives this home a crisp, appealing look from the outside in.
This charming home combines classic appeal with all the modern upgrades you desire. Don't miss the chance to make it yours!
Unit Size
1,104 Ft²
Days on Market
-
Land Size
0.12 acres
Price per sqft
$149
Property Type
House
Property Taxes
$208
HOA Dues
-
Year Built
1950

Listed By

Payment Calculator

Cap Rate Calculator

Last updated: 2 months ago (HAR #7661206)

Price History

Date / Event Date Event Price
Aug 31, 2026 No longer available -
No longer available
Aug 7, 2026 Listed by Keller Williams Houston Central $164,900
Listed by Keller Williams Houston Central
Welcome home to 10141 Chadwick, a beautifully renovated 3-bedroom, 1-bath gem in Houston, TX, ready for its new owners! Every detail has been thoughtfully updated, offering modern comfort and peace of mind. Step inside to discover updated flooring that flows seamlessly throughout, complemented by fresh, inviting paint in every room. The remodeled bathroom is a stylish sanctuary, perfect for unwinding. You'll stay comfortable year-round with a brand-new HVAC system, and rest easy knowing the home boasts new electrical rewiring and a new electrical panel – truly a turn-key experience! Enjoy relaxing evenings on your covered front porch, and appreciate the enhanced curb appeal and security provided by the rod iron fence at the front of the home. The fresh exterior paint gives this home a crisp, appealing look from the outside in. This charming home combines classic appeal with all the modern upgrades you desire. Don't miss the chance to make it yours!
Jun 30, 2026 Price Decreased $172,000
↓ $3K (1.4%)
Price Decreased
Jun 17, 2026 Price Decreased $174,500
↓ $500 (0.3%)
Price Decreased
May 12, 2026 Price Decreased $175,000
↓ $10K (5.4%)
Price Decreased
Show More

Property Highlights

Garage
Parking Details
Has Garage
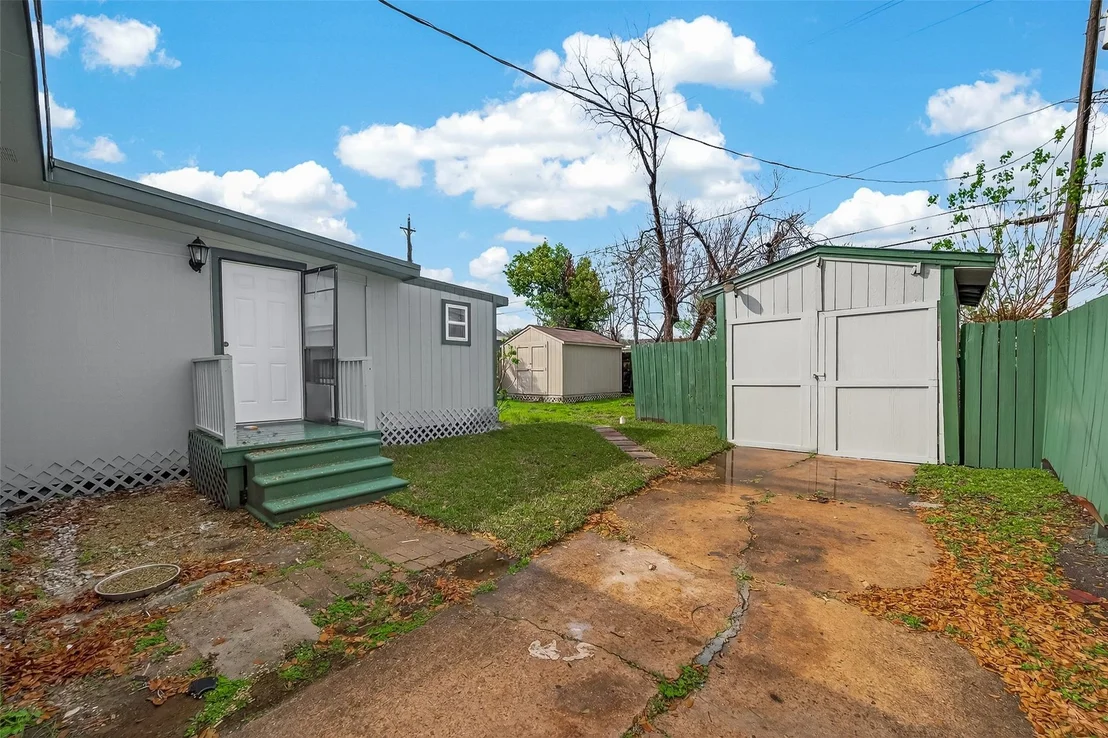
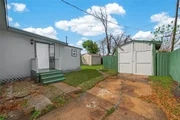
Parking Features: Detached
Garage Spaces: 1
Interior Details
Full Bathrooms: 1
Interior Features: All Bedrooms Down
Exterior Details
Square Footage: 1104
Architectural Style: Traditional
Year Built: 1950
Building Area Total: 1104
Construction Materials: Vinyl Siding, Wood Siding
Lot Features: Cleared, 0 Up To 1/4 Acre
Lot Size Area: 0.1205
Lot Size Units: Acres
Lot Size Acres: 0.1205
Lot Size Square Feet: 5248.98
Water Source: Public
Financial Details
Tax Annual Amount: $2,496
Utilities Details
Cooling Type: Ceiling Fan(s), Gas
Heating Type: Electric
Sewer : Public Sewer

Building Info

Overview

    General

  • Year Built: 1950
  • Effective Year Built: 1950
  • Building Count: 1
  • Total Rooms: 5
  • Bedroom Count: 2
  • Bathroom Count: 1
  • Full Bathrooms: 1
  • Partial Bathrooms: 1
  • Bathroom Plumbing Fixtures: 5
  • Building Condition: 6
  • Building Quality: 13
  • Construction Type: 13
  • Building Style: 1
  • Exterior Walls Type: 19
  • Interior Walls Type: 0
  • Roof Shape Type: 0
  • Roof Cover Type: 0
  • Floor Count: 100
  • Living Units: 1
  • Floor Cover: 0
  • Basement Type: 0
  • Basement Area: 0
  • Garage Type: 4
  • Garage Square Area: 216
  • Parking Space Count: 1
  • Patio Type: 20
  • Porch Type: 7
  • Pool Type: 0
  • Location Influence Type: 129

    Dimensions

  • Lot Size Square Feet: 5,250
  • Total Building Area: 1,104
  • Gross Building Area: 1,104
  • Building Area: 1,104
  • Building Area Measurement: L

    Heating and Cooling

  • Air Conditioning: 1
  • Heating: 3
  • Heated Square Feet: 1,104
  • Heating Fuel Type: 3

    Utilities

  • Sewer System: 1
  • Water Service: 2

Building

  • Building Type: 0
  • Property Class: R
  • Subdivision: INDUSTRIAL
  • Land Acres: 0000000121
  • Standard Land Use Code: 1001
  • County Land Use Code: 1001
  • State Land Use Code: A1
  • Legal Description 1: LT 24 BLK 39 INDUSTRIAL

Neighborhood

  • School District Name: Galena Park Independent School District
  • School Tax School District: GALENA PARK ISD
  • Census Tract: 233502

Geography

  • Assessors Map Reference: 5657B
  • Account Number: 0552190190024
  • District: 066
  • Parcel: 055-219-019-0024
  • Block: 39
  • Lot: 24
  • Municipality: CITY OF JACINTO CITY
  • Latitude: 29.7624
  • Longitude: -95.2501

    Address

  • Full Address: 10141 Chadwick St
  • Address - House Number: 10141
  • Address - Street Name: Chadwick
  • Address - Suffix Type: St
  • State: TX
  • City Name: Houston
  • Carrier Code: C001
  • 4-Digit Zip Code: 2601
  • Zip Code: 77029

Valuation

    Tax

  • Total Area: 1,170
  • Tax Year: 2022
  • Tax Amount: $87,410
  • Tax Rate Code Area: 066

    Appraisal Valuation

  • Standard Deviation: 0.4217
  • Valuation Date: Sep 13, 2023
  • Confidence Score: 15
  • Final Value: 102,574
  • High Value: 145,834
  • Low Value: 59,313

    Market Valuation

  • Market Total Value: $107,274
  • Market Land Value: $34,594
  • Market Improvement Value: $72,680

    Assessments Valuation

  • Assessed Year: 2022
  • Assessed Total Value: $107,274
  • Assessed Land Value: $34,594
  • Assessed Improvements Value: $72,680

    Exemptions

  • Homeowner Exemption: Yes

    Sales

  • Current Sale Contract Date: Apr 21, 2006
  • Current Sale Recording Date: Apr 27, 2006
  • Current Sale Price:
  • Current Sale Document Type: 70
  • Current Sale Input Document Number: Z256749
Data used for valuation calculations is provided by RealtyHop, and other third party sources

Comparables

Unit
Status
Type
Beds
Baths
ft²
Price/ft²
Asking Price
Listed On
Closing Price
Sold On
HOA + Taxes

About Northeast Houston


Similar Homes for Sale

Currently no similar homes around

Nearby Rentals

Unit for rent at 331 Tite St, Houston, TX, 77029

$1,600 /mo

  • 3 Beds
  • 2 Baths
331 Tite St #B, Houston, TX, 77029 Listing by Ivette Ceron
Unit for rent at 407 Calloway St, Houston, TX, 77029

$1,600 /mo

  • 3 Beds
  • 2 Baths
  • 994 ft²
407 Calloway St #A, Houston, TX, 77029 Listing by Jorge De La Pena
Unit for rent at 409 Calloway St, Houston, TX, 77029

$1,600 /mo

  • 3 Beds
  • 2 Baths
  • 994 ft²
409 Calloway St #A, Houston, TX, 77029 Listing by Jorge De La Pena


Frequently Asked Questions

When was property at 10141 Chadwick Street built and last sold?
The property at 10141 Chadwick Street was built in 1950 and last sold on Apr 21, 2006 for $60,700.
How much is this home worth?
The estimated value of the home located at 10141 Chadwick Street is $167,178.
What are some comparable homes to 10141 Chadwick Street?
There are currently no comparable homes to 10141 Chadwick Street.