Check Availability
Houston 77091 Acres Home
1014 Upside Wheatley Lane
$334,990
● House - For Sale

1014 Upside Wheatley Lane

Houston, TX 77091
bedrooms
3 Beds
bathrooms
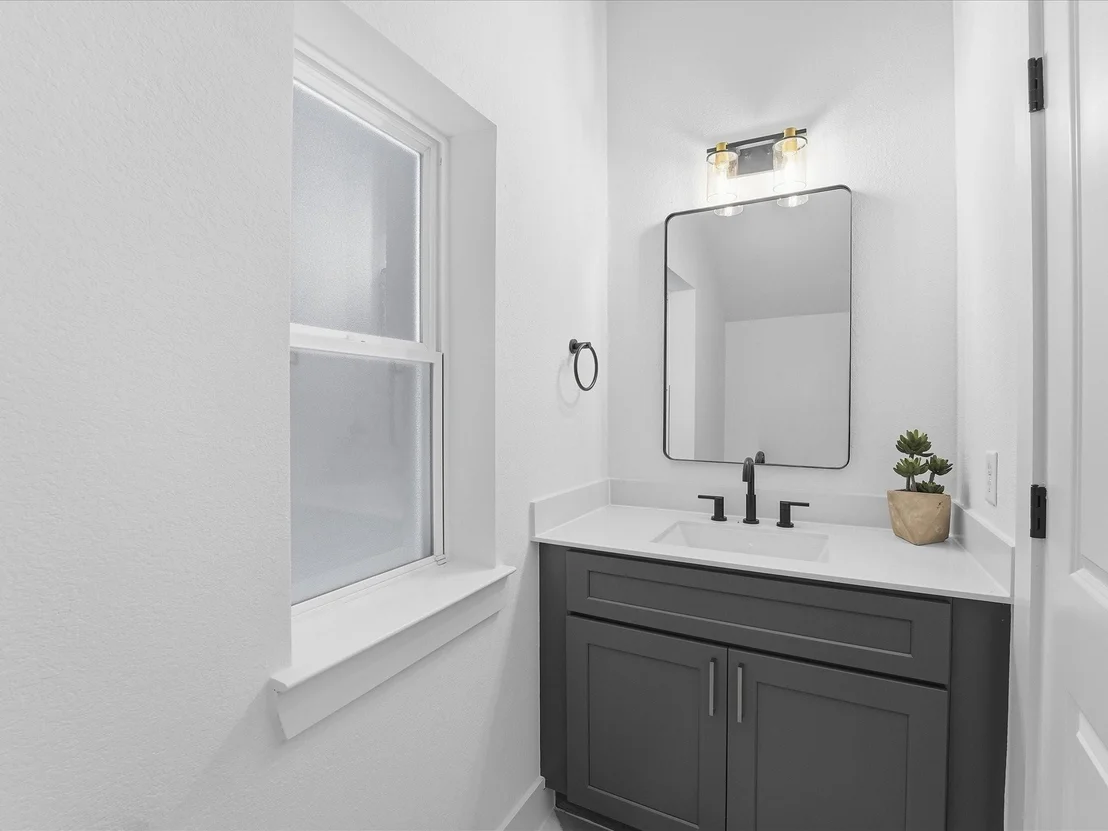
2 Baths, 1 Half Bath
square feet
1,820 Ft²
Upcoming Open House
1PM - 4PM, Sun, Oct 18 -
Book now
$1,711
Est. Monthly

About This Property

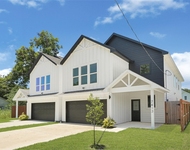
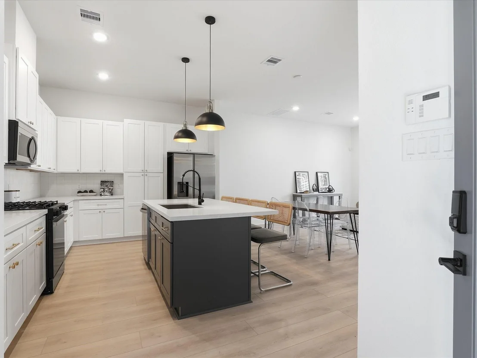
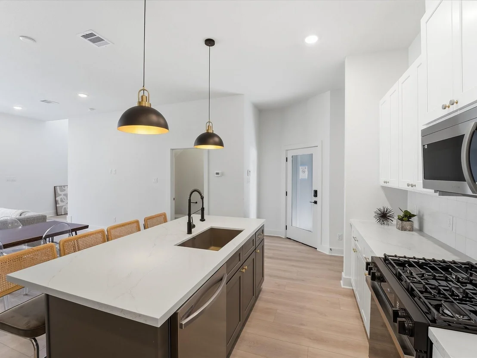
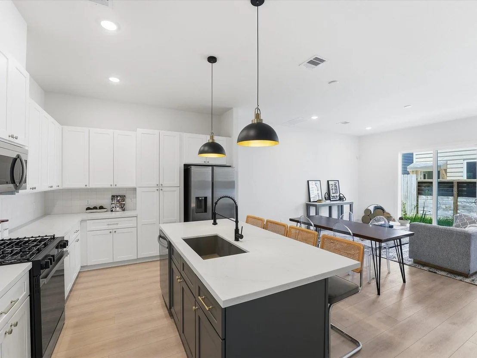
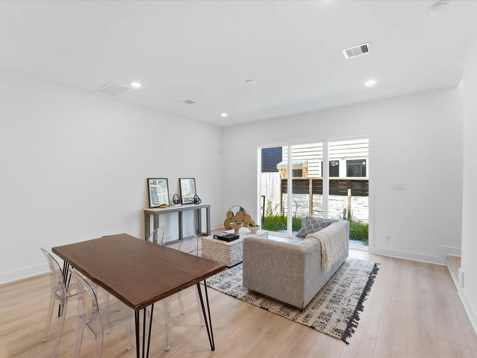
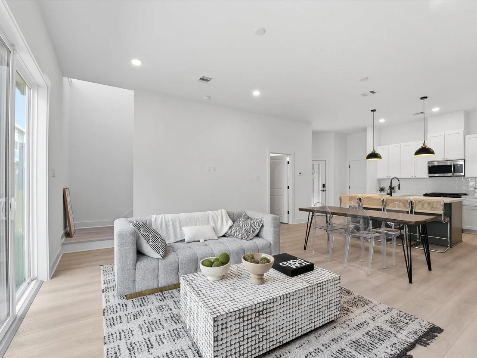
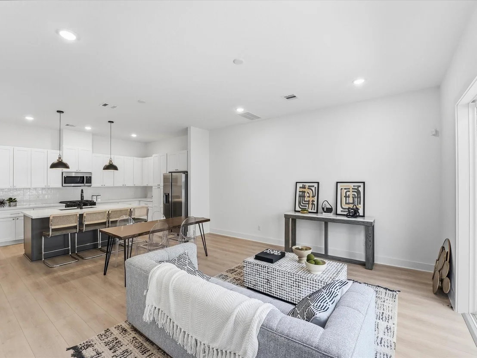
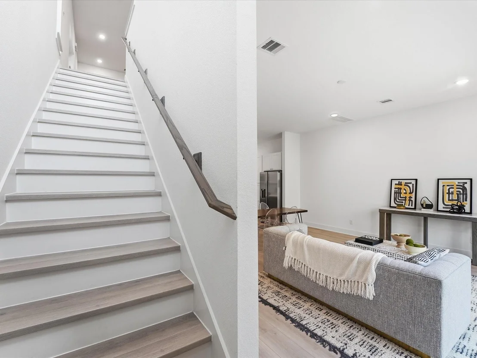
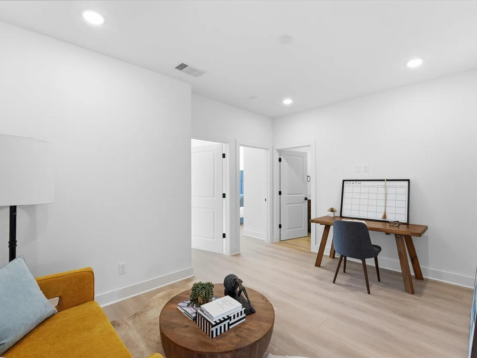
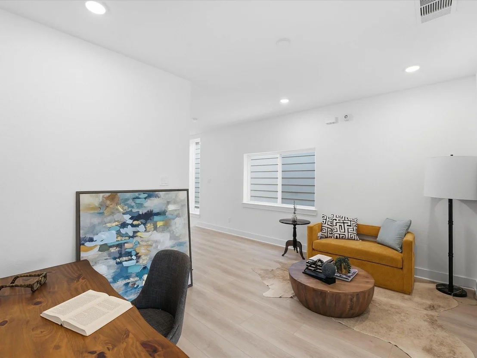
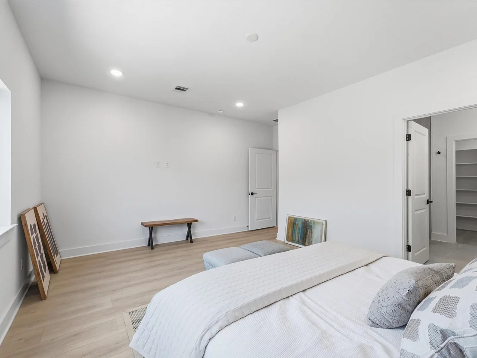
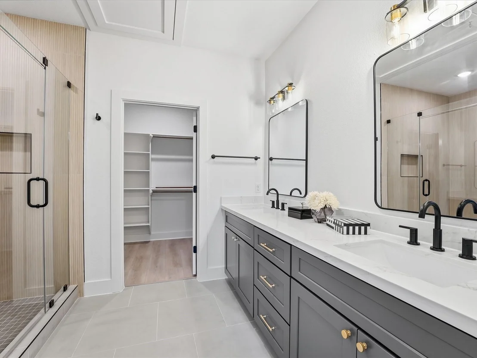
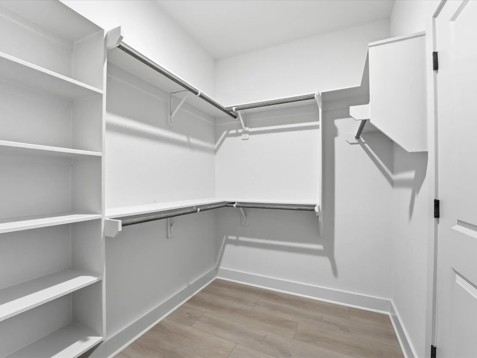
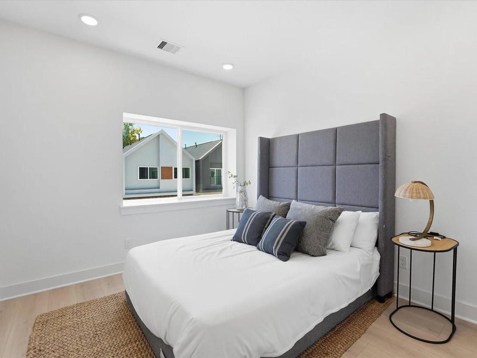
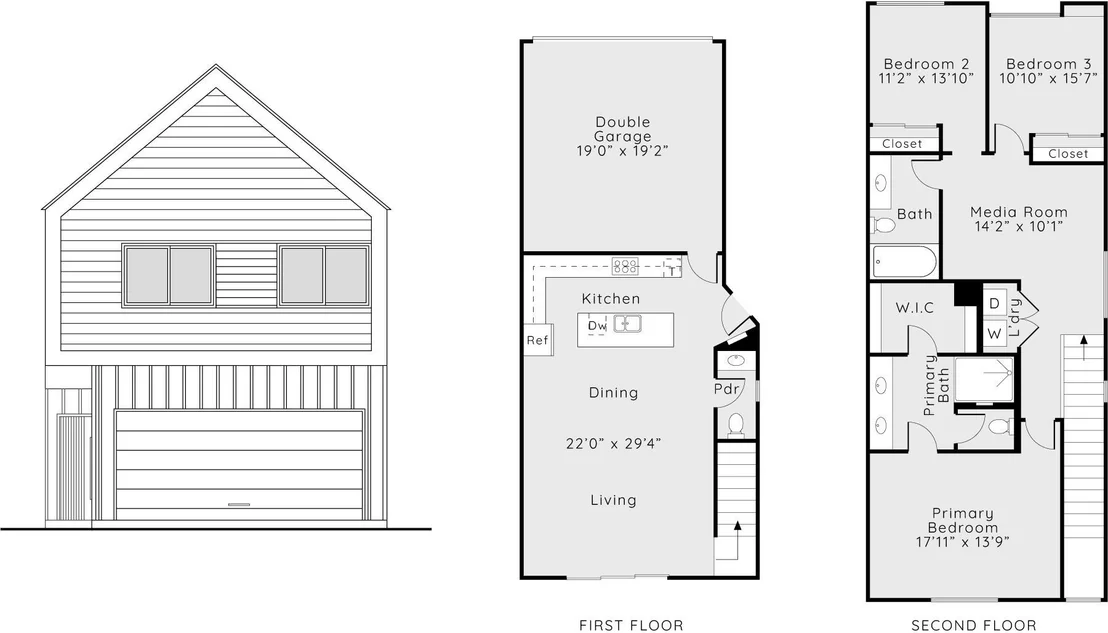
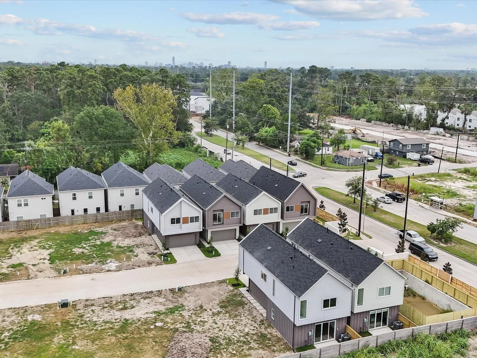
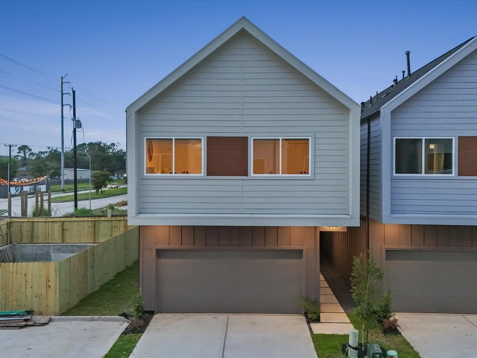
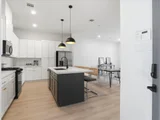
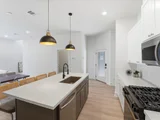
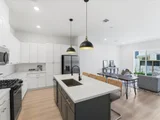
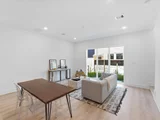
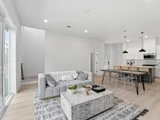
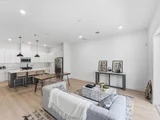
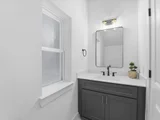
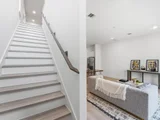
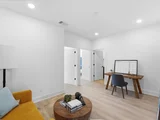
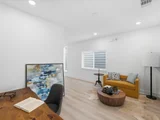
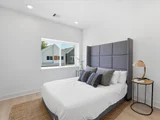
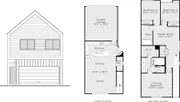
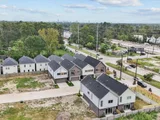
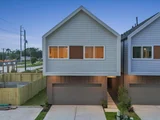
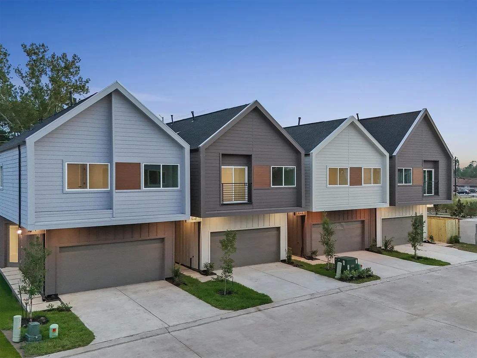
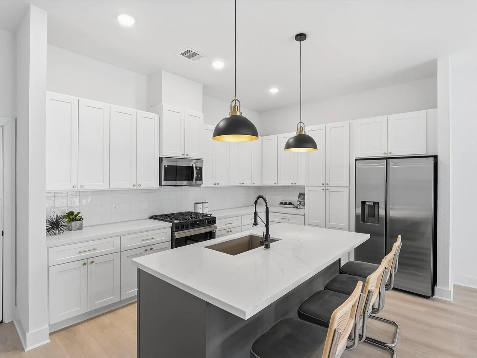
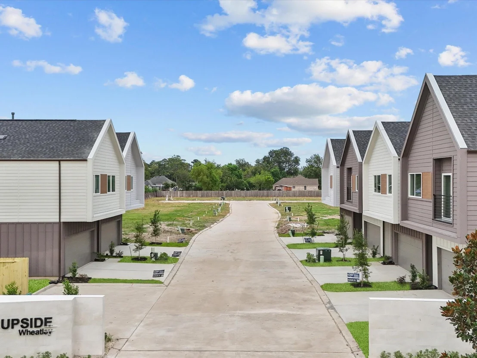
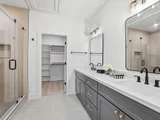
Live on the Upside at Highland Heights premier luxury gated community - Upside Wheatley. The thoughtfully crafted floor plan offers convenient first-floor living, free from carpet thanks to upgraded vinyl flooring throughout! The chef-inspired kitchen, featuring high-end appliances and a spacious island, exudes both elegance and functionality. Adjacent is the stylish open-concept living area, which seamlessly extends into the private gated yard through expansive sliding glass doors. Upstairs, a generous game room awaits, perfect for entertaining and movie nights. The upper level also boasts three sizable bedrooms, including the luxurious primary suite with high ceilings, a walk-in closet, and a spa-like ensuite complete with stunning floor-to-ceiling tiles.
Unit Size
1,820 Ft²
Days on Market
-
Land Size
0.04 acres
Price per sqft
$184
Property Type
House
Property Taxes
$66
HOA Dues
-
Year Built
2016

Payment Calculator

Cap Rate Calculator

Last updated: 4 days ago (HAR #97256402)

Price History

Date / Event Date Event Price
Sep 28, 2026 Listed by New Age $334,990
Listed by New Age

Property Highlights

Garage
Parking Details
Has Garage
Attached Garage
Parking Features: Attached
Garage Spaces: 2
Interior Details
Half Bathrooms: 1
Full Bathrooms: 2
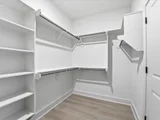
Interior Features: High Ceilings, Balcony, Formal Entry/Foyer, All Bedrooms Up, En-Suite Bath, Primary Bed - 2nd Floor, Walk-In Closet(s)
Appliances: Disposal, Gas Oven, Microwave, Gas Range, Dishwasher
Flooring Type: Tile, Vinyl Plank
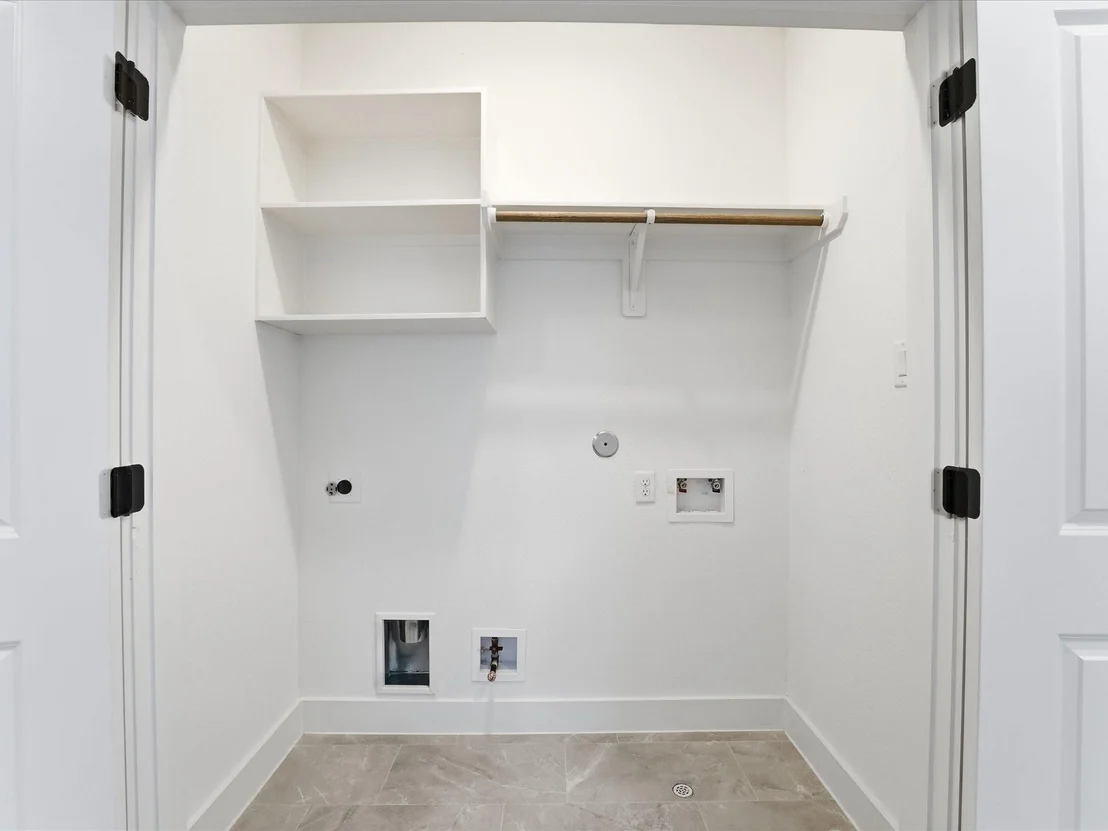
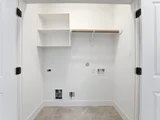
Laundry Features: Electric Dryer Hookup, Gas Dryer Hookup, Washer Hookup
Exterior Details
Square Footage: 1820
Property Condition: New Construction
Architectural Style: Contemporary
Year Built Source: Builder
Year Built: 2026
Builder Name: Algebra Living
Building Area Total: 1820
Window Features: Insulated/Low-E windows
Construction Materials: Batts Insulation, Cement Siding, Wood Siding
Lot Features: Back Yard, Subdivided, 0 Up To 1/4 Acre
Lot Size Area: 0.0439
Lot Size Units: Acres
Lot Size Acres: 0.0439
Lot Size Square Feet: 1912.284
Water Source: Public
Financial Details
Tax Annual Amount: $790
Utilities Details
Cooling Type: Electric
Heating Type: Natural Gas
Sewer : Public Sewer
Location Details
HOA/Condo/Coop Amenities: Garbage Service

Building Info

Overview

    General

  • Year Built: 2016
  • Effective Year Built: 2016
  • Building Count: 1
  • Total Rooms: 6
  • Bedroom Count: 3
  • Bathroom Count: 2
  • Full Bathrooms: 2
  • Partial Bathrooms: 2
  • Bathroom Plumbing Fixtures: 12
  • Building Condition: 6
  • Building Quality: 7
  • Construction Type: 6
  • Building Style: 0
  • Exterior Walls Type: 23
  • Interior Walls Type: 0
  • Roof Shape Type: 0
  • Roof Cover Type: 0
  • Floor Count: 100
  • Living Units: 1
  • Floor Cover: 0
  • Basement Type: 0
  • Basement Area: 0
  • Garage Type: 0
  • Parking Space Count: 0
  • Patio Type: 20
  • Porch Type: 7
  • Pool Type: 0

    Dimensions

  • Lot Size Square Feet: 5,321
  • Total Building Area: 1,209
  • Gross Building Area: 1,209
  • Building Area: 1,209
  • Building Area Measurement: L

    Heating and Cooling

  • Air Conditioning: 1
  • Heating: 3
  • Heated Square Feet: 1,209
  • Heating Fuel Type: 3

    Utilities

  • Sewer System: 1
  • Water Service: 2

Building

  • Building Type: 0
  • Property Class: R
  • Subdivision: HIGHLAND HEIGHTS
  • Land Acres: 0000000122
  • Standard Land Use Code: 1001
  • County Land Use Code: 1001
  • State Land Use Code: A1
  • Legal Description 1: TR 59C BLK 1A HIGHLAND HEIGHTS

Neighborhood

  • School District Name: Houston Independent School District
  • School Tax School District: HOUSTON ISD
  • Census Tract: 530800

Geography

  • Assessors Map Reference: 5261D
  • Account Number: 0162780010123
  • District: 061
  • Subdivision Tract Number: 59C
  • Parcel: 016-278-001-0123
  • Block: 1A
  • Municipality: CITY OF HOUSTON
  • Latitude: 29.8536
  • Longitude: -95.4267

    Address

  • Full Address: 1014 Jeff St
  • Address - House Number: 1014
  • Address - Street Name: Jeff
  • Address - Suffix Type: St
  • State: TX
  • City Name: Houston
  • Carrier Code: C006
  • 4-Digit Zip Code: 4109
  • Zip Code: 77091

Valuation

    Tax

  • Total Area: 1,361
  • Tax Year: 2022
  • Tax Amount: $245,428
  • Tax Rate Code Area: 061

    Appraisal Valuation

  • Standard Deviation: 0.2012
  • Valuation Date: Sep 13, 2023
  • Confidence Score: 72
  • Final Value: 274,149
  • High Value: 329,312
  • Low Value: 218,986

    Market Valuation

  • Market Total Value: $205,161
  • Market Land Value: $51,720
  • Market Improvement Value: $153,441

    Assessments Valuation

  • Assessed Year: 2022
  • Assessed Total Value: $205,161
  • Assessed Land Value: $51,720
  • Assessed Improvements Value: $153,441

    Exemptions

  • Homeowner Exemption: Yes

    Sales

  • Current Sale Contract Date: May 11, 2016
  • Current Sale Recording Date: May 12, 2016
  • Current Sale Document Type: 71
  • Current Sale Input Document Number: 20160199783
Data used for valuation calculations is provided by RealtyHop, and other third party sources

Comparables

Unit
Status
Type
Beds
Baths
ft²
Price/ft²
Asking Price
Listed On
Closing Price
Sold On
HOA + Taxes

About North Houston


Similar Homes for Sale

Currently no similar homes around

Nearby Rentals

Unit for rent at 918 Lehman Street, Houston, TX, 77018

$2,750 /mo

  • Studio
  • 1 Bath
  • 192 ft²
918 Lehman Street #770, Houston, TX, 77018 Listing by Juana Almeida
Unit for rent at 802 Fair Street, Houston, TX, 77088
$1,500 /mo

  • Studio
802 Fair Street, Houston, TX, 77088 Listing by Dionne Randle
Unit for rent at 7413 Charlie Street, Houston, TX, 77088

$2,649 /mo

  • 4 Beds
  • 3 Baths
  • 2,844 ft²
7413 Charlie Street, Houston, TX, 77088 Listing by Airan Arellano Torres


Frequently Asked Questions

When was property at 1014 Upside Wheatley Lane built and last sold?
The property at 1014 Upside Wheatley Lane was built in 2016 and last sold on May 11, 2016 for $0.
How much is this home worth?
The estimated value of the home located at 1014 Upside Wheatley Lane is $338,581.
What are some comparable homes to 1014 Upside Wheatley Lane?
There are currently no comparable homes to 1014 Upside Wheatley Lane.