by Global Lifestyle Properties

Check Availability
Bloomingdale 33596
1014 HARDWOOD DRIVE
$318,900
↓ $1K (0.3%)
● House - For Sale

1014 HARDWOOD DRIVE

VALRICO, FL 33596
bedrooms
3 Beds
bathrooms
2 Baths
square feet
1,332 Ft²
$1,914
Est. Monthly
$14
HOA / Fees

About This Property

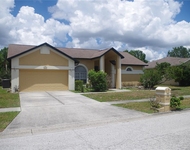
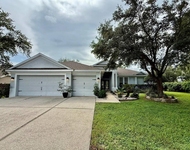
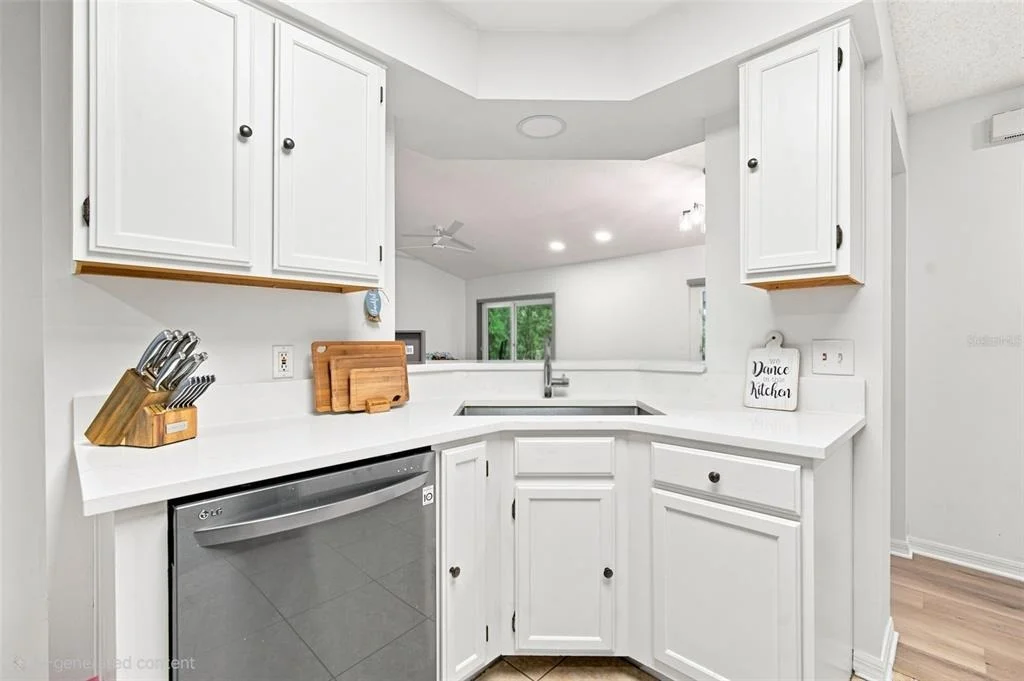
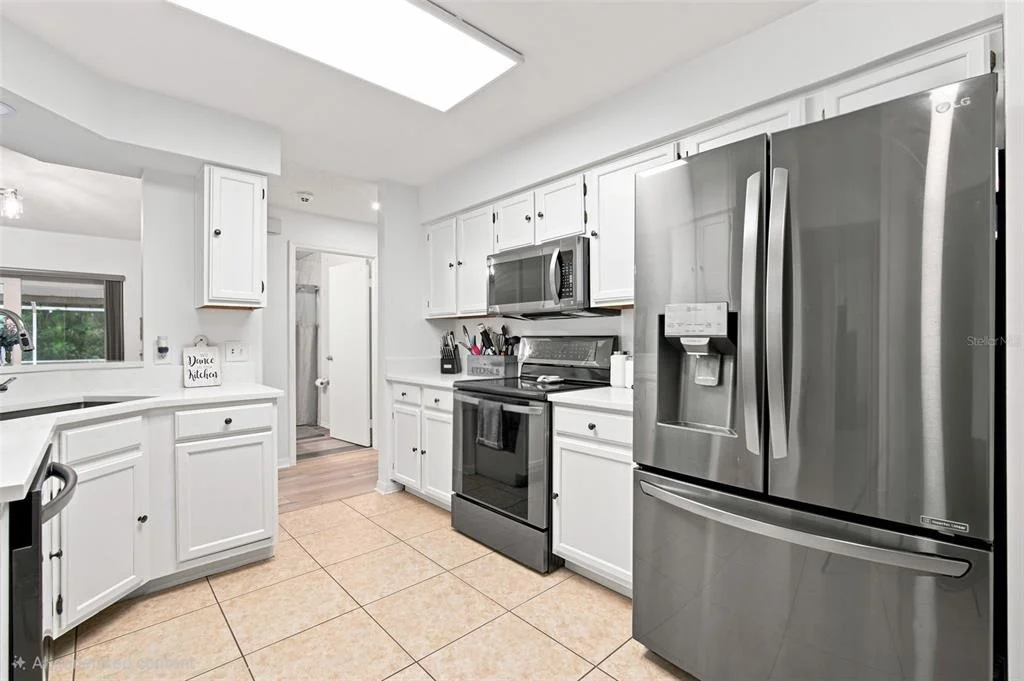
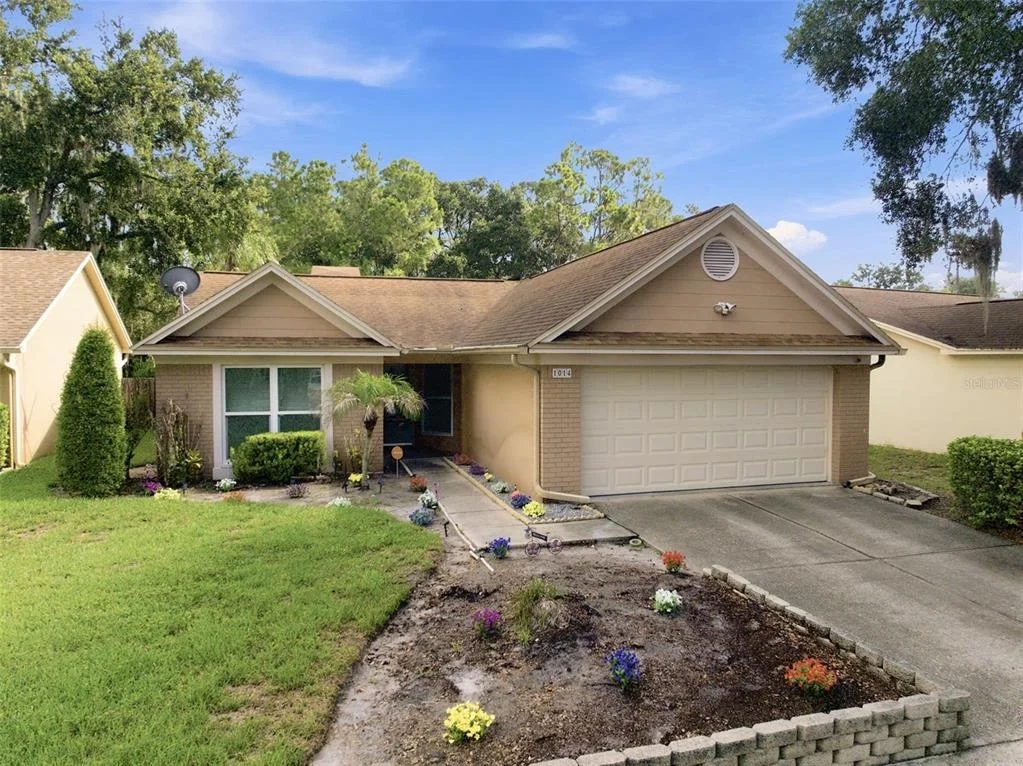
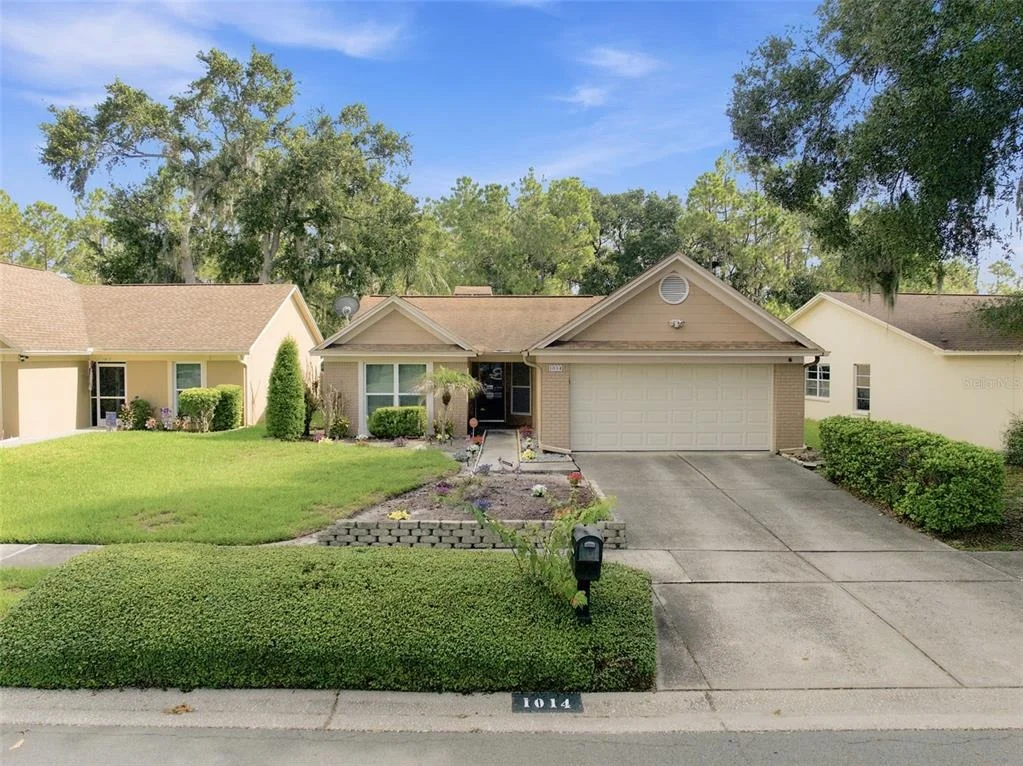
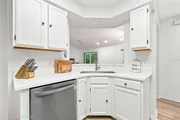
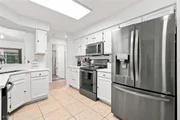
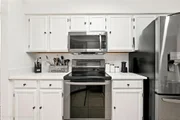
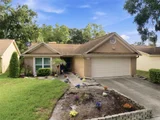
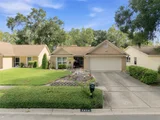
2021 HVAC AND 2026 WATER HEATER | NEW WINDOWS | NEW QUARTZ KITCHEN | NEW LUXURY VINYL FLOORING AND PAINT | UPDATED BATHROOMS | PRIVATE SCREENED POOL | .33 ACRE | TRUE 2-CAR GARAGE | POND AND CONSERVATION VIEWS | NO REAR NEIGHBORS | LOW HOA | NO CDD | BEST PRIVACY | WALKING DISTANCE TO RESTAURANTS | HIGH-QUALITY HALO WATER SOFTENER TREATMENT SYSTEM.

MAJOR PRICE IMPROVEMENT - NOW $319,900! At the time of this price adjustment, this is the LOWEST-PRICED ACTIVE 3-BEDROOM, 2-BATH SINGLE-FAMILY HOME WITH A PRIVATE POOL IN VALRICO.

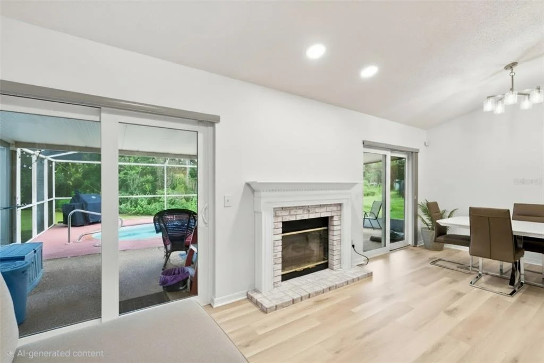
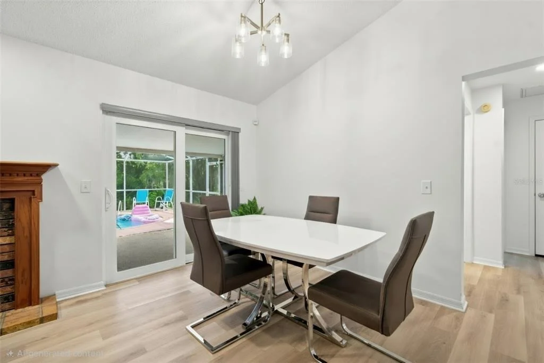
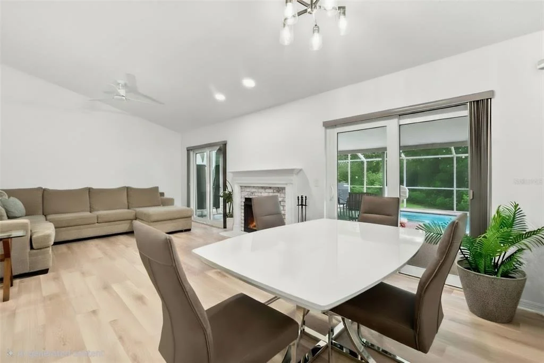
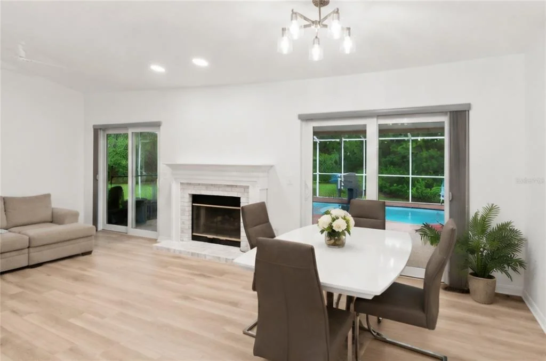
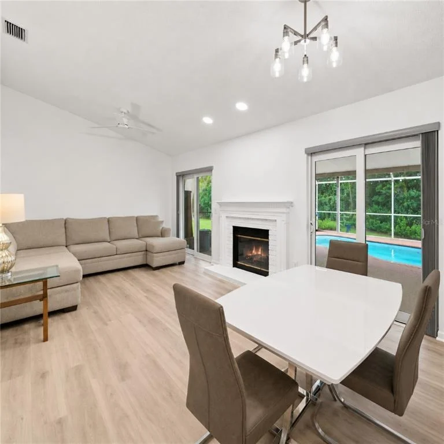
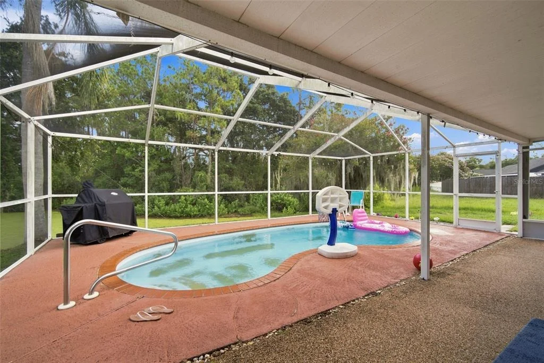
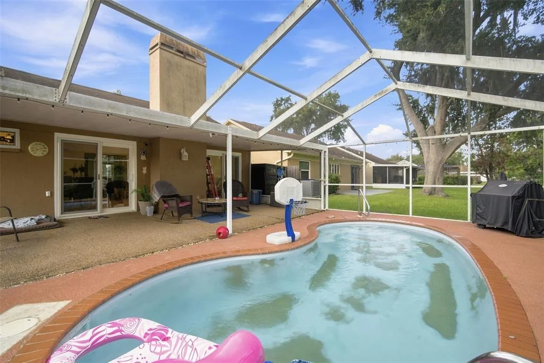
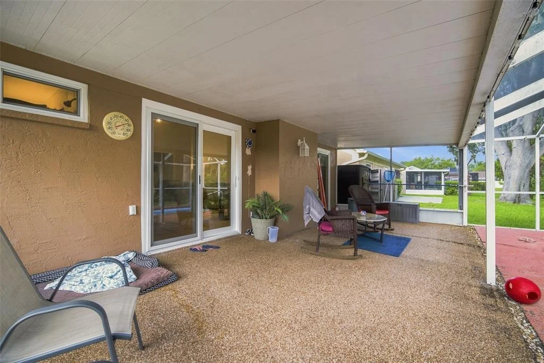
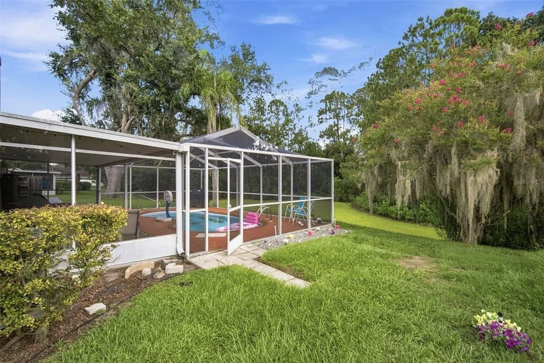
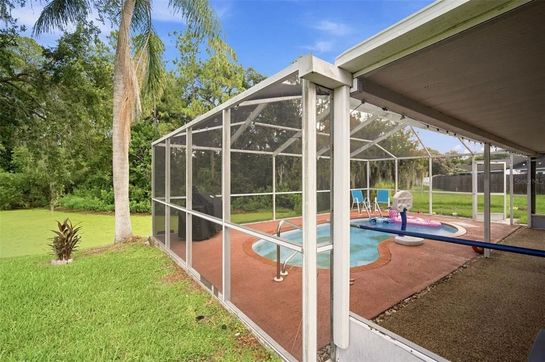
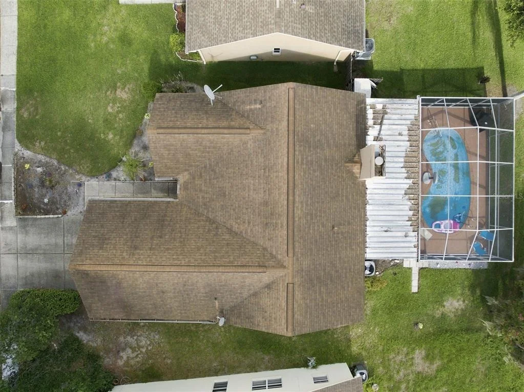
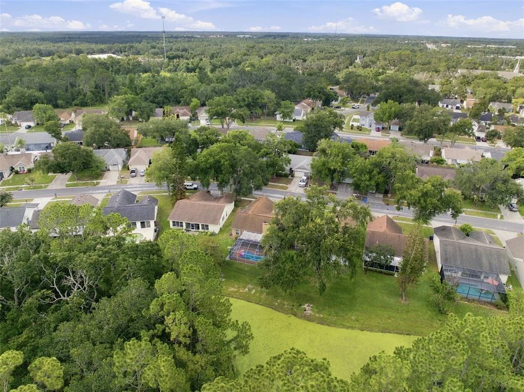
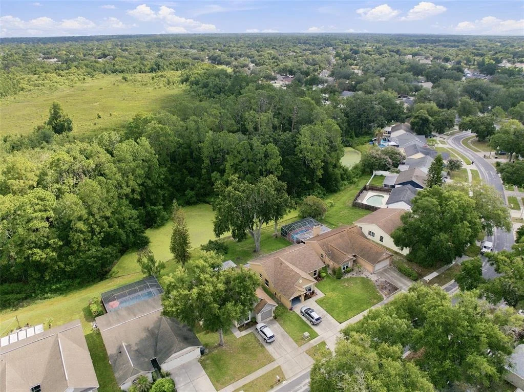
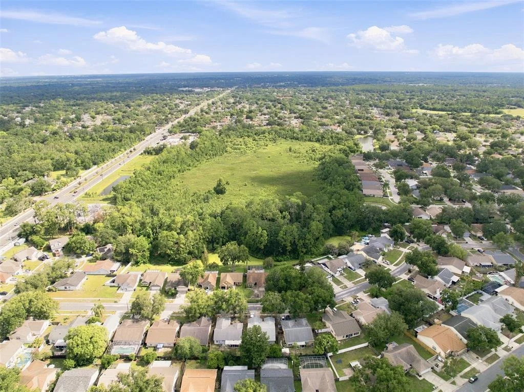
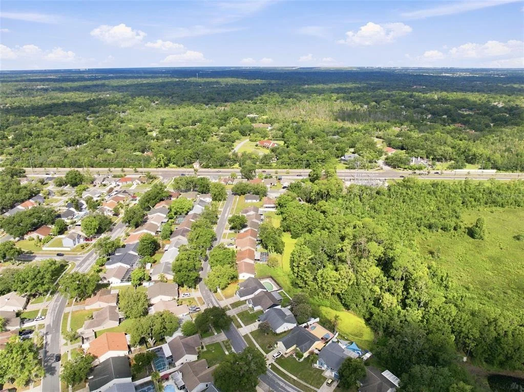
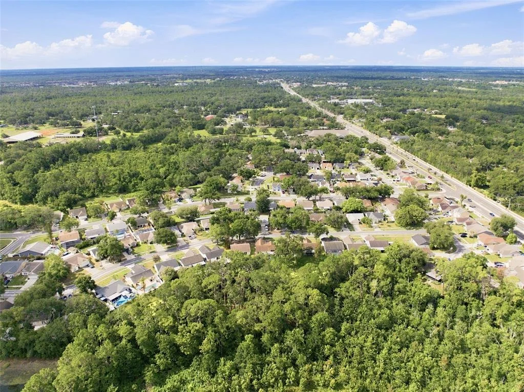
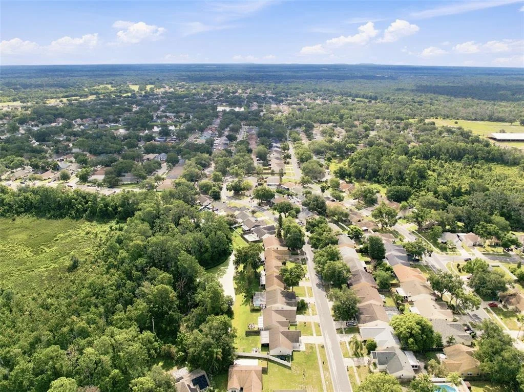
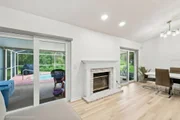
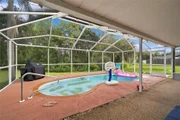
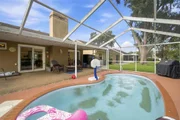
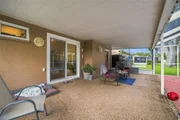
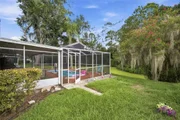
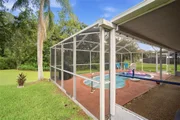
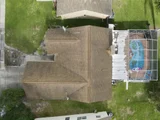
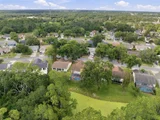
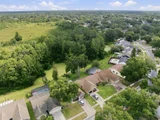
This is not an ordinary homesite. The property extends into the pond and backs to peaceful water and conservation views, creating exceptional privacy with no rear neighbors. The expansive screened lanai and private in-ground pool provide the ideal setting for entertaining, morning coffee, and relaxed Florida evenings overlooking the water.

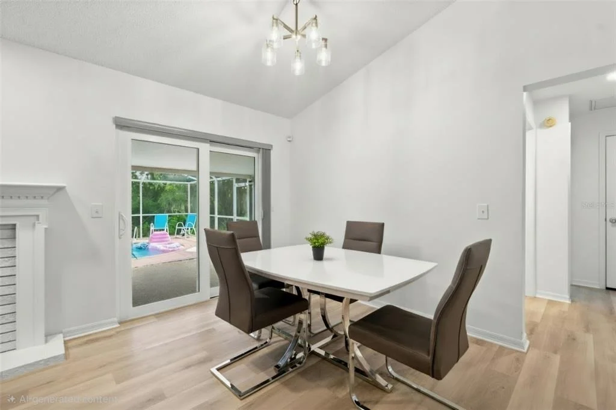
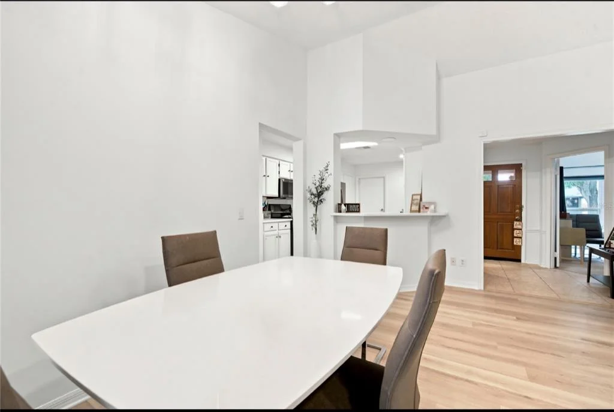
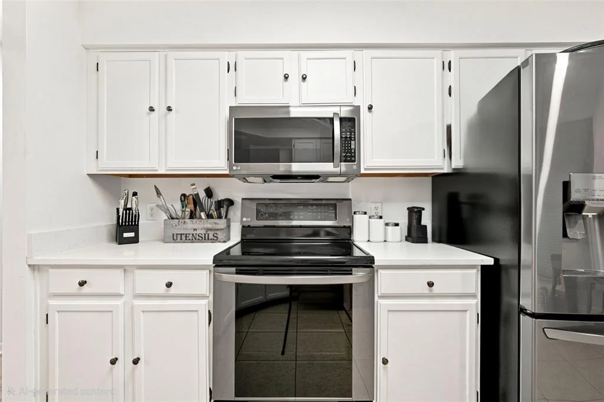
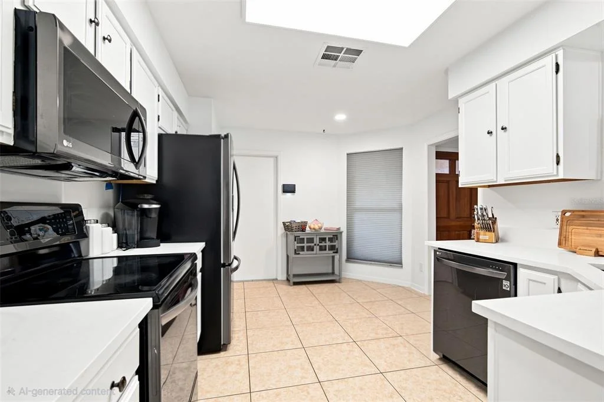
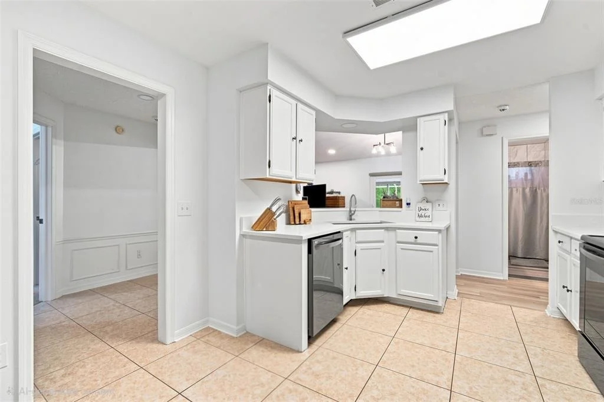
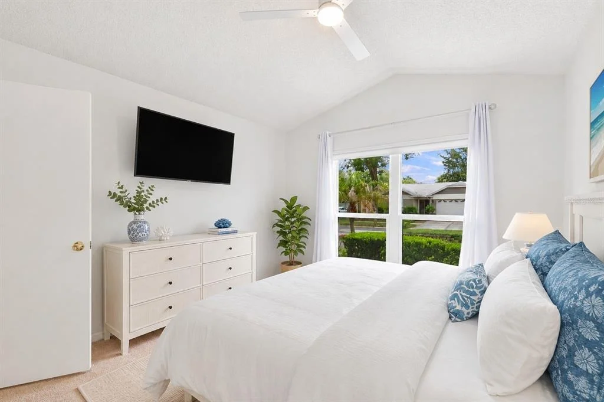
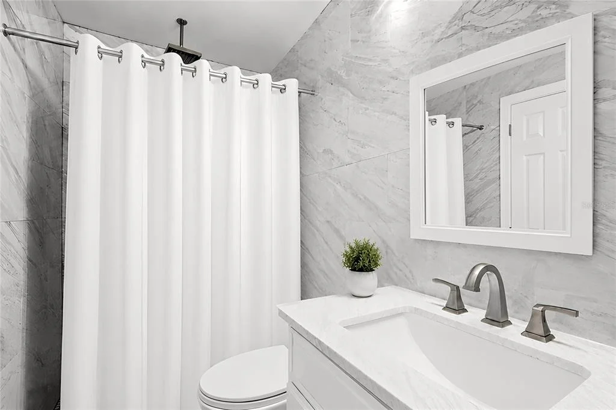
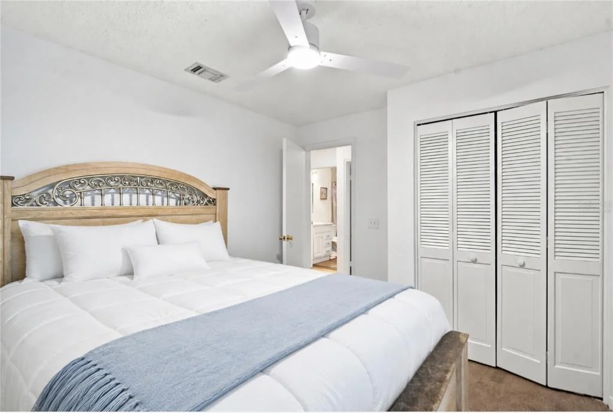
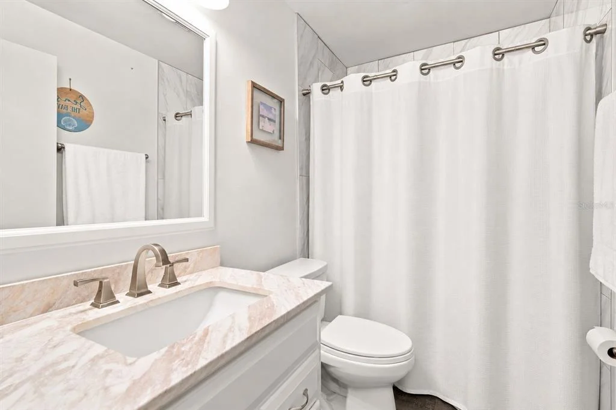
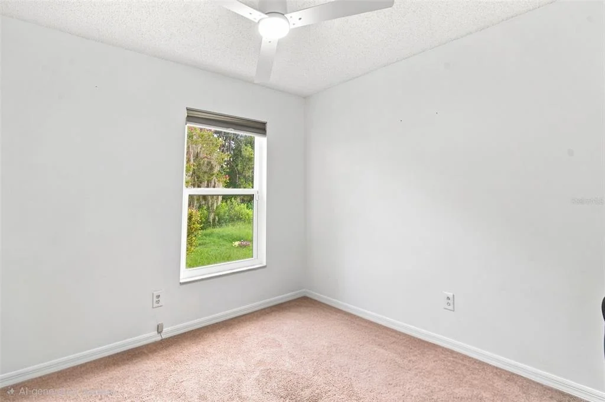
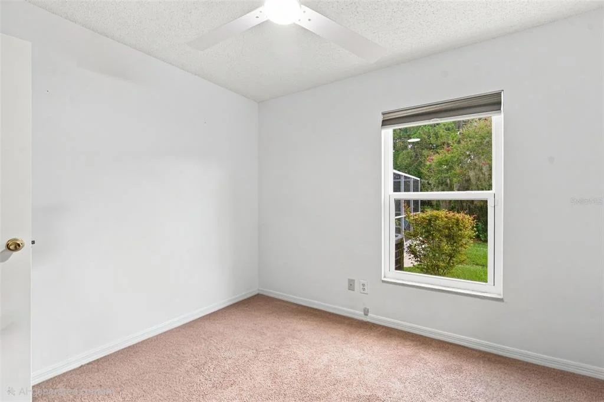
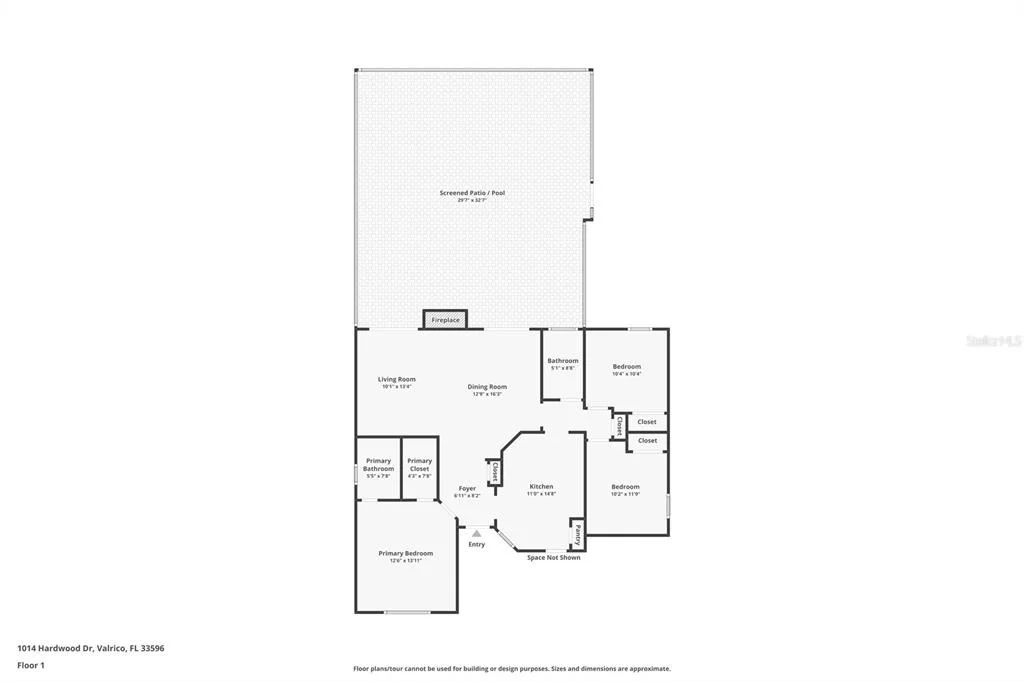
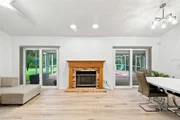
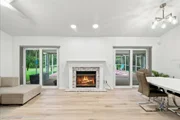
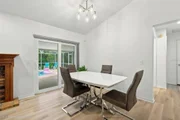
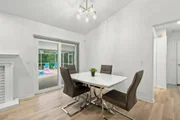
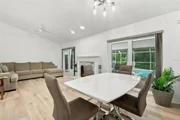
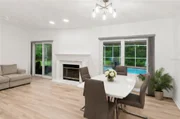
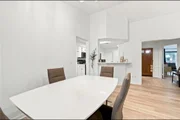
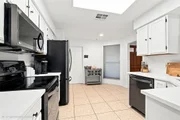
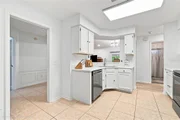
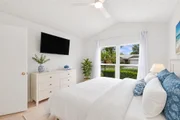
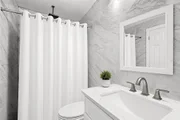
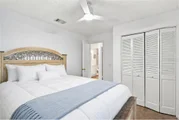
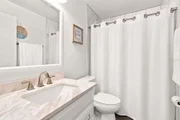
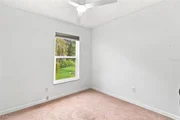
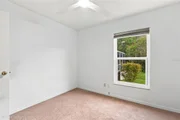
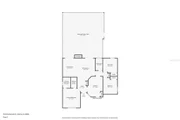
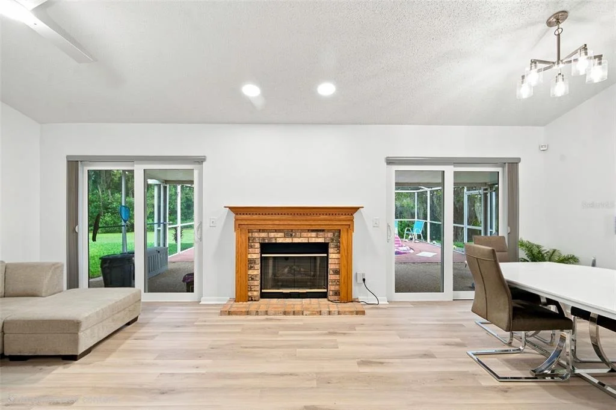
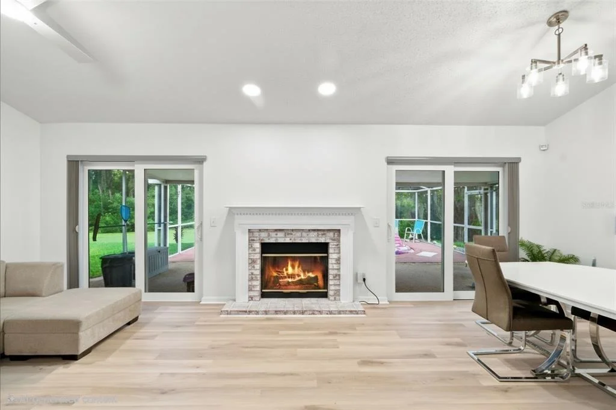
Inside, the desirable split-bedroom floor plan provides privacy and functionality. The inviting living room features a fireplace, while the updated kitchen showcases new quartz countertops and opens naturally to the main living areas. New luxury vinyl plank flooring, updated bathrooms, updated windows, and a high-quality water softener add comfort, style, and value.

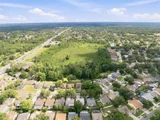
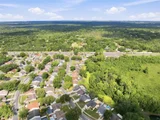
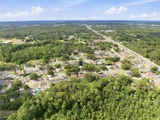
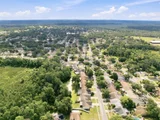
Located in Oakdale, an established Valrico community with mature oak trees, a low HOA, and no CDD fees. Shopping, restaurants, parks, commuter routes, and Three Bulls Tavern & Brewery are nearby.

A private pool, approximately one-third acre, pond and conservation views, and no rear neighbors at this price are exceptionally difficult to find. Schedule your private showing today!
Unit Size
1,332 Ft²
Days on Market
90 days
Land Size
0.37 acres
Price per sqft
$239
Property Type
House
Property Taxes
$333
HOA Dues
$14
Year Built
1990

Listed By

Sean Seward, PA
KELLER WILLIAMS ISLAND LIFE REAL ESTATE

Payment Calculator

Cap Rate Calculator

Last updated: 6 days ago (Stellar MLS #TB8526886)

Price History

Date / Event Date Event Price
Oct 11, 2026 Price Decreased $318,900
↓ $1K (0.3%)
Price Decreased
Sep 10, 2026 Price Decreased $319,900
↓ $10K (3%)
Price Decreased
Aug 28, 2026 Price Decreased $329,900
↓ $10K (2.9%)
Price Decreased
Aug 7, 2026 Price Decreased $339,900
↓ $10K (2.9%)
Price Decreased
Jul 16, 2026 Listed by REALTY ONE GROUP INNOVATION $349,900
Listed by REALTY ONE GROUP INNOVATION
Show More

Property Highlights

Garage
Parking Available
Air Conditioning
Fireplace
With View
Parking Details
Has Garage
Attached Garage
Has Open Parking
Parking Features: Driveway, Garage Door Opener, On Street
Garage Spaces: 2
Interior Details
Full Bathrooms: 2
Interior Features: Cathedral Ceiling(s), Ceiling Fan(s), High Ceilings, Open Floorplan, Stone Counters, Vaulted Ceiling(s), Walk-In Closet(s), Eating Space In Kitchen, Solid Surface Counters, Solid Wood Cabinets, Thermostat
Appliances: Dishwasher, Disposal, Dryer, Microwave, Range, Range Hood, Refrigerator, Washer
Flooring Type: Laminate, Tile
Door Features: French Doors, Sliding Doors
Laundry Features: Electric Dryer Hookup, In Garage, Washer Hookup
Rooms: 8
Has Fireplace
Fireplace Features: Electric, Wood Burning
Exterior Details
Square Footage: 1332
Square Footage Source: $0
Year Built: 1990
Waterfront Features: Pond
Building Area Total: 2027
Levels: One
Building Area Units: Square Feet
Window Features: Insulated Windows
Construction Materials: Block, Concrete, Stucco
Pool Features: Fiberglass, Heated, In Ground, Pool Sweep, Screen Enclosure, Lighting
Pool is Private
Lot Features: City Lot, Landscaped, Conservation Area
Lot Size Area: 16000
Lot Size Units: Square Feet
Lot Size Acres: 0.37
Lot Size Square Feet: 16000
Lot Size Dimensions: 50 x 320
Tax Lot: 133
Water Source: Public
Financial Details
Tax Annual Amount: $4,001
Lease Considered: Yes
Utilities Details
Cooling Type: Central Air
Heating Type: Central, Electric
Sewer : Public Sewer
Location Details
HOA Fee: $168
HOA Fee Frequency: Annually

Building Info

Overview

    General

  • Year Built: 1990
  • Effective Year Built: 2006
  • Building Count: 1
  • Bedroom Count: 3
  • Bathroom Count: 2
  • Full Bathrooms: 2
  • Partial Bathrooms: 2
  • Building Condition: 6
  • Building Quality: 7
  • Construction Type: 6
  • Building Style: 18
  • Exterior Walls Type: 24
  • Interior Walls Type: 3
  • Roof Shape Type: 7
  • Roof Cover Type: 15
  • Floor Count: 100
  • Living Units: 1
  • Floor Cover: 9
  • Basement Type: 0
  • Basement Area: 0
  • Garage Type: 1
  • Garage Square Area: 460
  • Parking Space Count: 2
  • Patio Type: 59
  • Porch Type: 102
  • Pool Type: 8

    Dimensions

  • Lot Size Square Feet: 16,118
  • Lot Size Depth Feet: 3,200
  • Lot Size Frontage Feet: 500
  • Total Building Area: 1,659
  • Gross Building Area: 2,027
  • Building Area: 1,199
  • Building Area Measurement: L

    Heating and Cooling

  • Fireplace Count: 1
  • Air Conditioning: 1
  • Heating: 3
  • Heated Square Feet: 1,199
  • Heating Fuel Type: 0

    Utilities

  • Sewer System: 0
  • Water Service: 0

Building

  • Building Type: 0
  • Property Class: R
  • Subdivision: OAKDALE RIVERVIEW ESTATES UNIT 4
  • Land Acres: 0000000370
  • Standard Land Use Code: 1001
  • County Land Use Code: 0100
  • State Land Use Code: 001
  • Legal Description 1: OAKDALE RIVERVIEW ESTATES UNIT 4 LOT 133 BLOCK 1

Neighborhood

  • School District Name: Hillsborough County School District
  • Census Tract: 013415

Zoning

  • Zoning: PD

Geography

  • Assessors Map Reference: 236G
  • Subdivision Tract Number: 2Q5
  • Parcel: 074762-6130
  • Block: 1
  • Lot: 133
  • Meridian: SEC 13 TWN 30S RNG 20E
  • Municipality: UNICORPORATED
  • Latitude: 27.871
  • Longitude: -82.2673

    Address

  • Full Address: 1014 Hardwood Dr
  • Legal Unit: 4
  • Address - House Number: 1014
  • Address - Street Name: Hardwood
  • Address - Suffix Type: Dr
  • State: FL
  • City Name: Valrico
  • Carrier Code: R016
  • 4-Digit Zip Code: 7190
  • Zip Code: 33596

Valuation

    Tax

  • Total Area: 1,487
  • Tax Year: 2023
  • Tax Amount: $355,898
  • Tax Rate Code Area: U

    Appraisal Valuation

  • Standard Deviation: 0.1877
  • Valuation Date: Jan 03, 2024
  • Confidence Score: 75
  • Final Value: 388,240
  • High Value: 461,144
  • Low Value: 315,336

    Market Valuation

  • Market Total Value: $316,663
  • Market Land Value: $157,328
  • Market Improvement Value: $159,335

    Assessments Valuation

  • Assessed Year: 2023
  • Assessed Total Value: $211,898

    Exemptions

  • Homeowner Exemption: Yes

    Sales

  • Current Sale Contract Date: Jul 29, 2016
  • Current Sale Recording Date: Aug 01, 2016
  • Current Sale Price:
  • Current Sale Document Type: 71
  • Current Sale Input Document Number: 2016297205
  • Previous Sale Recording Date: May 01, 2012
  • Previous Sale Contract Date: Apr 27, 2012
  • Previous Sale Amount: $103,000
  • Previous Sale Document Type: 71
Data used for valuation calculations is provided by RealtyHop, and other third party sources

Comparables

Unit
Status
Type
Beds
Baths
ft²
Price/ft²
Asking Price
Listed On
Closing Price
Sold On
HOA + Taxes

About Bloomingdale


Similar Homes for Sale

Currently no similar homes around

Nearby Rentals

Unit for rent at 4207 Elba Place, VALRICO, FL, 33596

$2,300 /mo

  • 3 Beds
  • 2 Baths
  • 1,831 ft²
4207 Elba Place, VALRICO, FL, 33596 Listing by Garth Jones PA
Unit for rent at 4301 River Close Boulevard, VALRICO, FL, 33596

$3,500 /mo

  • 4 Beds
  • 3 Baths
  • 2,378 ft²
4301 River Close Boulevard, VALRICO, FL, 33596 Listing by Chelsie Lewis
Unit for rent at 3490 Timber Crossing Avenue, BRANDON, FL, 33511

$3,050 /mo

  • 4 Beds
  • 3 Baths
  • 2,594 ft²
3490 Timber Crossing Avenue, BRANDON, FL, 33511 Listing by Ronak Patel


Frequently Asked Questions

When was property at 1014 Hardwood Drive built and last sold?
The property at 1014 Hardwood Drive was built in 1990 and last sold on Jul 29, 2016 for $172,500.
How much is this home worth?
The estimated value of the home located at 1014 Hardwood Drive is $320,516.
What are some comparable homes to 1014 Hardwood Drive?
There are currently no comparable homes to 1014 Hardwood Drive.