Check Availability
$725,900
↓ $9K (1.2%)
● House - For Sale

1014 FLAGSTONE DR

San Antonio, TX 78260
bedrooms
4 Beds
bathrooms
3 Baths, 1 Half Bath
square feet
3,279 Ft²
$4,482
Est. Monthly

About This Property

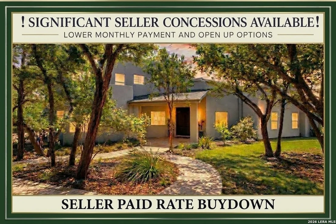
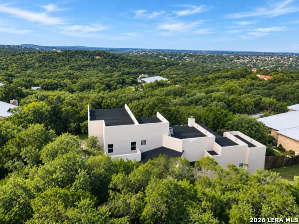
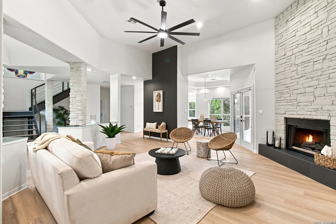
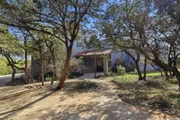
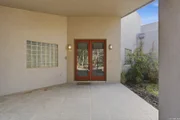
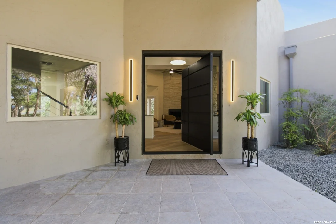
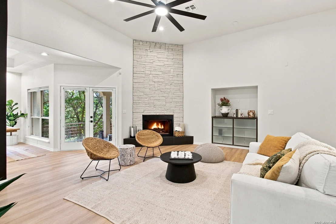
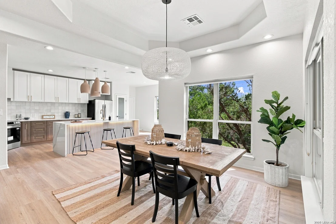
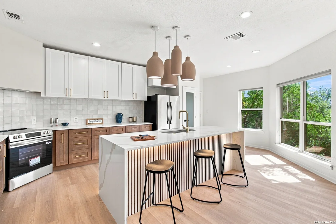
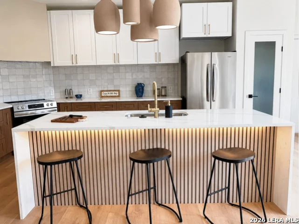
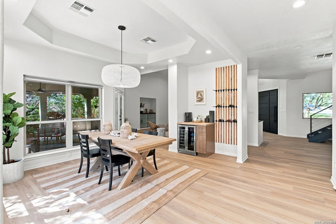
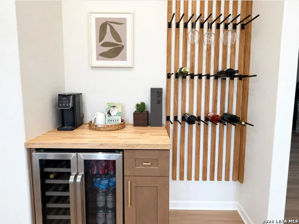
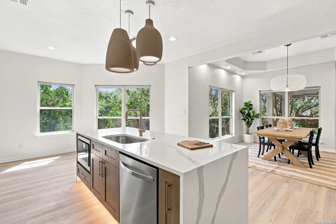
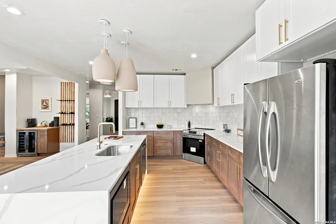
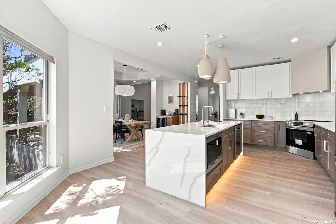
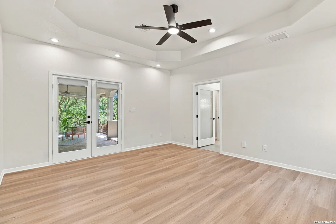
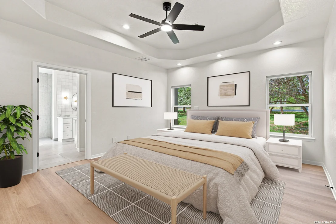
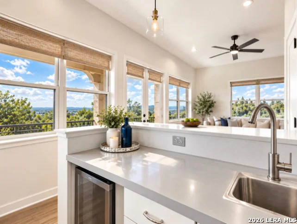
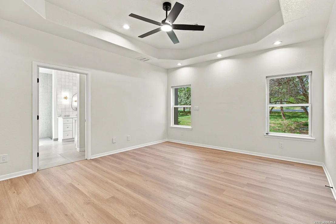
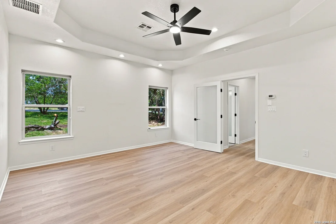
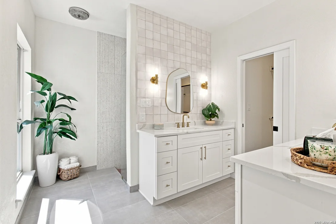
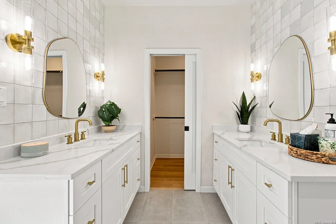
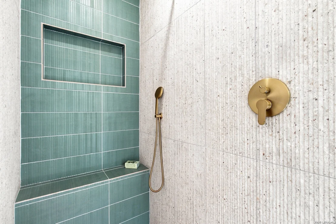
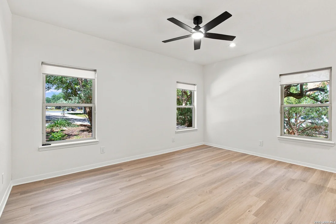
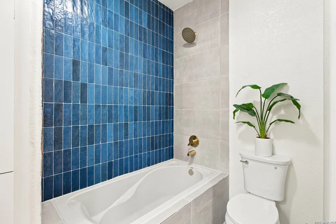
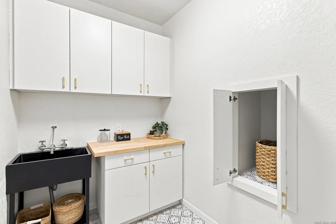
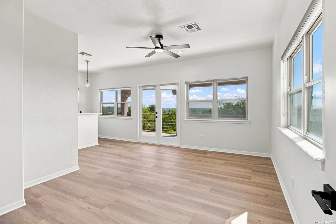
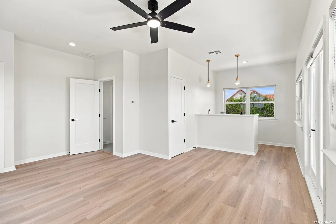
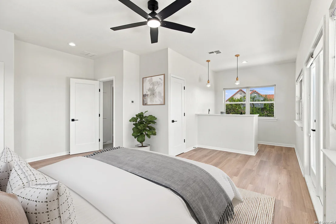
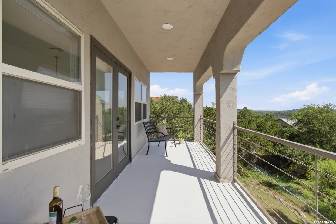
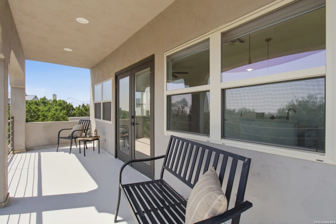
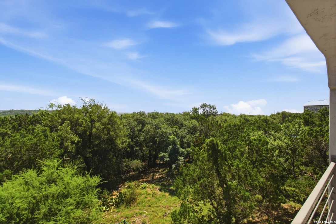
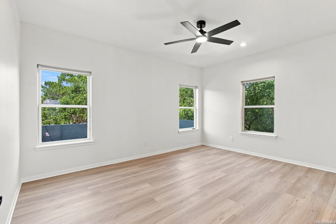
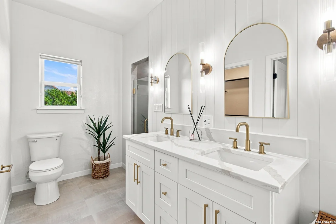
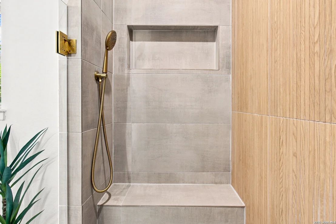
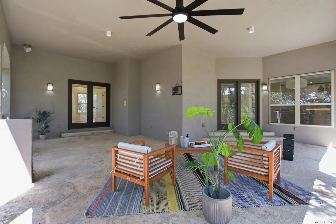
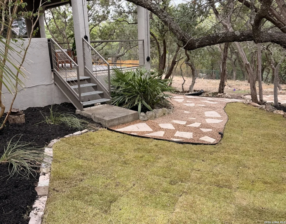
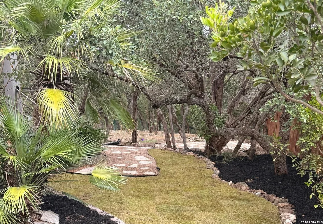
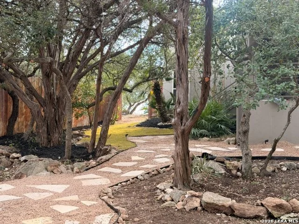
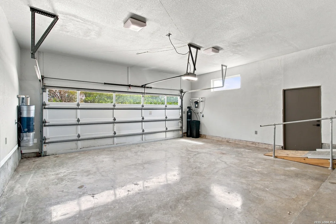
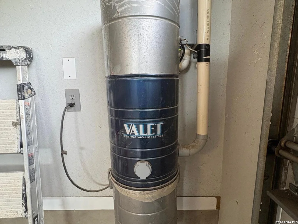
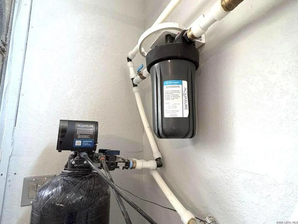
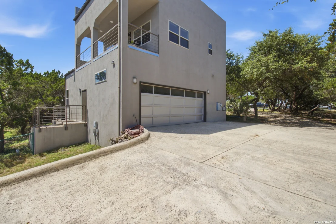
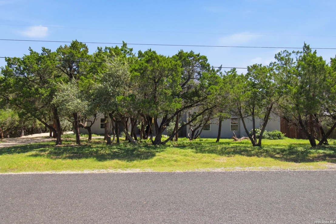
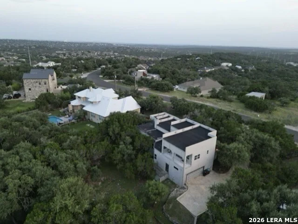
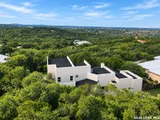
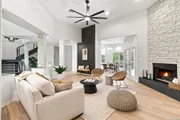
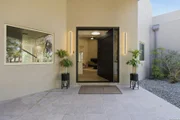
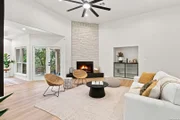
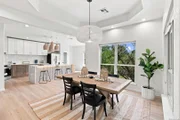
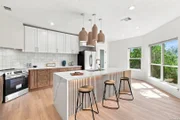
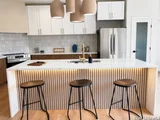
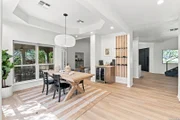
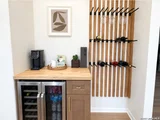
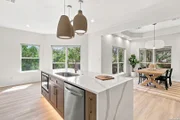
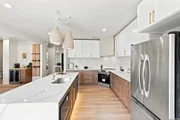
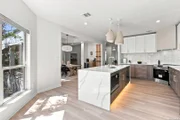
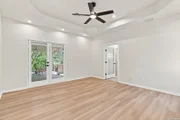
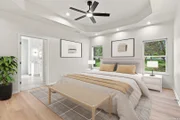
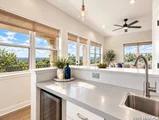
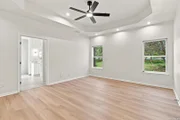
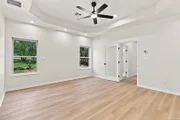
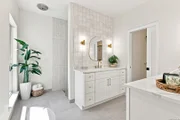
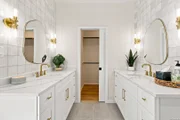
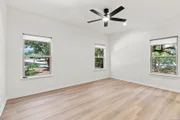
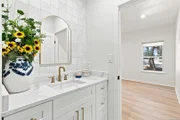
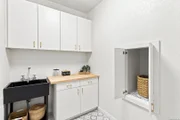
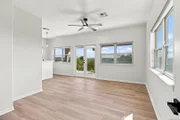
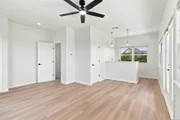
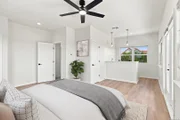
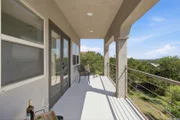
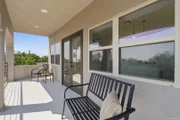
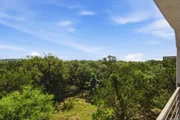
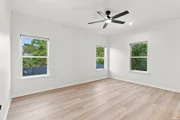
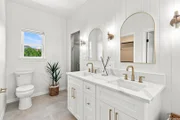
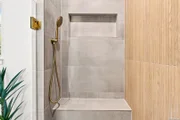
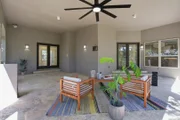
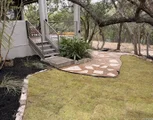
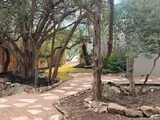
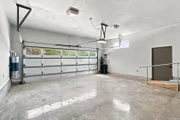
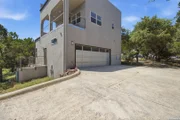
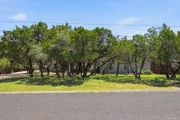
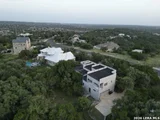
!Seller willing to fund a 2/1 or 3/2/1 rate buydown! Lower your monthly payment while transitioning into your new home. New beautiful landscaping and clearing of lot, brand new compressor and upgrades to septic. Upgraded sprinkler system. New roof, new HVAC(1) propane accessible, Top of the hill, Huge covered patio! Seller has lowered the price $50k allowing for more personalized yardscaping. This stunning 4/3.5 home is filled with natural light, luxurious finishes, and breathtaking views of the Texas Hill Country. On a 0.62-acre lot in the highly sought-after and rarely available Timber Oaks neighborhood, this exceptional property offers the perfect blend of modern elegance, privacy, and functionality, with excellent schools minutes away. Recent upgrades include a brand-new roof, a new water softener with whole-home water filtration system, and central vacuum system with multiple access points, providing everyday convenience.  From the moment you arrive, you'll be captivated by the home's impressive curb appeal, long private driveway, and custom oversized pivot front door that creates a dramatic first impression. Inside, soaring ceilings, abundant natural light, and an open-concept floor plan create an inviting atmosphere designed for both comfortable living and effortless entertaining. The grand living room is anchored by a striking statement fireplace and flows seamlessly into the beautifully redesigned dining area and chef-inspired kitchen. The spectacular kitchen features custom white cabinetry, elegant quartz countertops, designer fixtures, upgraded accent lighting, a dramatic oversized waterfall island with generous seating and storage, brand-new stainless-steel appliances, and a charming wine nook-creating the perfect gathering space for family and friends. Waterproof luxury vinyl plank flooring extends throughout the main living areas, combining durability with sophisticated style.The spacious first-floor primary suite is a private retreat with direct access to the patio, dual walk-in closets, and a beautifully renovated spa-inspired bath featuring quartz countertops, dual vanities, and an oversized custom walk-in shower.  Also on the main level is a secondary bedroom with its own private en-suite bath, making it ideal for guests, multigenerational living, or a home office. Conveniently located half bath serves the main living areas. Upstairs, you'll find two generously sized secondary bedrooms and a full bath. One bedroom features a private kitchenette and balcony overlooking the peaceful hillside, an ideal space for guests, extended family, a game room, or a private retreat while enjoying the breathtaking Hill Country views. Practical features continue with a dedicated laundry room complete with a utility sink and custom laundry chute, adding convenience to everyday living.Step outside to your own private backyard sanctuary. The expansive covered patio, accessible from multiple areas of the home, provides the perfect setting for outdoor dining, entertaining, or simply relaxing beneath the mature trees. With over half an acre of land, there's plenty of room to create the custom pool and outdoor oasis you've always envisioned while enjoying the tranquility of nature just minutes from city conveniences. Additional highlights include a welcoming front porch overlooking the beautifully landscaped yard, mature trees providing shade and privacy, a spacious two-car garage tucked away from the main road, an oversized driveway with ample parking, generous storage throughout, designer lighting, and premium finishes in every room. This one-of-a-kind Timber Oaks home offers luxury, comfort, exceptional craftsmanship and an unbeatable location with an off-the-grid feeling without sacrificing the convenience of city living. Take in the hill country breeze, or unwind with a glass of wine while watching a lovely Texas sunset. Paint the horizon from your very own private patio.

Unit Size
3,279 Ft²
Days on Market
-
Land Size
0.62 acres
Price per sqft
$221
Property Type
House
Property Taxes
$917
HOA Dues
-
Year Built
2005

Listed By

Laura Atkinson
Laura Atkinson
Keller Williams Realty Southwest

Payment Calculator

Cap Rate Calculator

Last updated: 7 hours ago (LERA #2002787)

Price History

Date / Event Date Event Price
Oct 25, 2026 Price Decreased $725,900
↓ $9K (1.2%)
Price Decreased
Oct 7, 2026 Price Decreased $734,900
↓ $10K (1.3%)
Price Decreased
Sep 16, 2026 Price Decreased $744,900
↓ $15K (2%)
Price Decreased
Sep 7, 2026 Relisted $759,900
Relisted
Sep 2, 2026 In contract -
In contract
Show More

Property Highlights

Garage
Air Conditioning
Fireplace
Parking Details
Parking Features: Garage Door Opener
Interior Details
Half Bathrooms: 1
Full Bathrooms: 3
Interior Features: Eat-in Kitchen, High Ceilings, Open Floorplan, Central Vacuum, Chandelier, One Living Area, Separate Dining Room, Island Kitchen, Utility Room Inside, Laundry Room
Appliances: Microwave, Disposal, Dishwasher, Water Softener Owned, Electric Water Heater, Washer Connection, Dryer Connection, Gas Cooking, Solid Counter Tops, City Garbage service
Flooring Type: Vinyl
Laundry Features: Main Level
Has Fireplace
Fireplace Features: Living Room, Wood Burning, One
Fireplaces: 1
Exterior Details
Square Footage: 3279
Property Condition: Pre-Owned
Architectural Style: Contemporary, Two Story
Year Built: 2005
Builder Name: Unknown
Construction Materials: Stucco
Patio and Porch Features: Patio, Deck
Pool Features: None
Lot Features: 1/2-1 Acre, Mature Trees (ext feat), Gently Rolling
Lot Size Area: 27007.2
Lot Size Units: Square Feet
Lot Size Acres: 0.62
Lot Size Square Feet: 27007.2
Financial Details
Tax Annual Amount: $11,002
Utilities Details
Cooling Type: Central Air, Ceiling Fan(s)
Heating Type: Central, 2 Units
Location Details
HOA/Condo/Coop Amenities: None

Building Info

Overview

    General

  • Year Built: 2005
  • Effective Year Built: 2005
  • Building Count: 1
  • Bedroom Count: 4
  • Bathroom Count: 3
  • Full Bathrooms: 2
  • Partial Bathrooms: 3
  • Building Condition: 0
  • Building Quality: 0
  • Construction Type: 0
  • Building Style: 28
  • Exterior Walls Type: 12
  • Interior Walls Type: 0
  • Roof Shape Type: 0
  • Roof Cover Type: 8
  • Floor Count: 200
  • Floor Cover: 0
  • Basement Type: 0
  • Basement Area: 0
  • Garage Type: 1
  • Garage Square Area: 1,024
  • Parking Space Count: 4
  • Patio Type: 59
  • Porch Type: 102
  • Pool Type: 0

    Dimensions

  • Lot Size Square Feet: 27,007
  • Total Building Area: 4,301
  • Gross Building Area: 4,301
  • Building Area: 3,277
  • Building Area Measurement: L

    Heating and Cooling

  • Fireplace Count: 1
  • Air Conditioning: 1
  • Heating: 4
  • Heated Square Feet: 3,277
  • Heating Fuel Type: 2

    Utilities

  • Sewer System: 0
  • Water Service: 0

Building

  • Building Type: 0
  • Property Class: R
  • Subdivision: TIMBER OAKS NORTH ESTATES SUB
  • Land Acres: 0000000620
  • Standard Land Use Code: 1001
  • County Land Use Code: A1
  • State Land Use Code: A1
  • Legal Description 1: CB 4931A BLK 6 LOT 50

Neighborhood

  • School District Name: North East Independent School District
  • School Tax School District: 78
  • Census Tract: 191811

Geography

  • Assessors Map Reference: 482C1
  • Subdivision Tract Number: 50
  • Parcel: 04931-106-0500
  • Block: 6
  • Lot: 50
  • Municipality: SAN ANTONIO
  • Latitude: 29.672
  • Longitude: -98.5104

    Address

  • Full Address: 1014 Flagstone Dr
  • Address - House Number: 1014
  • Address - Street Name: Flagstone
  • Address - Suffix Type: Dr
  • State: TX
  • City Name: San Antonio
  • Carrier Code: R138
  • 4-Digit Zip Code: 6607
  • Zip Code: 78260

Valuation

    Tax

  • Tax Year: 2023
  • Tax Amount: $1,001,569
  • Initial Tax Delinquent Year: 2021
  • Tax Rate Code Area: FSF

    Appraisal Valuation

  • Standard Deviation: 0.1735
  • Valuation Date: Jan 17, 2024
  • Confidence Score: 77
  • Final Value: 609,847
  • High Value: 715,685
  • Low Value: 504,008

    Market Valuation

  • Market Total Value: $610,000
  • Market Land Value: $112,000
  • Market Improvement Value: $498,000

    Assessments Valuation

  • Assessed Year: 2023
  • Assessed Total Value: $551,034
  • Assessed Land Value: $112,000
  • Assessed Improvements Value: $498,000

    Exemptions

  • Senior Citizen Exemption : Yes
  • Homeowner Exemption: Yes

    Sales

  • Current Sale Contract Date: Mar 16, 2001
  • Current Sale Recording Date: Mar 27, 2001
  • Current Sale Price:
  • Current Sale Document Type: 70
Data used for valuation calculations is provided by RealtyHop, and other third party sources

Comparables

Unit
Status
Type
Beds
Baths
ft²
Price/ft²
Asking Price
Listed On
Closing Price
Sold On
HOA + Taxes

About Far North Central


Similar Homes for Sale

Currently no similar homes around

Nearby Rentals


Frequently Asked Questions

When was property at 1014 Flagstone Drive built and last sold?
The property at 1014 Flagstone Drive was built in 2005 and last sold on Mar 16, 2001 for $31,500.
How much is this home worth?
The estimated value of the home located at 1014 Flagstone Drive is $726,761.
What are some comparable homes to 1014 Flagstone Drive?
There are currently no comparable homes to 1014 Flagstone Drive.