Check Availability
Teller 80814
1014 Elfin Glen Dr
$403,000
● House - For Sale

1014 Elfin Glen Dr

Divide, CO 80814
bedrooms
3 Beds
bathrooms
0 Bath
square feet
1,974 Ft²
$2,059
Est. Monthly
$8
HOA / Fees

About This Property

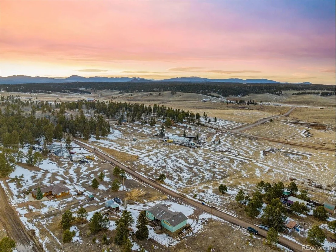
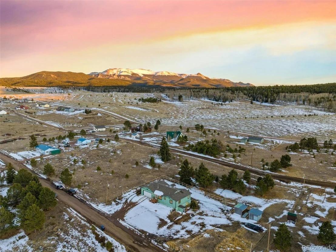
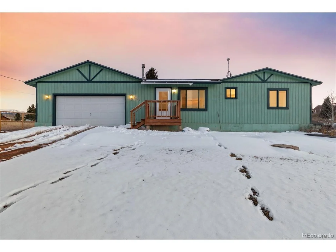
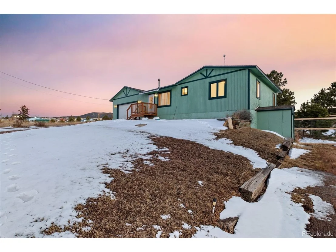
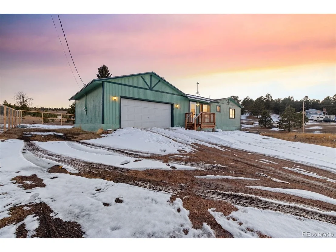
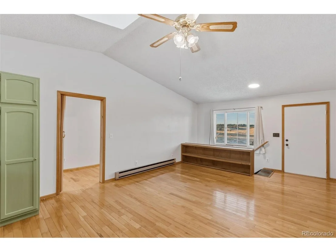
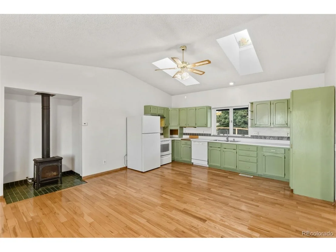
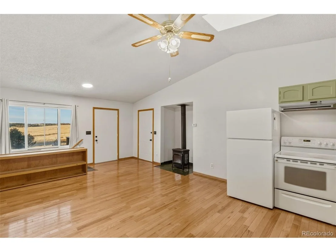
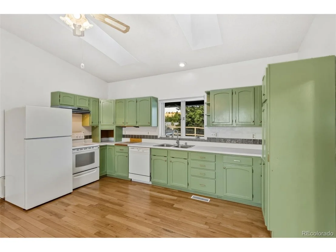
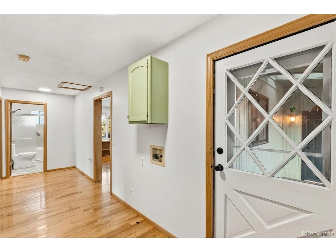
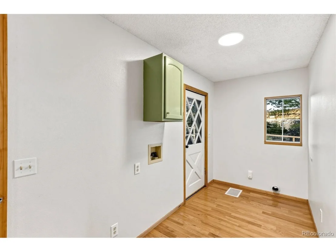
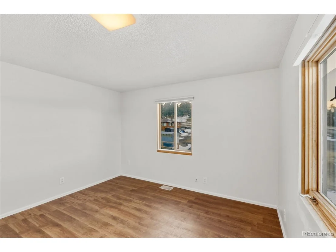
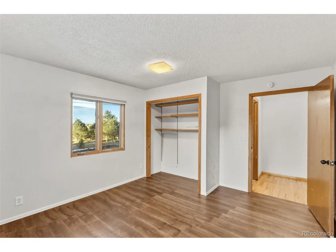
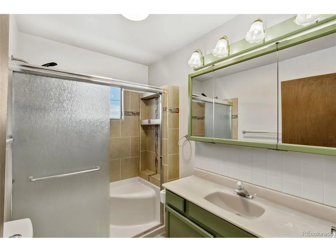
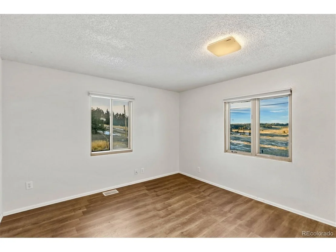
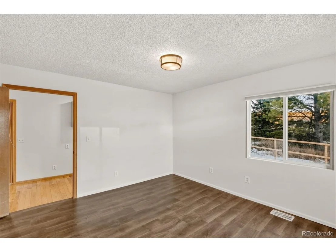
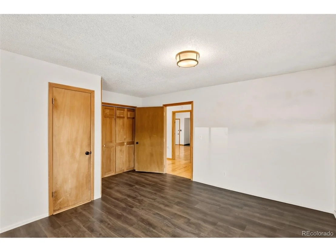
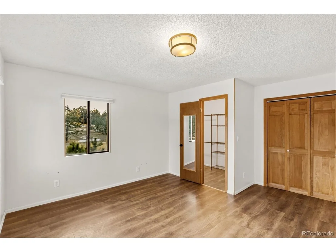
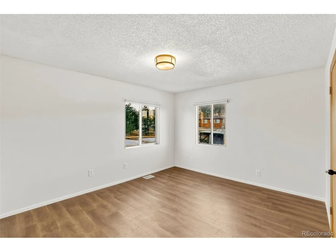
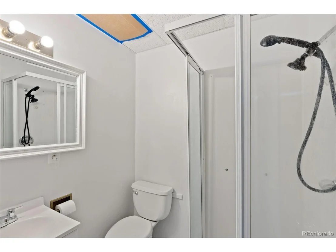
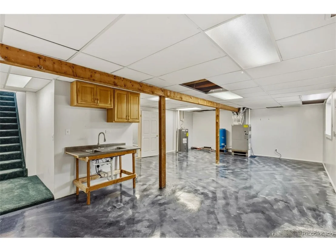
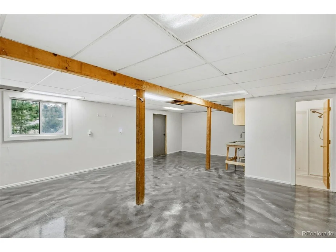
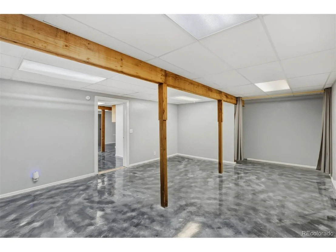
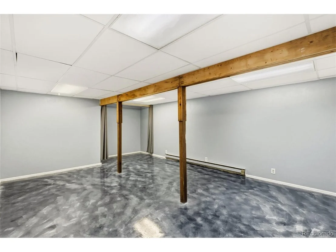
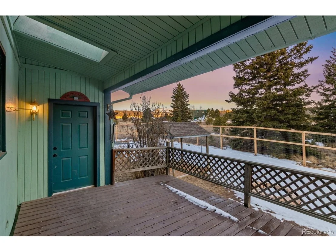
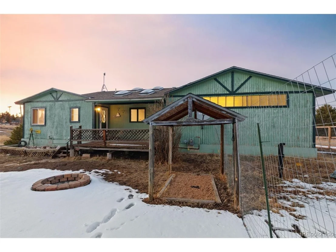
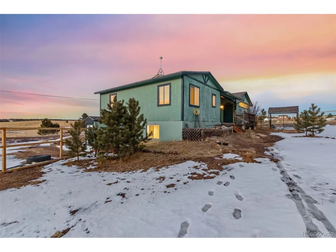
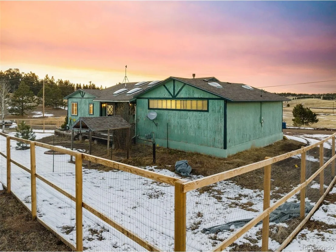
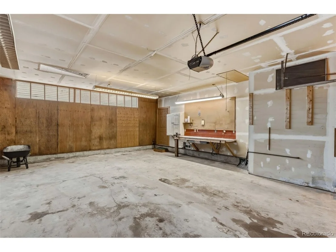
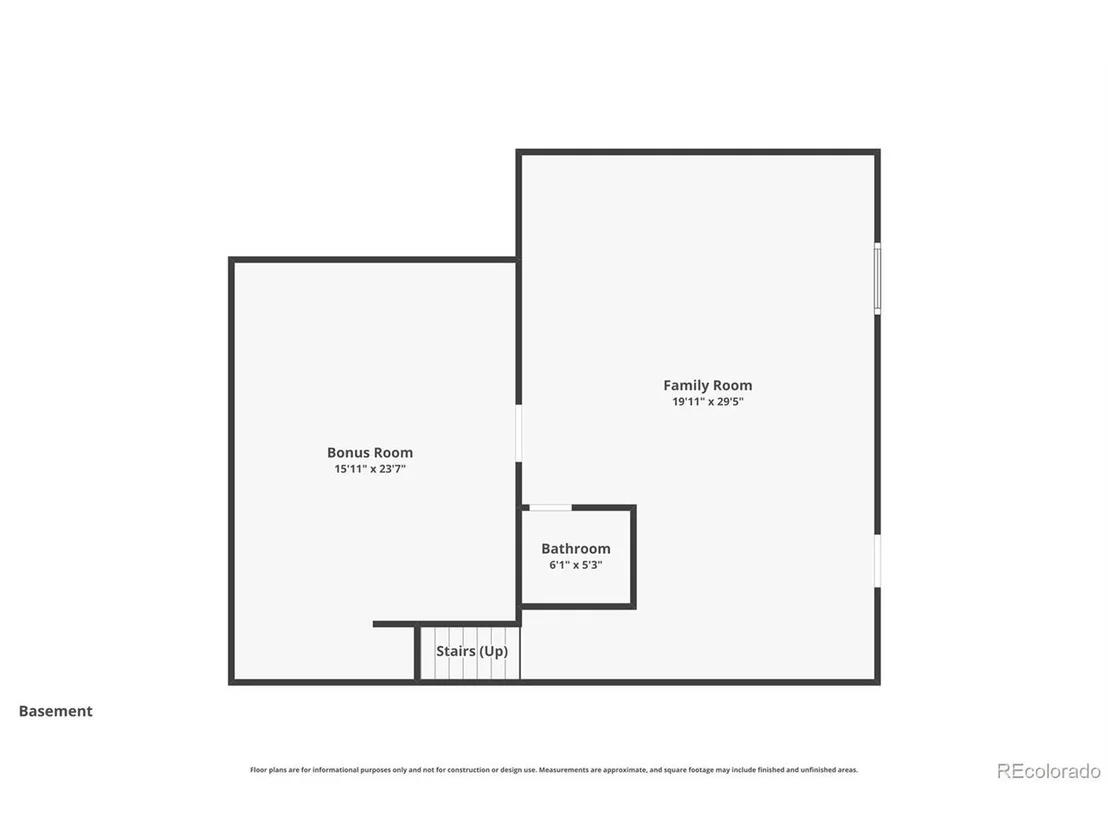
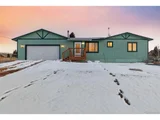
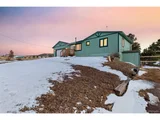
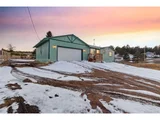
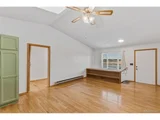
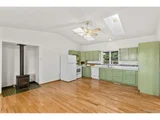
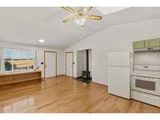
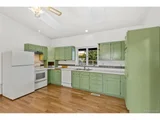
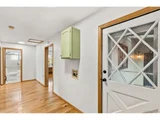
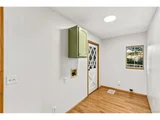
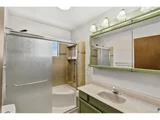
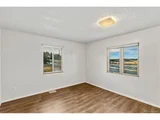
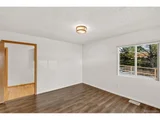
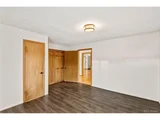
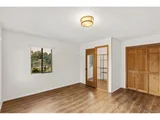
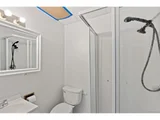
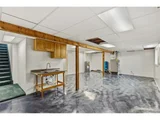
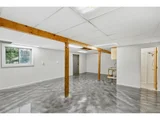
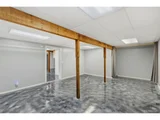
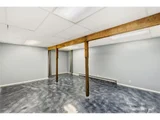
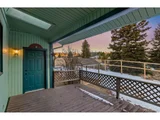
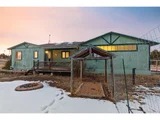
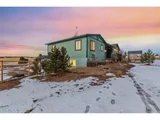
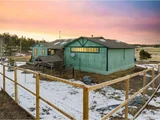
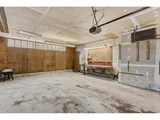
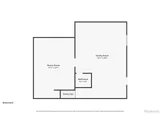
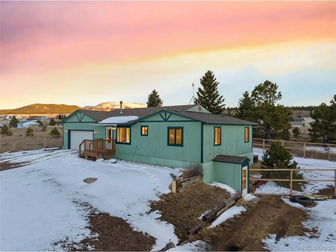
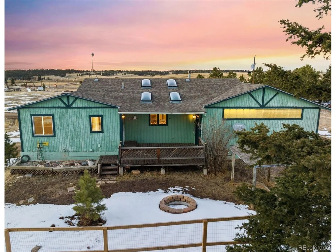
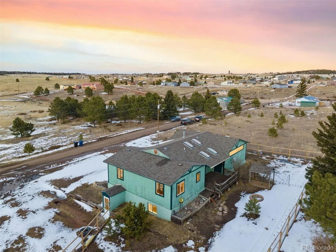
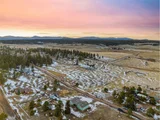
Nestled among the towering pines of Sherwood Forest Estates, this inviting ranch-style mountain home captures the peaceful setting and natural beauty that make Divide such a special place to live. Enjoy breathtaking views of Pikes Peak and quiet northern meadow vistas while surrounded by Colorado's high-country landscape. The open great room creates a warm gathering space featuring hardwood floors, built-in bookcases, and a freestanding gas stove-perfect for cozy mountain evenings. The kitchen offers generous cabinetry and counter space along with a dining area positioned to enjoy the surrounding scenery. The spacious primary bedroom provides a comfortable retreat, while the second bedroom enjoys serene meadow views. A bright laundry area with exterior access to the deck and a conveniently located main-level 3/4 bath complete the upper level. The walk-out lower level offers flexible space ideal for a home office, recreation area, or future expansion depending on your needs. Outdoor living is a highlight of the property. The deck provides a perfect place to relax while taking in the iconic Pikes Peak views-ideal for morning coffee or evenings under Colorado's mountain skies. The oversized two-car attached garage includes a workshop area, and the property spans three original lots with RV parking, two storage sheds, and a fenced backyard. Sherwood Forest Estates reflects the character of the Divide area, where early mountain retreats and cabins began appearing decades ago as people discovered the beauty of the region between Woodland Park and the historic mining town of Cripple Creek. Today, residents enjoy easy access to hiking, fishing, national forest land, and year-round recreation while still being within a comfortable drive of Colorado Springs. This home offers the opportunity to enjoy peaceful mountain living, scenic views, and the lifestyle that makes Teller County one of Colorado's hidden gems.
Unit Size
1,974 Ft²
Days on Market
-
Land Size
0.63 acres
Price per sqft
$204
Property Type
House
Property Taxes
$72
HOA Dues
$8
Year Built
1989

Listed By

Jubal Speers
Berkshire Hathaway Home Services Rocky Mtn Realtors

Payment Calculator

Cap Rate Calculator

Last updated: 19 days ago (REcolorado MLS #IRE7173161)

Price History

Date / Event Date Event Price
Jun 18, 2026 Relisted $403,000
Relisted
Jun 6, 2026 In contract -
In contract
Apr 25, 2026 Price Decreased $403,000
↓ $5K (1.2%)
Price Decreased
Apr 12, 2026 Price Decreased $408,000
↓ $5K (1.2%)
Price Decreased
Mar 28, 2026 Price Decreased $413,000
↓ $5K (1.2%)
Price Decreased
Show More

Property Highlights

Fireplace
Parking Details
Has Garage
Has Carport
Parking Features: Carport
Garage Spaces: 2
Interior Details
Appliances: Dishwasher, Refrigerator
Has Fireplace
Fireplace Features: Free Standing, Gas, Living Room, One
Basement: Full, Walk-Out Access
Exterior Details
Square Footage: 1974
Square Footage Source: $0
Year Built: 1989
Levels: One
Construction Materials: Wood Siding
Patio and Porch Features: Patio, Deck
Lot Features: Level
Lot Size Area: 27442.8
Lot Size Units: Square Feet
Lot Size Acres: 0.63
Lot Size Square Feet: 27442.8
Financial Details
Tax Annual Amount: $862
Utilities Details
Cooling Type: Ceiling Fan(s)
Heating Type: Forced Air
Sewer : Septic Tank
Location Details
HOA Fee: $100
HOA Fee Frequency: Annually

Building Info

Overview

    General

  • Year Built: 1989
  • Effective Year Built: 1989
  • Total Rooms: 5
  • Bedroom Count: 2
  • Bathroom Count: 2
  • Full Bathrooms: 1
  • Partial Bathrooms: 2
  • Building Condition: 6
  • Building Quality: 12
  • Construction Type: 6
  • Building Style: 11
  • Exterior Walls Type: 18
  • Interior Walls Type: 3
  • Roof Shape Type: 1
  • Roof Cover Type: 3
  • Floor Count: 100
  • Floor Cover: 0
  • Basement Type: 9
  • Basement Area: 990
  • Garage Type: 1
  • Garage Square Area: 720
  • Parking Space Count: 3
  • Patio Type: 0
  • Porch Type: 0
  • Pool Type: 0

    Dimensions

  • Lot Size Square Feet: 27,486
  • Lot Size Frontage Feet: 0
  • Total Building Area: 990
  • Building Area: 990
  • Building Area Measurement: L

    Heating and Cooling

  • Air Conditioning: 13
  • Heating: 4
  • Heated Square Feet: 990
  • Heating Fuel Type: 0

    Utilities

  • Sewer System: 0
  • Water Service: 0

Building

  • Building Type: 0
  • Property Class: R
  • Subdivision: SHERWOOD FOREST 1-8
  • Land Acres: 0000000631
  • Standard Land Use Code: 1001
  • County Land Use Code: 1212
  • Legal Description 1: L500 B2 SHERWOOD FOREST EST 1

Neighborhood

  • School District Name: Woodland Park School District RE-2
  • School Tax School District: RE-2
  • Census Tract: 010110

Geography

  • Assessors Map Reference: MAP 3145-11
  • Account Number: R0057290
  • Parcel: 3045.114170330
  • Latitude: 38.929
  • Longitude: -105.179

    Address

  • Full Address: 1014 Elfin Glen Dr
  • Address - House Number: 1014
  • Address - Street Name: Elfin Glen
  • Address - Suffix Type: Dr
  • State: CO
  • City Name: Divide
  • Carrier Code: H092
  • 4-Digit Zip Code: 9413
  • Zip Code: 80814

Valuation

    Tax

  • Tax Year: 2023
  • Tax Amount: $82,202
  • Tax Rate Code Area: 30

    Appraisal Valuation

  • Standard Deviation: 0.1756
  • Valuation Date: Feb 07, 2024
  • Confidence Score: 77
  • Final Value: 376,356
  • High Value: 442,461
  • Low Value: 310,252

    Market Valuation

  • Market Total Value: $268,941
  • Market Land Value: $15,451
  • Market Improvement Value: $253,490

    Assessments Valuation

  • Assessed Year: 2022
  • Assessed Total Value: $11,740
  • Assessed Land Value: $670
  • Assessed Improvements Value: $11,070
Data used for valuation calculations is provided by RealtyHop, and other third party sources

Comparables

Unit
Status
Type
Beds
Baths
ft²
Price/ft²
Asking Price
Listed On
Closing Price
Sold On
HOA + Taxes

About Teller


Similar Homes for Sale

Currently no similar homes around

Nearby Rentals


Frequently Asked Questions

When was property at 1014 Elfin Glen Drive built and last sold?
The property at 1014 Elfin Glen Drive was built in 1989 and last sold on Jan 1, 1970 for $0.
How much is this home worth?
The estimated value of the home located at 1014 Elfin Glen Drive is $415,733.
What are some comparable homes to 1014 Elfin Glen Drive?
There are currently no comparable homes to 1014 Elfin Glen Drive.