See Home Value
Schenectady 12309
1014 Catherines Woods Drive
$1,450,000
● House - Off Market

1014 Catherines Woods Drive

Niskayuna, NY 12309
bedrooms
4 Beds
bathrooms
4 Baths, 2 Half Baths
square feet
4,773 Ft²
$1,390,939
RealtyHop Estimate
1.16%
Since Jul 1, 2022
National-US
Primary Model

About This Property

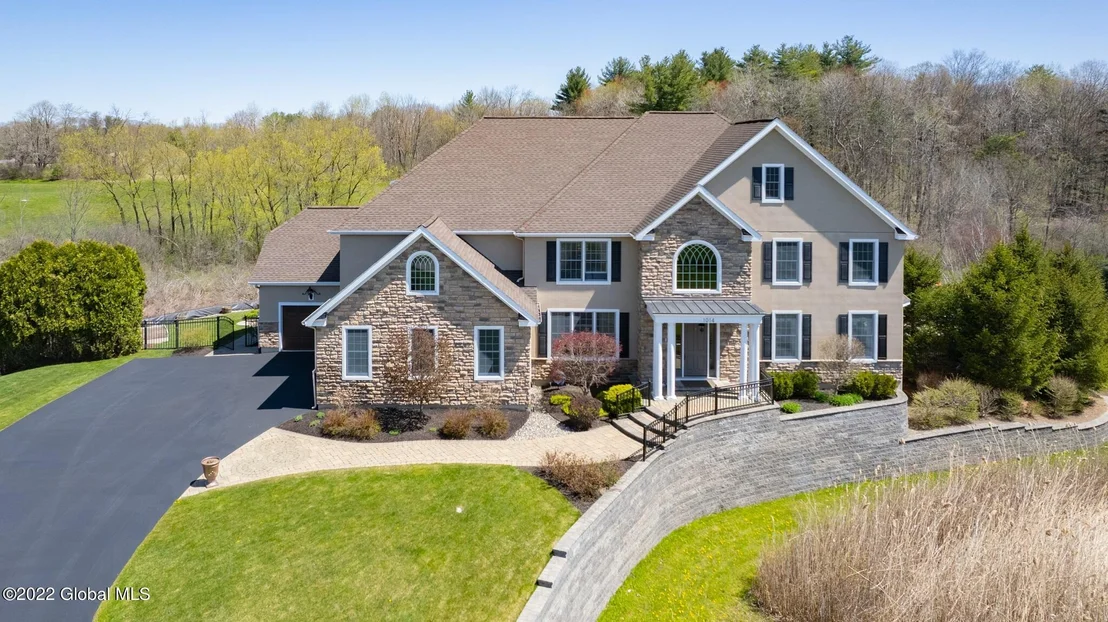
Welcome home to this exquisite 6,000 sq. ft. custom home. The bright & open floor plan features a gourmet kitchen w/granite countertops, gorgeous cabinetry, SS appliances, oversized island, coffee bar & 2nd kitchen, for catering/prep and Lutron lighting system & Syvant sound system.  Take the door to the expansive deck overlooking the backyard oasis; beautiful landscaping, 20' x 30' x 40' Lagoon shaped Salt Water Pool w/ 8 person Spillover Spa w/ jets, Pool Cabana House w/ lots of amenities, custom stone FP w/ plenty of seating & stunning under deck dining area. The 2nd level boasts 3 BRs w/ on suites & an elegant Master Suite w/ tray custom ceilings, FP, 3 walk-in closets & a bathroom w/ custom cabinetry & steam shower. Finished basement w/ FR, wine cellar, gym, custom bar.
Unit Size
4,773 Ft²
Days on Market
58 days
Land Size
0.94 acres
Price per sqft
$288
Property Type
House
Property Taxes
$2,559
HOA Dues
-
Year Built
2006

Payment Calculator

Cap Rate Calculator

Last updated: 2 days ago (Global MLS #202216836)

Price History

Date / Event Date Event Price
Aug 18, 2025 Sold
Sold
Jul 4, 2025 In contract -
In contract
May 23, 2025 Price Decreased $1,499,000
↓ $46K (3%)
Price Decreased
Mar 19, 2025 Listed by Miranda Real Estate Group, Inc $1,545,000
Listed by Miranda Real Estate Group, Inc
This exquisite smart home is meticulously crafted & offers unmatched luxury w/modern conveniences. The gourmet kitchen is a culinary masterpiece w/gorgeous cabinetry, SS appliances, oversized island, coffee bar & hidden prep/catering kitchen for effortless entertainment. The bright & open floor plan features a breathtaking, 2-story FR flooded w/natural light, custom light fixtures & brand new HW floors t/out. Each BR boasts its own ensuite for ultimate comfort & privacy. The primary suite is a true sanctuary for spa-like relaxation, 3 walk-in closets & new carpet. The finished basement is designed for entertainment w/complete custom bar, gym & 2,000 bottle wine cellar. The outdoor paradise features an IG pool w/spillover spa, a cabana, custom fireplace & more
Jul 20, 2022 Sold
Sold
Show More

Property Highlights

Garage
Parking Available
Air Conditioning
Fireplace
With View

Building Info

Overview

    General

  • Year Built: 2006
  • Effective Year Built: 2006
  • Total Rooms: 10
  • Bedroom Count: 4
  • Bathroom Count: 6
  • Full Bathrooms: 4
  • Partial Bathrooms: 6
  • Building Condition: 3
  • Building Quality: 4
  • Construction Type: 0
  • Building Style: 21
  • Exterior Walls Type: 19
  • Interior Walls Type: 0
  • Roof Shape Type: 0
  • Roof Cover Type: 0
  • Floor Count: 200
  • Floor Cover: 0
  • Basement Type: 2
  • Basement Area: 0
  • Garage Type: 1
  • Garage Square Area: 906
  • Parking Space Count: 3
  • Patio Type: 0
  • Porch Type: 6
  • Pool Type: 10

    Dimensions

  • Lot Size Square Feet: 40,946
  • Lot Size Depth Feet: 2,173
  • Lot Size Frontage Feet: 574
  • Total Building Area: 4,869
  • Building Area: 4,869
  • Building Area Measurement: L

    Heating and Cooling

  • Fireplace Count: 1
  • Air Conditioning: 1
  • Heating: 3
  • Heated Square Feet: 4,869
  • Heating Fuel Type: 3

    Utilities

  • Sewer System: 1
  • Water Service: 2

Building

  • Building Type: 0
  • Property Class: R
  • Subdivision: CATHERINE WOODS PHASE 2
  • Land Acres: 0000000940
  • Standard Land Use Code: 1001
  • County Land Use Code: 210

Neighborhood

  • School District Name: Niskayuna Central School District
  • School Tax School District: NISKAYUNA
  • Census Tract: 032101

Zoning

  • Zoning: RR

Geography

  • District: 422400
  • Section: 51.00
  • Parcel: 422400 51.-2-75
  • Block: 2
  • Lot: 75.000
  • Municipality: NISKAYUNA
  • Latitude: 42.8073
  • Longitude: -73.8601

    Address

  • Full Address: 1014 Catherine Woods
  • Address - House Number: 1014
  • Address - Street Name: Catherine Woods
  • State: NY
  • City Name: Schenectady
  • Carrier Code: C019
  • 4-Digit Zip Code: 1327
  • Zip Code: 12309

Valuation

    Tax

  • Tax Year: 2023
  • Tax Amount: $4,145,316
  • Tax Rate Code Area: 422401

    Appraisal Valuation

  • Standard Deviation: 0.4581
  • Valuation Date: Feb 14, 2024
  • Confidence Score: 8
  • Final Value: 662,494
  • High Value: 966,027
  • Low Value: 358,960

    Market Valuation

  • Market Total Value: $1,259,500
  • Market Land Value: $142,659
  • Market Improvement Value: $1,116,841

    Assessments Valuation

  • Assessed Year: 2023
  • Assessed Total Value: $995,000
  • Assessed Land Value: $112,700
  • Assessed Improvements Value: $882,300

    Sales

  • Current Sale Contract Date: Jun 30, 2022
  • Current Sale Recording Date: Jul 20, 2022
  • Current Sale Price:
  • Current Sale Document Type: 71
  • Current Sale Input Document Number: 38100
  • Previous Sale Recording Date: Oct 24, 2007
  • Previous Sale Contract Date: Oct 12, 2007
  • Previous Sale Amount: $1,411,672
  • Previous Sale Document Type: 27

    Financing

  • First Mortgage Financing Type: ADJ
Data used for valuation calculations is provided by RealtyHop, and other third party sources

Comparables

Unit
Status
Type
Beds
Baths
ft²
Price/ft²
Asking Price
Listed On
Closing Price
Sold On
HOA + Taxes

About Schenectady


Similar Homes for Sale

Currently no similar homes around

Nearby Rentals


Frequently Asked Questions

When was property at 1014 Catherines Woods Drive built and last sold?
The property at 1014 Catherines Woods Drive was built in 2006 and last sold on Jun 30, 2022 for $5,075,000.
How much is this home worth?
The estimated value of the home located at 1014 Catherines Woods Drive is $0.
What are some comparable homes to 1014 Catherines Woods Drive?
There are currently no comparable homes to 1014 Catherines Woods Drive.