See Home Value
$620,000
● House - Off Market

1014 Brittley Way

Apex, NC 27502
bedrooms
4 Beds
bathrooms
2 Baths, 1 Half Bath
square feet
2,526 Ft²
$705,285
RealtyHop Estimate
4.49%
Since Mar 1, 2023
National-US
Primary Model

About This Property

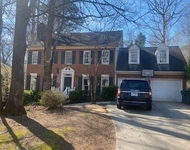
LOCATION! Live in downtown Apex.  Walk to dining and all Apex festivities including baseball field, soccer field, dog park and skate park.  Private Thalles school less than 2 blocks away.  House backs up to beautiful pasture.  Haddon Place has a greenway walking trail, pool, splash pad, tennis courts.  So many extras: 3"custom plantation shutters, built in shelving, two new custom closets in master(1 is a walk in), window seats with storage, new driveway with parking pad, and newer tin roof on pergola.  Master bath and guest bath have been updated.  1st floor is all hardwood.  2nd floor new carpet 2017.  New roof 2014.  New windows 2016. Walk in floored attic for storage. 3rd floor can be bedroom or private office.  Fenced back yard.  ADT alarm system hookup.
Unit Size
2,526 Ft²
Days on Market
-
Land Size
0.24 acres
Price per sqft
$267
Property Type
House
Property Taxes
$307
HOA Dues
$44
Year Built
1996

Payment Calculator

Cap Rate Calculator

Last updated: 2 years ago (TMLS #2490883)

Price History

Date / Event Date Event Price
Feb 21, 2025 Sold
Sold
Jan 23, 2025 In contract -
In contract
Jan 15, 2025 Listed by Allen Tate/Raleigh-Falls Neuse $639,900
Listed by Allen Tate/Raleigh-Falls Neuse
Beautiful 4 bedroom, 2.5 bath and bonus room home in sought after Apex. You'll enjoy the ''Peak of Good Living'' in this town! This home is in an ideal location less than 1 mile to the adorable downtown shops and restaurants of Apex. Nice size family room with hardwoods, gas fireplace with pretty tile surround, custom trim and glass doors that offer an abundance of light with access to the patio. Kitchen has stainless steel appliances, granite countertops, white subway tile backsplash, island with storage, convection double oven, custom range hood, pantry and light filled breakfast nook with a built-in bench. Powder room bath in perfect spot off the foyer hall. Large dining room with a trey ceiling. Wood stair treads with wrought iron spindles. Gorgeous plantation shutters on the entire front of the home. Upstairs owners suite offers a remodeled ensuite bathroom with beautifully udpated open shower with marble tile & riverock pan, double vanity sinks, newer lighting & nice size tub. Owner's suite offers 2 custom closet options. Laundry room is conveniently located upstairs with bedrooms and has LVP flooring & storage shelf. Hall bathroom with tub/shower has been updated with LVP flooring, 2 vanities, tile accent wall and newer lighting. Secondary bedrooms are both nice size with good closets. Bonus room space is large and has a custom bookshelf and bench with storage. Upstairs is the large 4th bedroom with a custom storage bench. This room also has a good size unfinished walk in storage area. The peaceful backyard backs to a pasture and offers a patio space, deck area and fenced usable yard for play & pets. and a neighborhood pond. You are buying into a ''lifestyle'' of enjoying a community pool, clubhouse, walking/greenway trails and tennis/pickleball courts all within the community! Bike, walk or jog to nearby dog parks, skate parks, soccer and baseball fields nearby. This home is ideally located near interstate access, shopping, dining, coffee shops, breweries & a lifestyle in one of the custest, most sought after towns! Don't miss this classic beauty!
Feb 17, 2023 Sold
Sold
Jan 10, 2023 Listed by Salem Street Realty $675,000
Listed by Salem Street Realty
Show More

Property Highlights

Garage
Air Conditioning
Fireplace

Building Info

Overview

    General

  • Year Built: 1996
  • Effective Year Built: 1996
  • Total Rooms: 7
  • Bedroom Count: 0
  • Bathroom Count: 3
  • Full Bathrooms: 2
  • Partial Bathrooms: 3
  • Building Condition: 6
  • Building Quality: 0
  • Construction Type: 6
  • Building Style: 15
  • Exterior Walls Type: 0
  • Interior Walls Type: 0
  • Roof Shape Type: 1
  • Roof Cover Type: 0
  • Floor Count: 200
  • Living Units: 1
  • Floor Cover: 0
  • Basement Type: 5
  • Basement Area: 0
  • Garage Type: 7
  • Garage Square Area: 528
  • Parking Space Count: 0
  • Patio Type: 0
  • Porch Type: 0
  • Pool Type: 0

    Dimensions

  • Lot Size Square Feet: 10,454
  • Total Building Area: 2,301
  • Building Area: 2,301
  • Building Area Measurement: E

    Heating and Cooling

  • Air Conditioning: 1
  • Heating: 3
  • Heated Square Feet: 2,301
  • Heating Fuel Type: 3

    Utilities

  • Sewer System: 5
  • Water Service: 6

Building

  • Building Type: 0
  • Property Class: R
  • Subdivision: HADDON PLACE SUB
  • Land Acres: 0000000240
  • Standard Land Use Code: 1001
  • County Land Use Code: 01
  • Legal Description 1: LO7 HADDON PLACE SUB BM1995-1420

Neighborhood

  • School District Name: Wake County Schools
  • Census Tract: 053430

Zoning

  • Zoning: MD

Geography

  • Account Number: 0217640
  • District: 20
  • Parcel: 0742.10-35-8607 0217640
  • Lot: 7
  • Municipality: WHITE OAK
  • Latitude: 35.7438
  • Longitude: -78.8524

    Address

  • Full Address: 1014 Brittley Way
  • Address - House Number: 1014
  • Address - Street Name: Brittley
  • Address - Suffix Type: Way
  • State: NC
  • City Name: Apex
  • Carrier Code: R028
  • 4-Digit Zip Code: 2423
  • Zip Code: 27502

Valuation

    Tax

  • Tax Year: 2022
  • Tax Amount: $367,887

    Appraisal Valuation

  • Standard Deviation: 0.0687
  • Valuation Date: Feb 22, 2023
  • Confidence Score: 96
  • Final Value: 681,601
  • High Value: 728,491
  • Low Value: 634,711

    Market Valuation

  • Market Total Value: $355,402
  • Market Land Value: $90,000
  • Market Improvement Value: $265,402

    Assessments Valuation

  • Assessed Year: 2022
  • Assessed Total Value: $355,402
  • Assessed Land Value: $90,000
  • Assessed Improvements Value: $265,402

    Sales

  • Current Sale Contract Date: Feb 16, 2023
  • Current Sale Recording Date: Feb 17, 2023
  • Current Sale Price:
  • Current Sale Document Type: 71
  • Previous Sale Recording Date: Aug 11, 2017
  • Previous Sale Contract Date: Aug 11, 2017
  • Previous Sale Amount: $375,000
  • Previous Sale Document Type: 71
Data used for valuation calculations is provided by RealtyHop, and other third party sources

Comparables

Unit
Status
Type
Beds
Baths
ft²
Price/ft²
Asking Price
Listed On
Closing Price
Sold On
HOA + Taxes

About Haddon Place


Similar Homes for Sale

Currently no similar homes around

Nearby Rentals

Unit for rent at 529 Metro Station, Apex, NC, 27502

$2,500 /mo

  • 4 Beds
  • 3 Baths
529 Metro Station, Apex, NC, 27502 Listing by Cheri Ann Kleber
Unit for rent at 593 Grand Central Station, Apex, NC, 27502

$2,349 /mo

  • 3 Beds
  • 3 Baths
  • 2,175 ft²
593 Grand Central Station, Apex, NC, 27502 Listing by Joe Matthews
Unit for rent at 1005 New Dover Road, Apex, NC, 27502

$2,495 /mo

  • 4 Beds
  • 2 Baths
  • 2,372 ft²
1005 New Dover Road, Apex, NC, 27502 Listing by Bev Roberts


Frequently Asked Questions

When was property at 1014 Brittley Way built and last sold?
The property at 1014 Brittley Way was built in 1996 and last sold on Feb 16, 2023 for $620,000.
How much is this home worth?
The estimated value of the home located at 1014 Brittley Way is $634,390.
What are some comparable homes to 1014 Brittley Way?
There are currently no comparable homes to 1014 Brittley Way.