


44
Map
10139 Richfield Way


About This Property
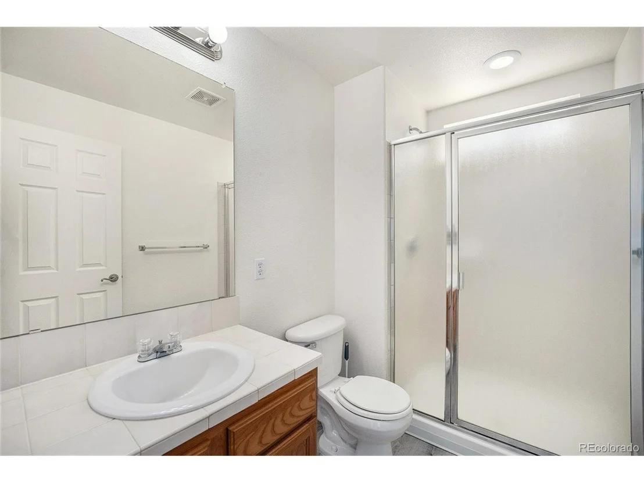
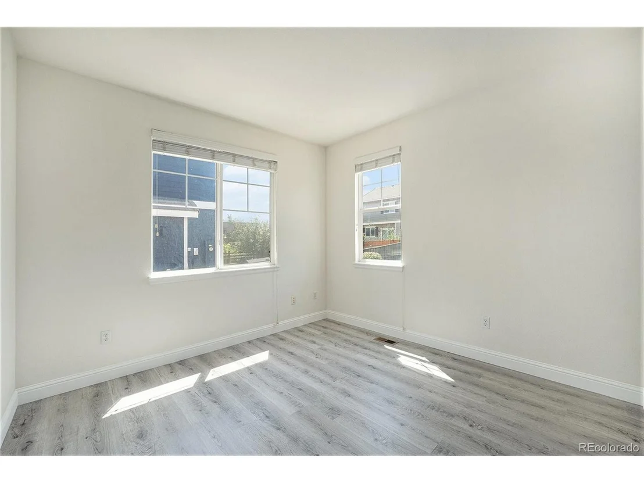
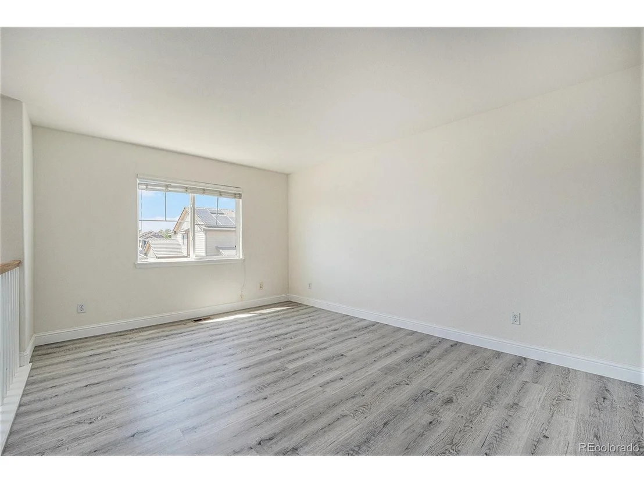
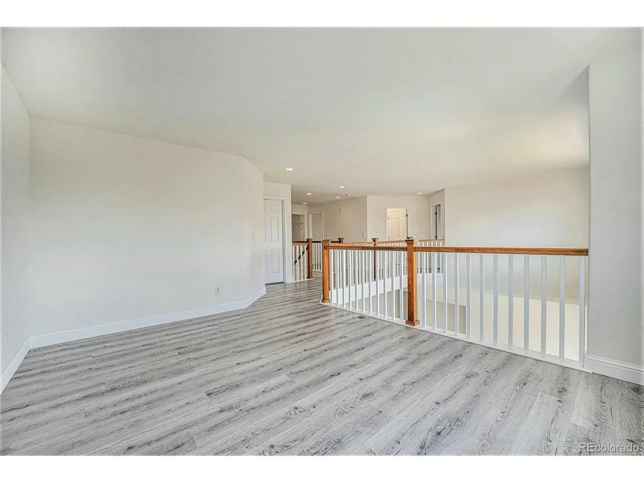
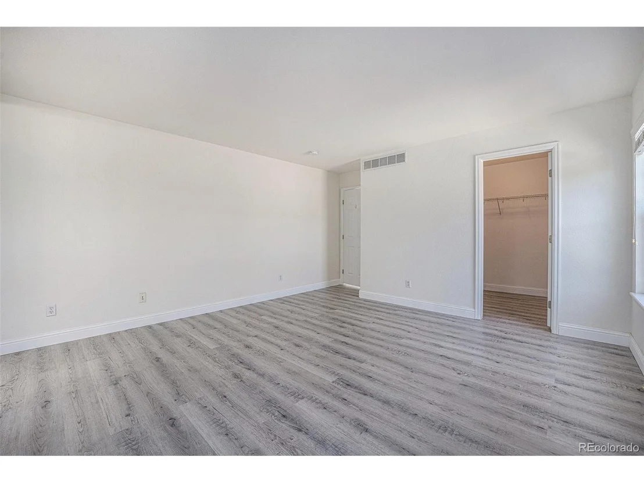
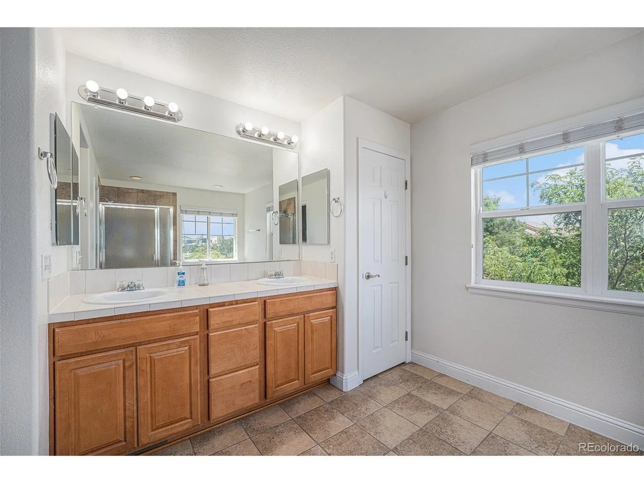
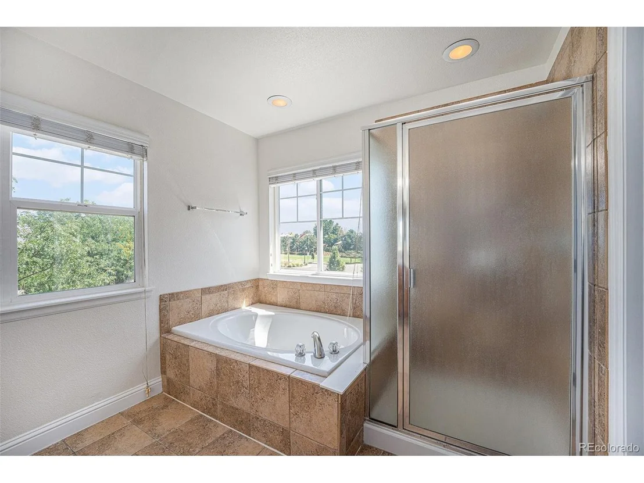
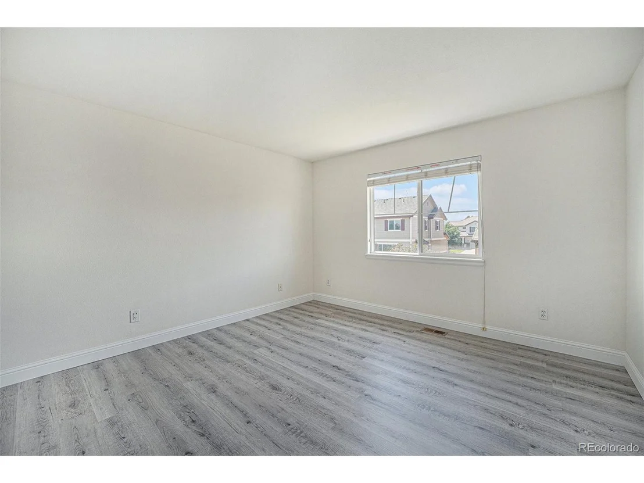
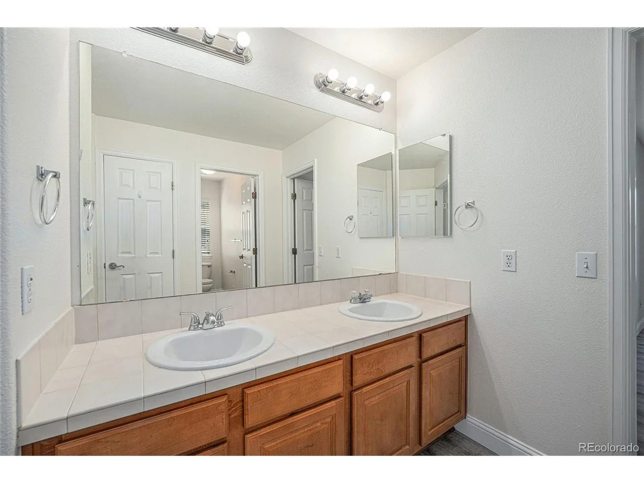
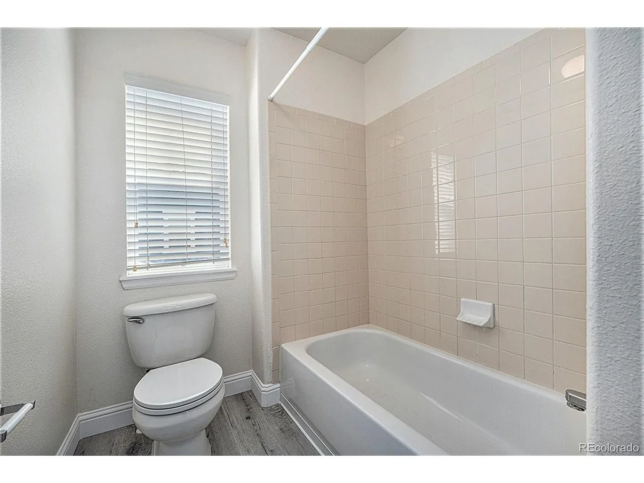
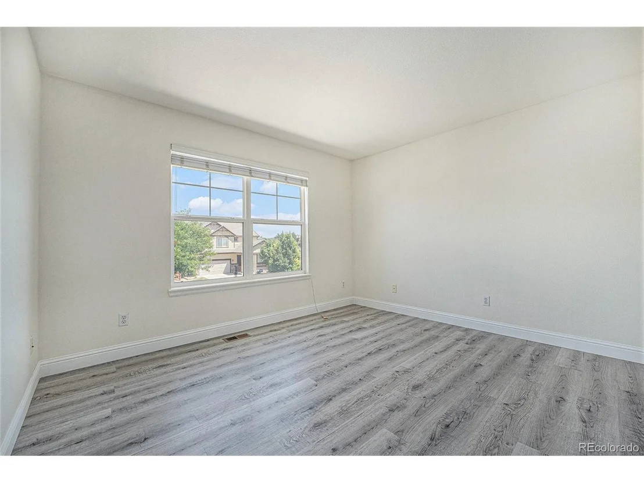
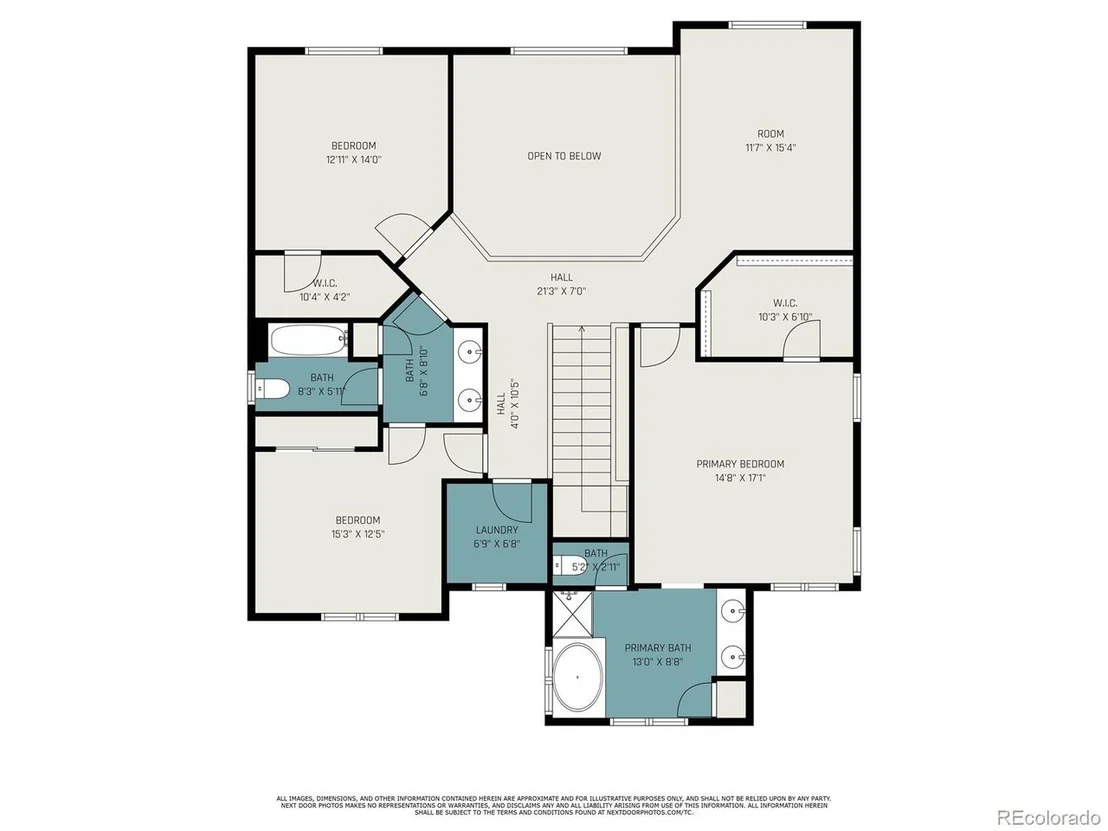
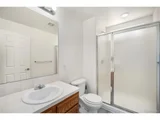
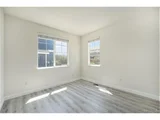
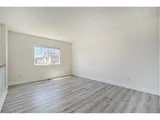
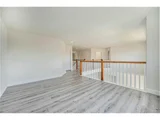
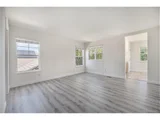
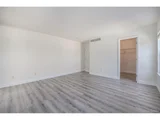
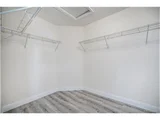
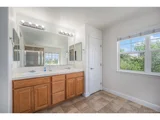
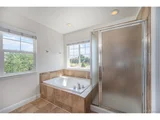
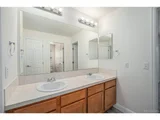
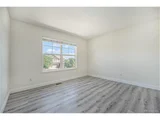
Upstairs, the airy loft connects to generously sized bedrooms, including a sunlit primary suite with large windows and a spa-like bathroom featuring a soaking tub, separate shower, and dual vanities. Additional bathrooms are thoughtfully designed with modern finishes.
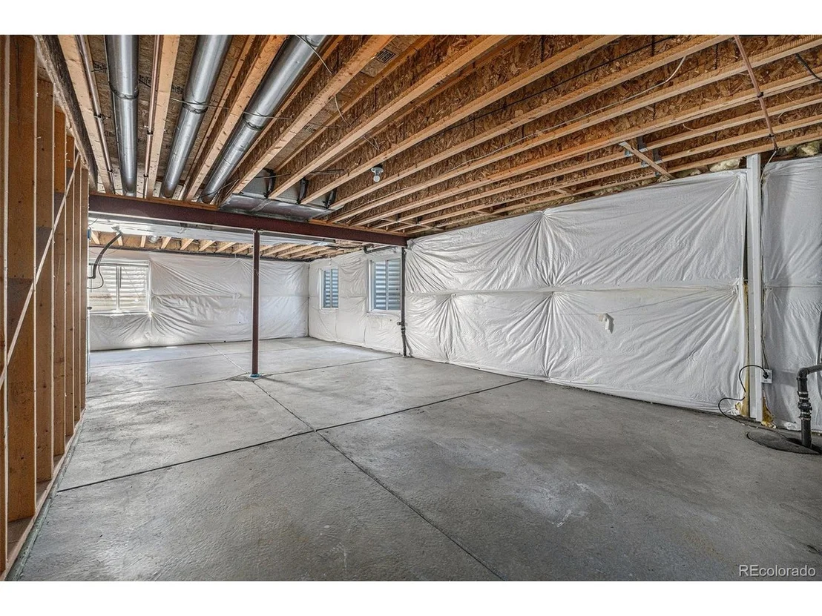
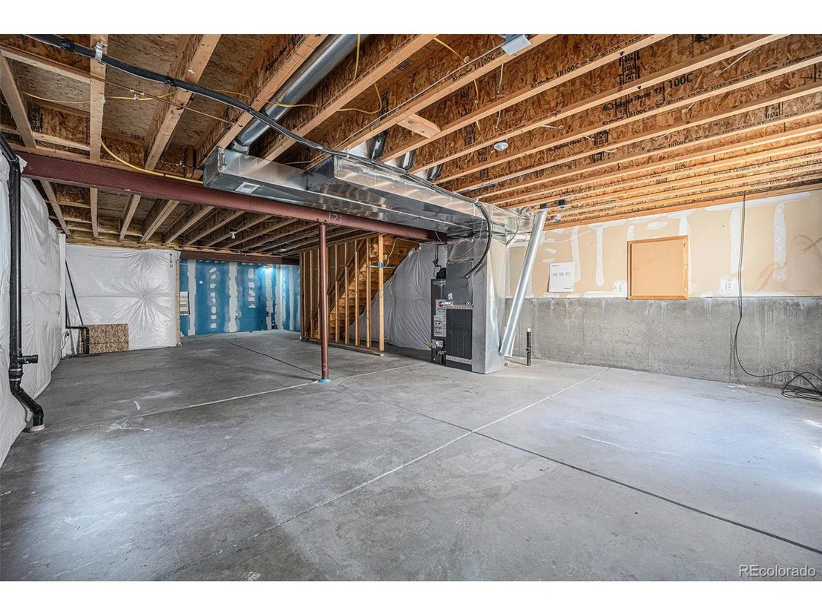
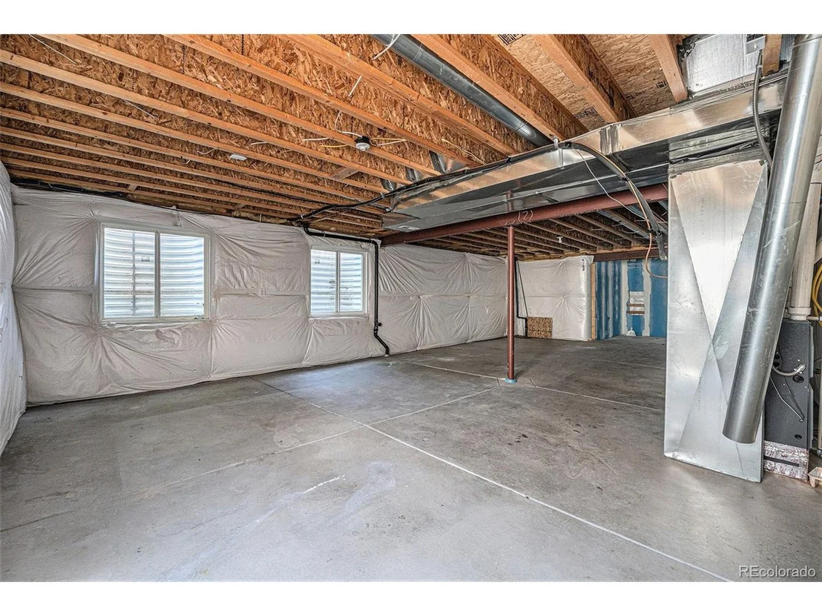
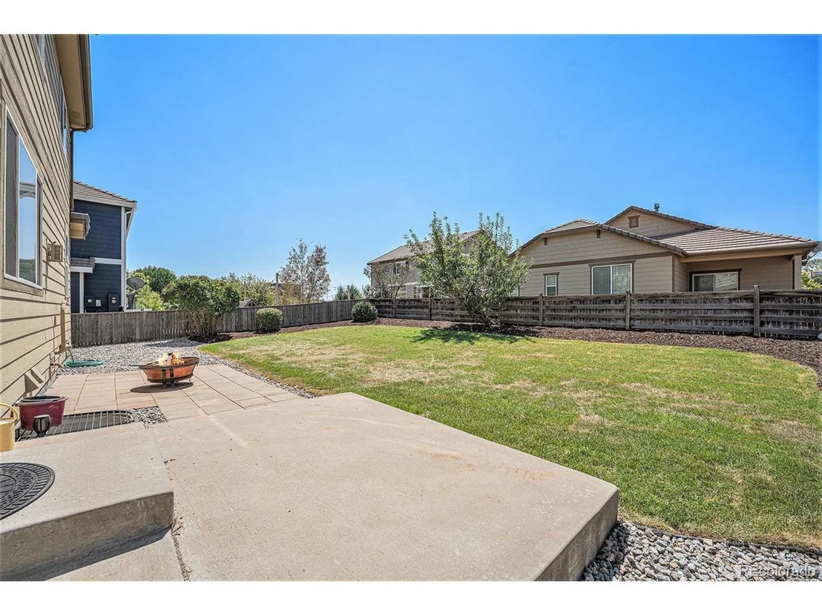
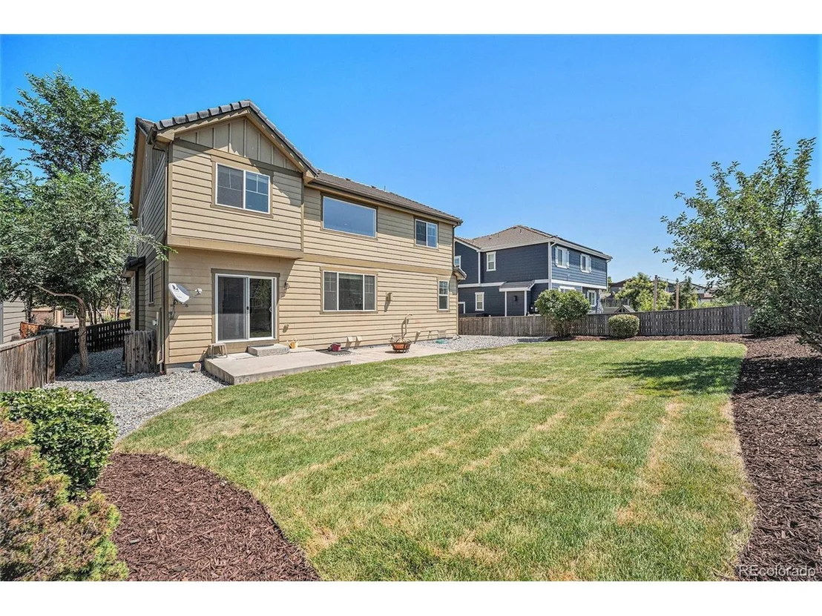
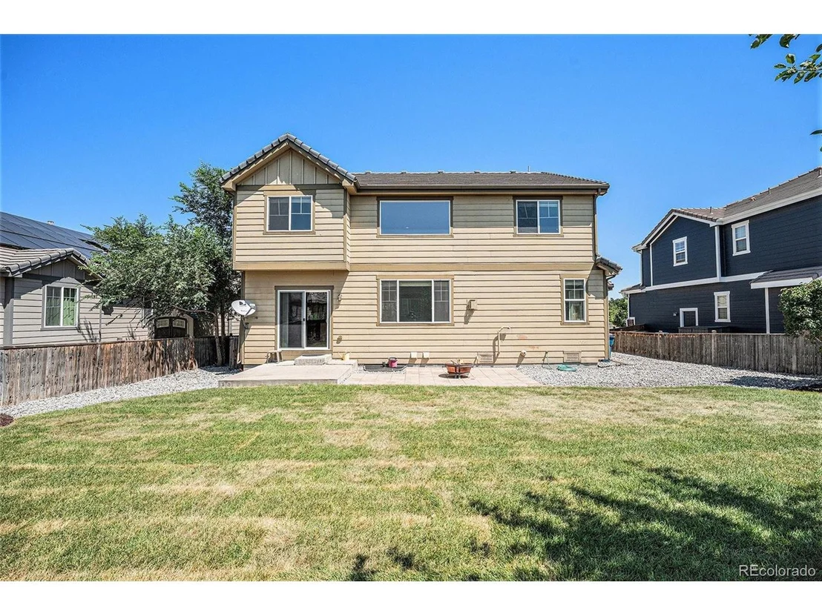
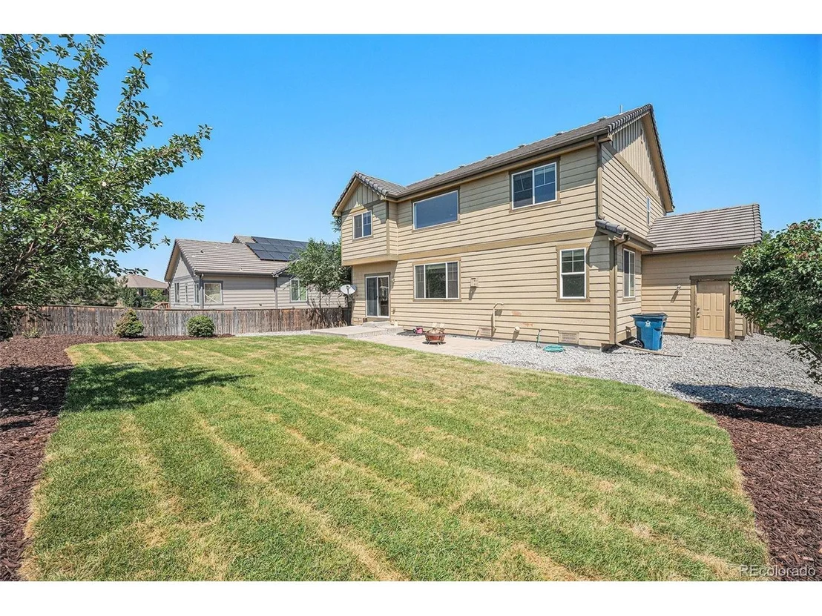
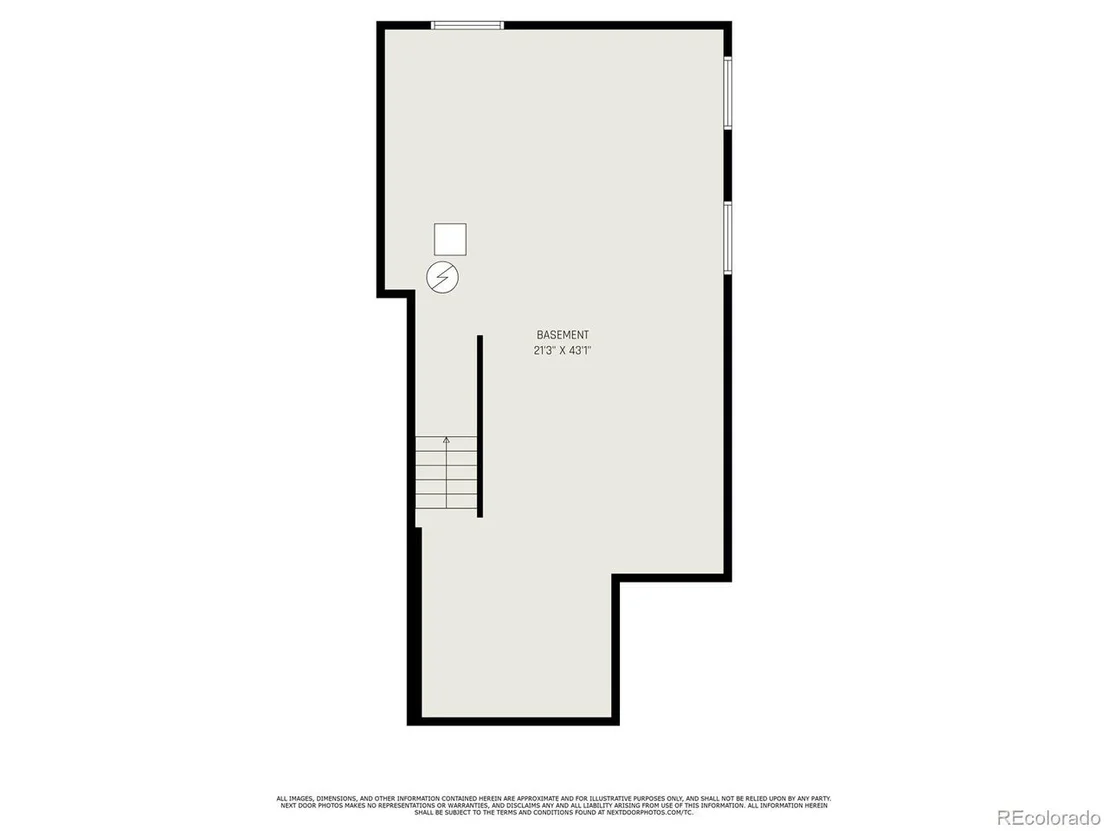
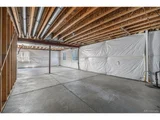
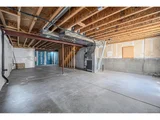
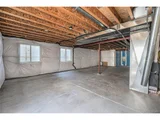
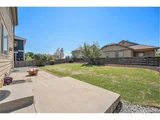
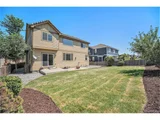
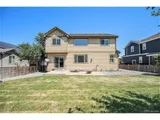
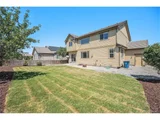
The unfinished basement offers ample storage or the potential for future expansion. Outside, the newly landscaped and fully fenced backyard is beautifully maintained with plenty of space for play, gardening, or relaxation.
This home is move-in ready, with timeless details and a flexible floor plan to suit your lifestyle.
Payment Calculator
Your Estimated Monthly Payment
Cap Rate Calculator
What does this mean?
Based on our analysis, the cap rate of this property is 1.25%. A negative cap rate indicates that the property might not be feasible as an income-producing asset. The median cap rate for a near zip code 11238 is 4.23%.
How much can I actually make?
Actual monthly rental income may vary between $4,760 and $7,140 depending on unit-specific characteristics. You can change the amount using the slider to further explore.
How is cap rate calculated?
Cap Rate = Net Operating Income (NOI) / Property Asset Value.
When calculating the cap rate, we assume 100% occupancy. Leverage (mortgage) is not considered.
Cap Rate provided by RealtyHop and RentHop, learn more about cap rate here.
Price History
| Date / Event | Date | Event | Price |
|---|---|---|---|
| Oct 24, 2025 | Sold | ||
| Sold | |||
| Sep 26, 2025 | In contract | - | |
| In contract | |||
| Aug 22, 2025 | Listed by Brokers Guild Real Estate | $549,999 | |
| Listed by Brokers Guild Real Estate | |||
| | |||
|
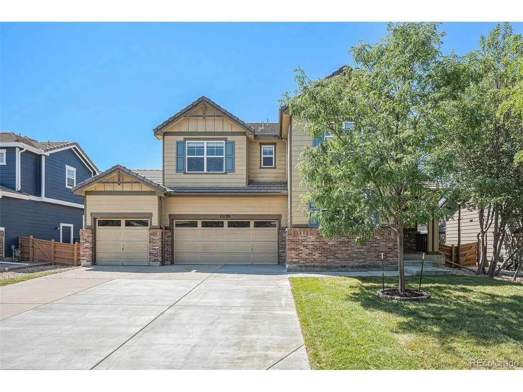
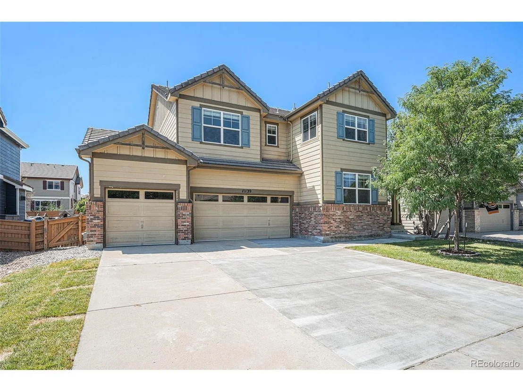
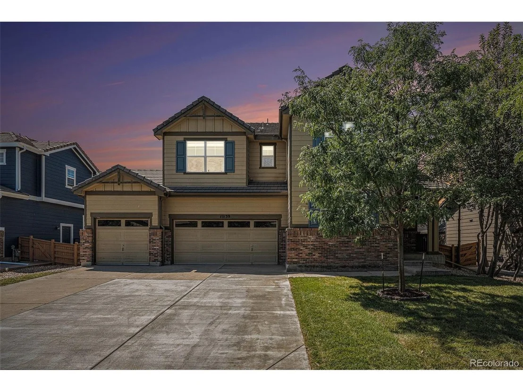
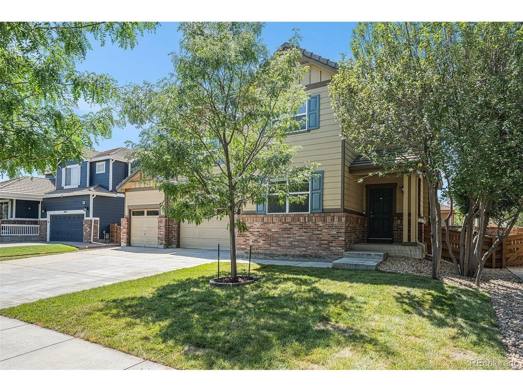
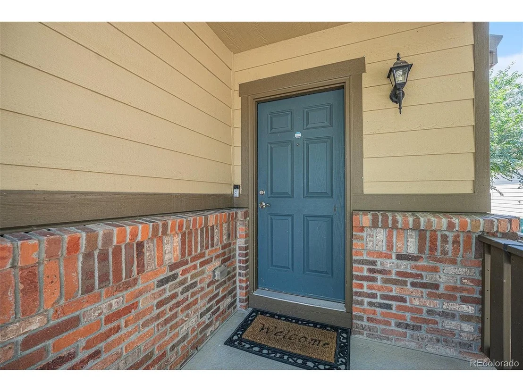
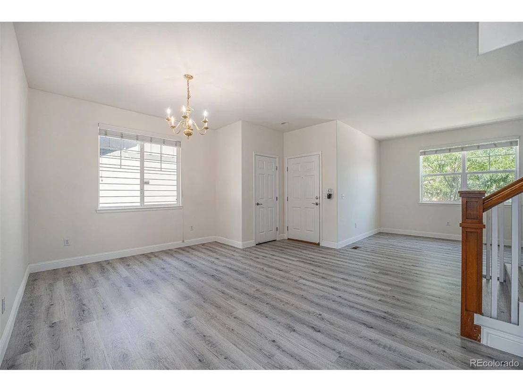
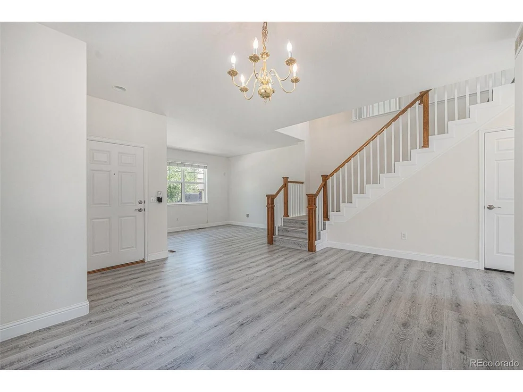
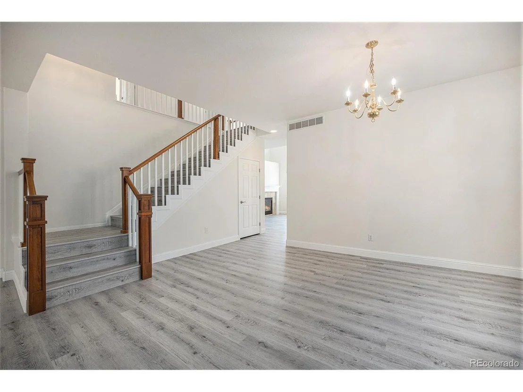
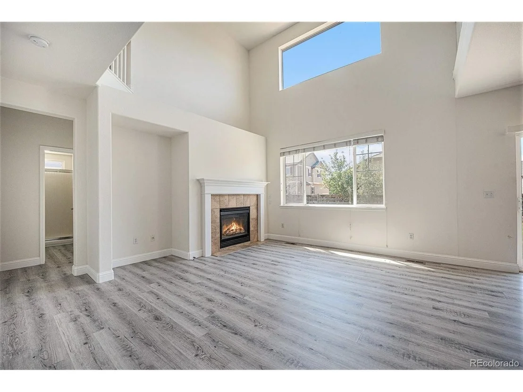
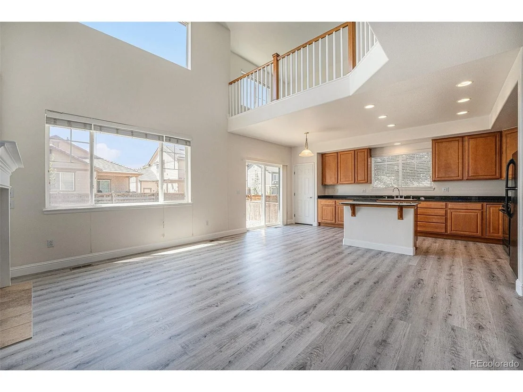
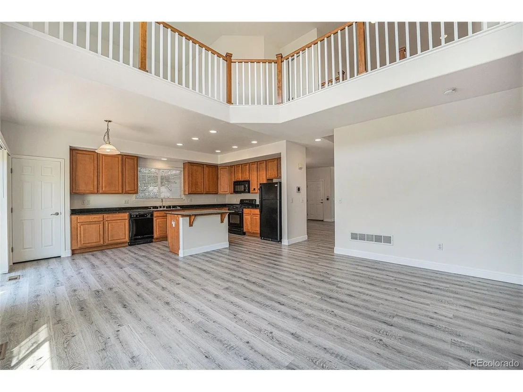
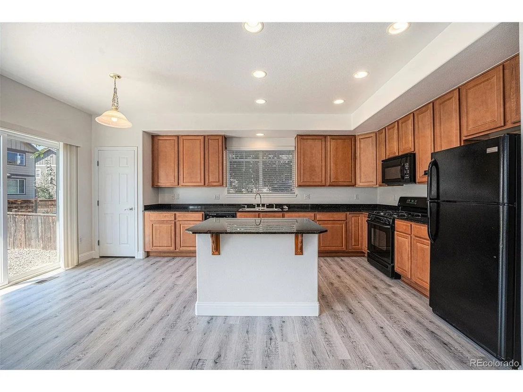
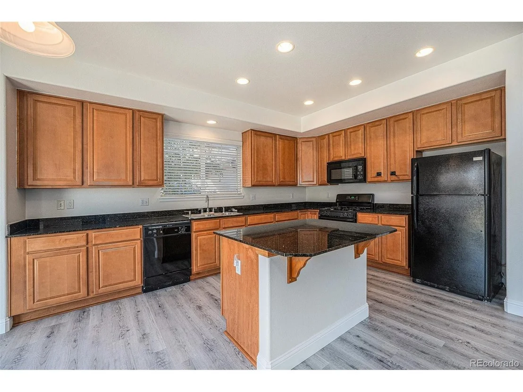
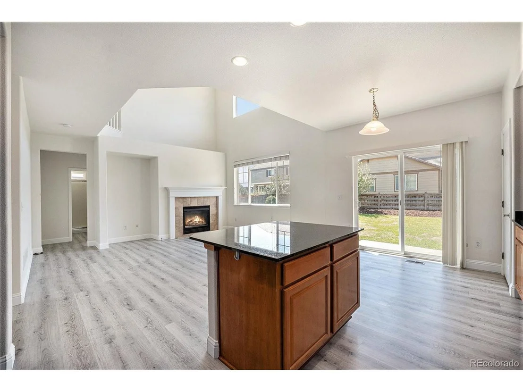
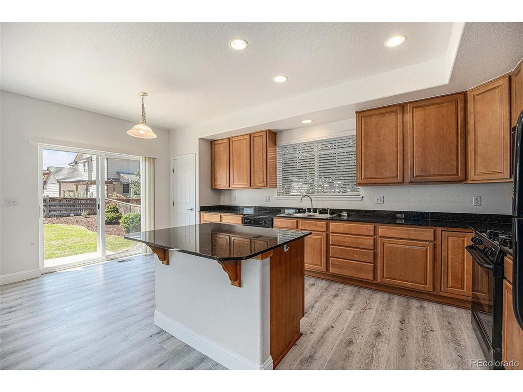
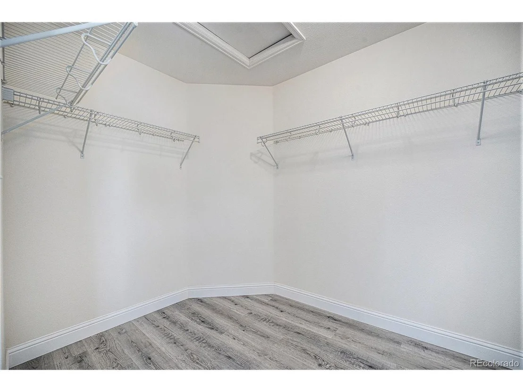
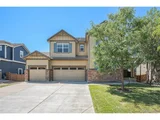
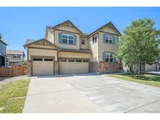
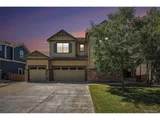
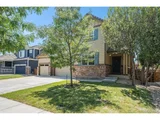
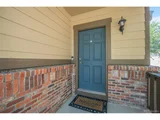
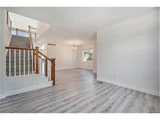
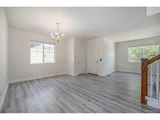
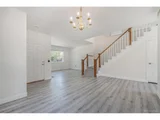
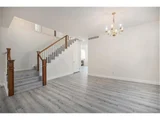
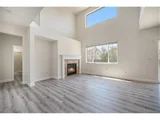
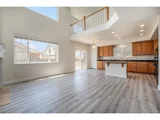
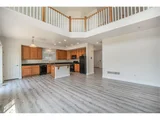
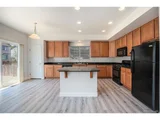
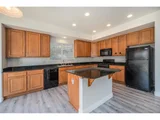
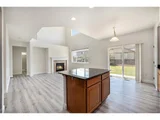
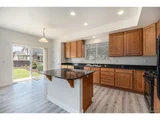
This stunning two-story home offers 4 bedrooms and 3 bathrooms, combining comfort and style with an inviting layout. The exterior showcases a classic blend of brick and siding with a spacious three-car garage, a large driveway, and brand-new landscaping in both the front and back yards. Inside, the entryway welcomes you with fresh, modern flooring and a bright, open design. The living room boasts soaring ceilings and a cozy fireplace, creating the perfect space for gatherings. The kitchen features warm wood cabinetry, abundant counter space, and opens seamlessly into the dining and family areas for easy entertaining.
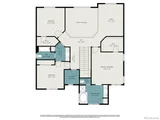
Upstairs, the airy loft connects to generously sized bedrooms, including a sunlit primary suite with large windows and a spa-like bathroom featuring a soaking tub, separate shower, and dual vanities. Additional bathrooms are thoughtfully designed with modern finishes.
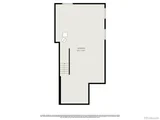
The unfinished basement offers ample storage or the potential for future expansion. Outside, the newly landscaped and fully fenced backyard is beautifully maintained with plenty of space for play, gardening, or relaxation.
This home is move-in ready, with timeless details and a flexible floor plan to suit your lifestyle.
| |||
| Apr 12, 2006 | Sold | ||
| Sold | |||
Property Highlights
Building Info
Comparables
Status
Price/ft²
Listed On
Sold On
About Commerce City
Similar Homes for Sale
Currently no similar homes aroundNearby Rentals

Last Updated: 4 months ago
Data Source: REcolorado MLS, MLS# IRE8111417














 Your Privacy Choices
Phone: 425-283-2930
Address: 335 Madison Avenue, New York, NY 10017