


54
Map
10138 ROULETTE DRIVE


About This Property
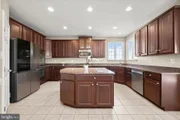
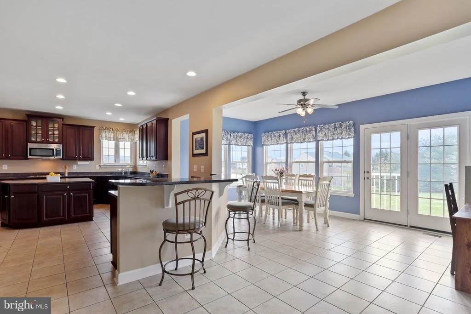
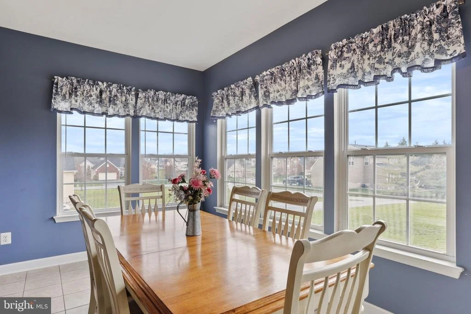
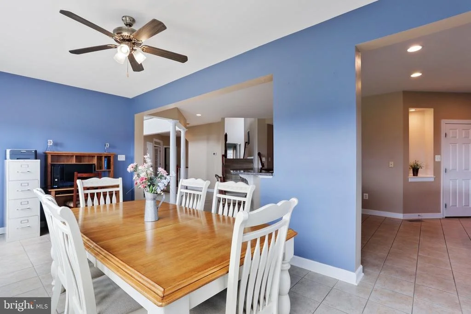
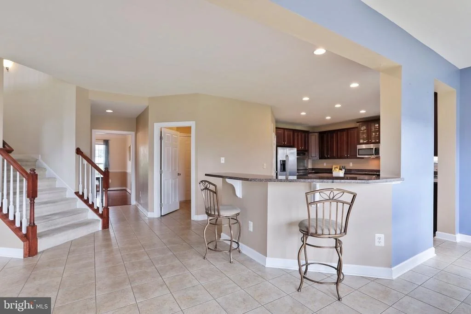
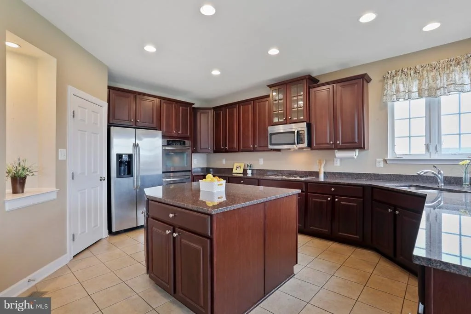
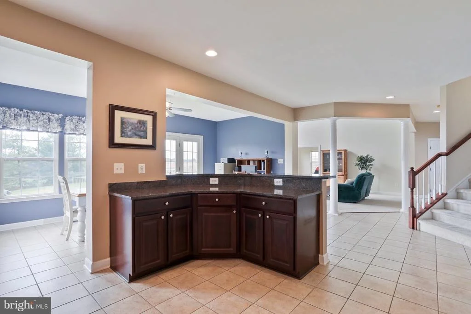
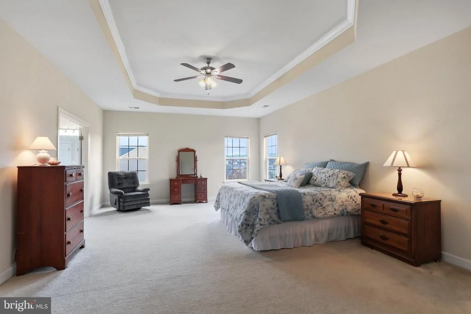
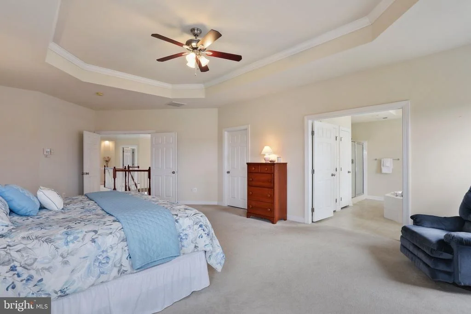
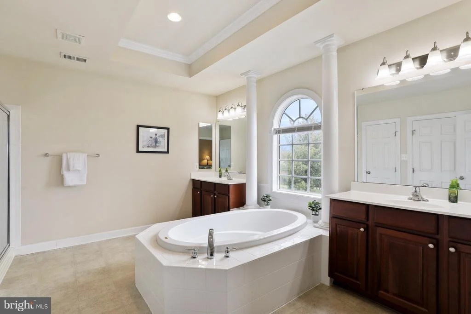
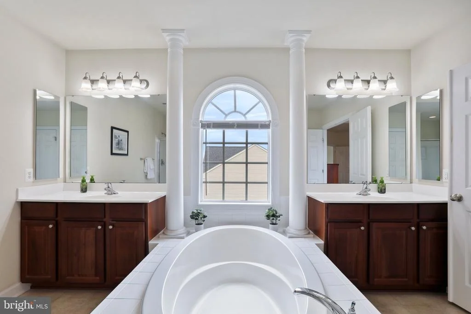
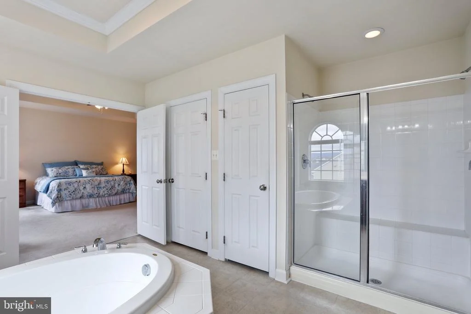
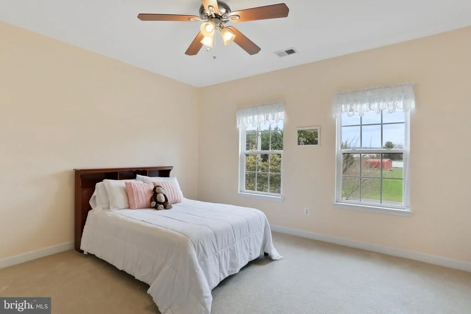
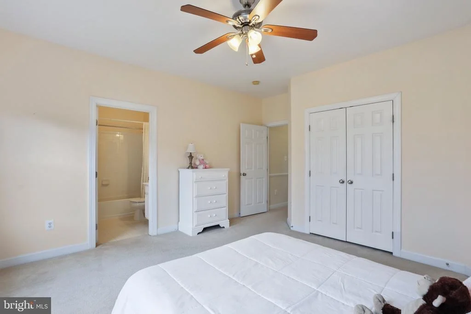
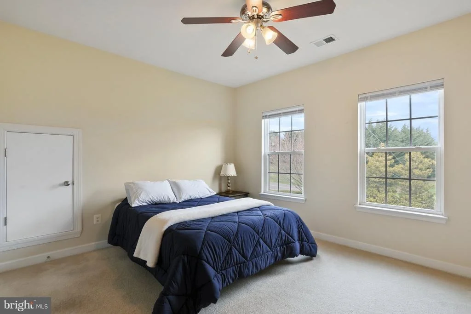
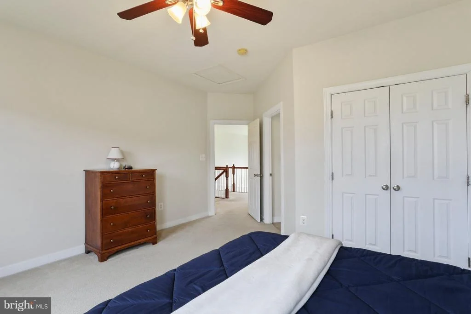
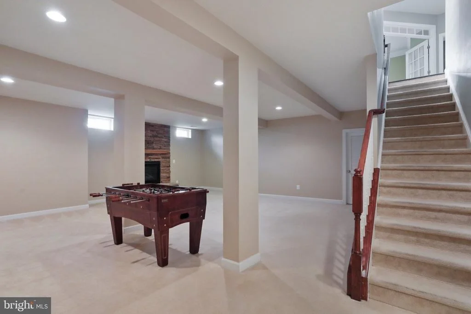
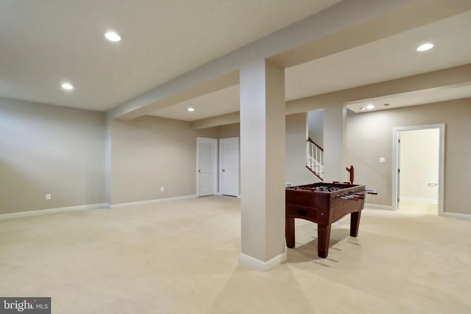
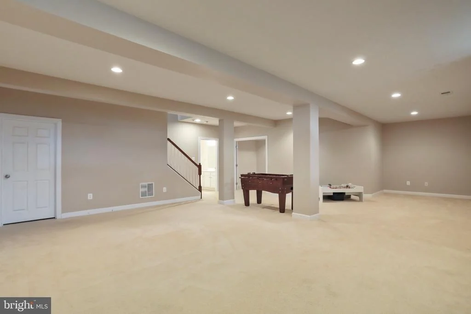
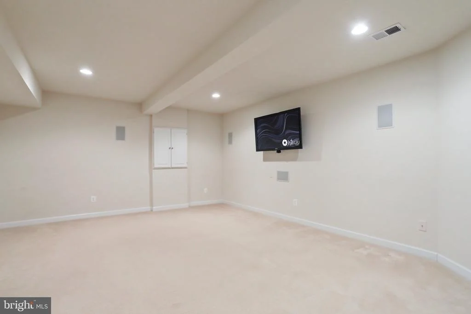
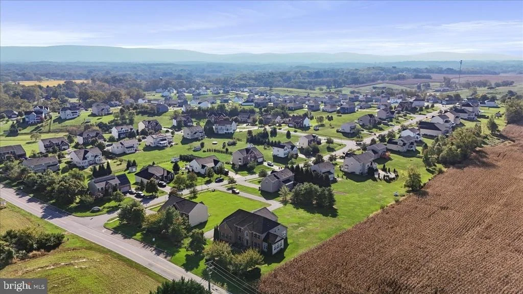
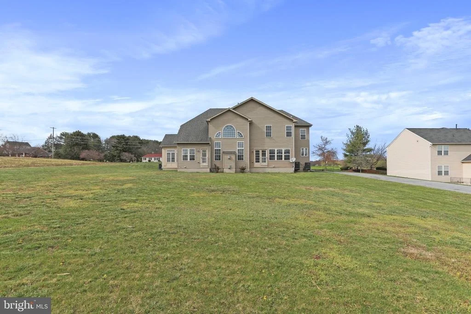
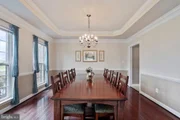
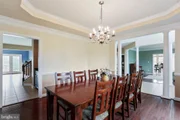
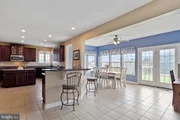
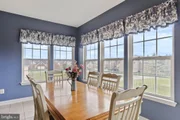
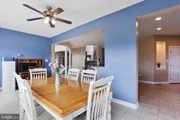
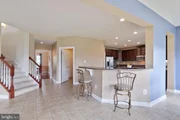
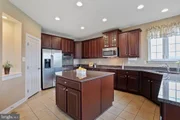
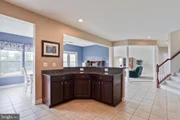
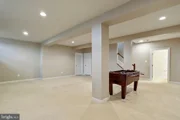
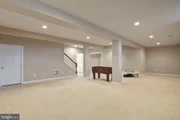
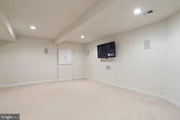
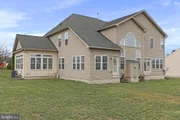
The kitchen is a true masterpiece, complete with high-end finishes, ample counter space, and a layout ideal for preparing meals or hosting guests. Adjacent to the kitchen, the dining area provides a warm, inviting space for gatherings, whether formal dinners or casual weeknight meals. Upstairs, you'll find an impressive primary suite that serves as a private retreat. This luxurious space features an en-suite bathroom and a generously sized walk-in closet. Four additional bedrooms on the upper level offer plenty of space, each designed with comfort and convenience in mind. The fully finished basement is an entertainer's dream, boasting a second gas fireplace, a media room for movie nights, and ample additional space for a rec room, or home gym. With over 7,000 square feet of total living space, this home offers the flexibility to suit your every need. Step outside to your expansive yard-perfect for creating your dream outdoor oasis. Whether you envision hosting summer barbecues, gardening, or simply enjoying the serene surroundings, this yard offers endless possibilities. Located in a desirable area of Hagerstown, this home is close to local schools, shopping, dining, and parks, with convenient access to major commuter routes. This property is truly one of a kind, offering an unparalleled blend of space, style, and functionality. Don't miss your chance to call 10138 Roulette Dr your home-schedule your private tour today!
Payment Calculator
Your Estimated Monthly Payment
Cap Rate Calculator
What does this mean?
Based on our analysis, the cap rate of this property is 1.25%. A negative cap rate indicates that the property might not be feasible as an income-producing asset. The median cap rate for a near zip code 11238 is 4.23%.
How much can I actually make?
Actual monthly rental income may vary between $4,760 and $7,140 depending on unit-specific characteristics. You can change the amount using the slider to further explore.
How is cap rate calculated?
Cap Rate = Net Operating Income (NOI) / Property Asset Value.
When calculating the cap rate, we assume 100% occupancy. Leverage (mortgage) is not considered.
Cap Rate provided by RealtyHop and RentHop, learn more about cap rate here.
Price History
| Date / Event | Date | Event | Price |
|---|---|---|---|
| Jun 15, 2026 | Sold | ||
| Sold | |||
| Apr 26, 2026 | In contract | - | |
| In contract | |||
| Apr 9, 2026 | Listed by Northrop Realty | $760,000 | |
| Listed by Northrop Realty | |||
   | |||
|
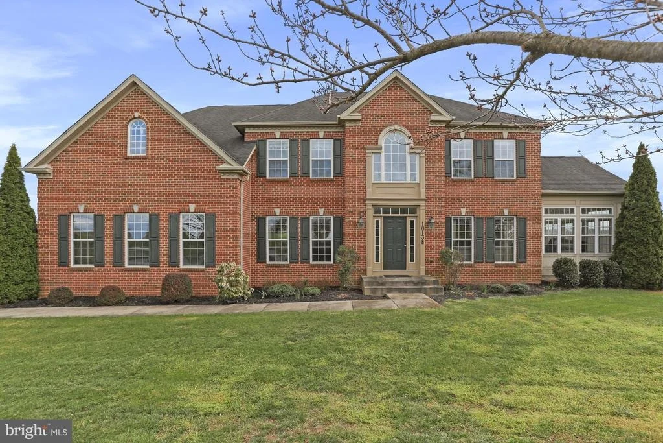
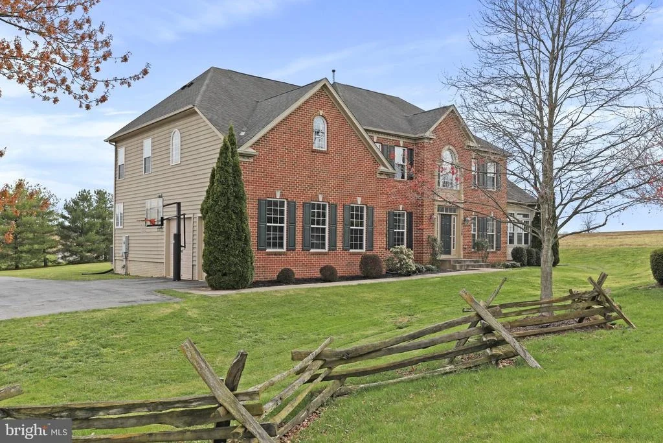
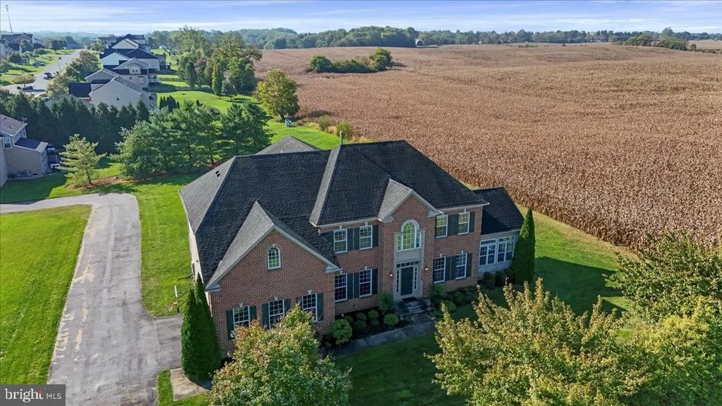
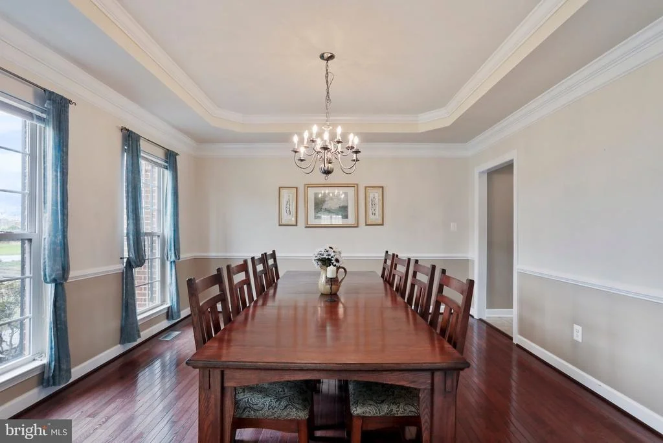
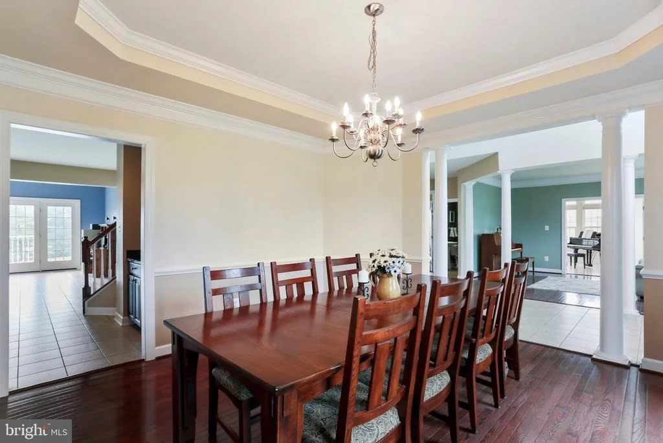
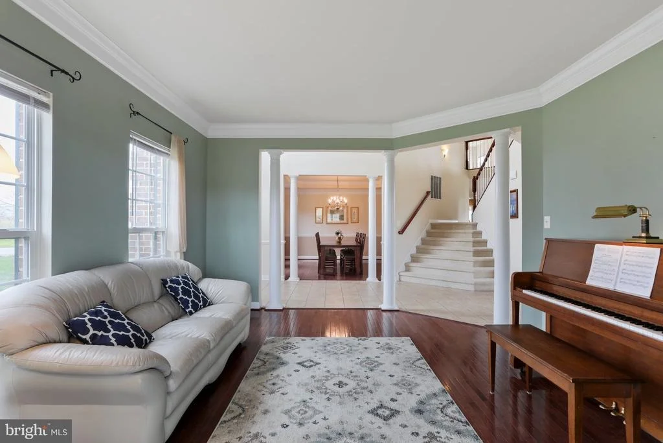
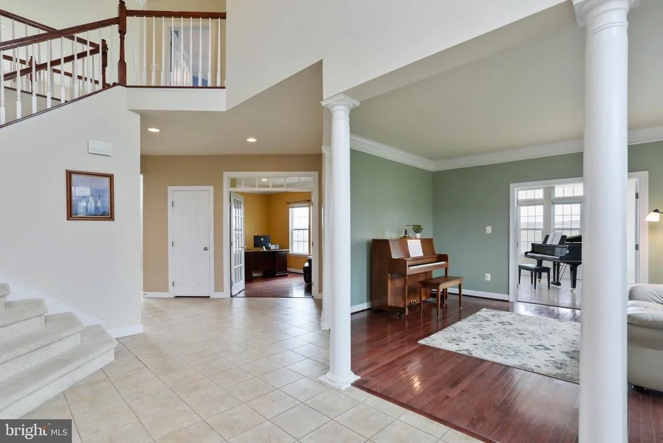
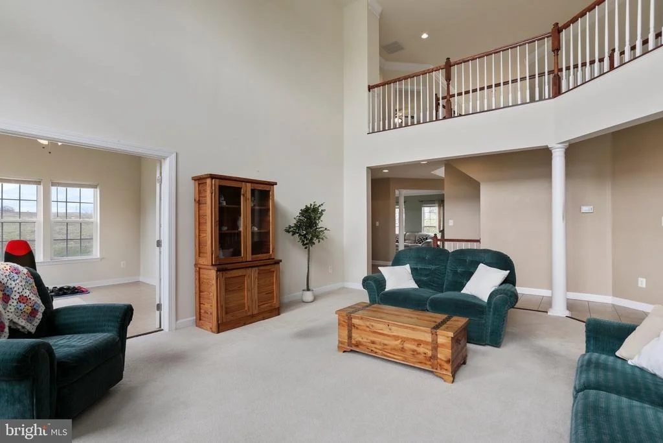
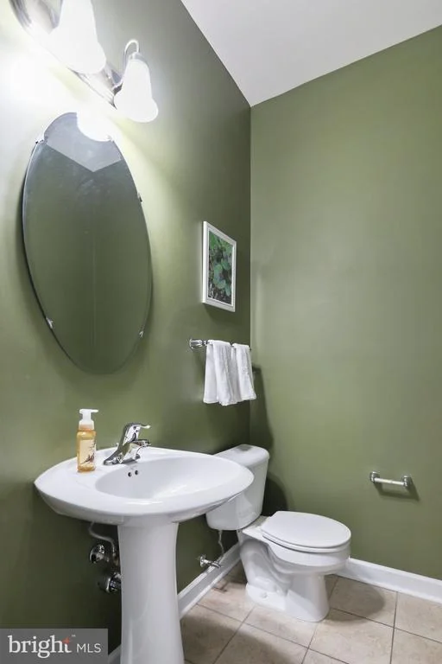
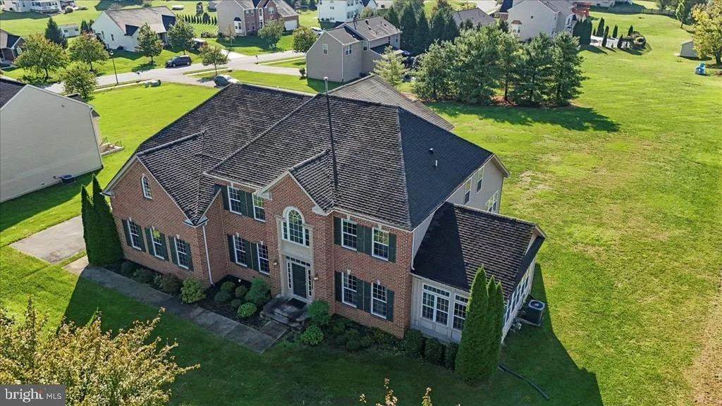
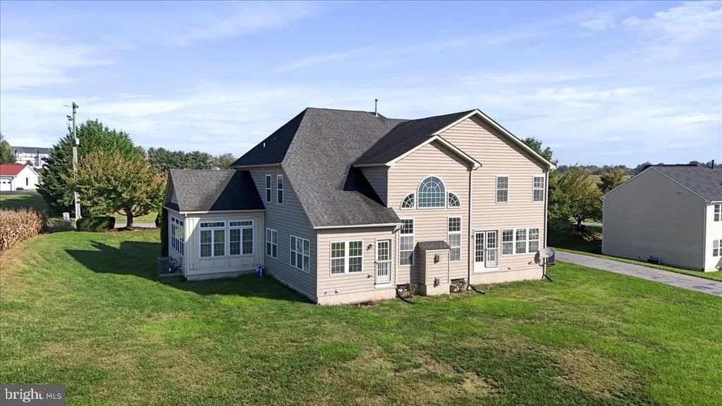
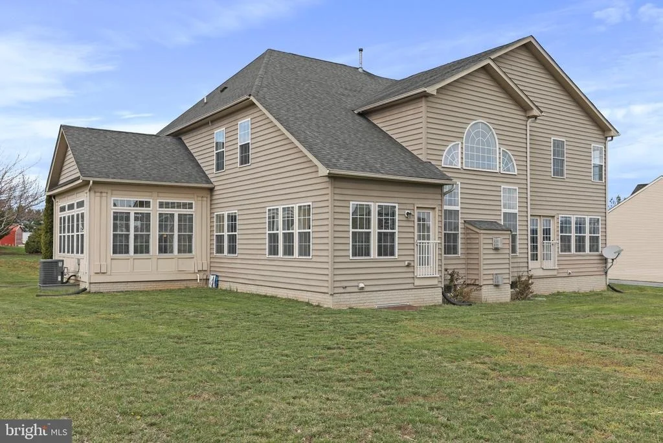
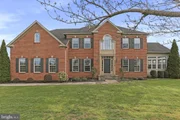
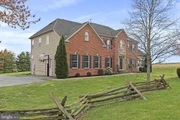
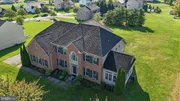
Welcome to 10138 Roulette Drive, a stunning Colonial nestled in the desirable community of Claggetts Mill, offering an elegant blend of comfort, space, and timeless design. This beautifully maintained home features five spacious bedrooms, three full, and two half baths, thoughtfully arranged within a light-filled open floor plan accented by hardwood floors, classic moldings, tray ceilings, and stately columns.
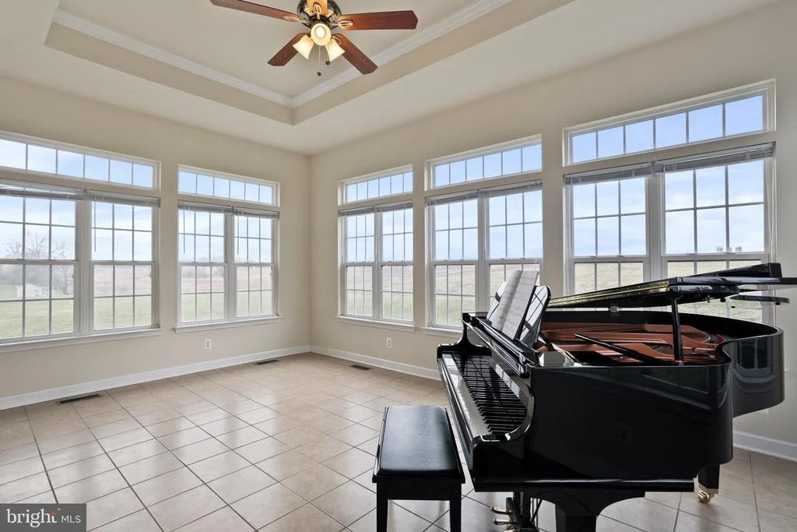
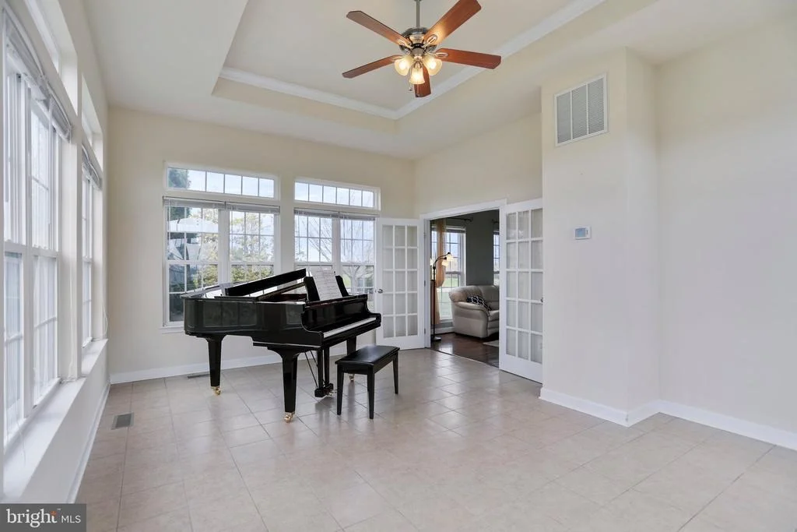
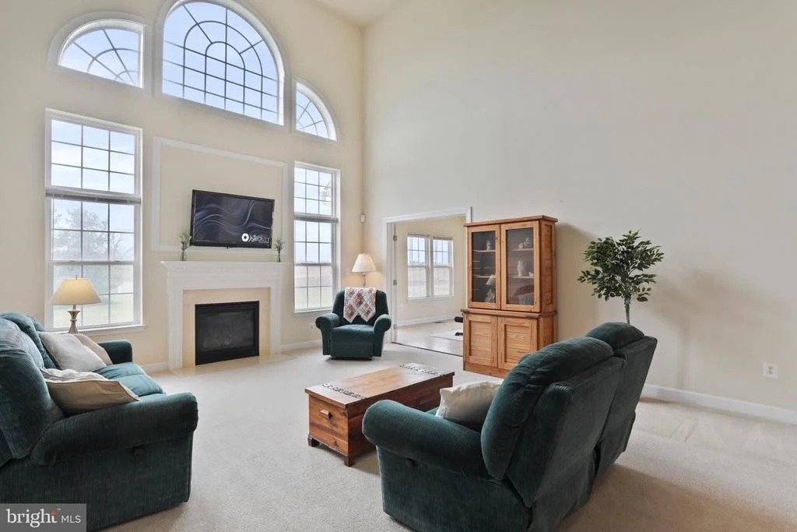
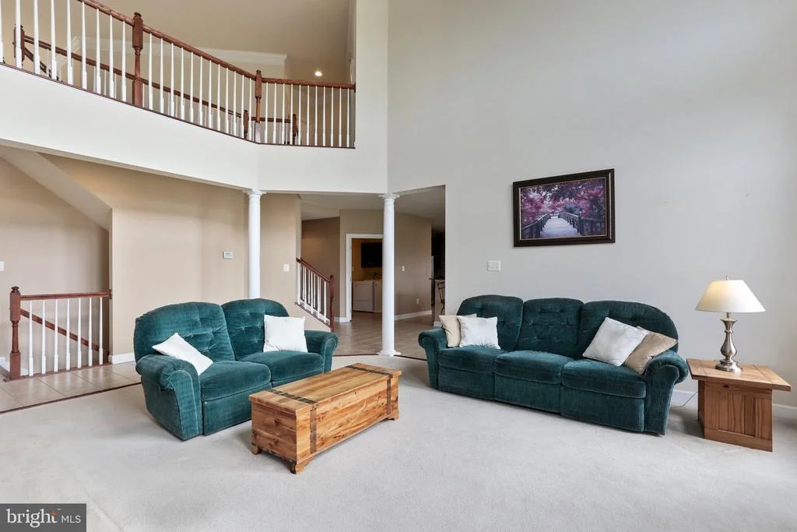
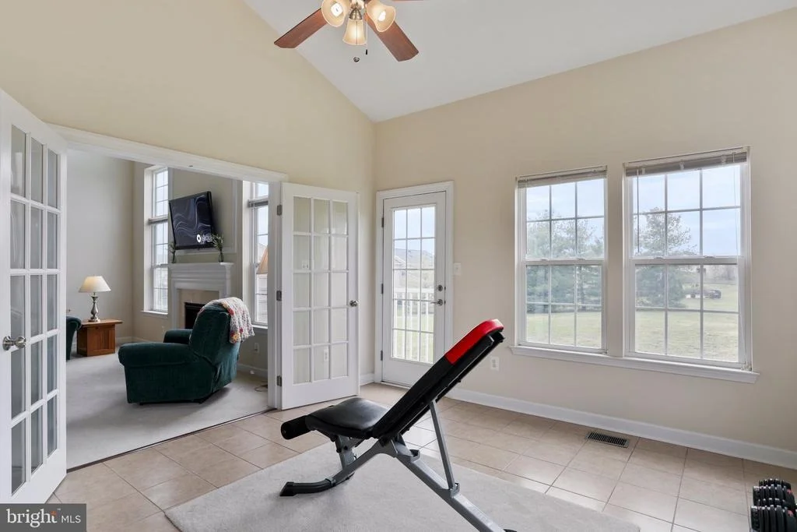
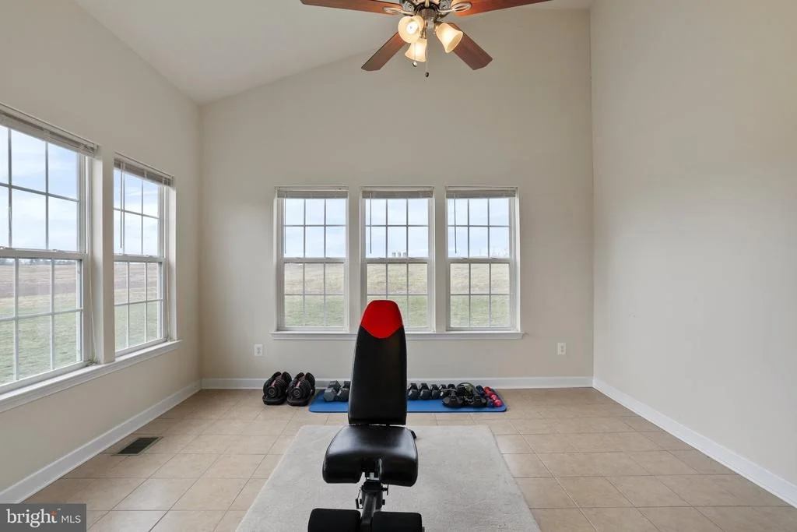
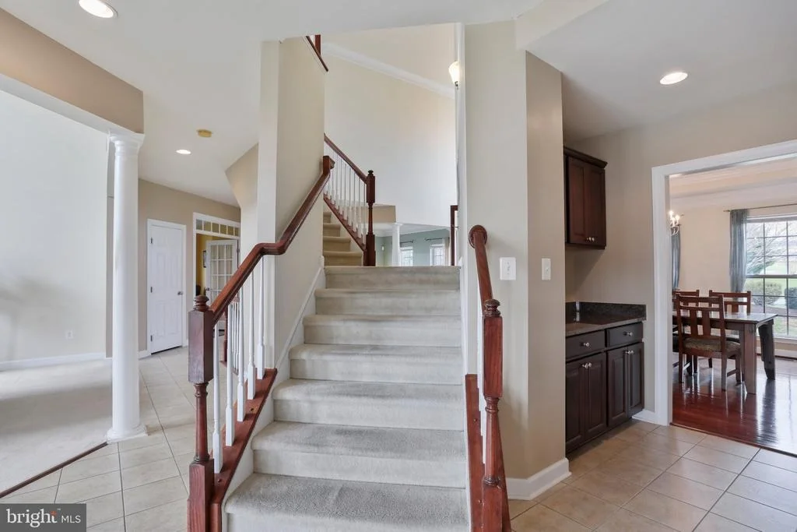
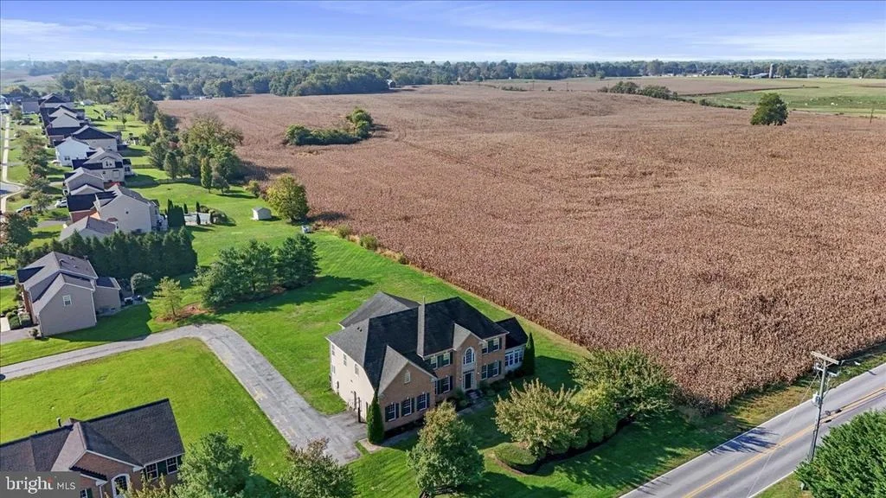
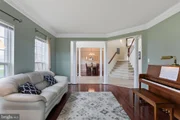
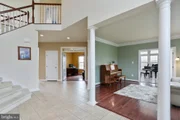
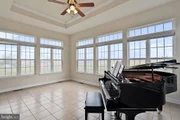
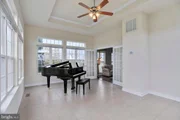
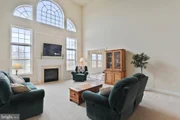
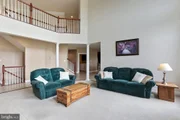
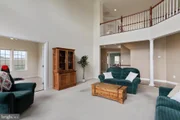
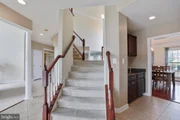
A dramatic two-story foyer welcomes you inside and is gracefully flanked by formal living and dining rooms adorned with elegant columns and detailed moldings. Just beyond, a sunroom off the living room captures spectacular pastoral views, creating a peaceful space to relax and unwind. The heart of the home is the expansive eat-in kitchen, perfectly designed for both everyday living and entertaining. It features a center island, sleek stainless steel appliances including a double wall oven and cooktop, ample cabinetry, a pantry, a convenient butler’s pantry, a breakfast bar, and a sun-filled breakfast room. The kitchen flows seamlessly into the impressive two-story family room, where a cozy gas fireplace serves as a warm and inviting focal point.
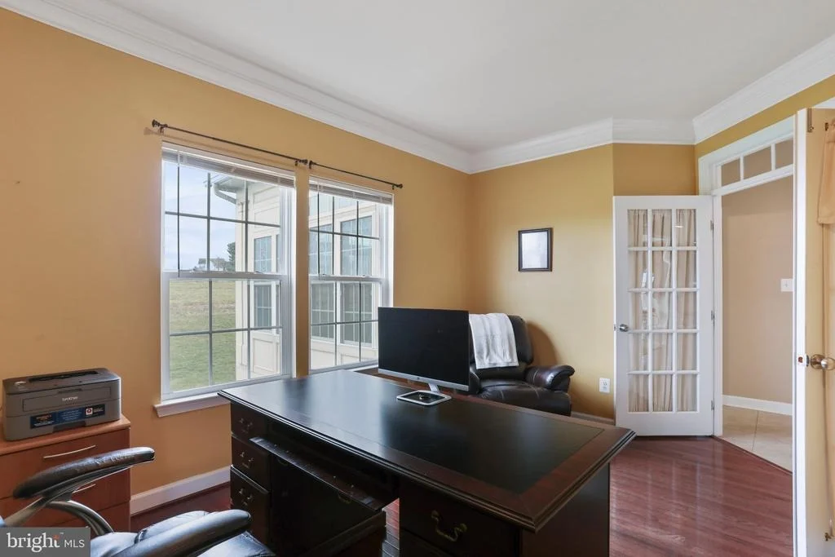
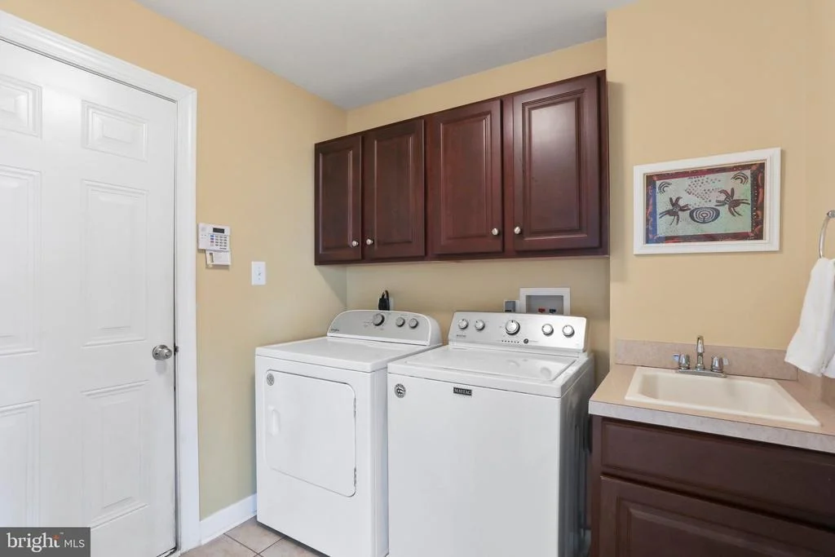
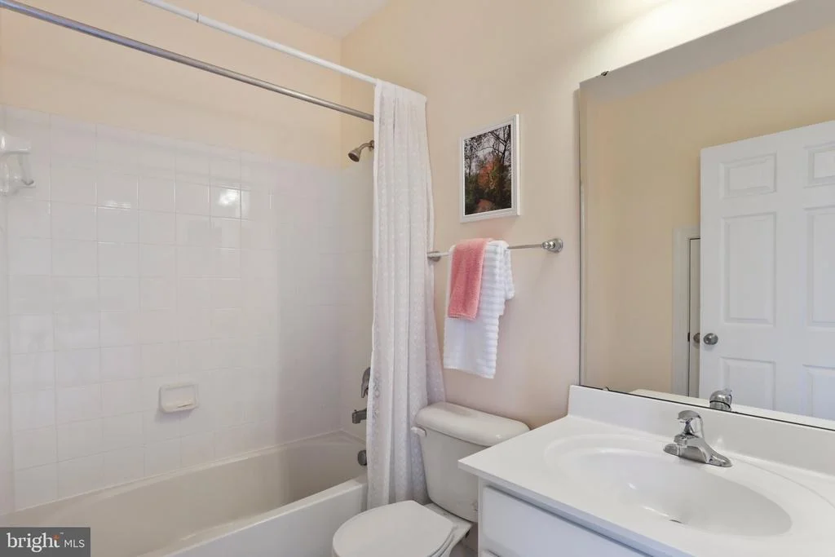
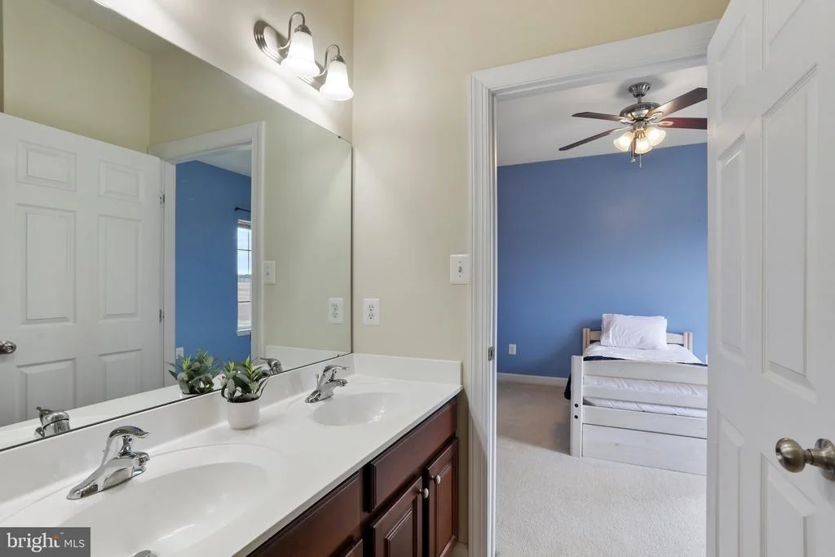
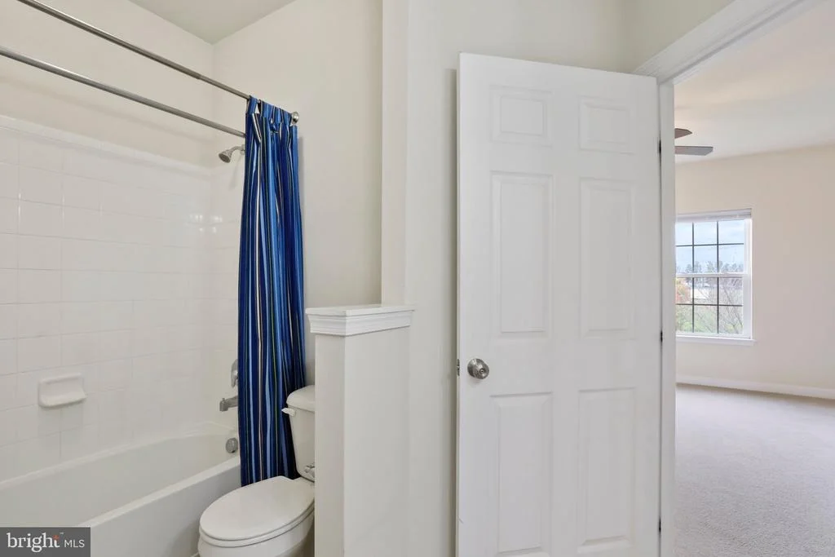
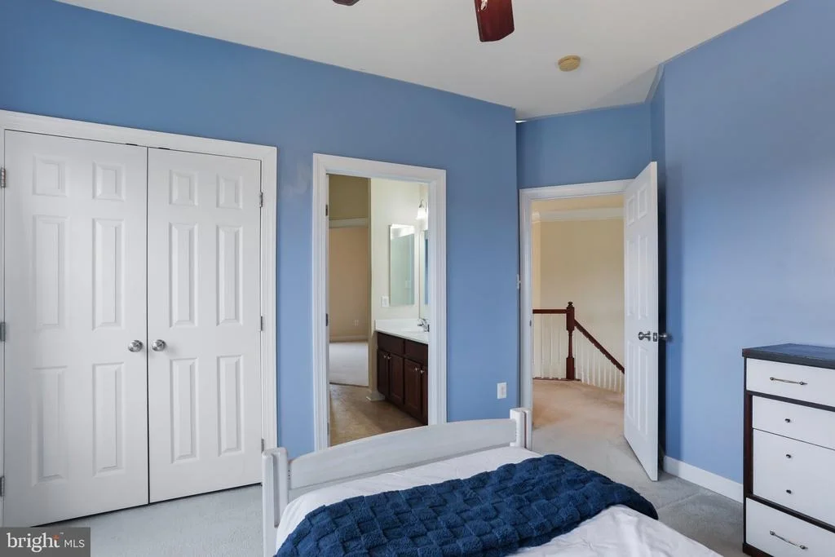
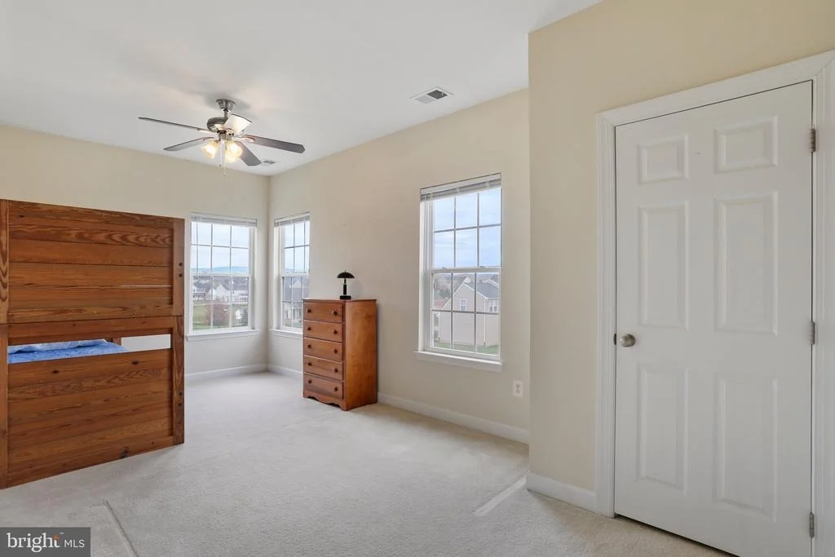
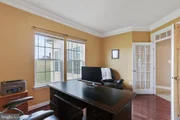
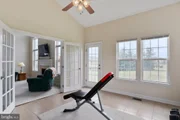
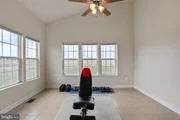
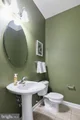
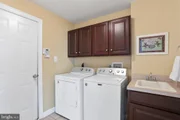
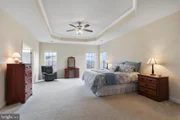
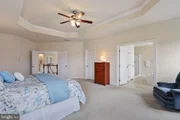
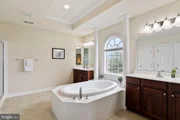
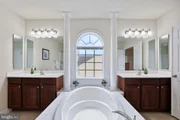
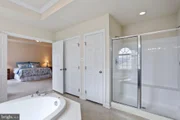
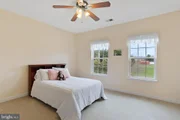
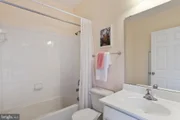
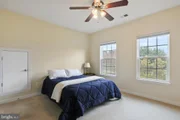
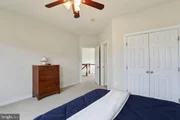
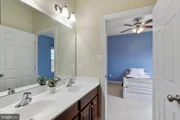
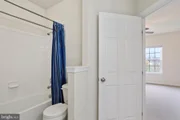
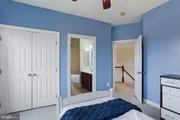
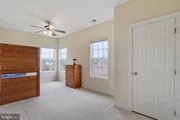
The main level also offers a private office with French doors, a versatile bonus room with cathedral ceilings, laundry room, powder room, second staircase, and direct access to the attached garage. Upstairs, the spacious primary suite provides a true retreat with a walk-in closet and a luxurious en-suite bath featuring a soaking tub and walk-in shower. Four additional bedrooms complete the upper level, including one with its own en-suite bath, while the remaining bedrooms share a well-appointed dual-entry full bath.
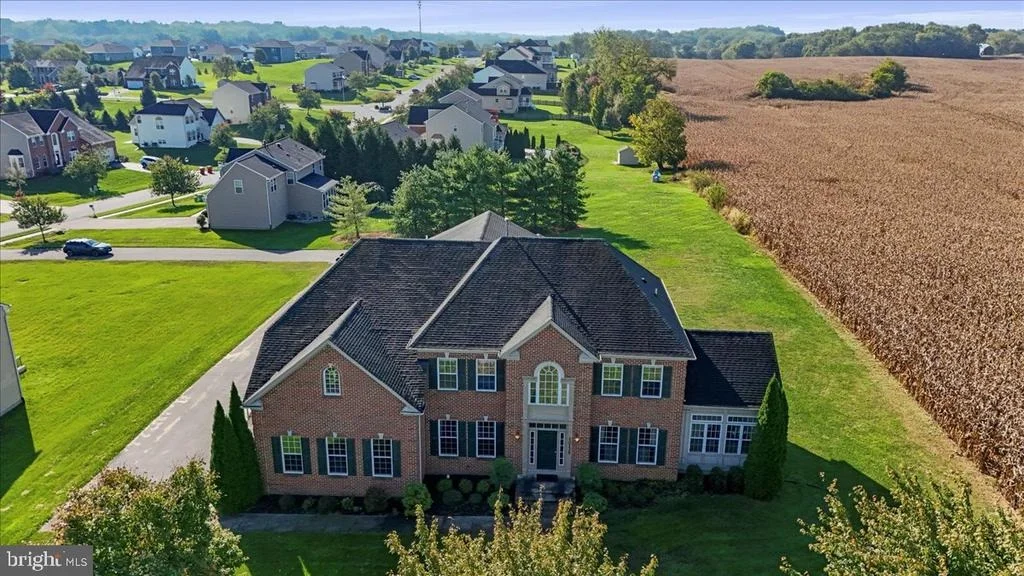
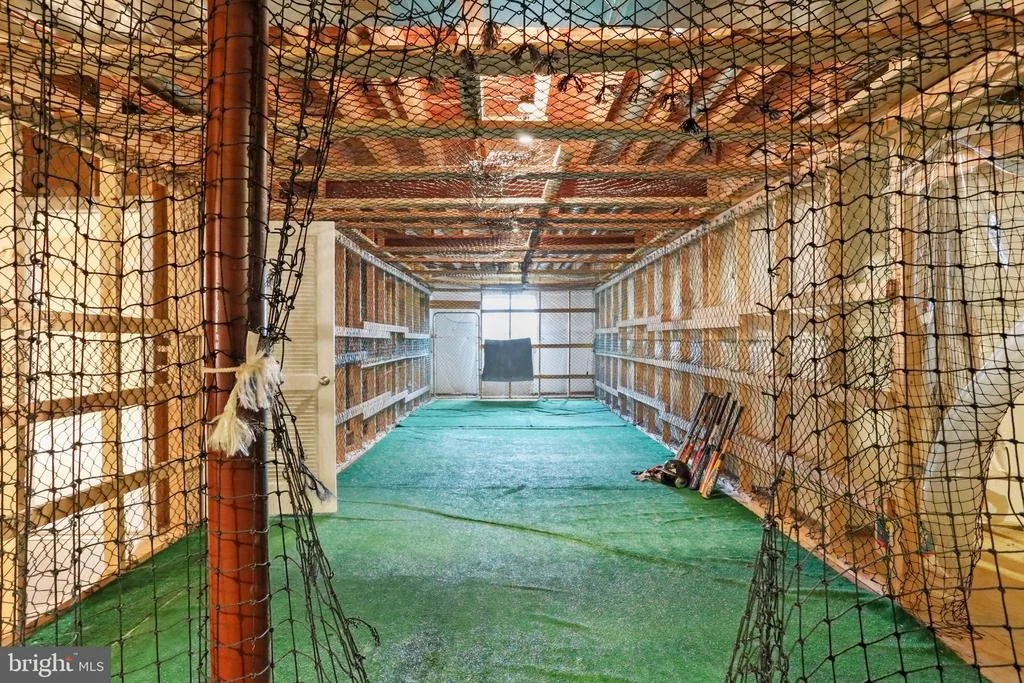
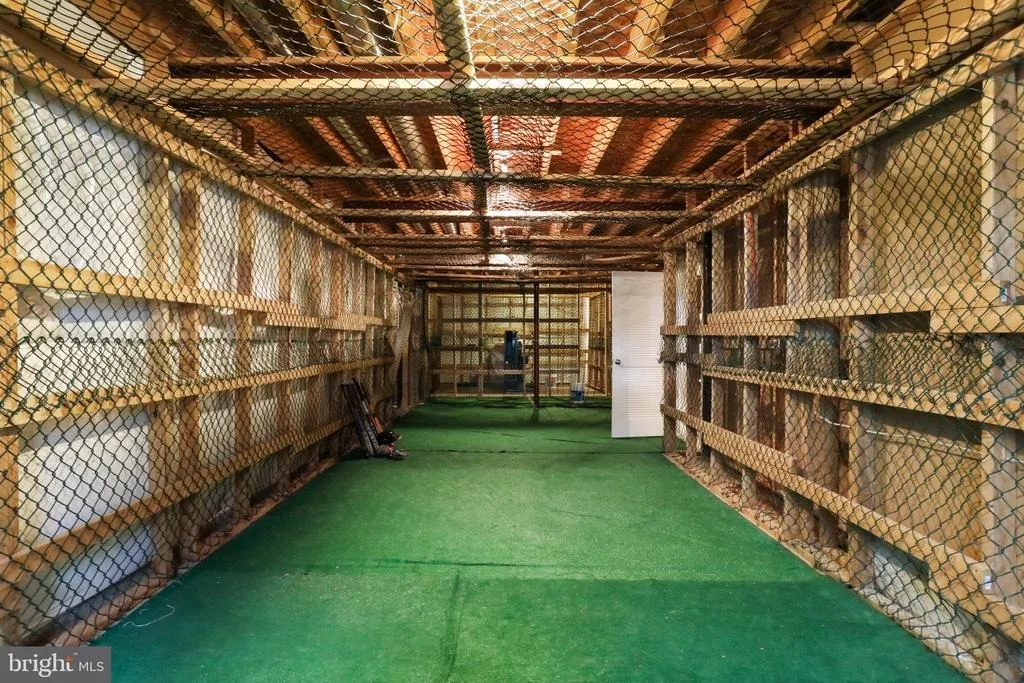
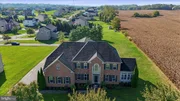
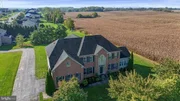
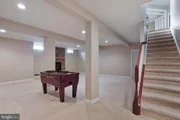
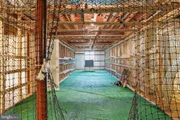
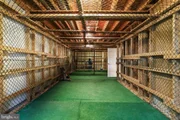
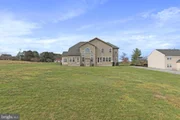
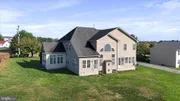
The fully finished lower level expands the living space with a media room, a game room with a second fireplace, an impressive indoor batting cage, and a large storage area. Set on a generous 0.7-acre lot, the level yard offers endless possibilities for outdoor enjoyment. With an attached garage and paved driveway, this exceptional home delivers the perfect combination of style, functionality, and serene living.
| |||
| Mar 4, 2025 | Sold | ||
| Sold | |||
| Jan 29, 2025 | In contract | - | |
| In contract | |||

Property Highlights
Building Info
Comparables
Status
Price/ft²
Listed On
Sold On
About Washington
Similar Homes for Sale
Currently no similar homes aroundNearby Rentals
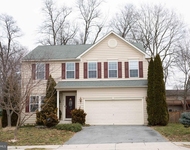
$3,000 /mo
- 5 Beds
- 4 Baths
- 3,019 ft²
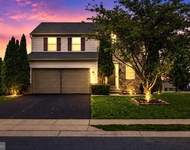
$3,000 /mo
- 4 Beds
- 4 Baths
- 2,224 ft²
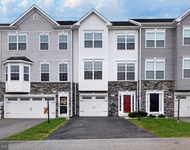

Keller Williams Realty Centre
Last Updated: 1 hours ago
Data Source: Bright MLS , MLS# MDWA2026604








 Your Privacy Choices
Phone: 425-283-2930
Address: 335 Madison Avenue, New York, NY 10017